


58 Rosslyn Avenue N Unit# 2 Hamilton, Ontario L8L 7P4

$2,095 MonthlyHeat, Other, See Remarks
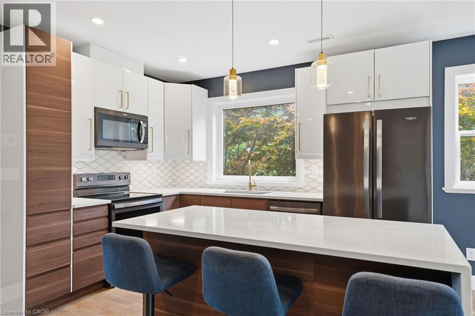
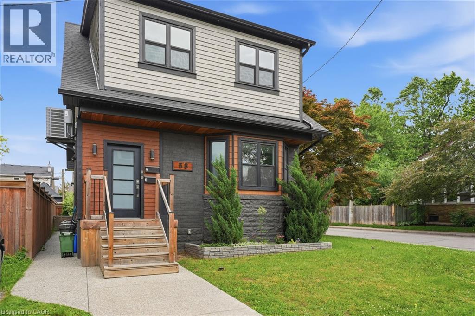
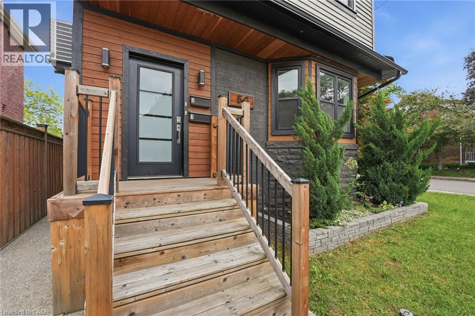
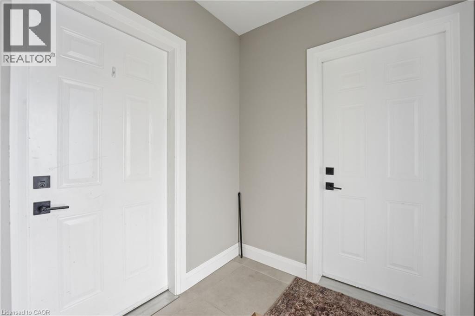
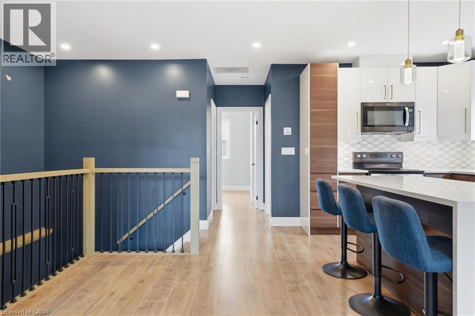
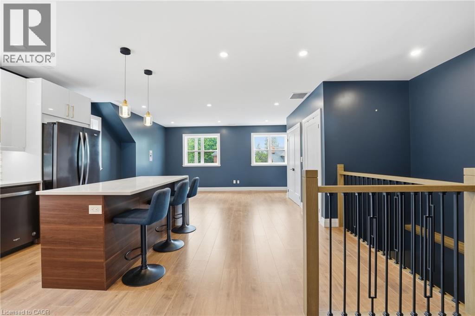
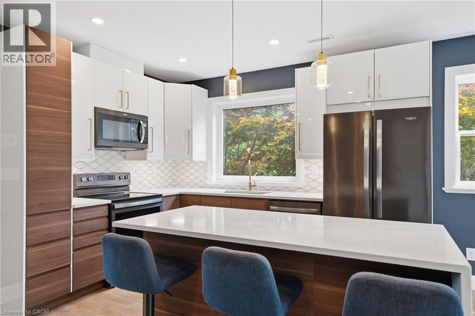
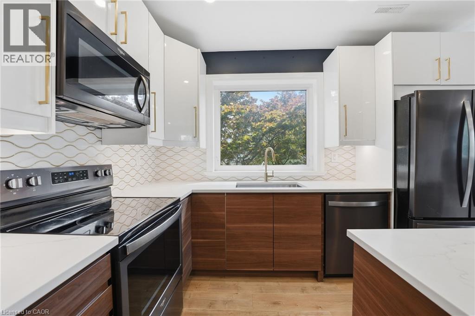
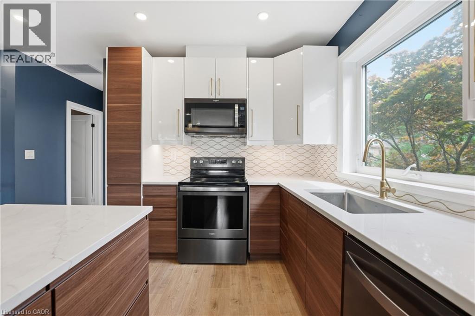
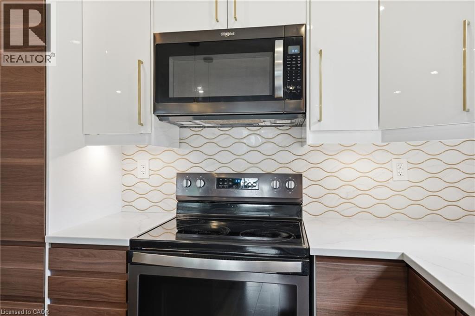
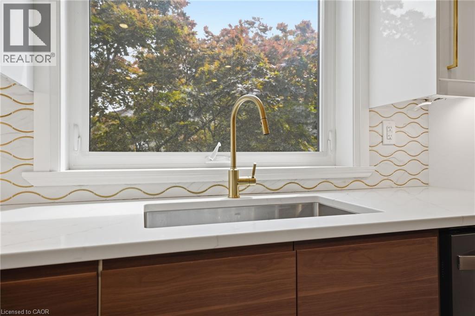
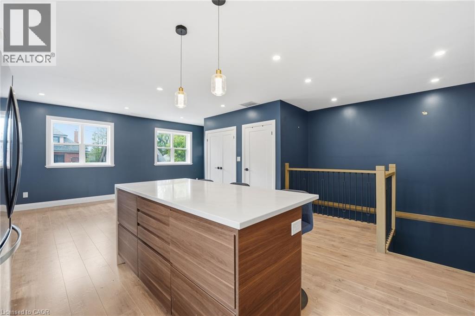
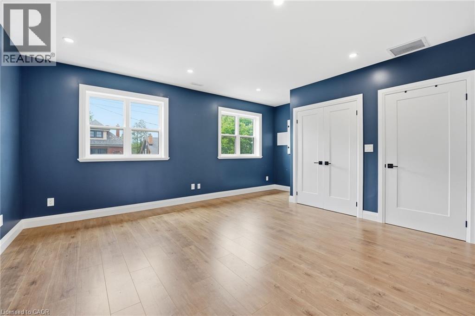
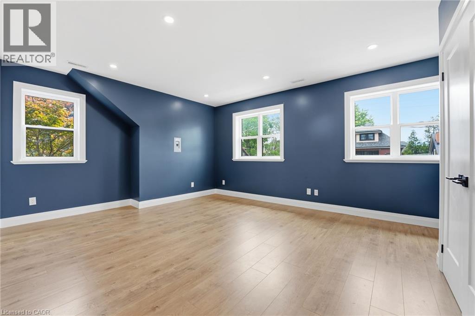
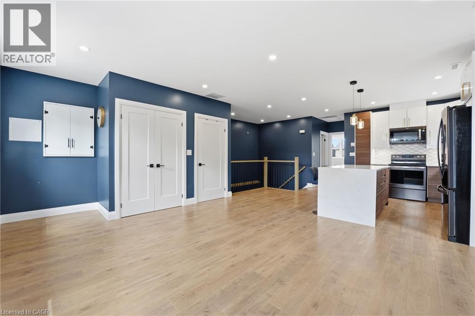
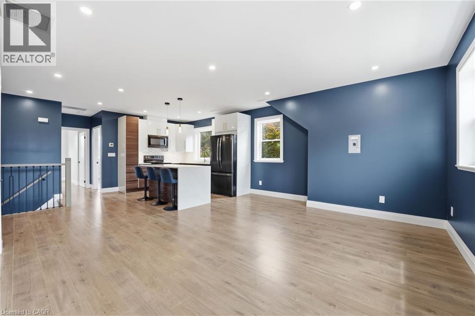
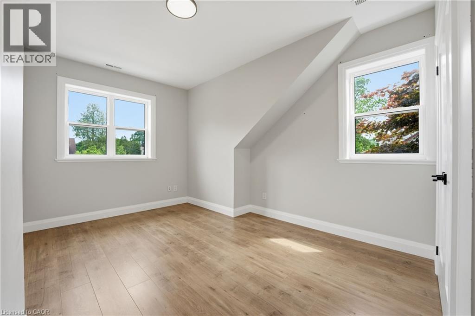
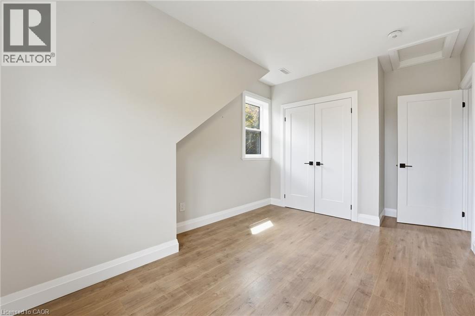
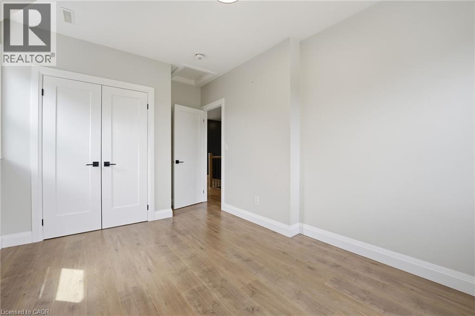
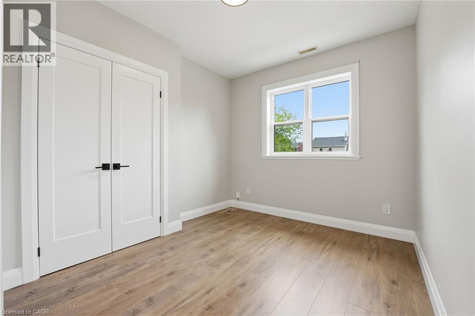
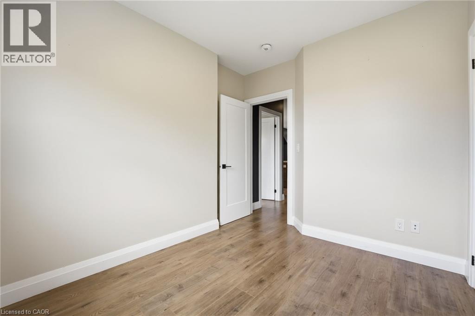
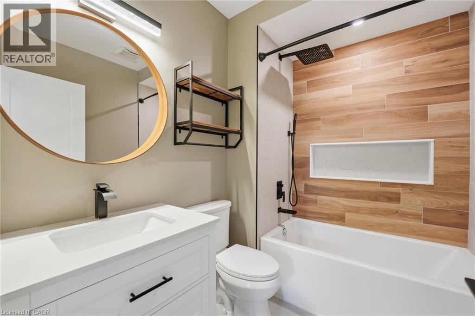
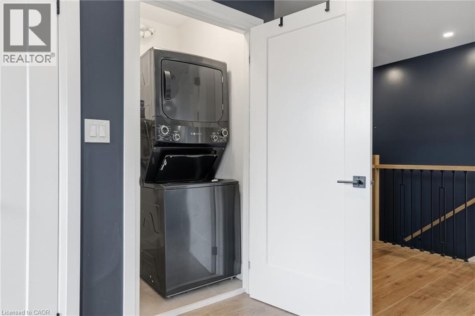
Sun-filled, spacious and truly inviting! A fantastic opportunity to live in a quiet, family-friendly neighbourhood on a corner lot, in this beautifully finished 2-bedroom, 1-bathroom upper (second level) unit. Thoughtfully designed with modern upgrades throughout, this unit features a stunning kitchen with quartz waterfall island, stainless steel appliances, ample storage and stylish light fixtures, all complemented by elegant wood-look flooring. Large windows fill the space with natural light, creating a warm and airy atmosphere from top to bottom. Outside you'll find the property to be exceptionally maintained and beautifully landscaped. Enjoy the added convenience of a separate entrance, in-suite laundry, separate heating/cooling controls and driveway parking for two vehicles. Ideally located close to parks, public transit, great schools, Tim Hortons, Hamilton Public Library, and local cafes, offering both comfort and convenience in a well connected community. (id:61499)
Property Details
| MLS® Number | 40865137 |
| Property Type | Single Family |
| AmenitiesNearBy | Park, Public Transit, Schools |
| CommunityFeatures | Quiet Area |
| ParkingSpaceTotal | 2 |
Building
| BathroomTotal | 1 |
| BedroomsAboveGround | 2 |
| BedroomsTotal | 2 |
| ArchitecturalStyle | Other |
| BasementType | None |
| ConstructionMaterial | Wood Frame |
| ConstructionStyleAttachment | Detached |
| CoolingType | Central Air Conditioning |
| ExteriorFinish | Brick, Wood |
| FoundationType | Poured Concrete |
| HeatingFuel | Natural Gas |
| HeatingType | Forced Air |
| StoriesTotal | 2 |
| SizeInterior | 942 Sqft |
| Type | House |
| UtilityWater | Municipal Water |
Land
| Acreage | No |
| LandAmenities | Park, Public Transit, Schools |
| Sewer | Municipal Sewage System |
| SizeDepth | 100 Ft |
| SizeFrontage | 30 Ft |
| SizeTotalText | Under 1/2 Acre |
| ZoningDescription | R1a |
Rooms
| Level | Type | Length | Width | Dimensions |
|---|---|---|---|---|
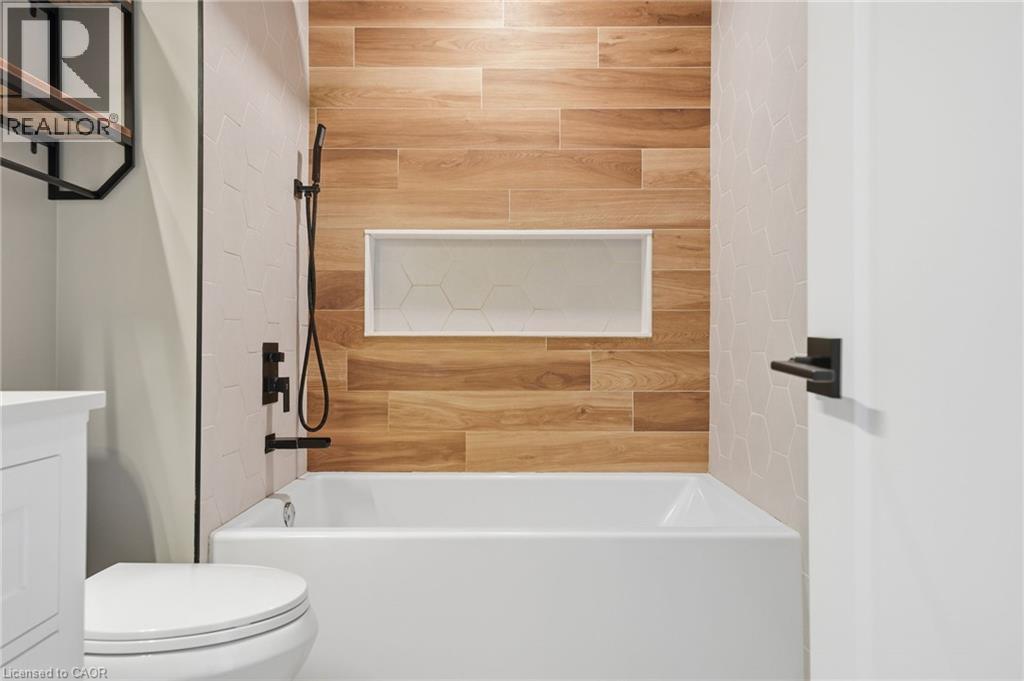
| Second Level | 4pc Bathroom | Measurements not available | ||
| Second Level | Bedroom | 15'7'' x 9'5'' | ||
| Second Level | Bedroom | 10'10'' x 9'2'' | ||
| Second Level | Kitchen | 25'3'' x 18'1'' |
https://www.realtor.ca/real-estate/30315364/58-rosslyn-avenue-n-unit-2-hamilton
Interested?
Contact us for more information
Shelby Densmore
Salesperson
4145 North Service Rd. 2nd Flr
Burlington, Ontario L7L 6A3

The trademarks REALTOR®, REALTORS®, and the REALTOR® logo are controlled by The Canadian Real Estate Association (CREA) and identify real estate professionals who are members of CREA. The trademarks MLS®, Multiple Listing Service® and the associated logos are owned by The Canadian Real Estate Association (CREA) and identify the quality of services provided by real estate professionals who are members of CREA. The trademark DDF® is owned by The Canadian Real Estate Association (CREA) and identifies CREA's Data Distribution Facility (DDF®)
September 23 2026 11:48:49
Real Broker Ontario Ltd.