


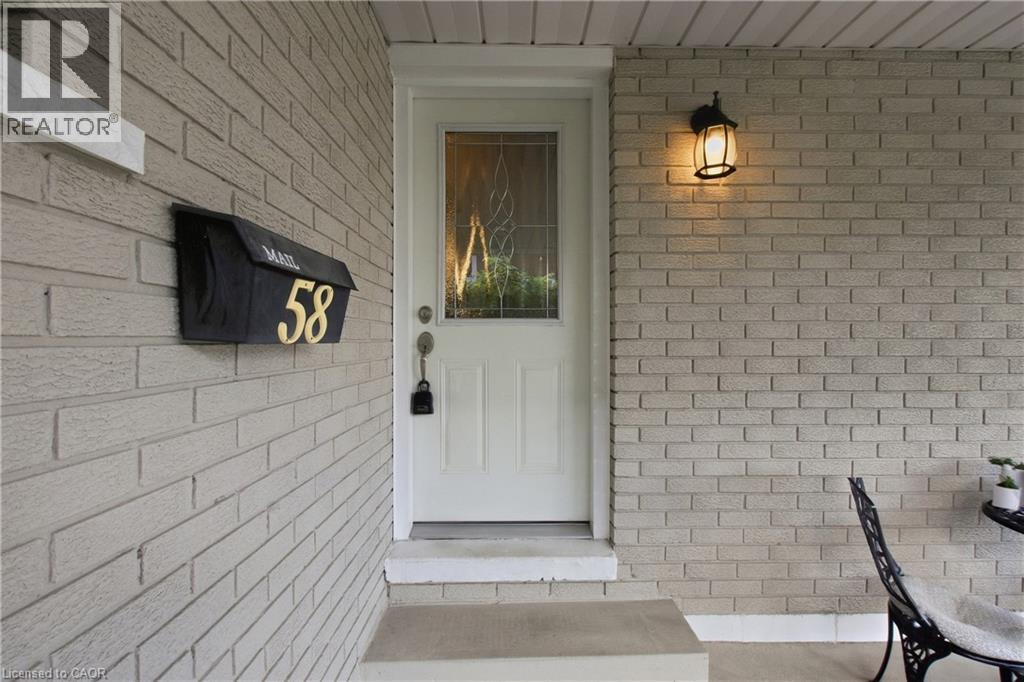
58 Tindale Court Hamilton, Ontario L8K 6C7

$699,900
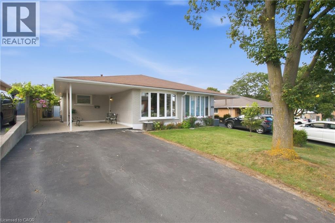
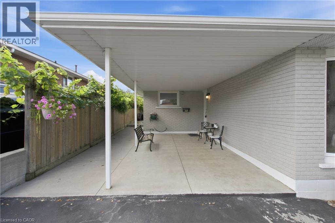
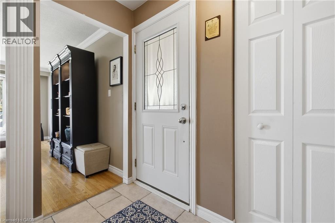
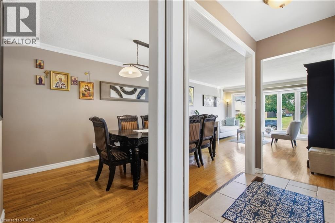
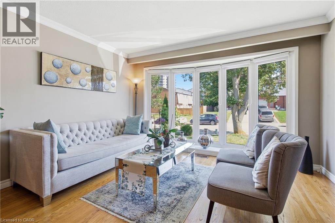
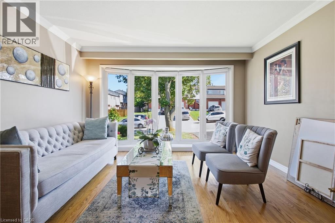
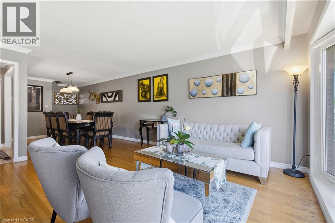
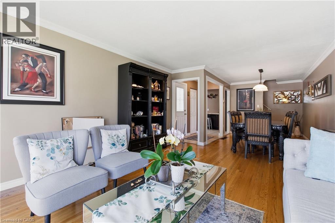
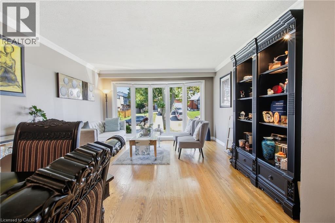
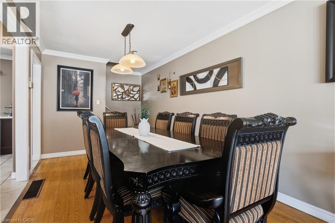
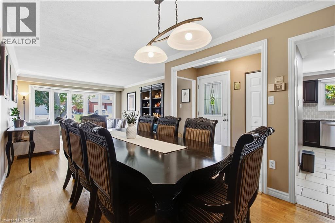
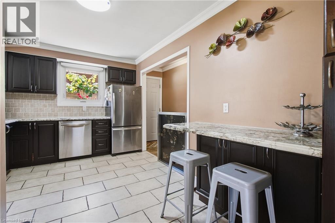
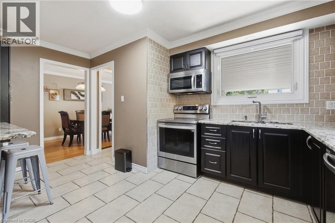
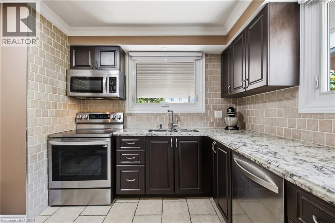
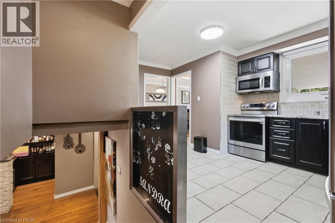
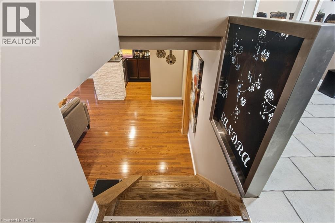
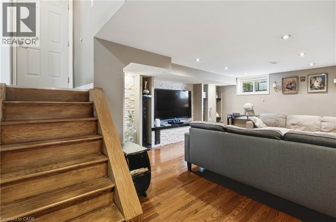
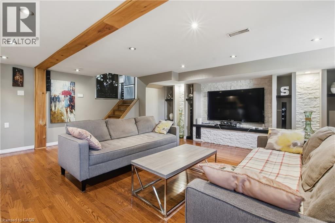
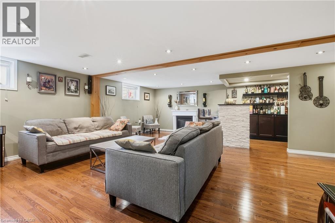
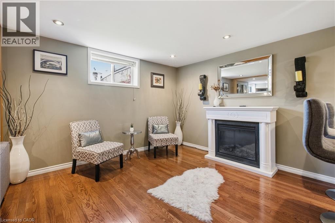
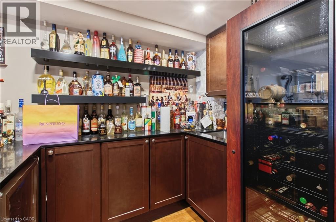
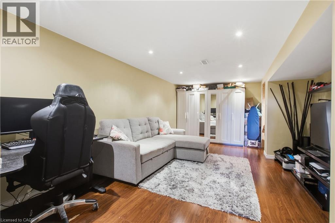
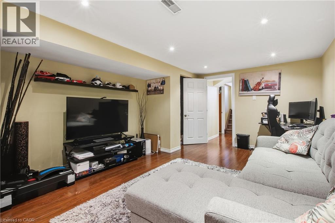
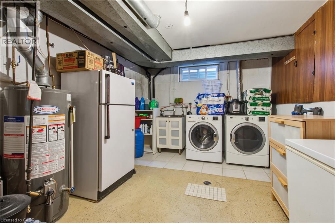
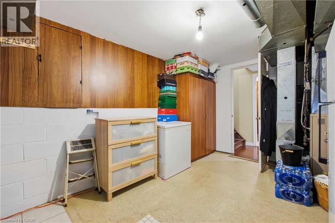
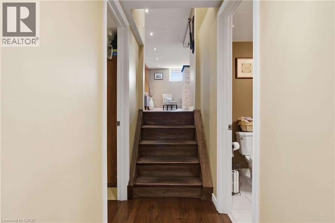
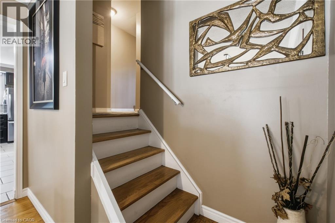
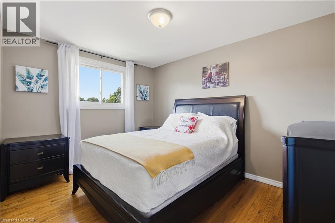
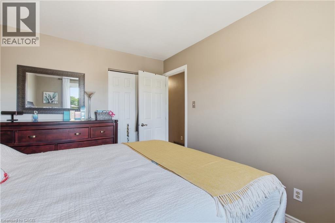
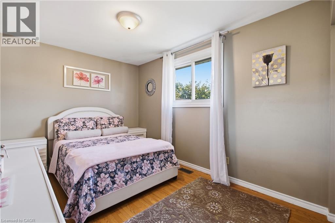
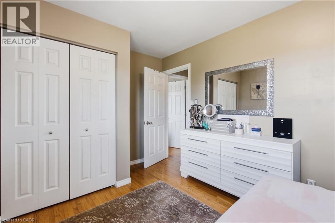
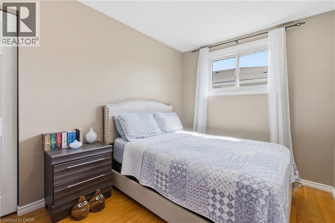
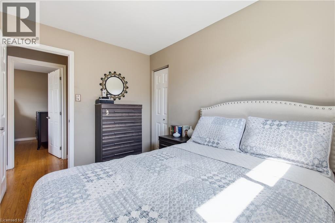
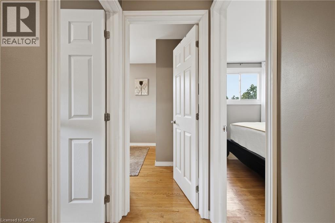
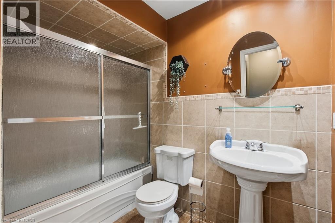
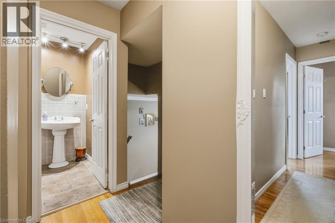
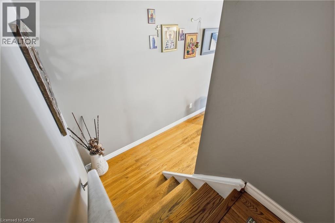
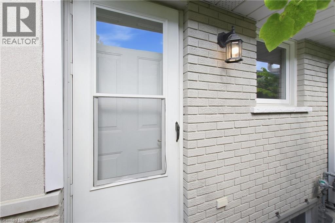
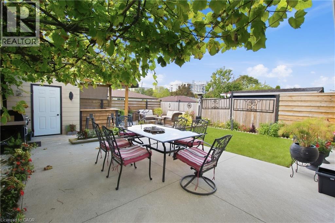
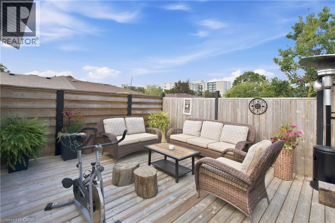
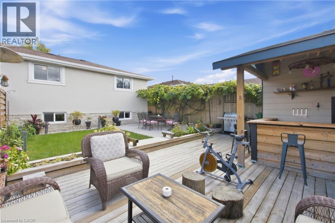
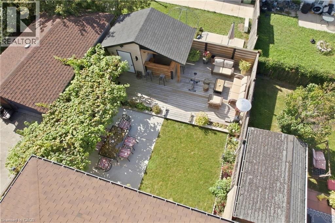
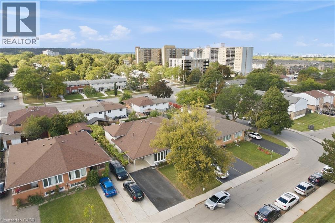
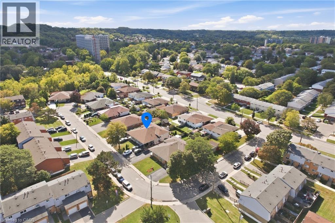
Welcome to this well-maintained, semi-detached four level backsplit home, offering over 2,000 sq. ft. of total living space and a multi-vehicle driveway. Situated on a mature lot, this property features a private, fully fences backyard complete with a deck and gazebo with a bar - perfect for entertaining family and friends or simple enjoying the outdoors. The home offers the perfect balance of open-concept living and private spaces. The upper level features three good sized bedrooms and a main bathroom, while the spacious living and dining area provide plenty of room for family gatherings and everyday living. The inviting family room features a wet bar, fireplace, and a wall unit with shelving for the TV, books and decor, complemented by pot lights that create a warm and welcoming atmosphere. There is so much more to discover throughout this wonderful home! Conveniently located close to schools, parks, trails, the SWL Recreation Centre, and public transit, with quick and easy access to the Red Hill Valley Parkway. Recent updates include roof shingles and windows. Nothing to do but move in and enjoy! Don't miss this fantastic opportunity - this home won't last long! (id:61499)
Open House
This property has open houses!
2:00 pm
Ends at:4:00 pm
Property Details
| MLS® Number | 40863826 |
| Property Type | Single Family |
| AmenitiesNearBy | Park, Place Of Worship, Playground, Public Transit, Schools, Shopping |
| EquipmentType | Water Heater |
| ParkingSpaceTotal | 4 |
| RentalEquipmentType | Water Heater |
| Structure | Porch |
Building
| BathroomTotal | 2 |
| BedroomsAboveGround | 3 |
| BedroomsTotal | 3 |
| Appliances | Dishwasher, Dryer, Refrigerator, Stove, Washer, Microwave Built-in |
| ArchitecturalStyle | Other |
| BasementDevelopment | Finished |
| BasementType | Full (finished) |
| ConstructedDate | 1973 |
| ConstructionMaterial | Concrete Block, Concrete Walls |
| ConstructionStyleAttachment | Semi-detached |
| ConstructionStyleSplitLevel | Backsplit |
| CoolingType | Central Air Conditioning |
| ExteriorFinish | Concrete, Stucco |
| FireProtection | Smoke Detectors |
| FoundationType | Block |
| HeatingFuel | Natural Gas |
| HeatingType | Forced Air |
| StoriesTotal | 2 |
| SizeInterior | 1151 Sqft |
| Type | House |
| UtilityWater | Municipal Water |
Parking
| Detached Garage |
Land
| AccessType | Road Access, Highway Access |
| Acreage | No |
| LandAmenities | Park, Place Of Worship, Playground, Public Transit, Schools, Shopping |
| Sewer | Municipal Sewage System |
| SizeDepth | 110 Ft |
| SizeFrontage | 32 Ft |
| SizeTotalText | Under 1/2 Acre |
| ZoningDescription | D/s221 |
Rooms
| Level | Type | Length | Width | Dimensions |
|---|---|---|---|---|
| Second Level | Bedroom | 11'5'' x 8'6'' | ||
| Second Level | 4pc Bathroom | 7'11'' x 5'4'' | ||
| Second Level | Bedroom | 12'6'' x 9'10'' | ||
| Second Level | Primary Bedroom | 12'6'' x 9'11'' | ||
| Second Level | Family Room | 20'10'' x 11'2'' | ||
| Lower Level | Laundry Room | Measurements not available | ||
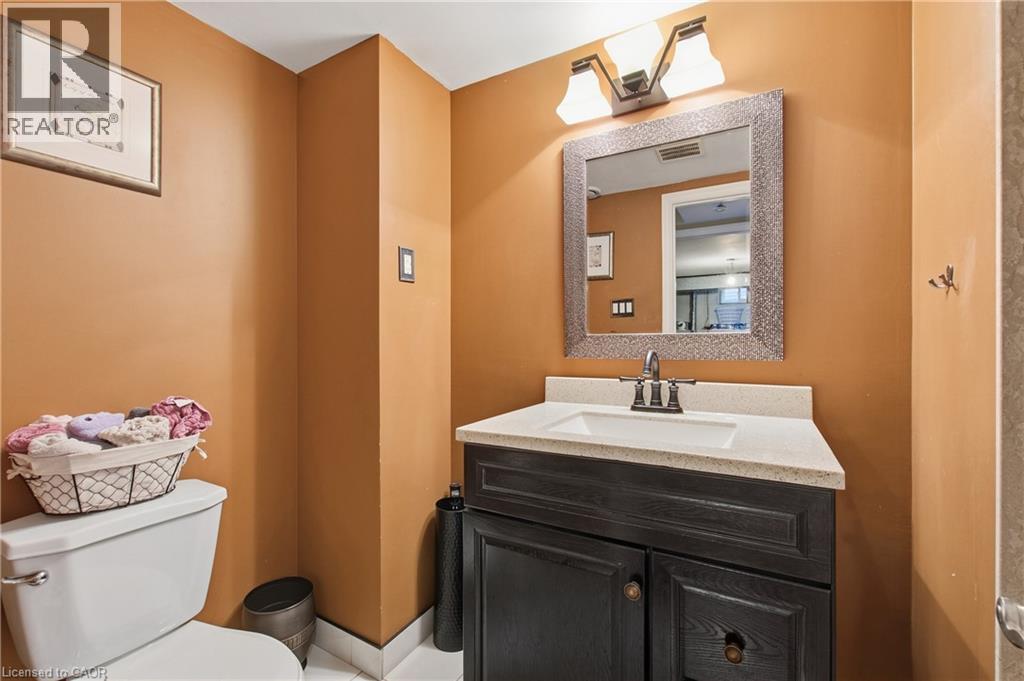
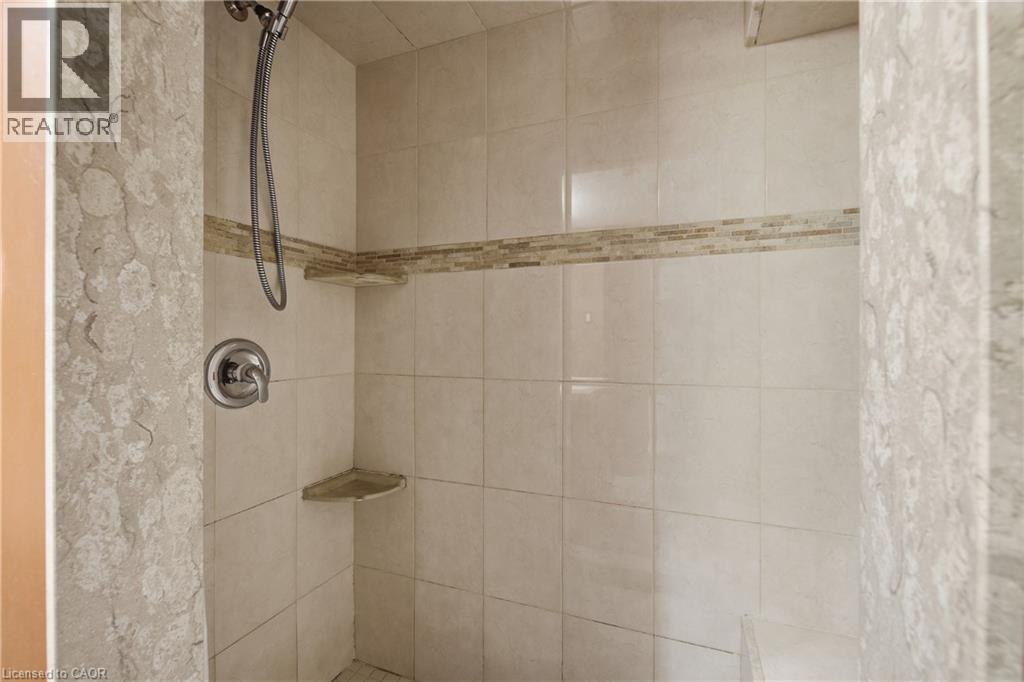
| Lower Level | 3pc Bathroom | 9'3'' x 4'0'' | ||
| Lower Level | Bonus Room | 17'4'' x 12'0'' | ||
| Main Level | Dining Room | 10'9'' x 8'10'' | ||
| Main Level | Living Room | 15'9'' x 13'0'' | ||
| Main Level | Kitchen | 15'2'' x 9'6'' |
https://www.realtor.ca/real-estate/30284441/58-tindale-court-hamilton
Interested?
Contact us for more information
Dusko Grbic
Salesperson
209 Limeridge Road E. Unit 2
Hamilton, Ontario L9A 2S6
Micko Grbic
Salesperson
209 Limeridge Road E. Unit 2
Hamilton, Ontario L9A 2S6

The trademarks REALTOR®, REALTORS®, and the REALTOR® logo are controlled by The Canadian Real Estate Association (CREA) and identify real estate professionals who are members of CREA. The trademarks MLS®, Multiple Listing Service® and the associated logos are owned by The Canadian Real Estate Association (CREA) and identify the quality of services provided by real estate professionals who are members of CREA. The trademark DDF® is owned by The Canadian Real Estate Association (CREA) and identifies CREA's Data Distribution Facility (DDF®)
October 13 2026 01:30:21
Century 21 Heritage Group Ltd.