


59 4th Street N Arran-Elderslie, Ontario N0G 1L0

$759,000
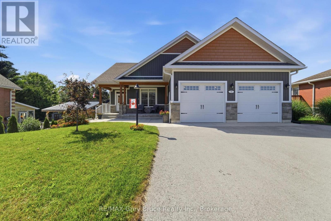
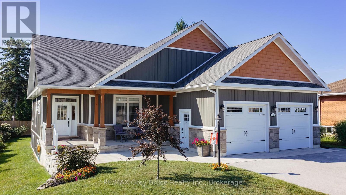
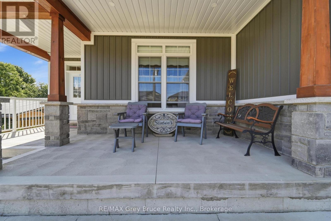
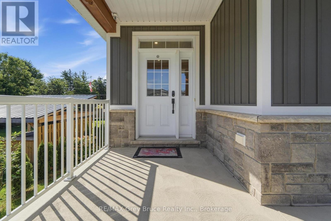
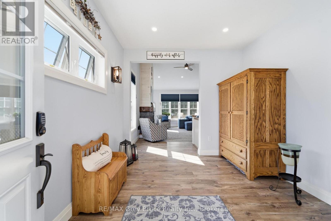
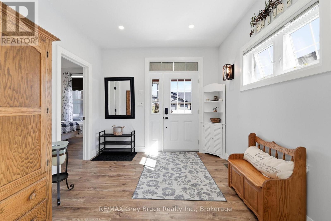
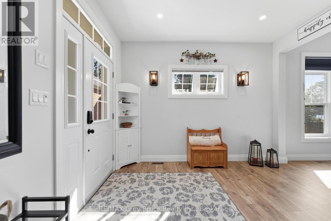
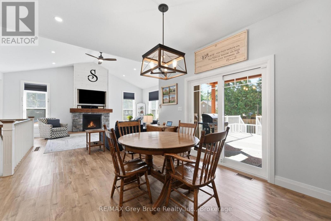
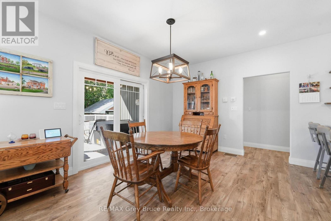
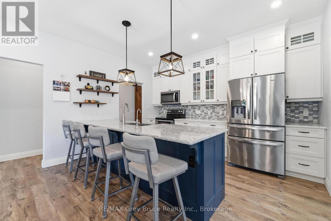
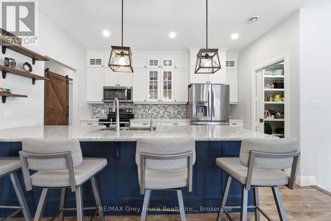
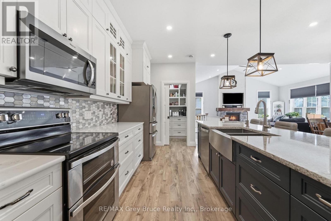
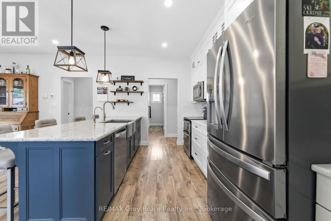
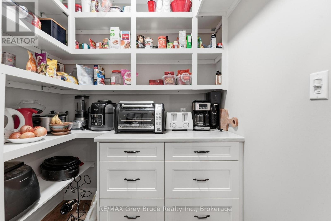
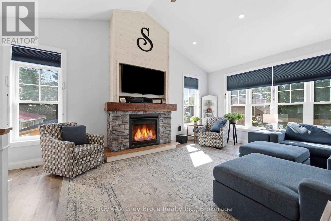
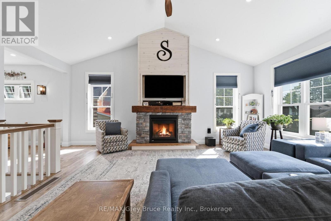
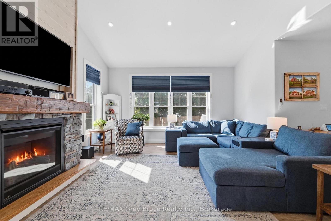
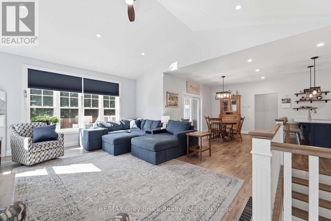
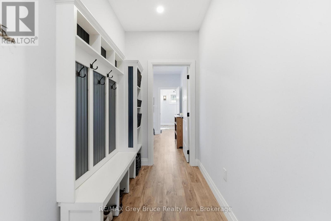
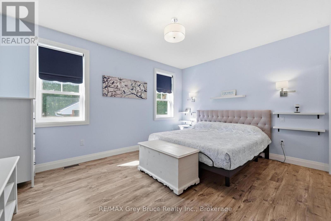
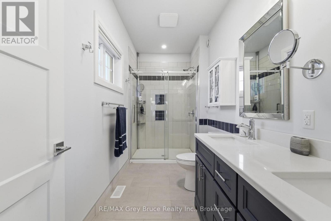
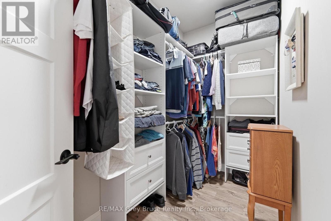
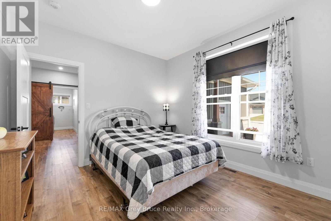
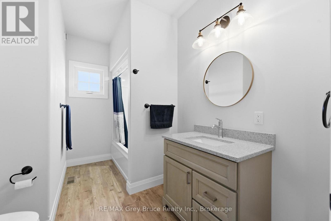
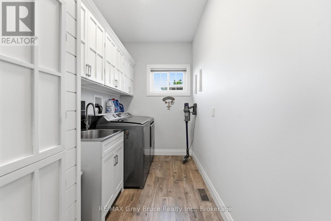
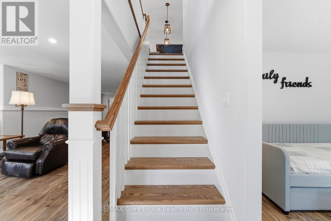
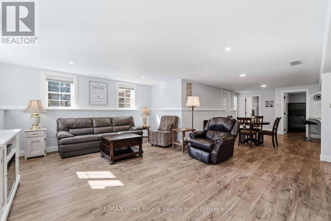
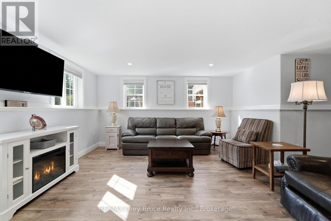
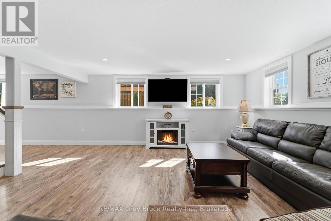
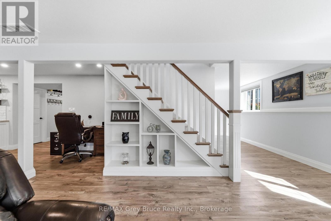
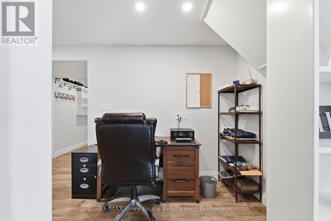
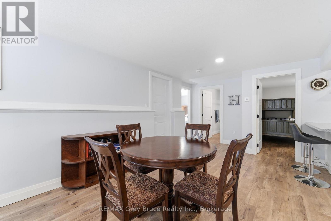
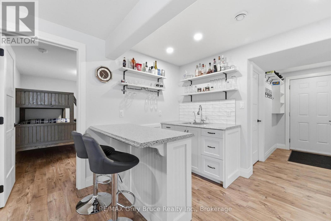
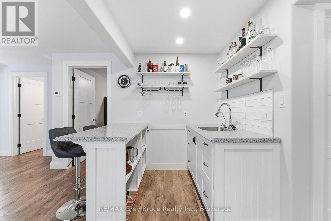
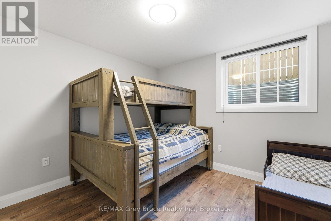
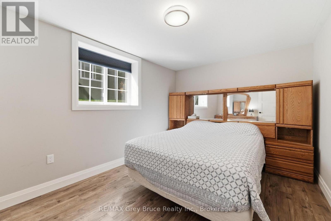
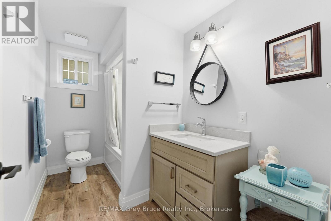
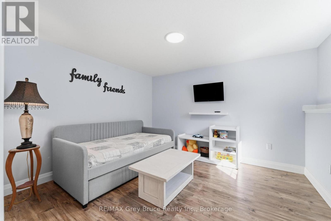
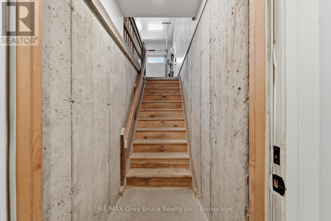
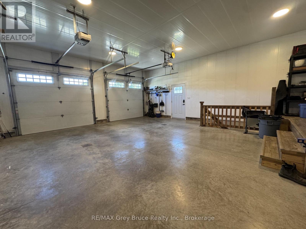
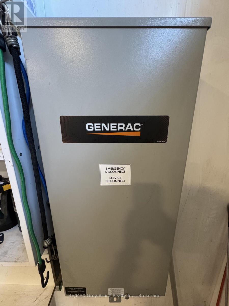
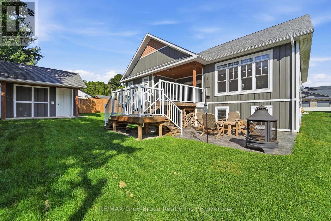
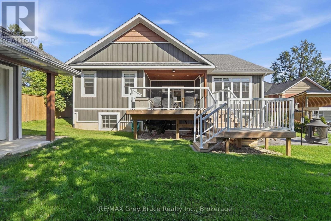
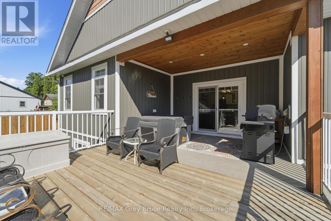
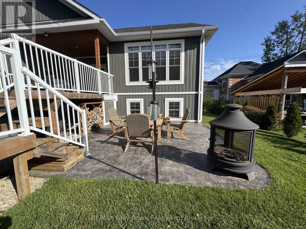
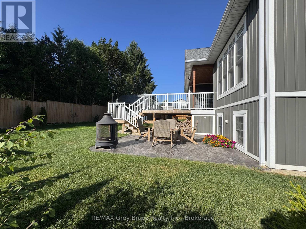
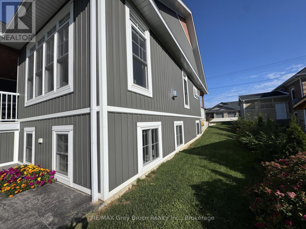
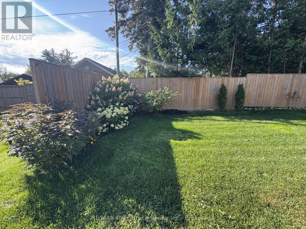
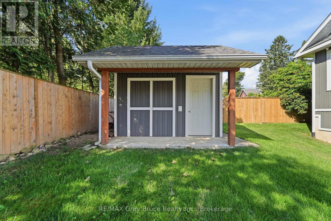
Welcome to 59 4th Street NW in beautiful Chesley - a stunning custom bungalow built in 2020 with the fresh, modern feel of a brand-new home. Offering approx. 3,500 square foot of living area with a fully finished lower-level. This home is spacious, stylish and completely move-in ready. The bright open-concept main floor features cathedral ceiling, a stunning gas fireplace and a beautiful custom kitchen with quartz countertops, island seating and a large walk-in pantry. Main-floor laundry and a convenient mudroom off the garage provide everyday functionality. The spacious primary suite includes a private ensuite with double sinks, walk-in shower and oversized walk-in closet. The finished lower level offers in-floor heat, two additional bedrooms, full bath, wet bar, large recreation space, custom staircase, multiple generous storage rooms and a bonus room with potential to frame in a 5th bedroom. Direct access both both levels of the home leads to the oversized insulated garage with 240V electric heat and welding capability. Premium extras include a whole-house Generac generator with automatic transfer switch, smart-home controls, garburator in the kitchen, water softener, reverse osmosis water filtration system, and appliance package. Outside, enjoy a private partially fenced yard, deck, covered hot tub area, stamped concrete patio, natural gas BBQ hookup, mature landscaping and parking for 6 vehicles on the paved driveway. Set on a 66' x 132' lot in a quiet neighbourhood close to downtown. This exceptional home blends modern comfort, quality finishes and charming small-town living. (id:61499)
Open House
This property has open houses!
1:00 pm
Ends at:2:30 pm
Property Details
| MLS® Number | X13714480 |
| Property Type | Single Family |
| Community Name | Arran-Elderslie |
| Features | Flat Site, Lighting, Dry, Level, Carpet Free, Sump Pump |
| ParkingSpaceTotal | 8 |
| Structure | Deck, Patio(s), Porch, Shed |
Building
| BathroomTotal | 3 |
| BedroomsAboveGround | 4 |
| BedroomsTotal | 4 |
| Age | 0 To 5 Years |
| Amenities | Fireplace(s) |
| Appliances | Hot Tub, Garage Door Opener Remote(s), Garburator, Water Heater, Water Softener, Water Purifier, Dishwasher, Dryer, Garage Door Opener, Oven, Stove, Washer, Wet Bar, Window Coverings, Refrigerator |
| ArchitecturalStyle | Bungalow |
| BasementDevelopment | Finished |
| BasementType | Full (finished) |
| ConstructionStatus | Insulation Upgraded |
| ConstructionStyleAttachment | Detached |
| CoolingType | Central Air Conditioning, Air Exchanger |
| ExteriorFinish | Stone, Vinyl Siding |
| FireplacePresent | Yes |
| FireplaceTotal | 1 |
| FoundationType | Poured Concrete |
| HeatingFuel | Natural Gas |
| HeatingType | Forced Air, Radiant Heat |
| StoriesTotal | 1 |
| SizeInterior | 1500 - 2000 Sqft |
| Type | House |
| UtilityPower | Generator |
| UtilityWater | Municipal Water |
Parking
| Attached Garage | |
| Garage |
Land
| Acreage | No |
| FenceType | Partially Fenced |
| LandscapeFeatures | Landscaped |
| Sewer | Sanitary Sewer |
| SizeDepth | 132 Ft |
| SizeFrontage | 66 Ft |
| SizeIrregular | 66 X 132 Ft |
| SizeTotalText | 66 X 132 Ft |
| ZoningDescription | Residential |
Rooms
| Level | Type | Length | Width | Dimensions |
|---|---|---|---|---|
| Lower Level | Bedroom 3 | 4.24 m | 2.96 m | 4.24 m x 2.96 m |
| Lower Level | Bedroom 4 | 3.85 m | 3.16 m | 3.85 m x 3.16 m |
| Lower Level | Den | 3.65 m | 3.45 m | 3.65 m x 3.45 m |
| Lower Level | Office | 3.65 m | 3.45 m | 3.65 m x 3.45 m |
| Lower Level | Eating Area | 10.19 m | 7.04 m | 10.19 m x 7.04 m |
| Lower Level | Furnace | 5.4 m | 2.67 m | 5.4 m x 2.67 m |
| Lower Level | Other | 3.85 m | 4.52 m | 3.85 m x 4.52 m |
| Lower Level | Other | 4.23 m | 2 m | 4.23 m x 2 m |
| Lower Level | Bathroom | 3.11 m | 2.39 m | 3.11 m x 2.39 m |
| Main Level | Bathroom | 3.39 m | 2.39 m | 3.39 m x 2.39 m |
| Main Level | Primary Bedroom | 4.55 m | 4.95 m | 4.55 m x 4.95 m |
| Main Level | Bathroom | 1.68 m | 3.75 m | 1.68 m x 3.75 m |
| Main Level | Bedroom 2 | 3.37 m | 3.29 m | 3.37 m x 3.29 m |
| Main Level | Dining Room | 4.48 m | 3.3 m | 4.48 m x 3.3 m |
| Main Level | Foyer | 3.07 m | 3.49 m | 3.07 m x 3.49 m |
| Main Level | Kitchen | 4.35 m | 13.8 m | 4.35 m x 13.8 m |
| Main Level | Living Room | 4.57 m | 6.39 m | 4.57 m x 6.39 m |
| Main Level | Laundry Room | 3.4 m | 1.75 m | 3.4 m x 1.75 m |
| Main Level | Mud Room | 3.53 m | 1.49 m | 3.53 m x 1.49 m |
https://www.realtor.ca/real-estate/30199803/59-4th-street-n-arran-elderslie-arran-elderslie
Interested?
Contact us for more information
Stacey Hammell
Salesperson
63 1st Ave. South
Chesley, Ontario N0G 1L0

The trademarks REALTOR®, REALTORS®, and the REALTOR® logo are controlled by The Canadian Real Estate Association (CREA) and identify real estate professionals who are members of CREA. The trademarks MLS®, Multiple Listing Service® and the associated logos are owned by The Canadian Real Estate Association (CREA) and identify the quality of services provided by real estate professionals who are members of CREA. The trademark DDF® is owned by The Canadian Real Estate Association (CREA) and identifies CREA's Data Distribution Facility (DDF®)
September 21 2026 11:57:51
RE/MAX Grey Bruce Realty Inc.