


592 Aberdeen Avenue Unit# 1 Hamilton, Ontario L8P 2T1

$1,850 Monthly
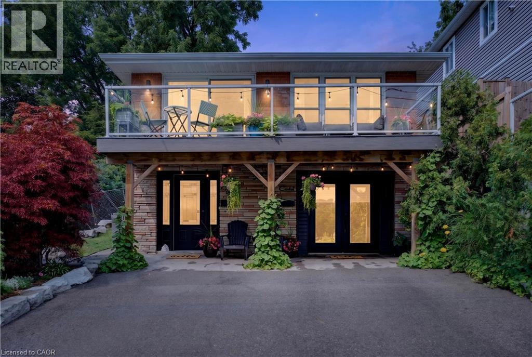
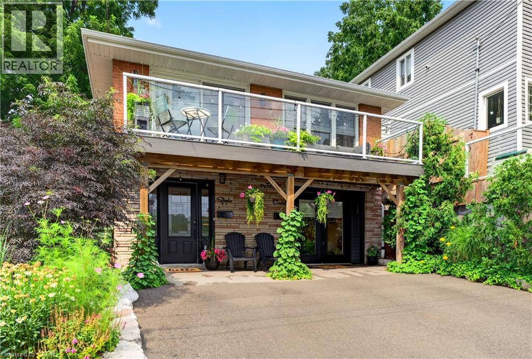
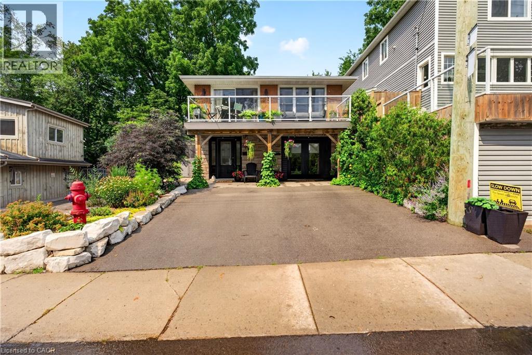
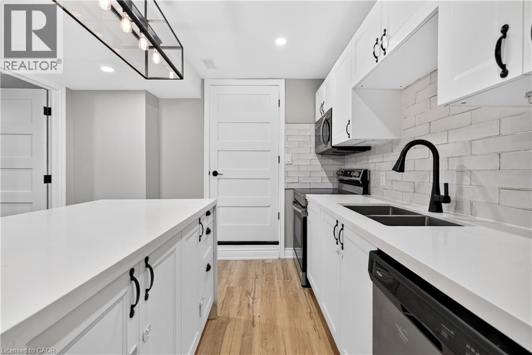
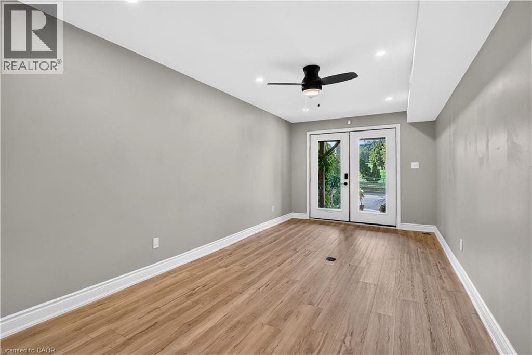
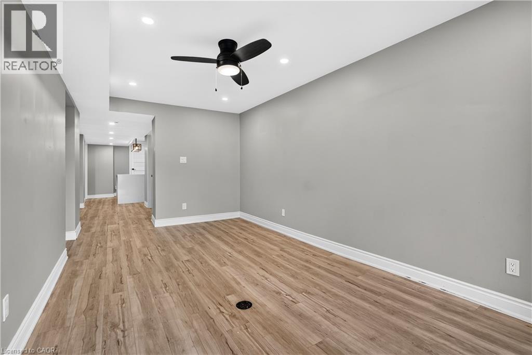
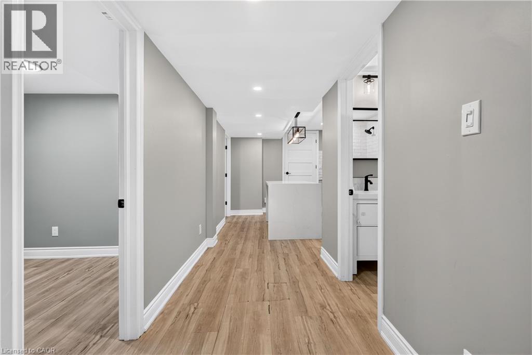
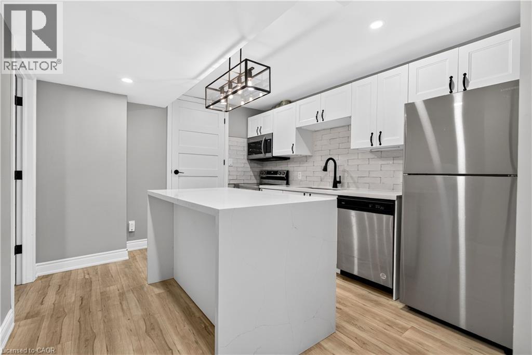
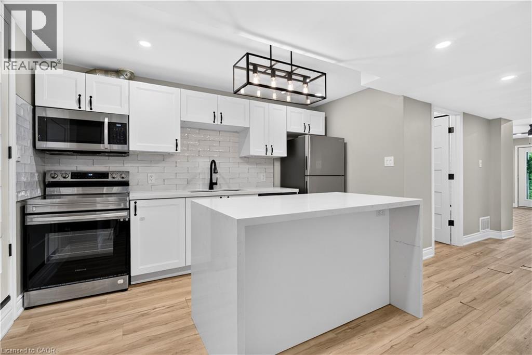
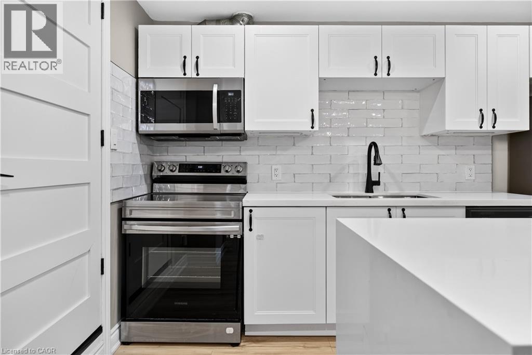
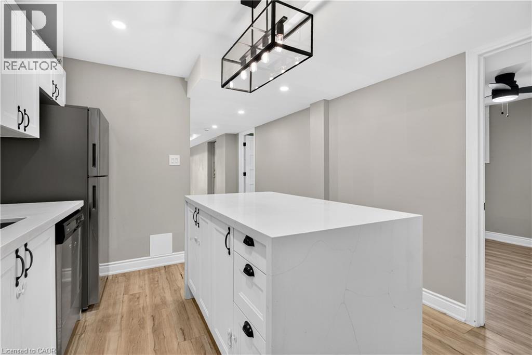
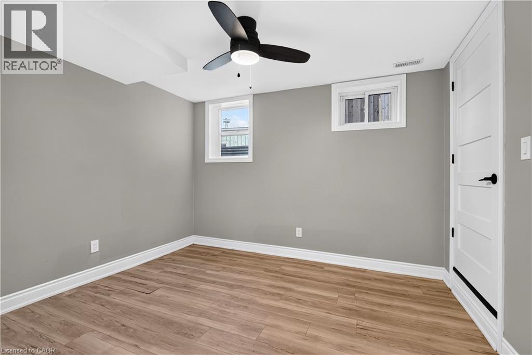
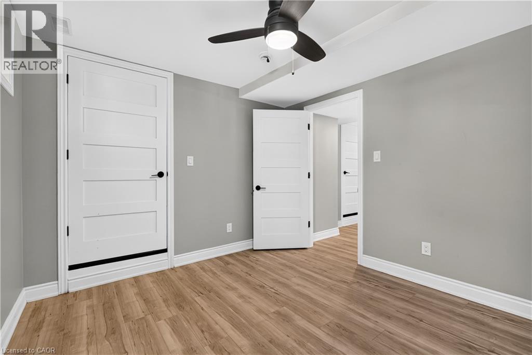
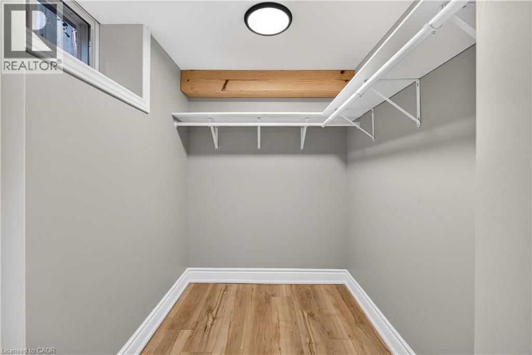
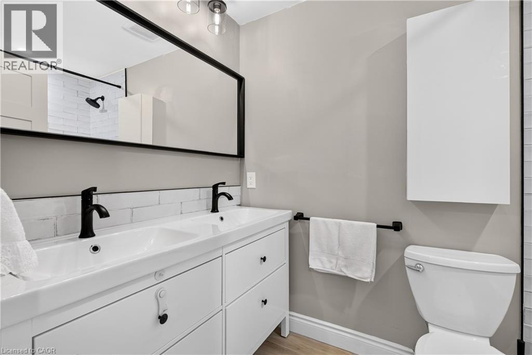
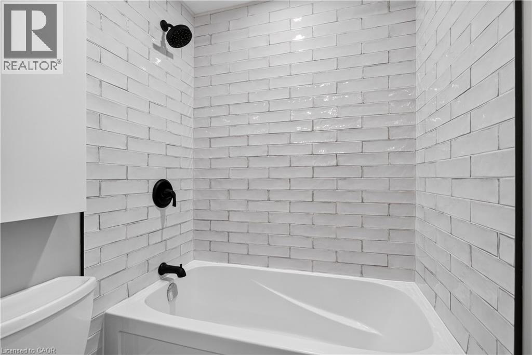
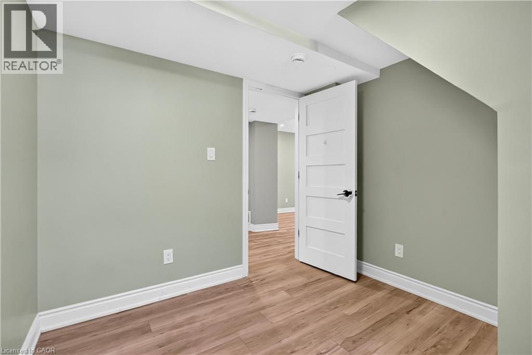
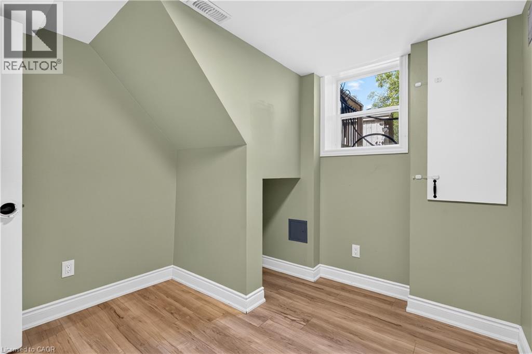
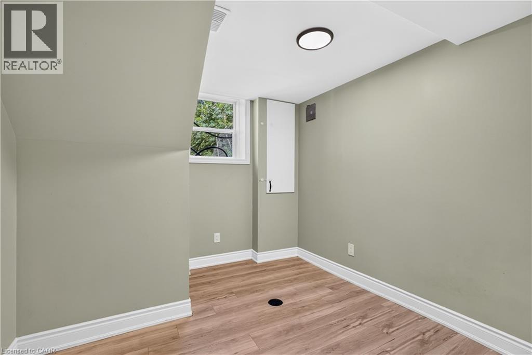
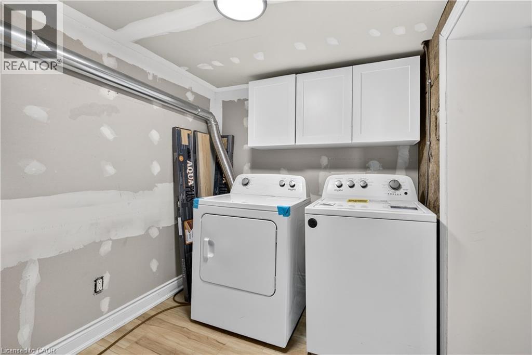
Beautiful ground floor apartment located directly across from Chedoke Golf Course. Walking distance to Locke Street and Westdale, transit distance to McMaster University, 2 minutes from highway access. 756' of living space. Eat in kitchen with quartz island with a waterfall feature and quartz countertops, stunning Italian subway tile backsplash. Double vanity in the 4 piece bathroom and matching tile. Primary bedroom has an extra large walk in closet. Large laundry room/storage area. One parking spot. Heat, hydro and water extra, apartment runs very efficiently. 2nd floor 3 bedroom apartment is also available. (id:61499)
Property Details
| MLS® Number | 40873411 |
| Property Type | Single Family |
| AmenitiesNearBy | Golf Nearby, Hospital, Park, Public Transit, Schools |
| EquipmentType | Water Heater |
| Features | Southern Exposure, Conservation/green Belt, Paved Driveway |
| ParkingSpaceTotal | 1 |
| RentalEquipmentType | Water Heater |
Building
| BathroomTotal | 1 |
| BedroomsAboveGround | 2 |
| BedroomsTotal | 2 |
| ArchitecturalStyle | Other |
| BasementType | None |
| ConstructedDate | 1961 |
| ConstructionStyleAttachment | Detached |
| CoolingType | Central Air Conditioning |
| ExteriorFinish | Brick, Brick Veneer |
| FireProtection | Smoke Detectors |
| HeatingType | Forced Air |
| StoriesTotal | 2 |
| SizeInterior | 756 Sqft |
| Type | House |
| UtilityWater | Municipal Water |
Land
| Acreage | No |
| LandAmenities | Golf Nearby, Hospital, Park, Public Transit, Schools |
| Sewer | Municipal Sewage System |
| SizeDepth | 90 Ft |
| SizeFrontage | 30 Ft |
| SizeTotalText | Under 1/2 Acre |
| ZoningDescription | D |
Rooms
| Level | Type | Length | Width | Dimensions |
|---|---|---|---|---|
| Main Level | Other | 5' x 7'4'' | ||
| Main Level | Laundry Room | 15'11'' x 6'8'' | ||
| Main Level | Eat In Kitchen | 10'8'' x 12'5'' | ||
| Main Level | Bedroom | 10'3'' x 11'6'' | ||
| Main Level | Bedroom | 10'3'' x 9'2'' | ||
| Main Level | 4pc Bathroom | Measurements not available | ||
| Main Level | Living Room | 9'11'' x 18'7'' | ||
| Main Level | Living Room | 10'3'' x 18'7'' |
https://www.realtor.ca/real-estate/30441809/592-aberdeen-avenue-unit-1-hamilton
Interested?
Contact us for more information
Maggie Steele
Broker
183 James St South Unit 1
Hamilton, Ontario L8P 3A8

The trademarks REALTOR®, REALTORS®, and the REALTOR® logo are controlled by The Canadian Real Estate Association (CREA) and identify real estate professionals who are members of CREA. The trademarks MLS®, Multiple Listing Service® and the associated logos are owned by The Canadian Real Estate Association (CREA) and identify the quality of services provided by real estate professionals who are members of CREA. The trademark DDF® is owned by The Canadian Real Estate Association (CREA) and identifies CREA's Data Distribution Facility (DDF®)
October 25 2026 02:59:31
Corcoran Horizon Realty