


592 Albert Street South Huron, Ontario N0M 1S1

$539,900
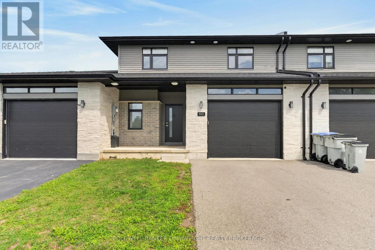
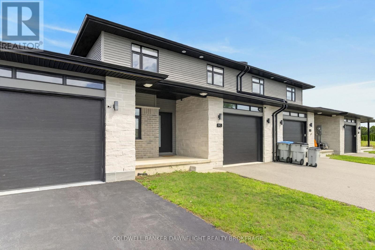
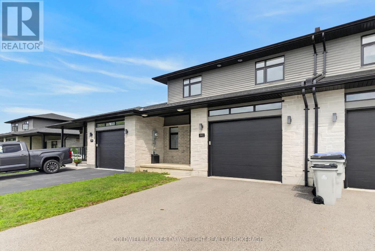
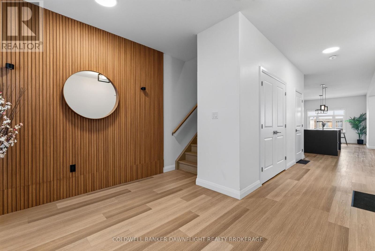
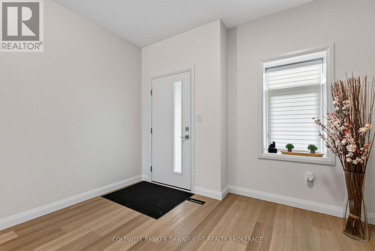
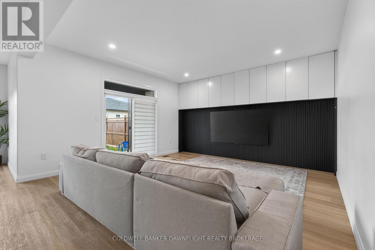
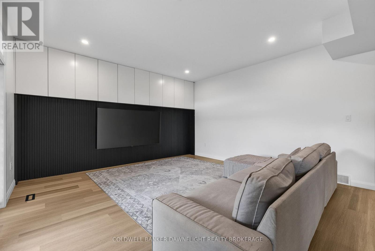
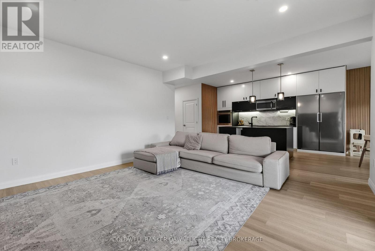
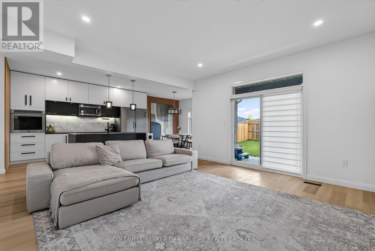
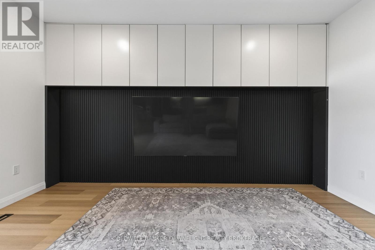
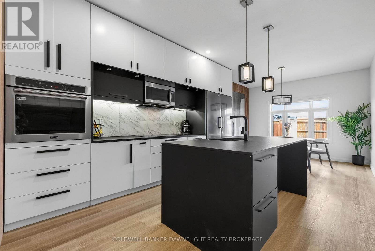
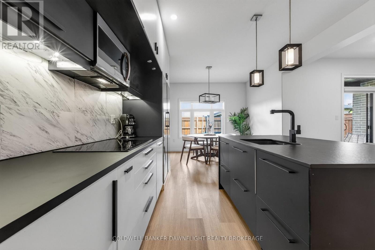
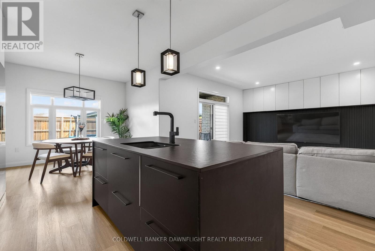
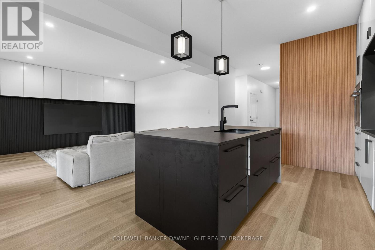
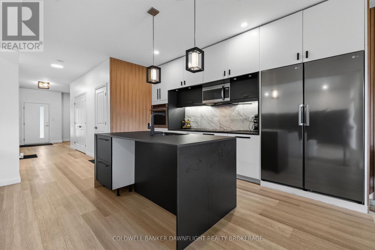
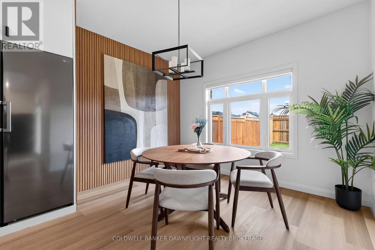
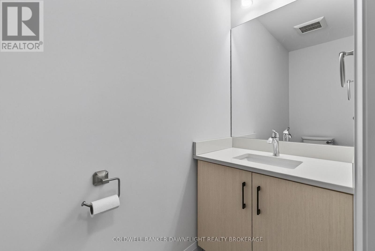
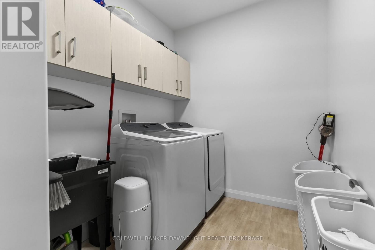
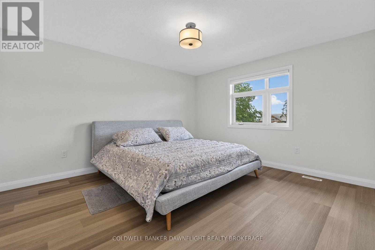
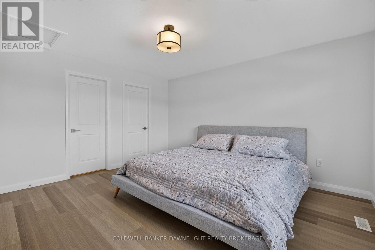
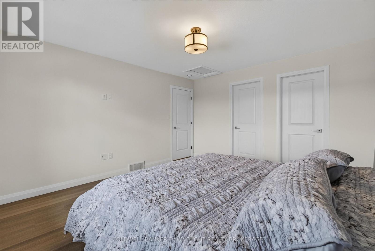
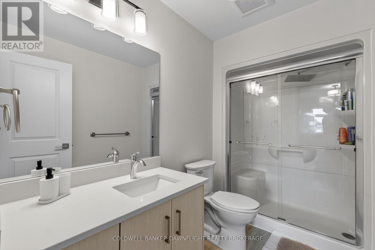
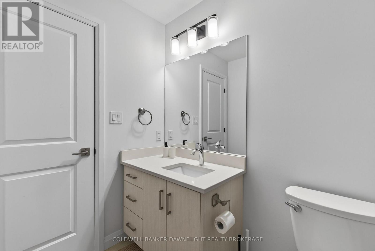
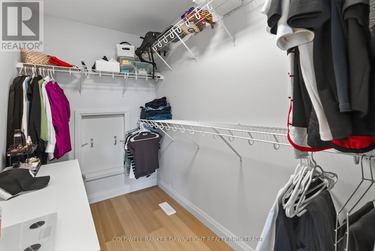
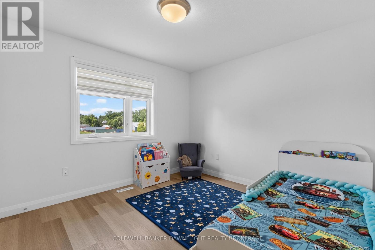
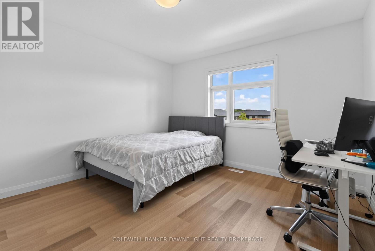
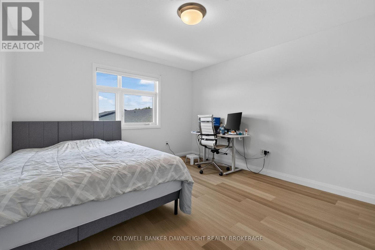
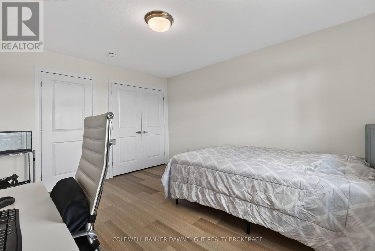
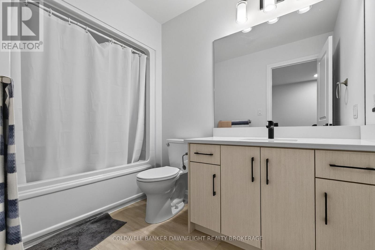
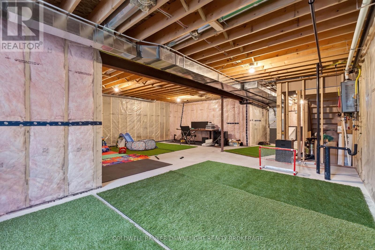
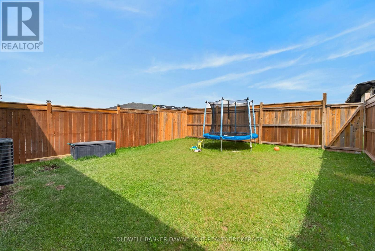
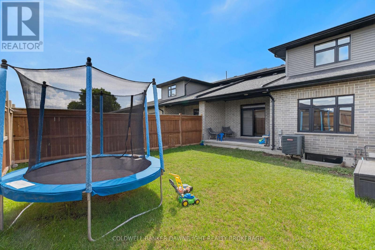
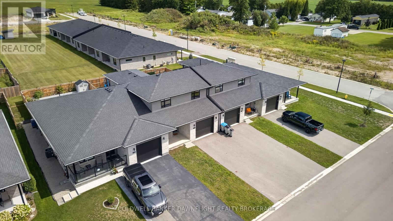
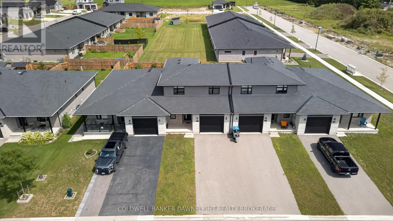
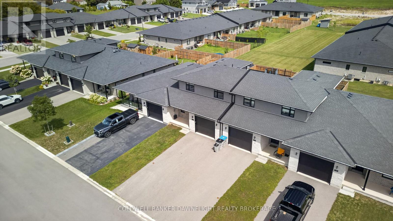
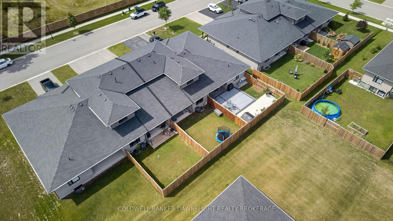
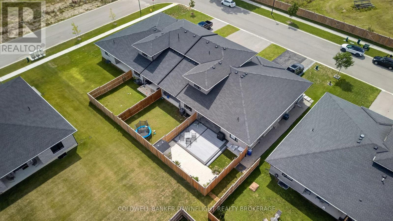
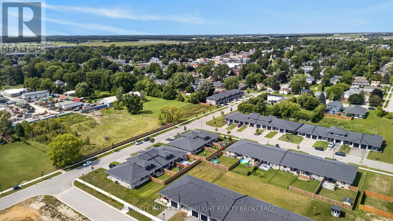
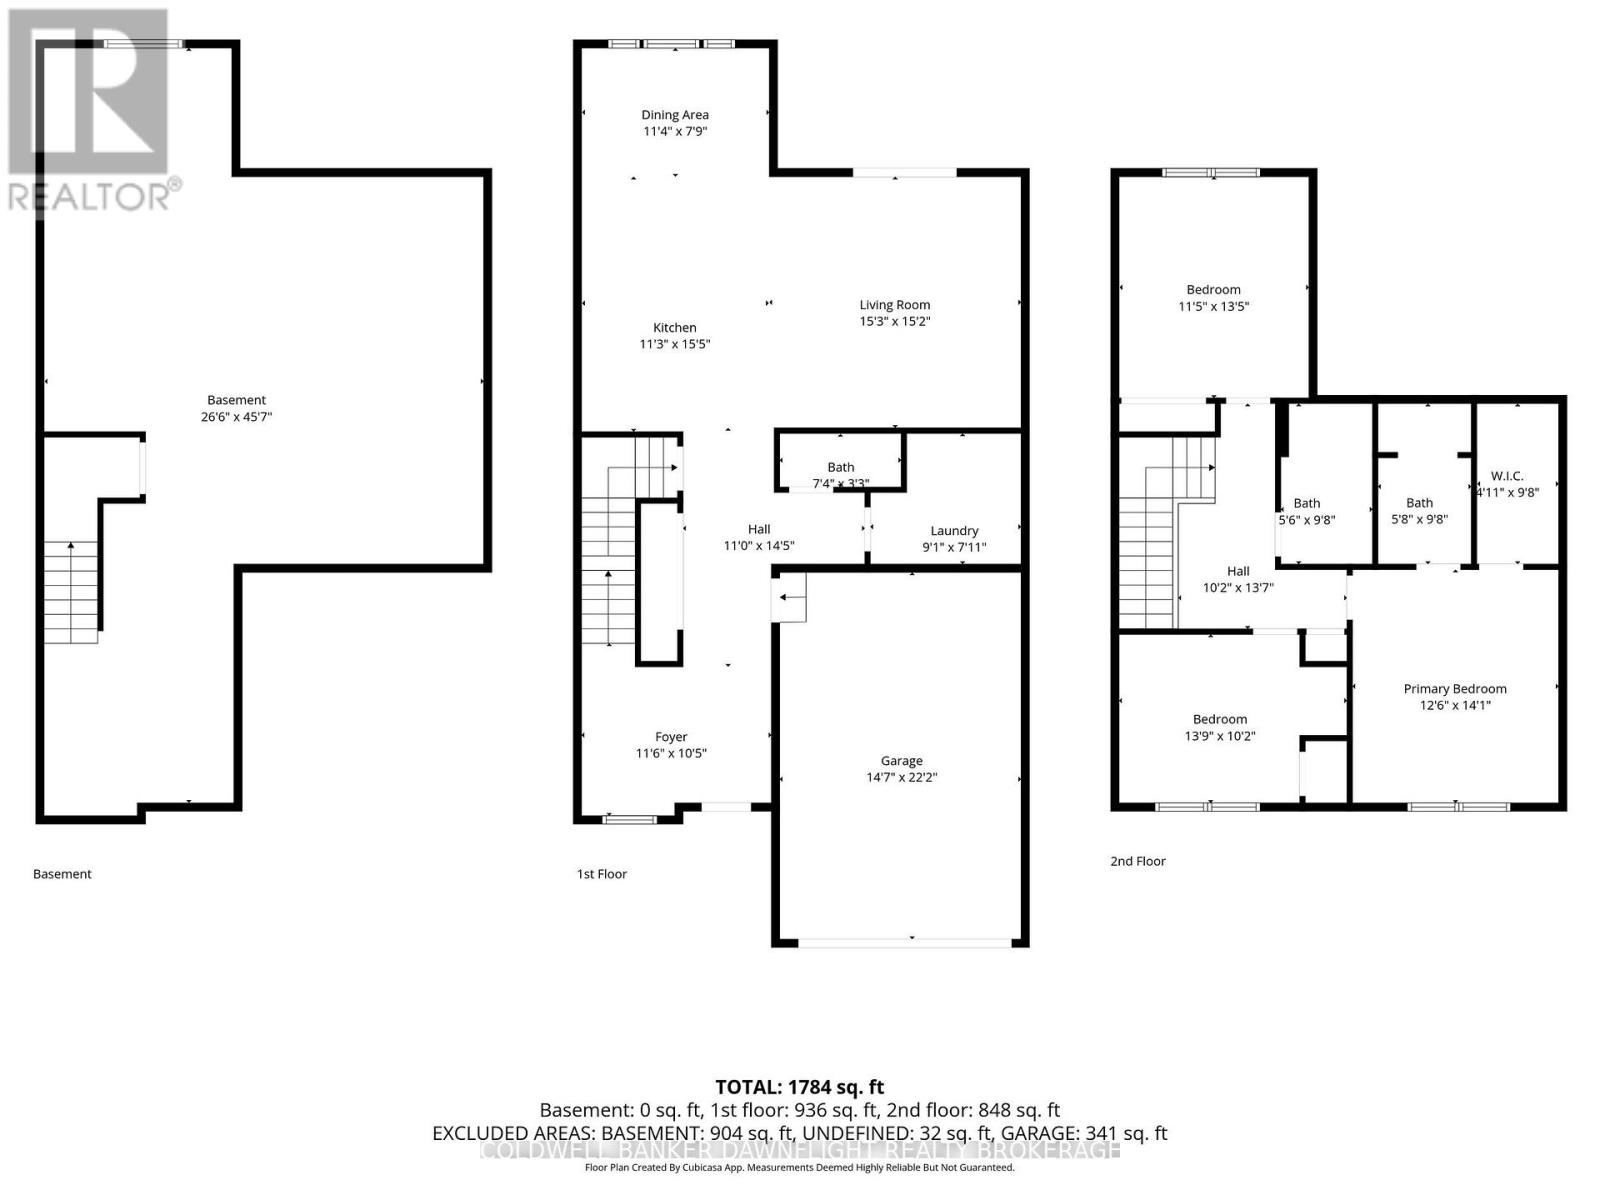
This beautifully upgraded 3-bedroom townhouse is move-in ready and packed with high-end finishes that set it apart from standard spec homes. Designed with style and functionality in mind, this home offers high-end finishes that set it apart.The modern kitchen features stunning white cabinetry, a bold black island, and a stylish feature wall that flows seamlessly into the dining area. The living room boasts a custom feature wall with an expansive row of cabinetry, perfect for additional storage and media essentials. Patio doors off the living room area lead to a covered rear deck, overlooking a spacious, fully fenced yard ideal for relaxing or entertaining.The main floor laundry adds to the convenience, along with a 2-piece powder room for guests. Upstairs, you'll find three generously sized bedrooms, including a bright and airy primary suite with a 3-piece ensuite and an oversized walk-in closet. A 4-piece main bath completes the upper level.The unfinished lower level offers plenty of potential, with a roughed-in bathroom, ready to be transformed into additional living space. With fresh paint throughout, this home is truly move-in ready. (id:61499)
Property Details
| MLS® Number | X13444986 |
| Property Type | Single Family |
| Community Name | Exeter |
| AmenitiesNearBy | Golf Nearby, Schools, Park |
| CommunityFeatures | Community Centre |
| Features | Level, Sump Pump |
| ParkingSpaceTotal | 3 |
Building
| BathroomTotal | 3 |
| BedroomsAboveGround | 3 |
| BedroomsTotal | 3 |
| Age | 6 To 15 Years |
| Appliances | Water Heater - Tankless |
| BasementDevelopment | Unfinished |
| BasementType | Full, N/a (unfinished), Partial |
| ConstructionStyleAttachment | Attached |
| CoolingType | Central Air Conditioning, Air Exchanger |
| ExteriorFinish | Stone, Vinyl Siding |
| FoundationType | Poured Concrete |
| HalfBathTotal | 1 |
| HeatingFuel | Natural Gas |
| HeatingType | Forced Air |
| StoriesTotal | 2 |
| SizeInterior | 1500 - 2000 Sqft |
| Type | Row / Townhouse |
| UtilityWater | Municipal Water |
Parking
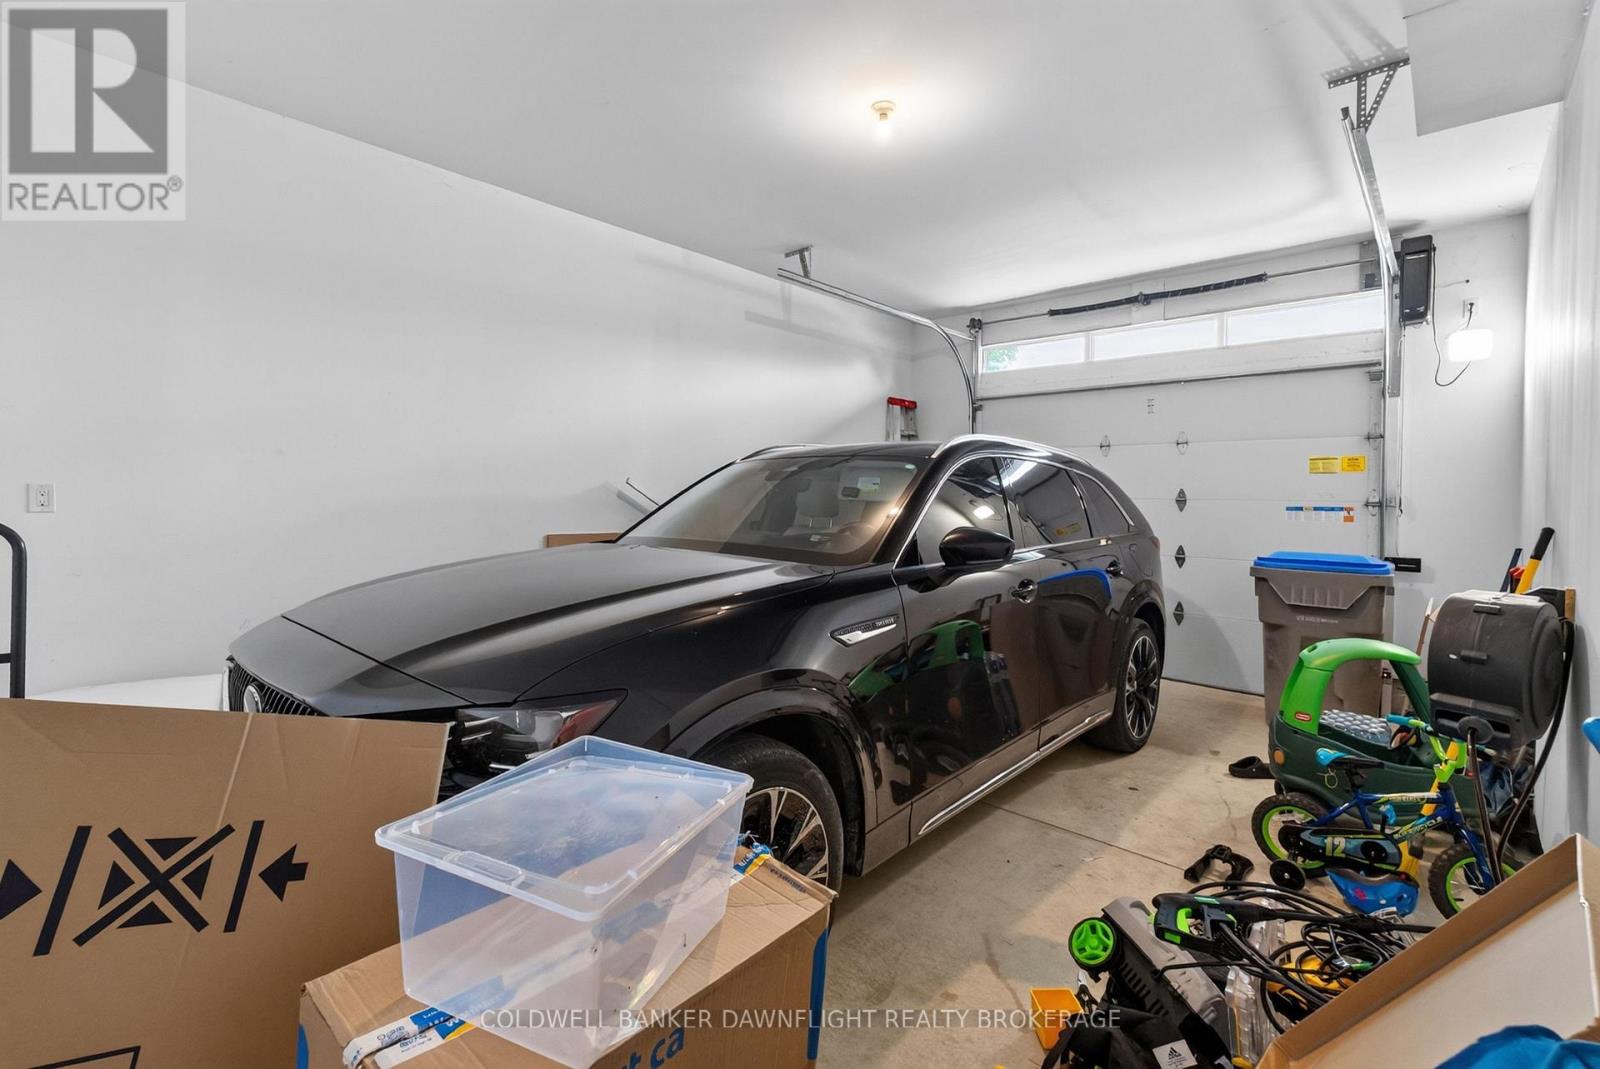
| Attached Garage | |
| Garage |
Land
| Acreage | No |
| FenceType | Fully Fenced, Fenced Yard |
| LandAmenities | Golf Nearby, Schools, Park |
| Sewer | Sanitary Sewer |
| SizeDepth | 116 Ft ,2 In |
| SizeFrontage | 28 Ft ,2 In |
| SizeIrregular | 28.2 X 116.2 Ft |
| SizeTotalText | 28.2 X 116.2 Ft |
| ZoningDescription | R2-4 |
Rooms
| Level | Type | Length | Width | Dimensions |
|---|---|---|---|---|
| Second Level | Bedroom 3 | 4.26 m | 3.93 m | 4.26 m x 3.93 m |
| Second Level | Bathroom | 2.92 m | 1.61 m | 2.92 m x 1.61 m |
| Second Level | Bathroom | 2.86 m | 1.73 m | 2.86 m x 1.73 m |
| Second Level | Bedroom | 4.08 m | 3.38 m | 4.08 m x 3.38 m |
| Second Level | Foyer | 4.2 m | 1.828 m | 4.2 m x 1.828 m |
| Second Level | Bedroom 2 | 3.47 m | 3.14 m | 3.47 m x 3.14 m |
| Basement | Recreational, Games Room | 6.7 m | 4.5 m | 6.7 m x 4.5 m |
| Basement | Utility Room | 3.96 m | 3.23 m | 3.96 m x 3.23 m |
| Basement | Recreational, Games Room | 7.01 m | 3.41 m | 7.01 m x 3.41 m |
| Main Level | Dining Room | 3.53 m | 2.92 m | 3.53 m x 2.92 m |
| Main Level | Kitchen | 4.29 m | 3.53 m | 4.29 m x 3.53 m |
| Main Level | Living Room | 4.66 m | 4.75 m | 4.66 m x 4.75 m |
| Main Level | Foyer | 6.94 m | 1.64 m | 6.94 m x 1.64 m |
| Main Level | Laundry Room | 2.94 m | 2.25 m | 2.94 m x 2.25 m |
| Main Level | Bathroom | 2.19 m | 0.91 m | 2.19 m x 0.91 m |
Utilities
| Cable | Available |
| Electricity | Installed |
| Sewer | Installed |
https://www.realtor.ca/real-estate/29903619/592-albert-street-south-huron-exeter-exeter
Interested?
Contact us for more information
Pat O'rourke
Salesperson
Greg Dodds
Broker of Record

The trademarks REALTOR®, REALTORS®, and the REALTOR® logo are controlled by The Canadian Real Estate Association (CREA) and identify real estate professionals who are members of CREA. The trademarks MLS®, Multiple Listing Service® and the associated logos are owned by The Canadian Real Estate Association (CREA) and identify the quality of services provided by real estate professionals who are members of CREA. The trademark DDF® is owned by The Canadian Real Estate Association (CREA) and identifies CREA's Data Distribution Facility (DDF®)
August 27 2026 01:50:06
Coldwell Banker Dawnflight Realty Brokerage