


5996 Imperial Road Malahide, Ontario N5H 2R2

$679,000
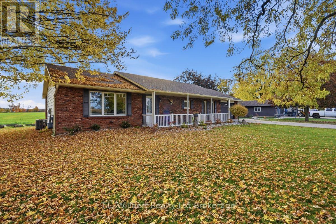
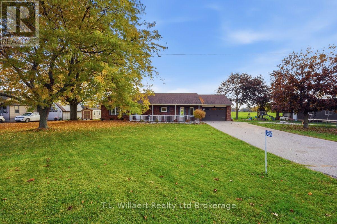
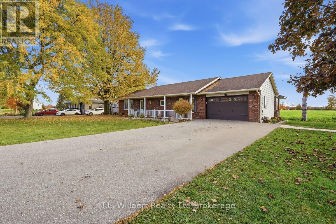
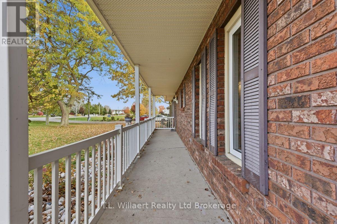
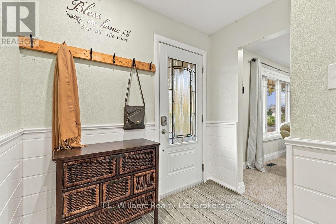
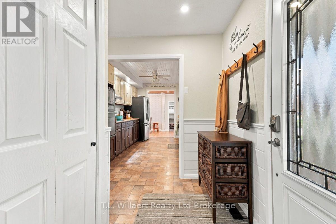
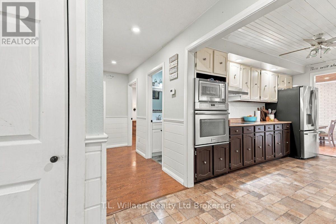
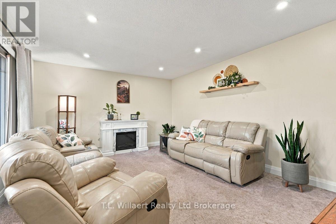
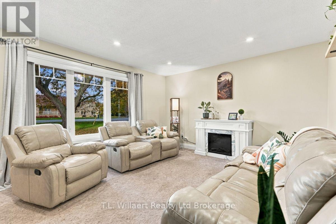
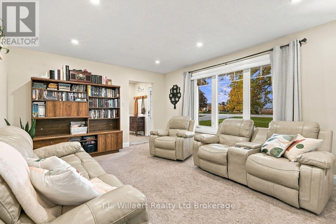
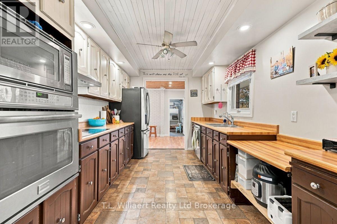
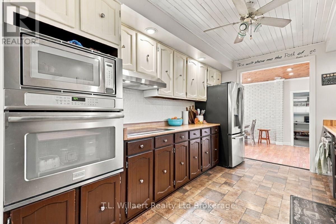
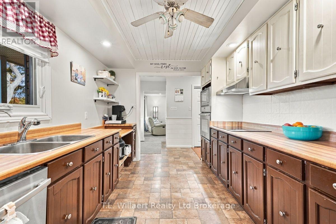
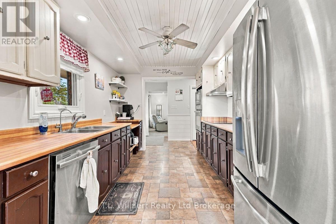
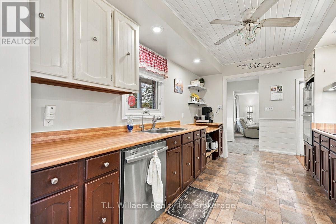
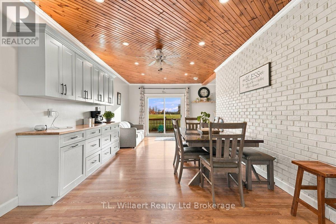
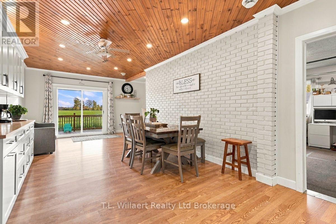
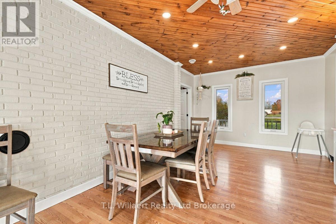
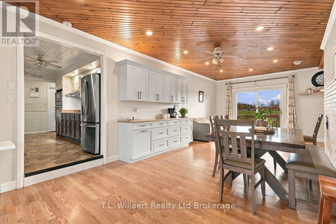
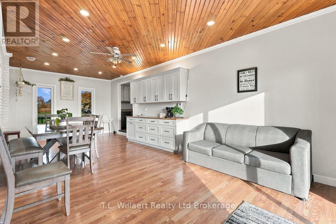
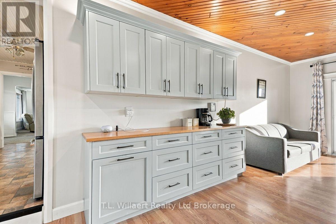
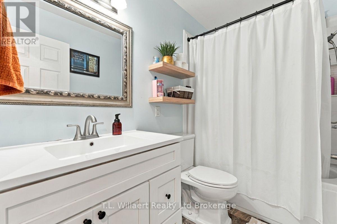
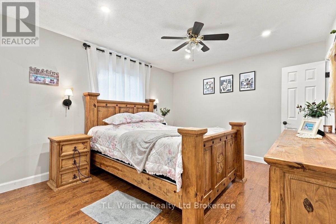
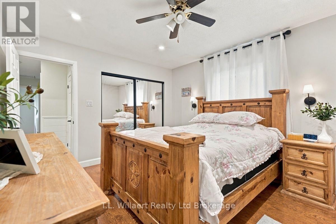
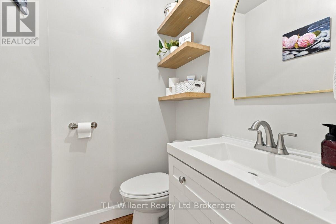
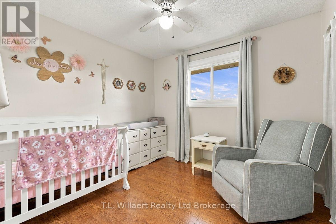
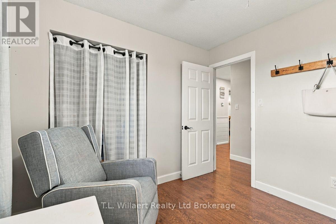
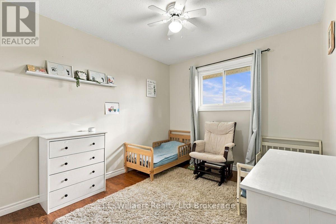
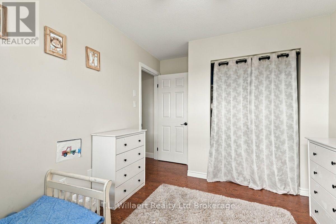
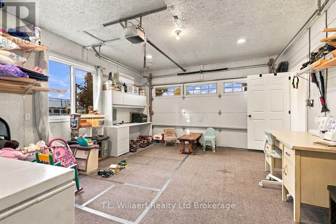
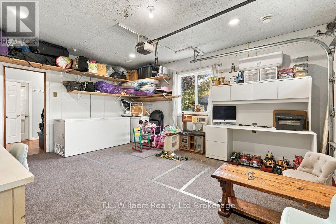
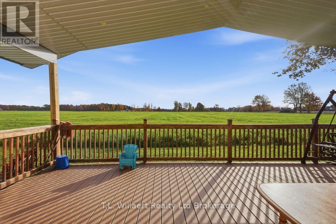
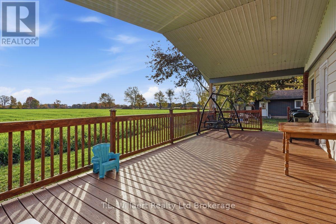
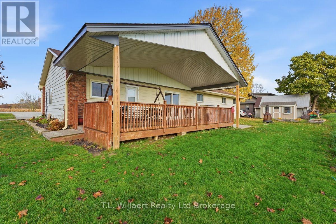
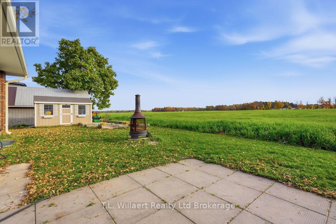
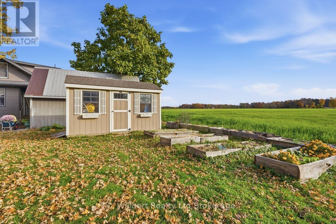
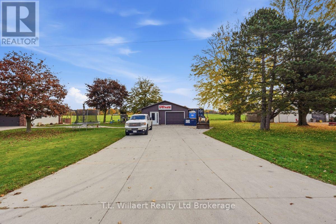
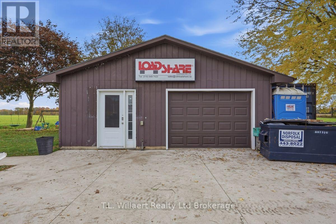
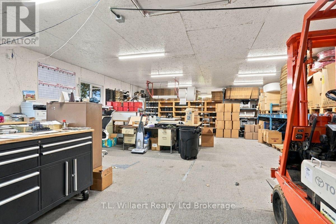
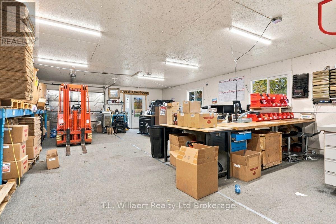
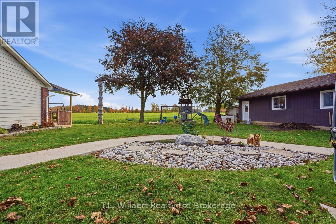
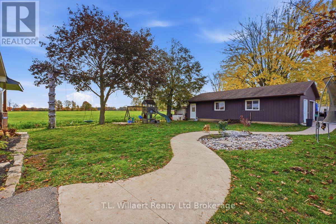
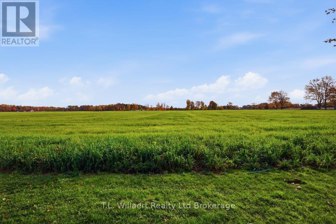
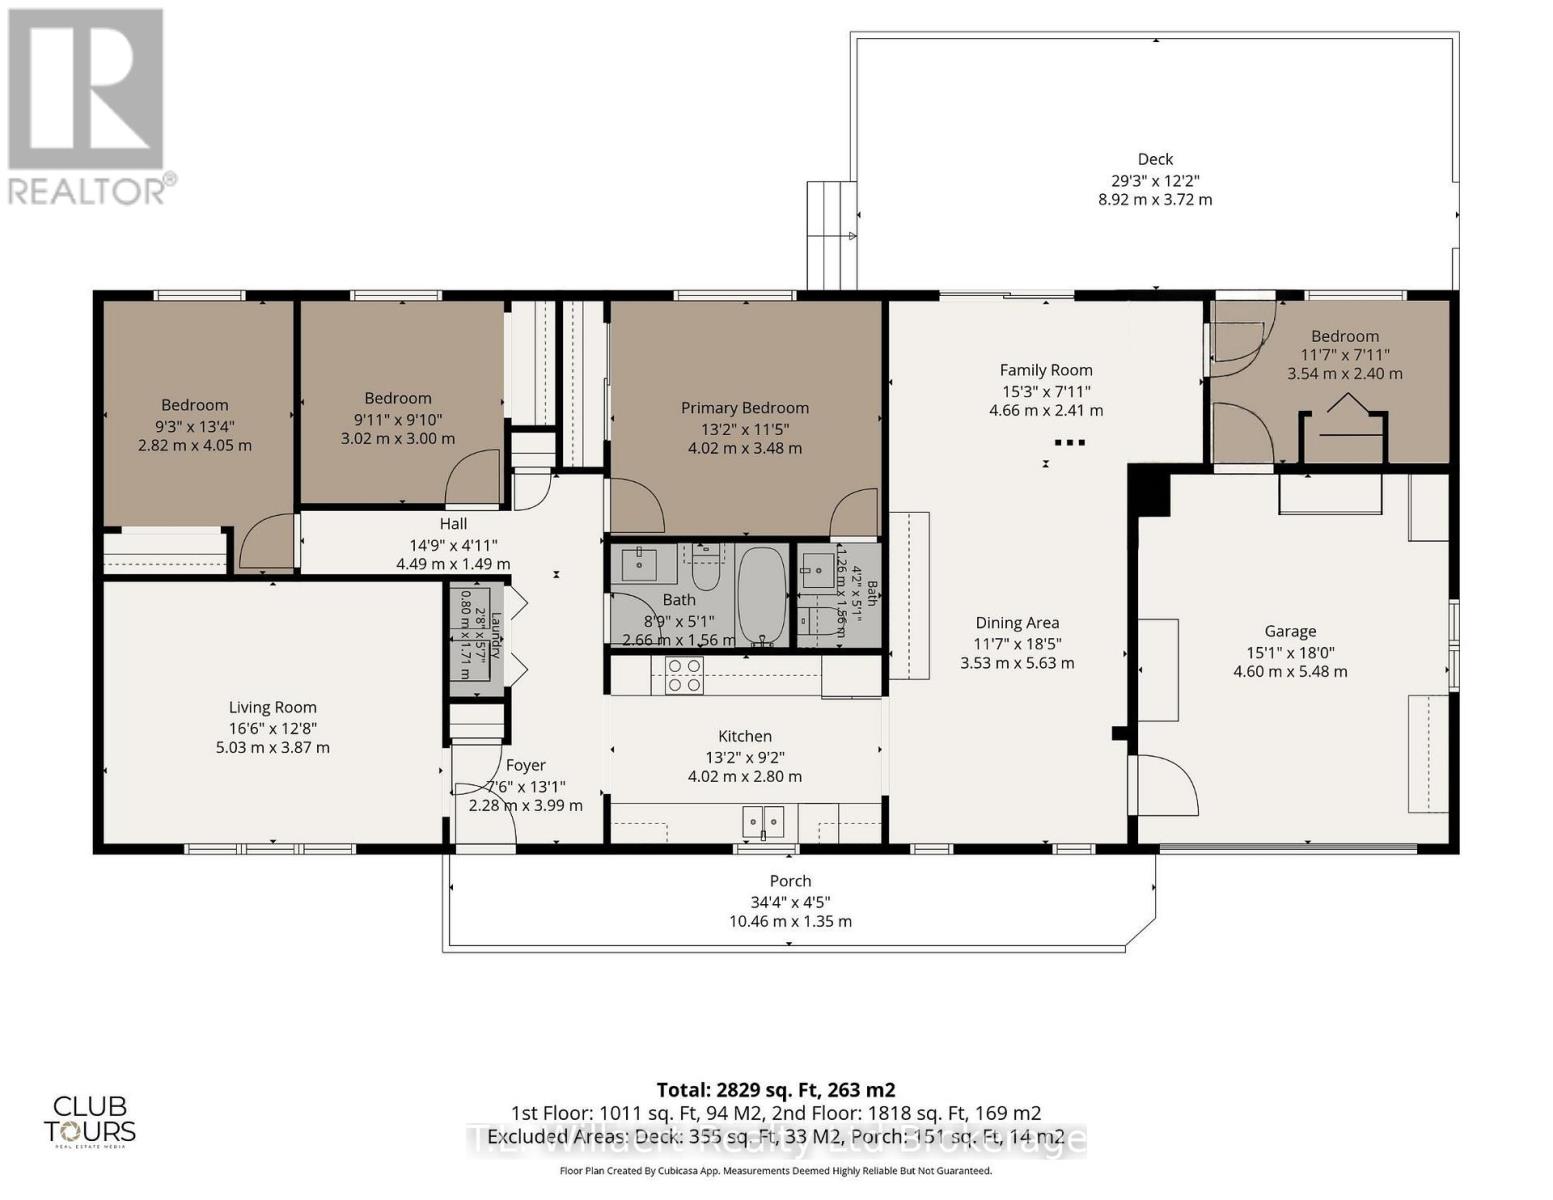
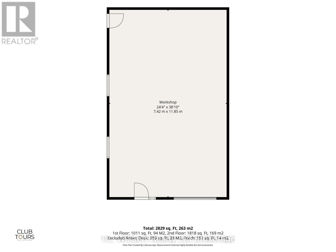
Country bungalow with dream shop! Experience the best of country living in this well maintained 4-bedroom, 2-bathroom, brick bungalow, ideally located just minutes from Aylmer and the beautiful beaches of Lake Erie. Designed for convenient one-level living, this home offers a functional layout with spacious rooms and updated bathrooms, making it move-in ready. A standout feature is the heated garage, converted into additional living space, providing flexibility for a home office, hobby space or turn it back to an attached garage. The impressive 40x25 detached shop is a rare find. Complete with its own separate driveway, the shop offers excellent accessibility and is perfectly suited for a workshop, storage, or a variety of other uses. Step outside and enjoy the peaceful rural setting with open farm fields behind the property, creating a scenic backdrop and added privacy. Don't miss out, if you're looking for a comfortable family home in the country, this property offers a unique combination of convenience, versatility and lifestyle. (id:61499)
Property Details
| MLS® Number | X14127918 |
| Property Type | Single Family |
| Community Name | Rural Malahide |
| ParkingSpaceTotal | 7 |
| Structure | Deck, Porch |
Building
| BathroomTotal | 2 |
| BedroomsAboveGround | 4 |
| BedroomsTotal | 4 |
| Age | 31 To 50 Years |
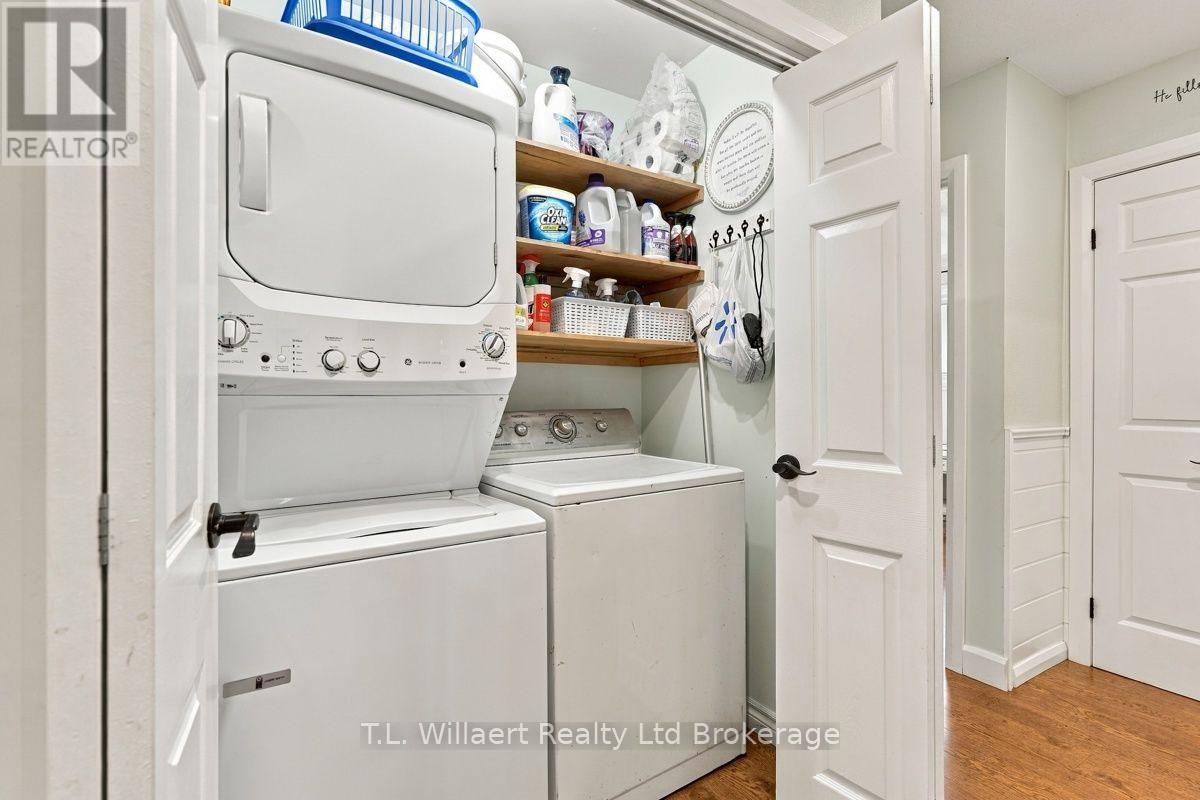
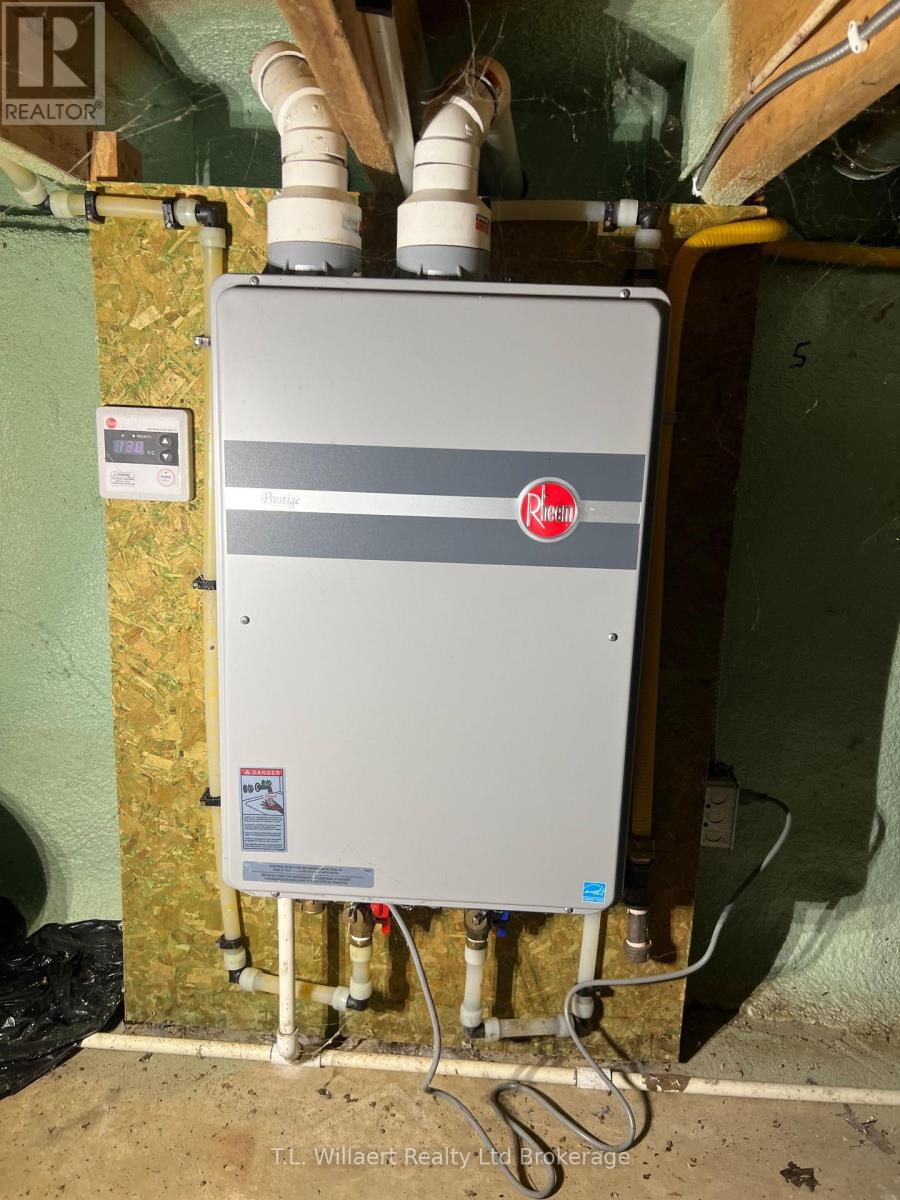
| Appliances | Garage Door Opener Remote(s), Oven - Built-in, Range, Water Heater - Tankless, Water Heater, Dryer, Garage Door Opener, Microwave, Stove, Washer, Refrigerator |
| ArchitecturalStyle | Bungalow |
| BasementType | Crawl Space |
| ConstructionStyleAttachment | Detached |
| CoolingType | Central Air Conditioning |
| ExteriorFinish | Aluminum Siding, Brick |
| FoundationType | Poured Concrete |
| HalfBathTotal | 1 |
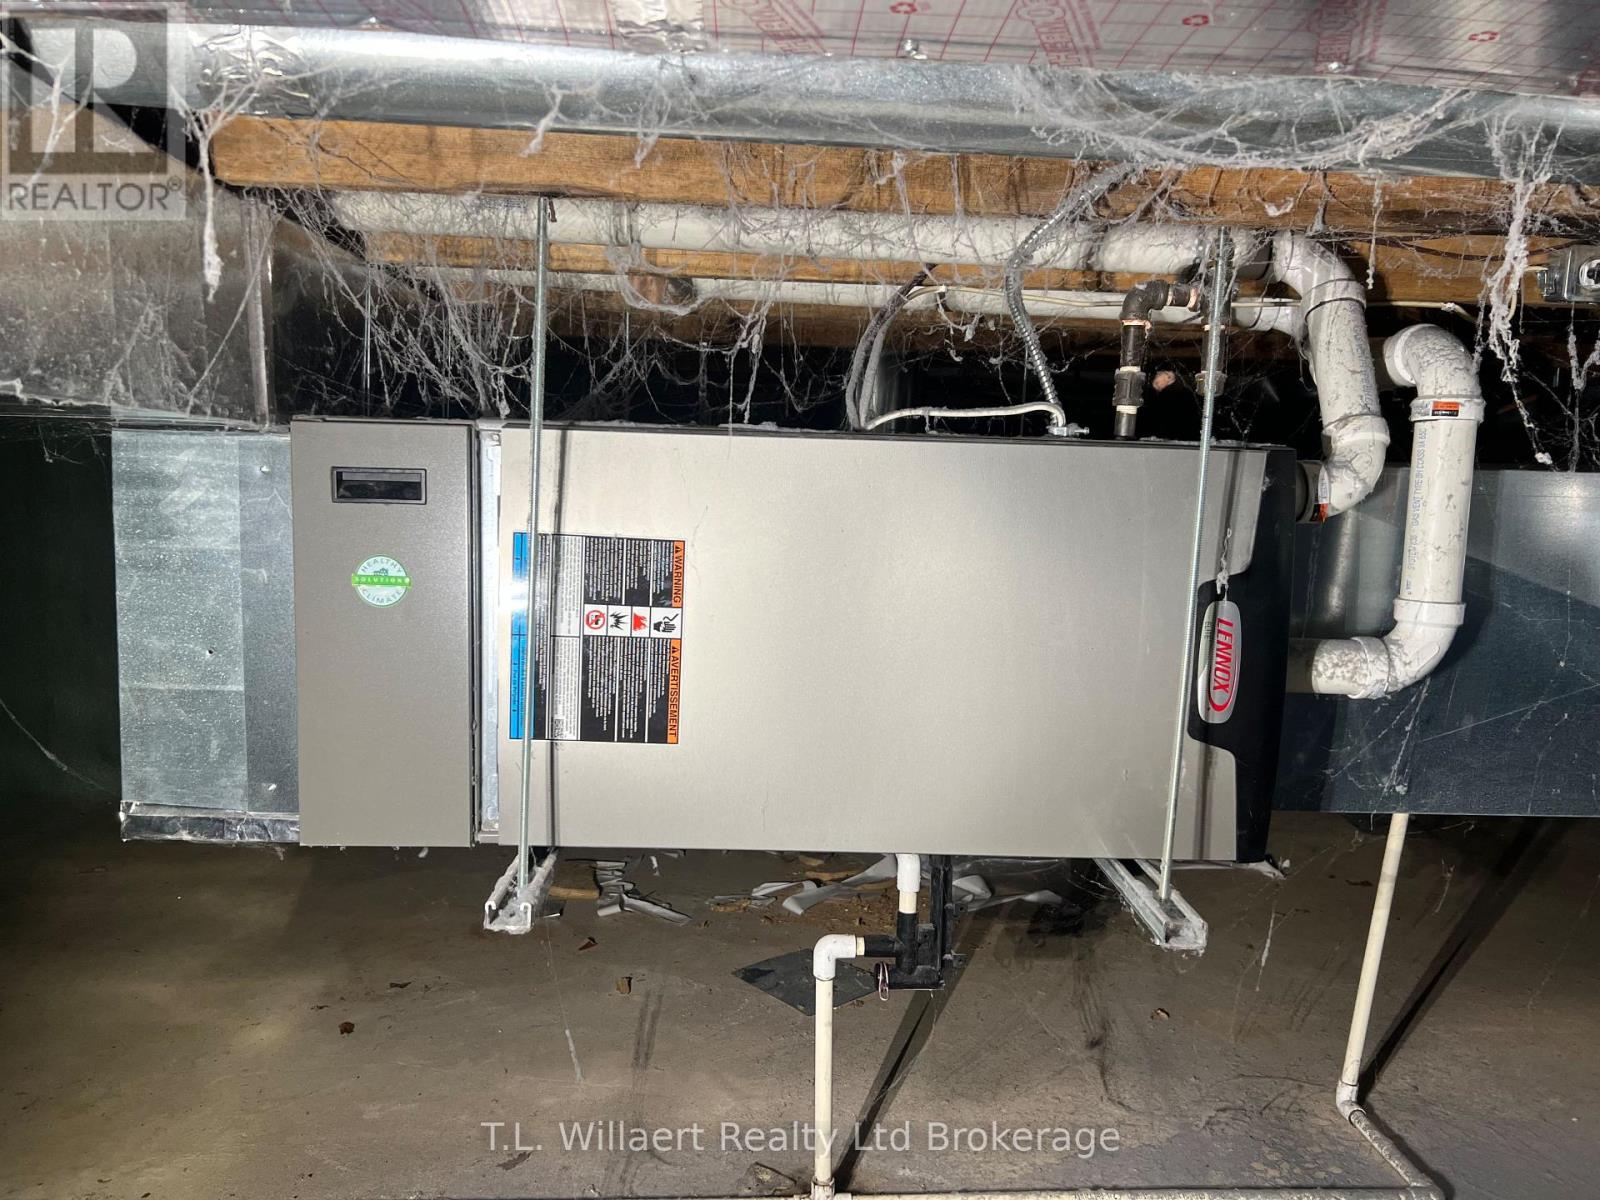
| HeatingFuel | Natural Gas |
| HeatingType | Forced Air |
| StoriesTotal | 1 |
| SizeInterior | 1100 - 1500 Sqft |
| Type | House |
| UtilityWater | Municipal Water |
Parking
| Attached Garage | |
| Garage |
Land
| Acreage | No |
| Sewer | Septic System |
| SizeDepth | 106 Ft |
| SizeFrontage | 193 Ft |
| SizeIrregular | 193 X 106 Ft |
| SizeTotalText | 193 X 106 Ft |
| ZoningDescription | Rr |
Rooms
| Level | Type | Length | Width | Dimensions |
|---|---|---|---|---|
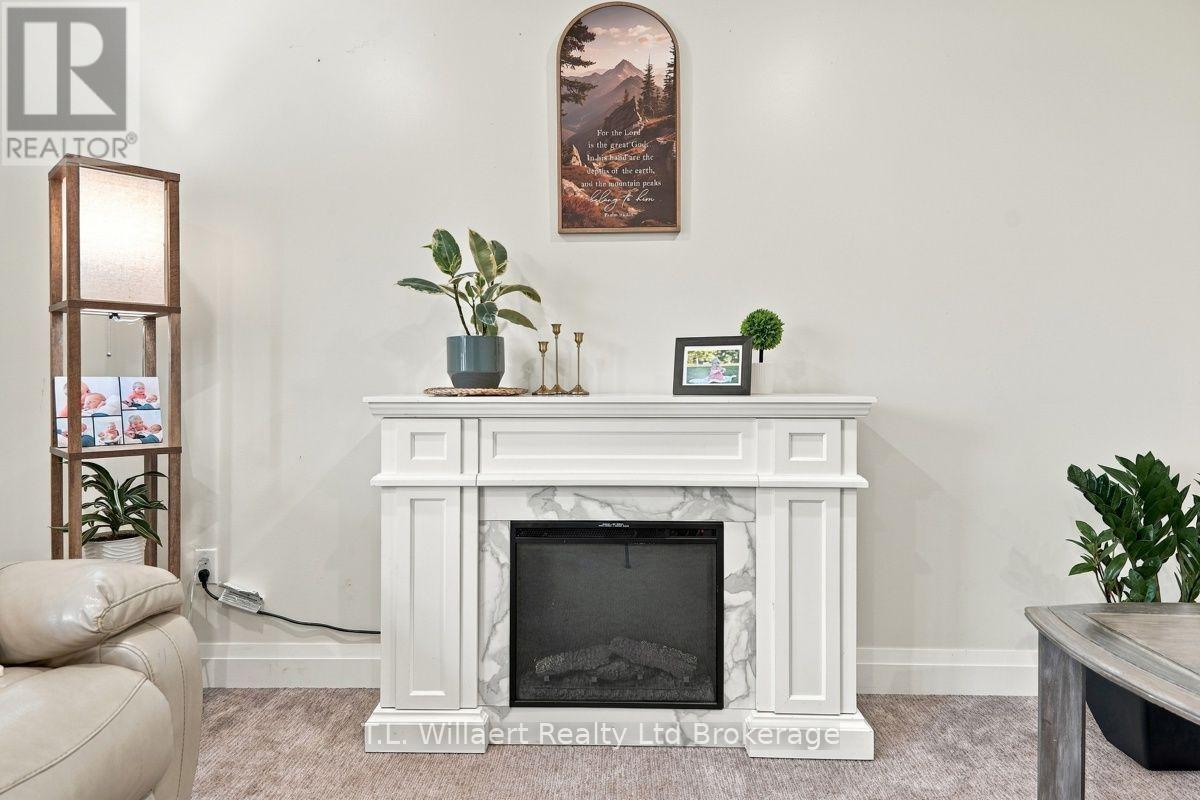
| Main Level | Living Room | 4.92 m | 3.91 m | 4.92 m x 3.91 m |
| Main Level | Kitchen | 3.96 m | 2.76 m | 3.96 m x 2.76 m |
| Main Level | Dining Room | 3.55 m | 5.68 m | 3.55 m x 5.68 m |
| Main Level | Primary Bedroom | 3.93 m | 3.45 m | 3.93 m x 3.45 m |
| Main Level | Bedroom 2 | 2.79 m | 3.96 m | 2.79 m x 3.96 m |
| Main Level | Bedroom 3 | 2.99 m | 2.87 m | 2.99 m x 2.87 m |
| Main Level | Bedroom 4 | 3.53 m | 2.38 m | 3.53 m x 2.38 m |
| Main Level | Bathroom | 2.64 m | 1.49 m | 2.64 m x 1.49 m |
| Main Level | Bathroom | 1.22 m | 1.49 m | 1.22 m x 1.49 m |
| Main Level | Den | 4.62 m | 2.31 m | 4.62 m x 2.31 m |
https://www.realtor.ca/real-estate/30456644/5996-imperial-road-malahide-rural-malahide
Interested?
Contact us for more information
David Chromczak
Salesperson
67b Simcoe St.
Tillsonburg, Ontario N4G 2H6

The trademarks REALTOR®, REALTORS®, and the REALTOR® logo are controlled by The Canadian Real Estate Association (CREA) and identify real estate professionals who are members of CREA. The trademarks MLS®, Multiple Listing Service® and the associated logos are owned by The Canadian Real Estate Association (CREA) and identify the quality of services provided by real estate professionals who are members of CREA. The trademark DDF® is owned by The Canadian Real Estate Association (CREA) and identifies CREA's Data Distribution Facility (DDF®)
October 29 2026 05:25:22
T.l. Willaert Realty Ltd Brokerage