


6 Alyssa Drive Collingwood, Ontario L9Y 5K8

$829,000
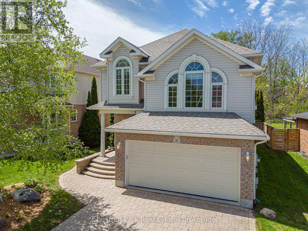
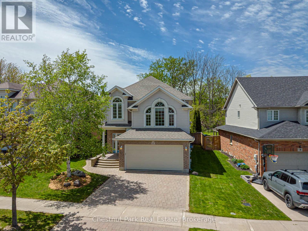
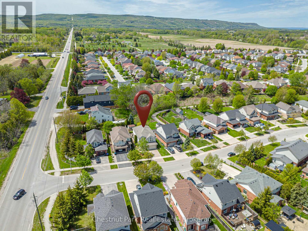
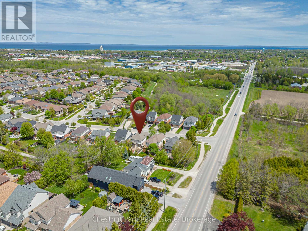
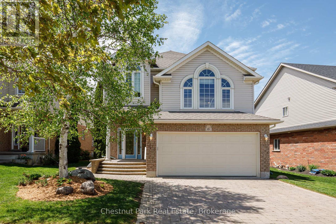
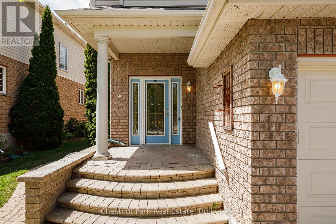
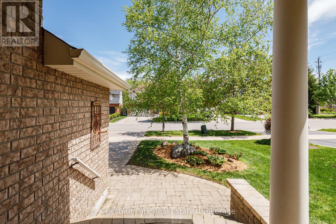
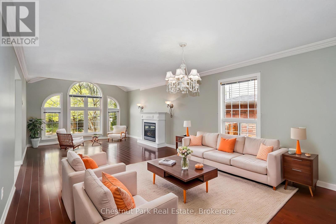
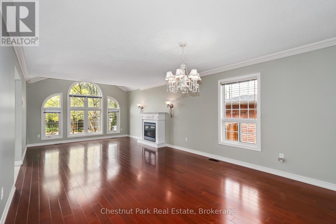
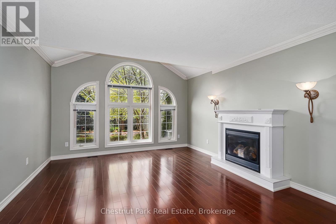
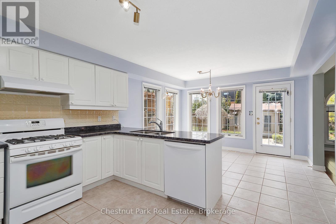
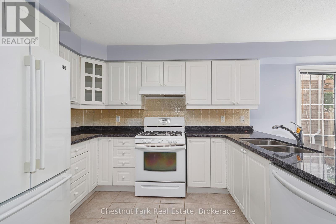
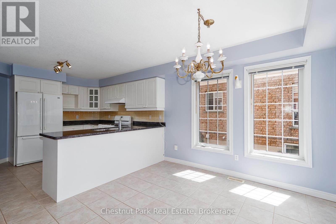
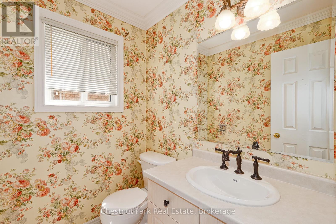
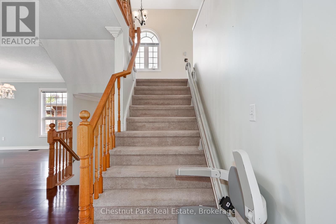
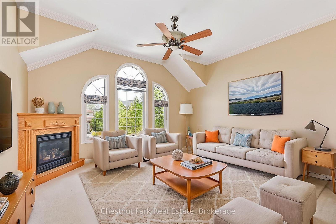
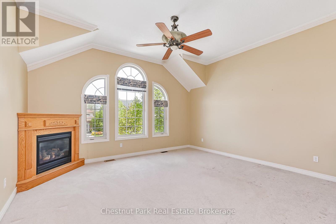
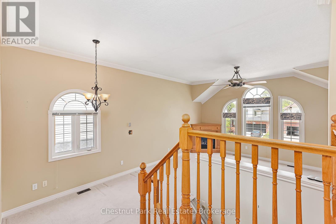
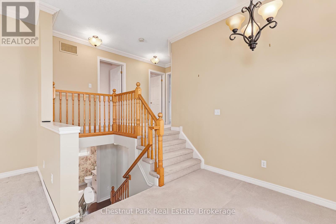
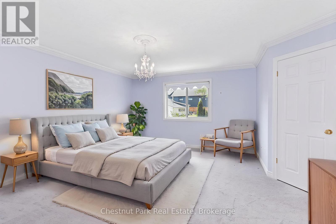
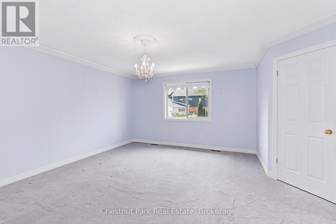
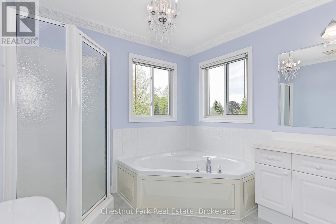
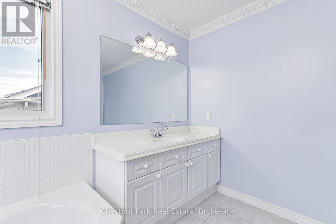
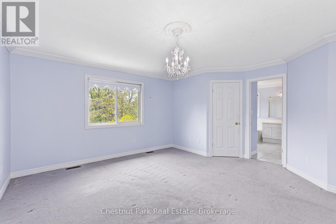
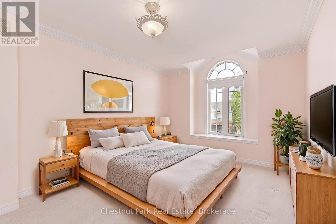
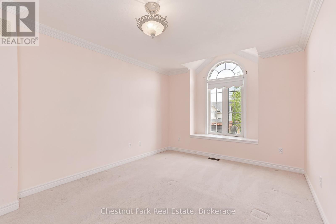
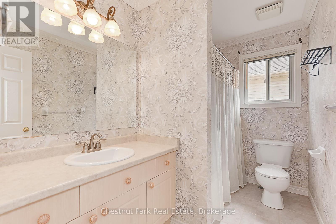
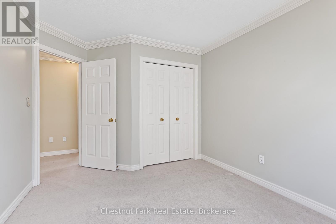
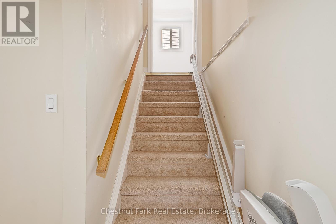
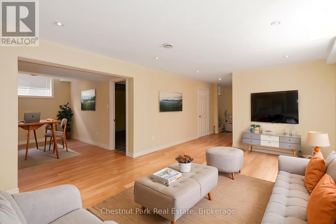
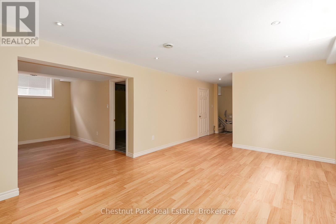
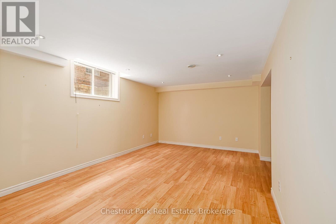
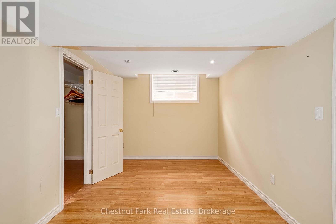
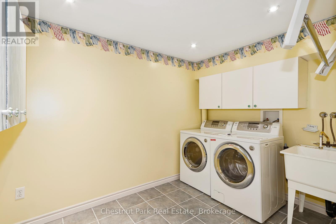
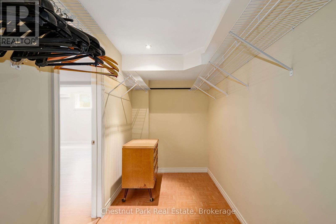
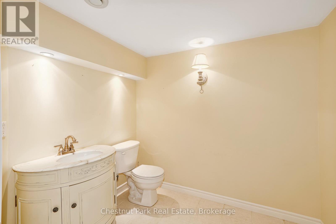
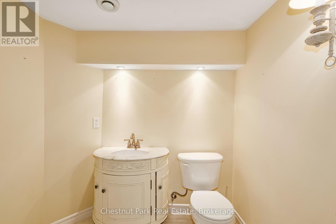
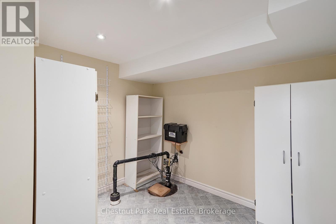
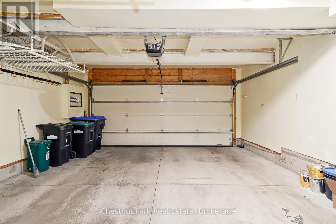
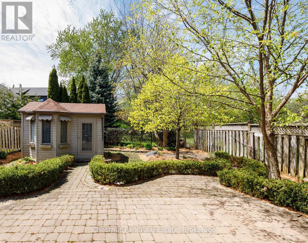
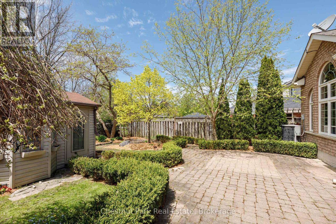
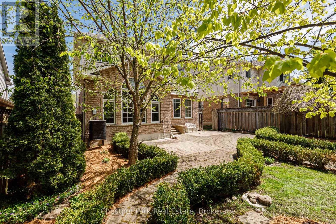
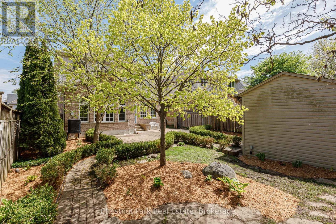
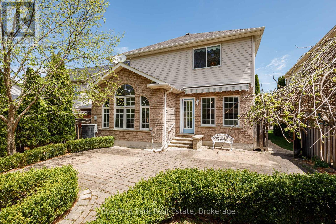
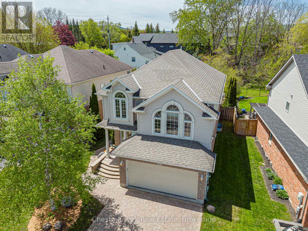
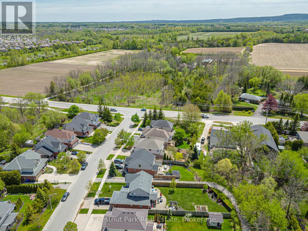
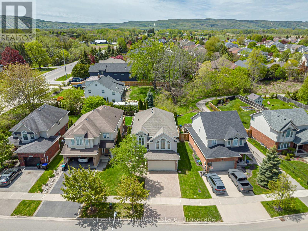
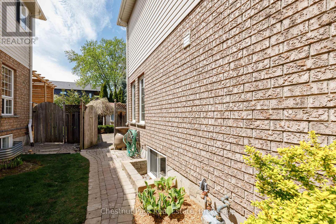
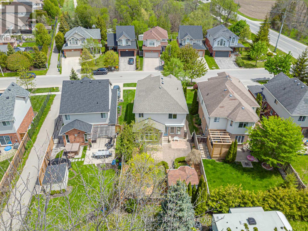
Fabulous home in the very desirable & much sought after Georgian Meadows. This spacious 3 Bed 4 Bath property is ready to welcome its new owners. Whether you're looking for a full time Family residence, or retire to a wonderful & welcoming sub-division or maybe you're searching for a Seasonal Retreat. Whatever your home search this home ticks every box for any demographic and is ideally located only minutes to downtown Collingwood and a very short drive to Blue Mountain and all the private ski/golf clubs. Main floor consists of a superb bright & spacious Living Room with oversized windows for great views of the manicured, easy to maintain & private backyard with feature shed ideal for garden furniture/equipment storage. The combined Kitchen & Dining Room offers a great space for the Chef in the family to cook/entertain and comes complete with gas stove, refrigerator & dishwasher. The 2nd floor boasts a large Family Room with corner gas fireplace, a landing leads onto the Primary Bedroom with walk-in closet & 4PC bathroom. 2 additional bedrooms and a 4 PC bathroom complete the upstairs space. A fully finished basement boasts a large Rec Room, 2PC bathroom, oversized walk-in closet, Laundry Room w/sink & storage cupboards and a very useful Pantry plus more storage in the utility room. Don't miss out on this Georgian Meadows Gem. (id:61499)
Property Details
| MLS® Number | S13176562 |
| Property Type | Single Family |
| Community Name | Collingwood |
| AmenitiesNearBy | Golf Nearby, Hospital, Public Transit |
| CommunityFeatures | School Bus |
| EquipmentType | None, Water Heater |
| Features | Level Lot, Flat Site, Dry, Level, Paved Yard |
| ParkingSpaceTotal | 4 |
| RentalEquipmentType | None, Water Heater |
| Structure | Patio(s), Shed |
Building
| BathroomTotal | 4 |
| BedroomsAboveGround | 3 |
| BedroomsTotal | 3 |
| Age | 16 To 30 Years |
| Amenities | Fireplace(s) |
| Appliances | Garage Door Opener Remote(s), Water Heater, Dishwasher, Stove, Window Coverings, Refrigerator |
| BasementDevelopment | Finished |
| BasementType | Full (finished) |
| ConstructionStyleAttachment | Detached |
| CoolingType | Central Air Conditioning |
| ExteriorFinish | Brick, Vinyl Siding |
| FireProtection | Smoke Detectors |
| FireplacePresent | Yes |
| FireplaceTotal | 2 |
| FoundationType | Block |
| HalfBathTotal | 2 |
| HeatingFuel | Natural Gas |
| HeatingType | Forced Air |
| StoriesTotal | 2 |
| SizeInterior | 1500 - 2000 Sqft |
| Type | House |
| UtilityWater | Municipal Water |
Parking
| Attached Garage | |
| Garage | |
| Inside Entry |
Land
| Acreage | No |
| FenceType | Fenced Yard |
| LandAmenities | Golf Nearby, Hospital, Public Transit |
| LandscapeFeatures | Landscaped |
| Sewer | Sanitary Sewer |
| SizeDepth | 116 Ft ,1 In |
| SizeFrontage | 44 Ft ,1 In |
| SizeIrregular | 44.1 X 116.1 Ft |
| SizeTotalText | 44.1 X 116.1 Ft |
| ZoningDescription | R1 |
Rooms
| Level | Type | Length | Width | Dimensions |
|---|---|---|---|---|
| Second Level | Family Room | 4.77 m | 6.8 m | 4.77 m x 6.8 m |
| Second Level | Primary Bedroom | 4.53 m | 4.87 m | 4.53 m x 4.87 m |
| Second Level | Bedroom 2 | 2.83 m | 5.58 m | 2.83 m x 5.58 m |
| Second Level | Bedroom 3 | 3.88 m | 3.23 m | 3.88 m x 3.23 m |
| Basement | Laundry Room | 3.86 m | 3.02 m | 3.86 m x 3.02 m |
| Basement | Pantry | 2.39 m | 2.53 m | 2.39 m x 2.53 m |
| Basement | Recreational, Games Room | 3.7 m | 5.16 m | 3.7 m x 5.16 m |
| Basement | Study | 3.86 m | 2.67 m | 3.86 m x 2.67 m |
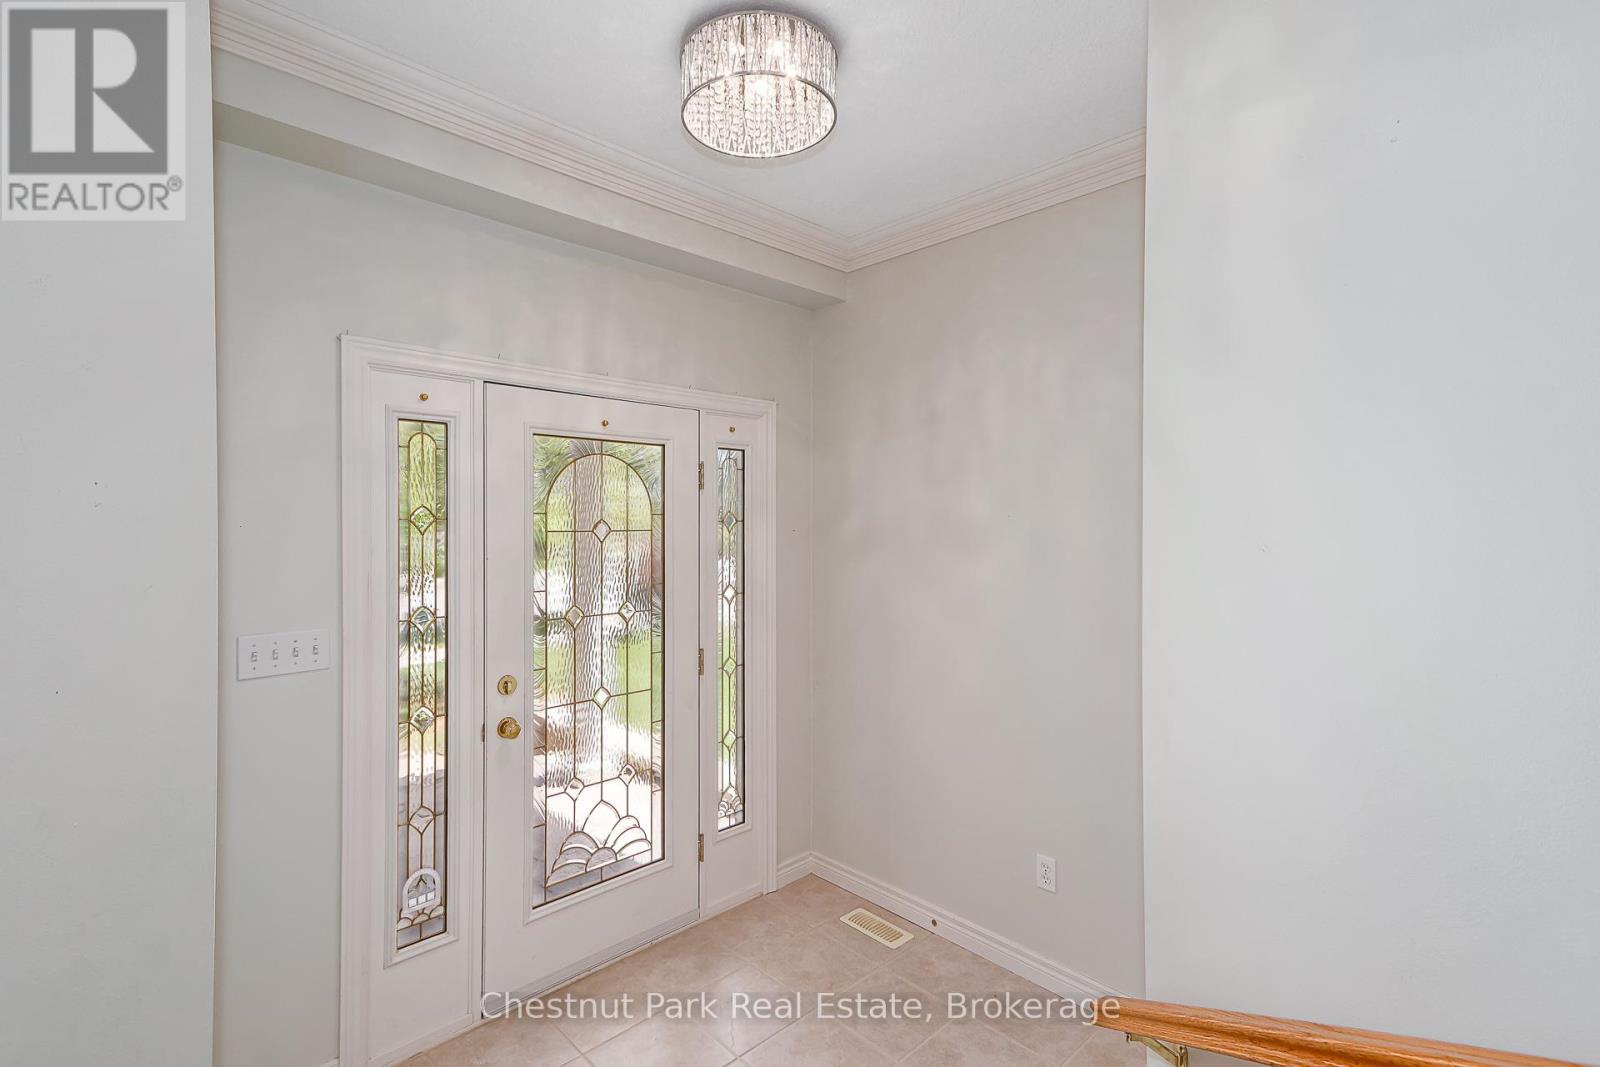
| Main Level | Foyer | 2.39 m | 1.85 m | 2.39 m x 1.85 m |
| Main Level | Kitchen | 3.61 m | 3.67 m | 3.61 m x 3.67 m |
| Main Level | Dining Room | 3.61 m | 2.83 m | 3.61 m x 2.83 m |
| Main Level | Living Room | 4.06 m | 7.88 m | 4.06 m x 7.88 m |
Utilities
| Cable | Installed |
| Electricity | Installed |
| Sewer | Installed |
https://www.realtor.ca/real-estate/29807816/6-alyssa-drive-collingwood-collingwood
Interested?
Contact us for more information
Vanessa Burgess - Mason
Salesperson
393 First Street, Suite 100
Collingwood, Ontario L9Y 1B3

The trademarks REALTOR®, REALTORS®, and the REALTOR® logo are controlled by The Canadian Real Estate Association (CREA) and identify real estate professionals who are members of CREA. The trademarks MLS®, Multiple Listing Service® and the associated logos are owned by The Canadian Real Estate Association (CREA) and identify the quality of services provided by real estate professionals who are members of CREA. The trademark DDF® is owned by The Canadian Real Estate Association (CREA) and identifies CREA's Data Distribution Facility (DDF®)
August 19 2026 08:57:50
Chestnut Park Real Estate