


6 Bendemeer Street Dundas, Ontario L9H 3P1

$969,950
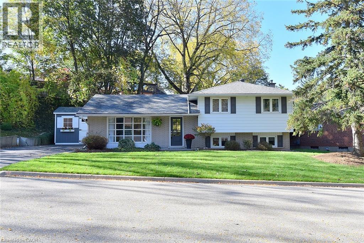
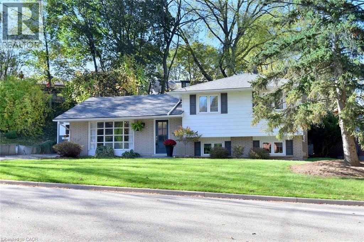
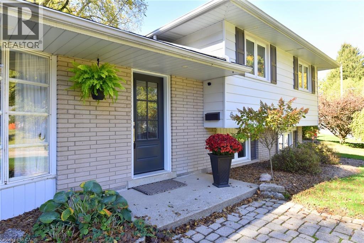
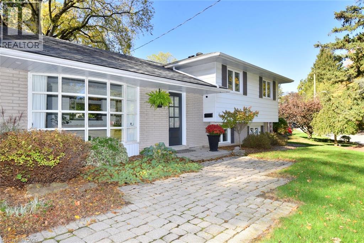
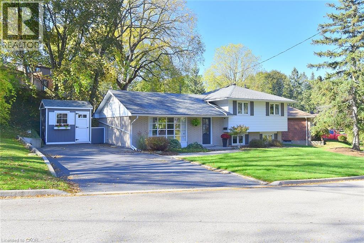
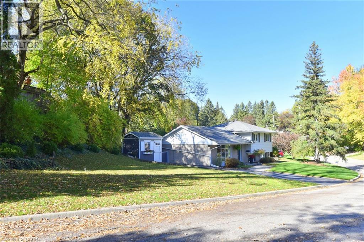
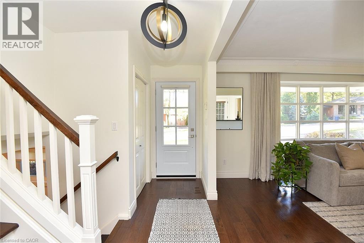
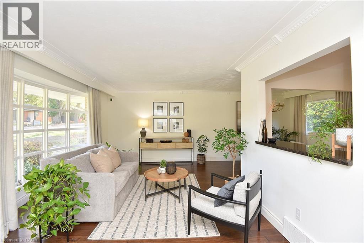
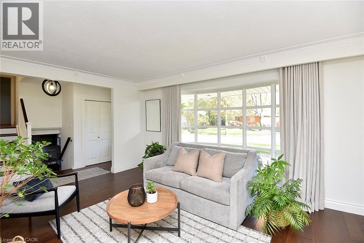
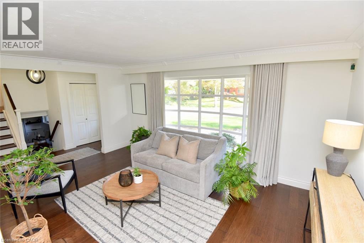
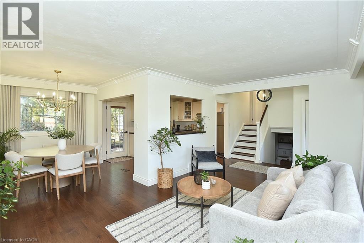
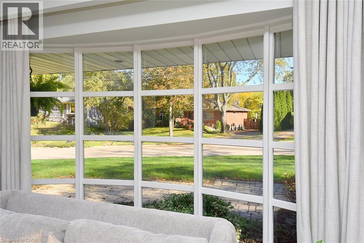
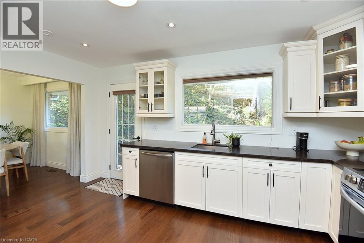
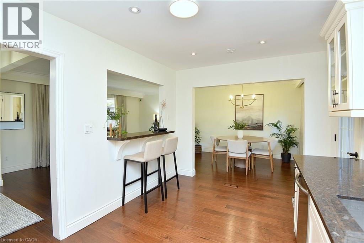
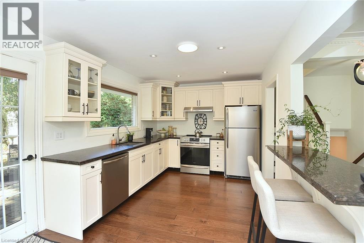
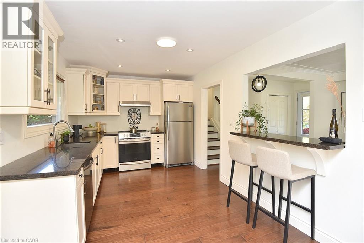
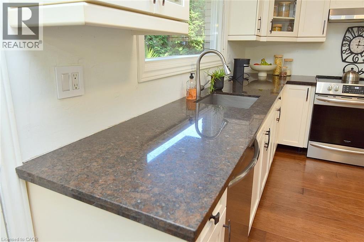
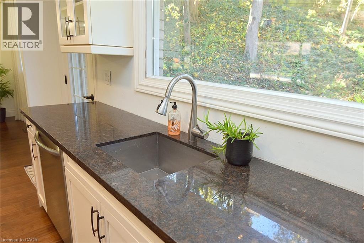
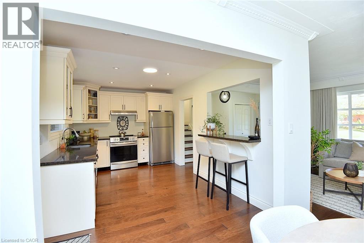
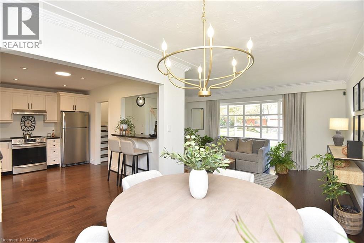
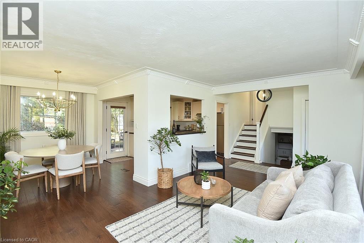
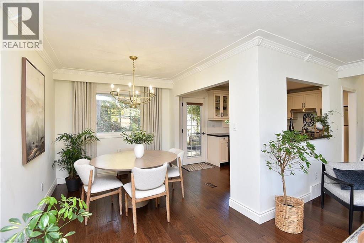
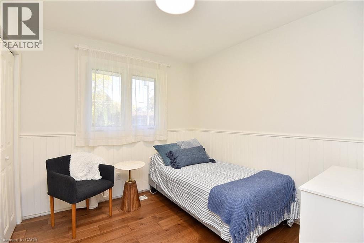
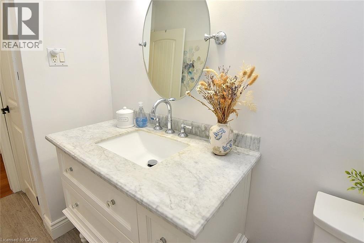
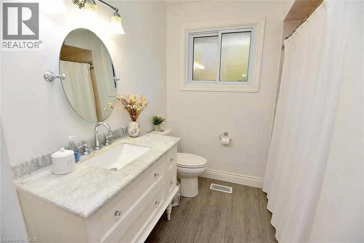
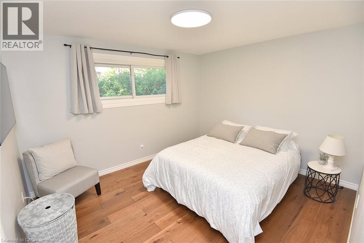
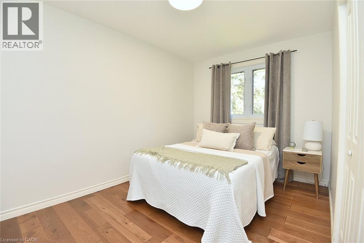
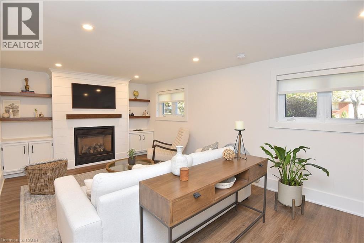
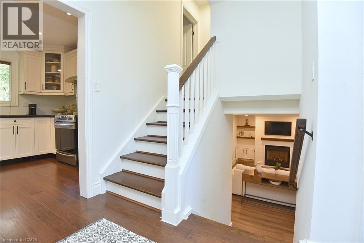
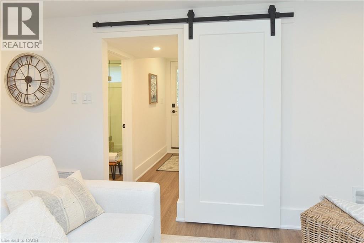
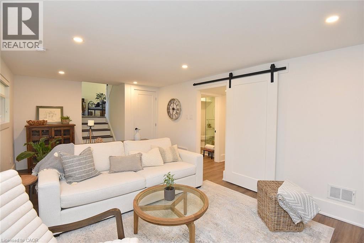
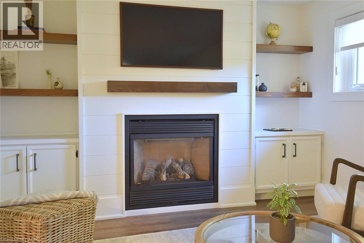
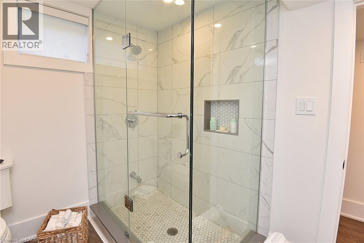
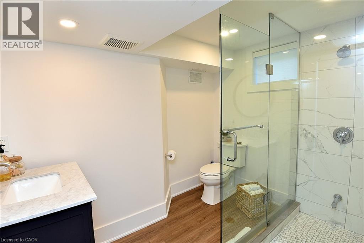
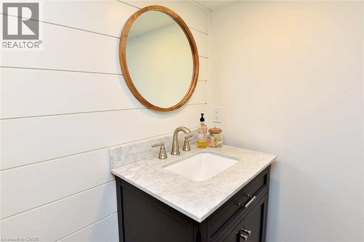
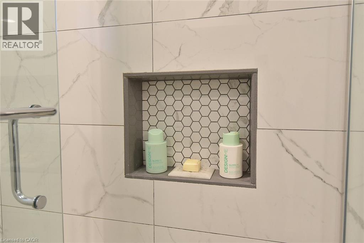
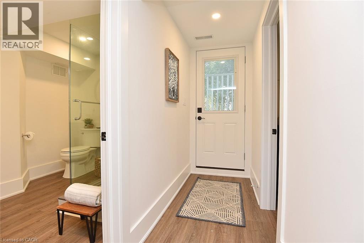
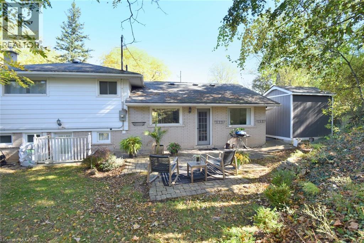
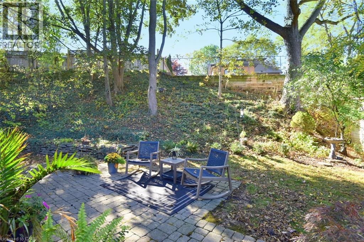
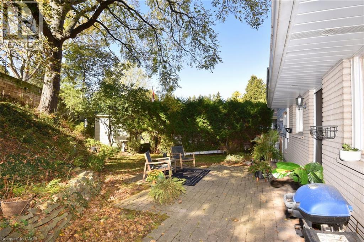
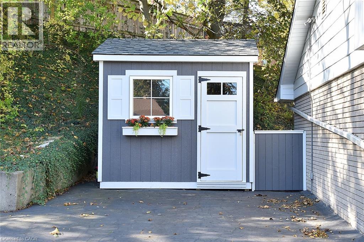
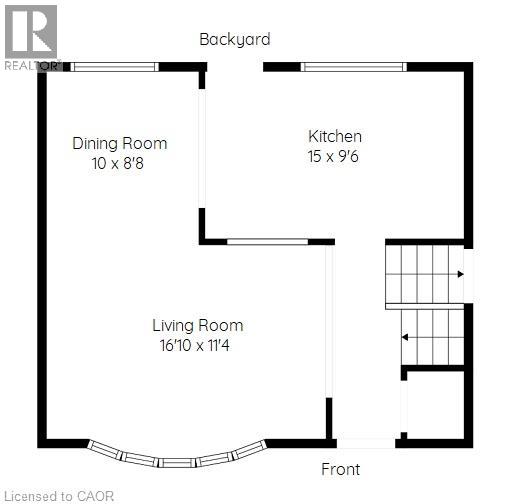
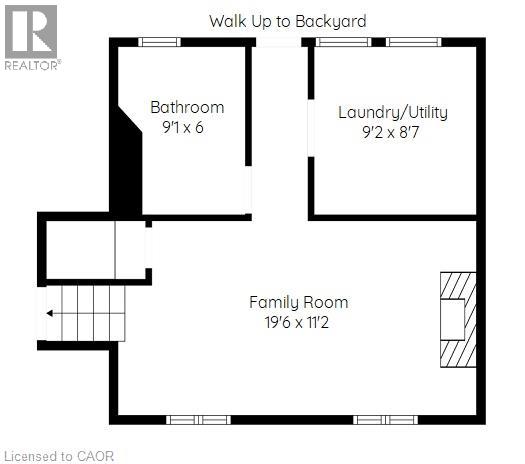
Welcome to this charming, completely turnkey home, set back and situated on a stunning oversized lot in a well sought-after neighbourhood! The beautifully sloped backyard offers a peaceful, secluded setting surrounded by mature trees, creating the perfect place to unwind with your morning coffee. The spacious main floor offers a welcoming open-concept layout, with the kitchen opening onto the dining area and a well appointed living room, highlighted by an oversized bay window that offers an abundance of light. Upstairs, you'll find three bedrooms all with large windows and a 4-piece bathroom. The beautifully finished lower level is filled with natural light and features stunning built-ins, including a fireplace, creating a warm and inviting space ideal for relaxing or entertaining family and friends. This space also includes a separate 3-piece bathroom, convenient laundry room and walk-up access to the backyard through its own entrance. Outside, a large detached custom shed provides ample storage for outdoor equipment and seasonal essentials. Located just minutes from the heart of Downtown Dundas, you'll appreciate easy access to local artisans, restaurants, scenic trails and the wonderful sense of community that makes this town so special. Pride of ownership is evident throughout this meticulously maintained, move in ready home, offering the perfect blend of comfort, style and convenience. Simply move in and enjoy all that this exceptional property has to offer! (id:61499)
Property Details
| MLS® Number | 40873299 |
| Property Type | Single Family |
| AmenitiesNearBy | Golf Nearby, Park, Place Of Worship |
| CommunityFeatures | Community Centre |
| EquipmentType | Water Heater |
| Features | Paved Driveway |
| ParkingSpaceTotal | 6 |
| RentalEquipmentType | Water Heater |
Building
| BathroomTotal | 2 |
| BedroomsAboveGround | 3 |
| BedroomsTotal | 3 |
| Appliances | Dishwasher, Dryer, Refrigerator, Stove, Washer |
| ArchitecturalStyle | Other |
| BasementDevelopment | Finished |
| BasementType | Full (finished) |
| ConstructionStyleAttachment | Detached |
| ConstructionStyleSplitLevel | Sidesplit |
| CoolingType | Central Air Conditioning |
| ExteriorFinish | Brick Veneer, Vinyl Siding |
| FireplacePresent | Yes |
| FireplaceTotal | 1 |
| HeatingType | Forced Air |
| StoriesTotal | 2 |
| SizeInterior | 1464 Sqft |
| Type | House |
| UtilityWater | Municipal Water |
Land
| Acreage | No |
| LandAmenities | Golf Nearby, Park, Place Of Worship |
| Sewer | Sanitary Sewer |
| SizeDepth | 110 Ft |
| SizeFrontage | 166 Ft |
| SizeIrregular | 0.2 |
| SizeTotal | 0.2 Ac|under 1/2 Acre |
| SizeTotalText | 0.2 Ac|under 1/2 Acre |
| ZoningDescription | R1 |
Rooms
| Level | Type | Length | Width | Dimensions |
|---|---|---|---|---|
| Second Level | 4pc Bathroom | 10'0'' x 7'5'' | ||
| Second Level | Bedroom | 9'3'' x 8'10'' | ||
| Second Level | Bedroom | 12'10'' x 8'8'' | ||
| Second Level | Primary Bedroom | 12'5'' x 10'11'' | ||
| Lower Level | Laundry Room | 9'2'' x 8'7'' | ||
| Lower Level | 3pc Bathroom | 9'1'' x 6'0'' | ||
| Lower Level | Family Room | 19'6'' x 11'2'' | ||
| Main Level | Kitchen | 15'0'' x 9'6'' | ||
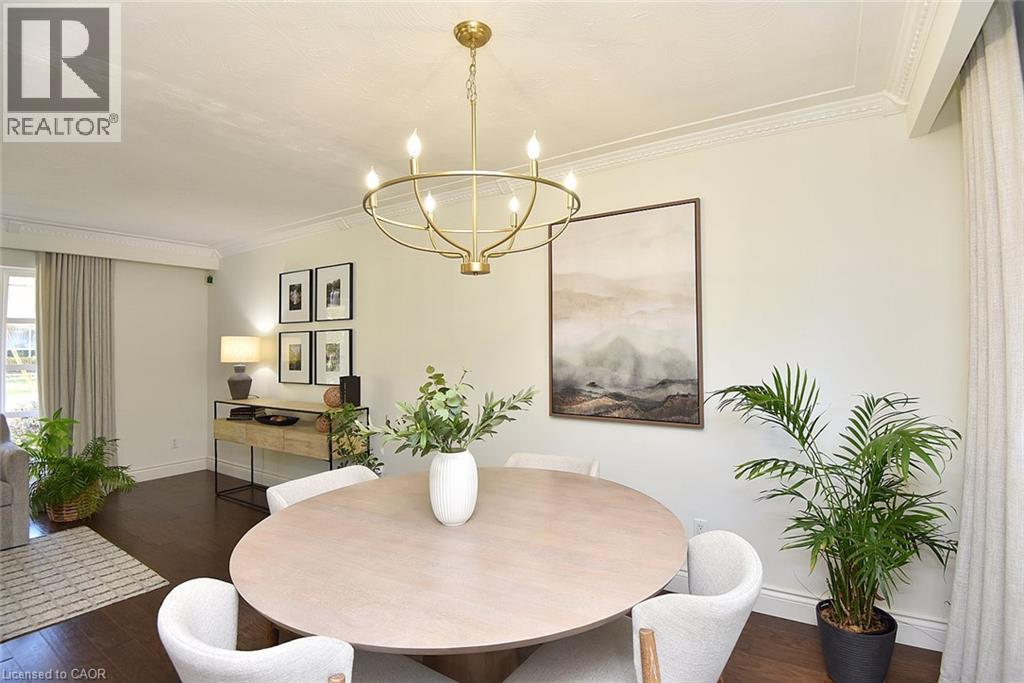
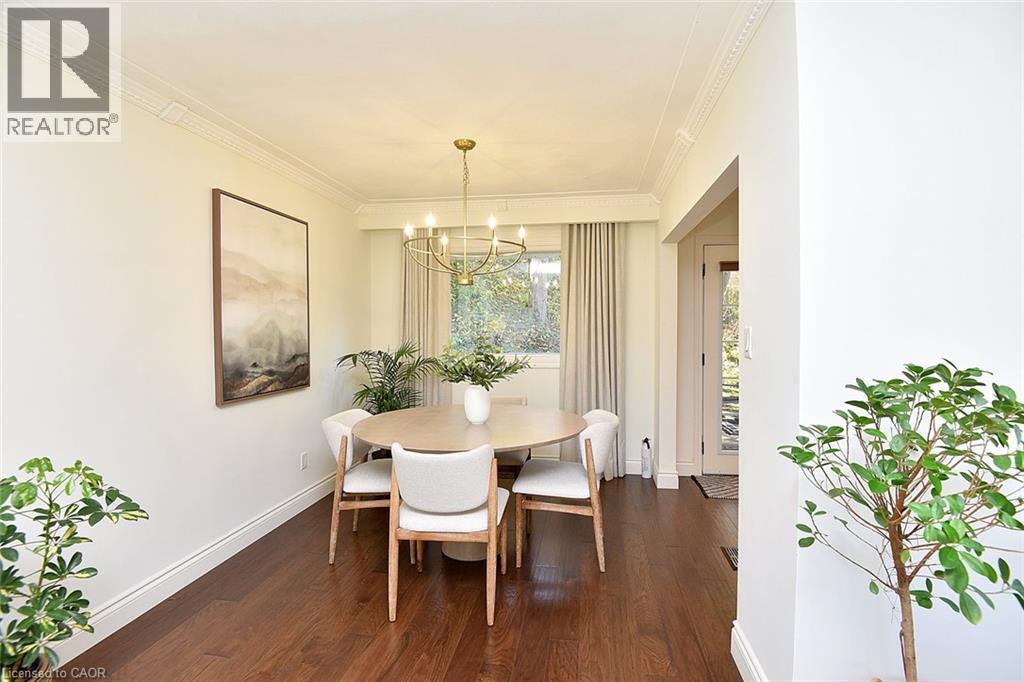
| Main Level | Dining Room | 10'0'' x 8'8'' | ||
| Main Level | Living Room | 16'10'' x 11'4'' |
https://www.realtor.ca/real-estate/30441148/6-bendemeer-street-dundas
Interested?
Contact us for more information
Don Robertson
Broker of Record
44 York Road
Dundas, Ontario L9H 1L4

The trademarks REALTOR®, REALTORS®, and the REALTOR® logo are controlled by The Canadian Real Estate Association (CREA) and identify real estate professionals who are members of CREA. The trademarks MLS®, Multiple Listing Service® and the associated logos are owned by The Canadian Real Estate Association (CREA) and identify the quality of services provided by real estate professionals who are members of CREA. The trademark DDF® is owned by The Canadian Real Estate Association (CREA) and identifies CREA's Data Distribution Facility (DDF®)
October 24 2026 04:58:43
Com/choice Realty