


6 Langstone Crescent Halton Hills, Ontario L7G 4N3

$579,000
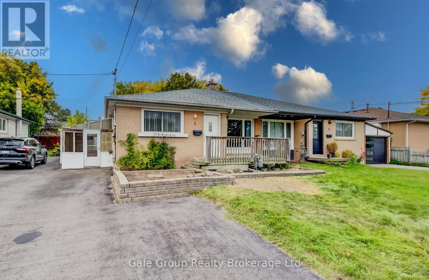
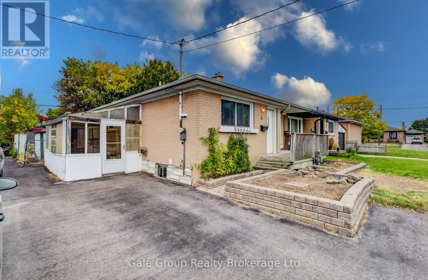
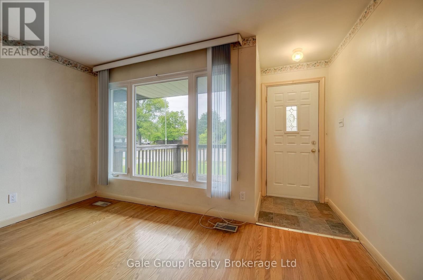
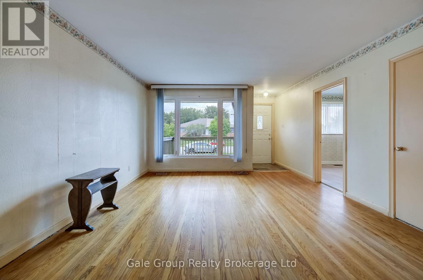
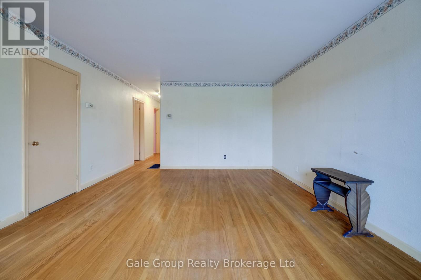
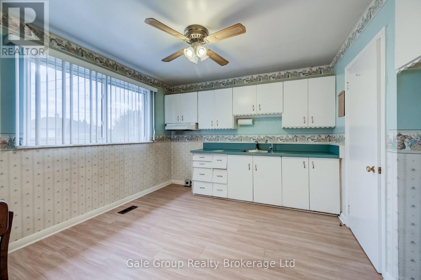
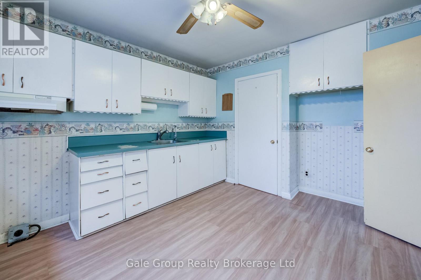
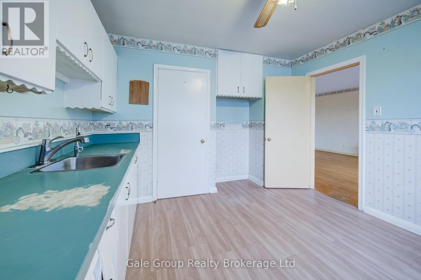
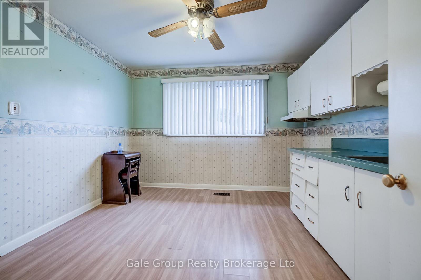
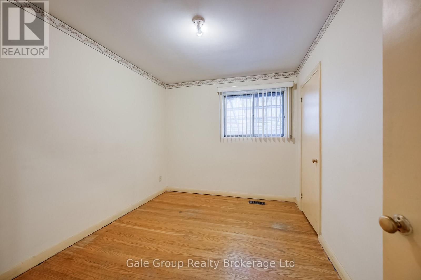
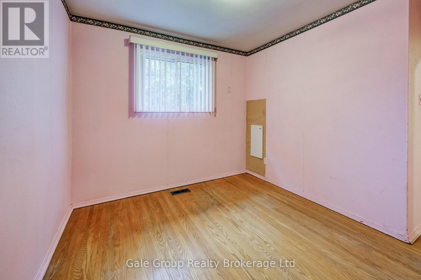
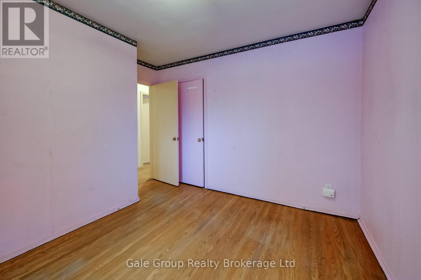
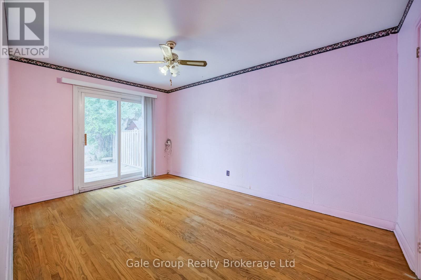
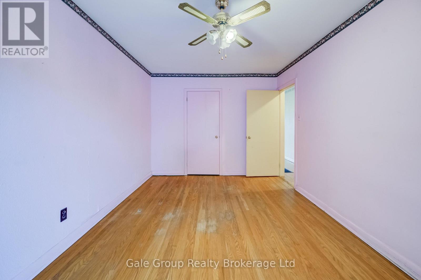
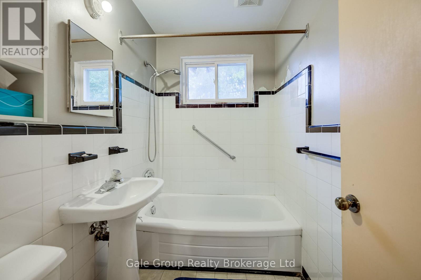
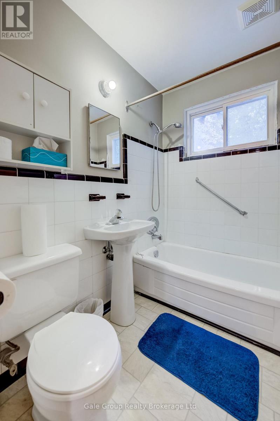
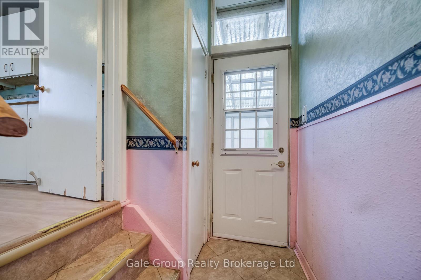
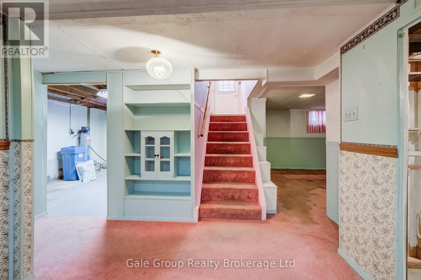
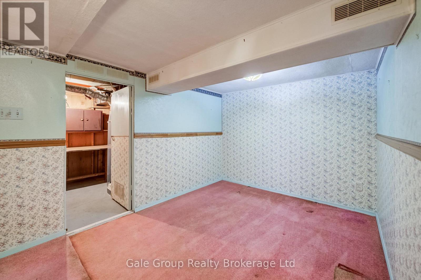
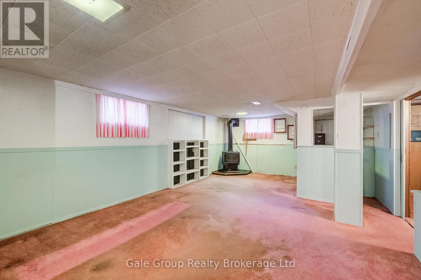
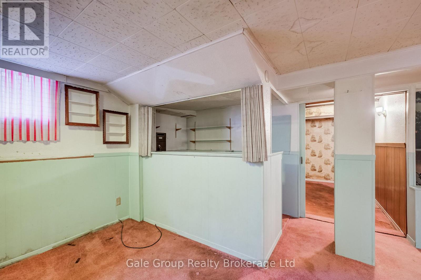
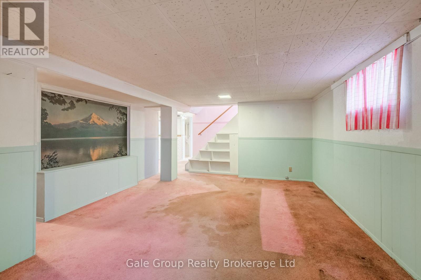
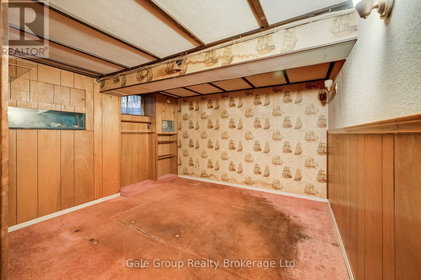
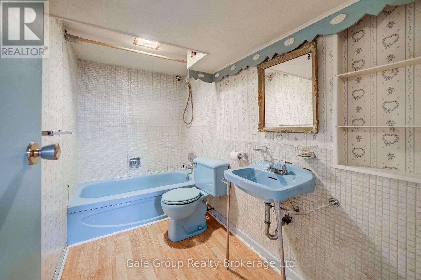
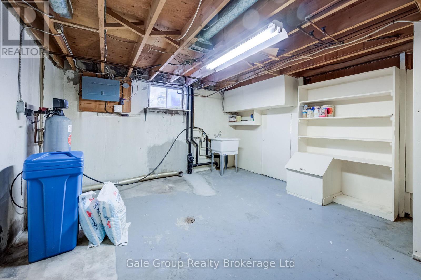
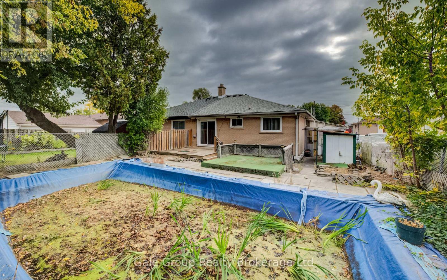
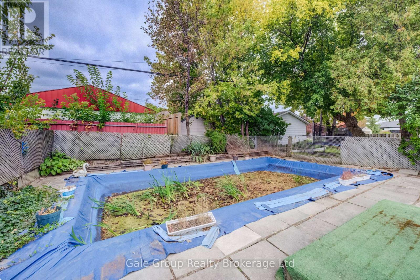
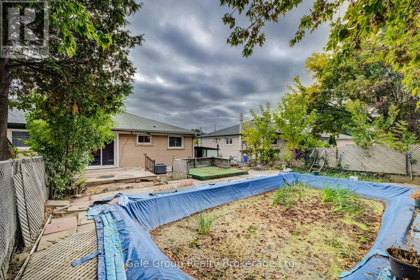
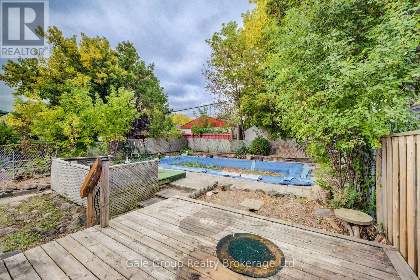
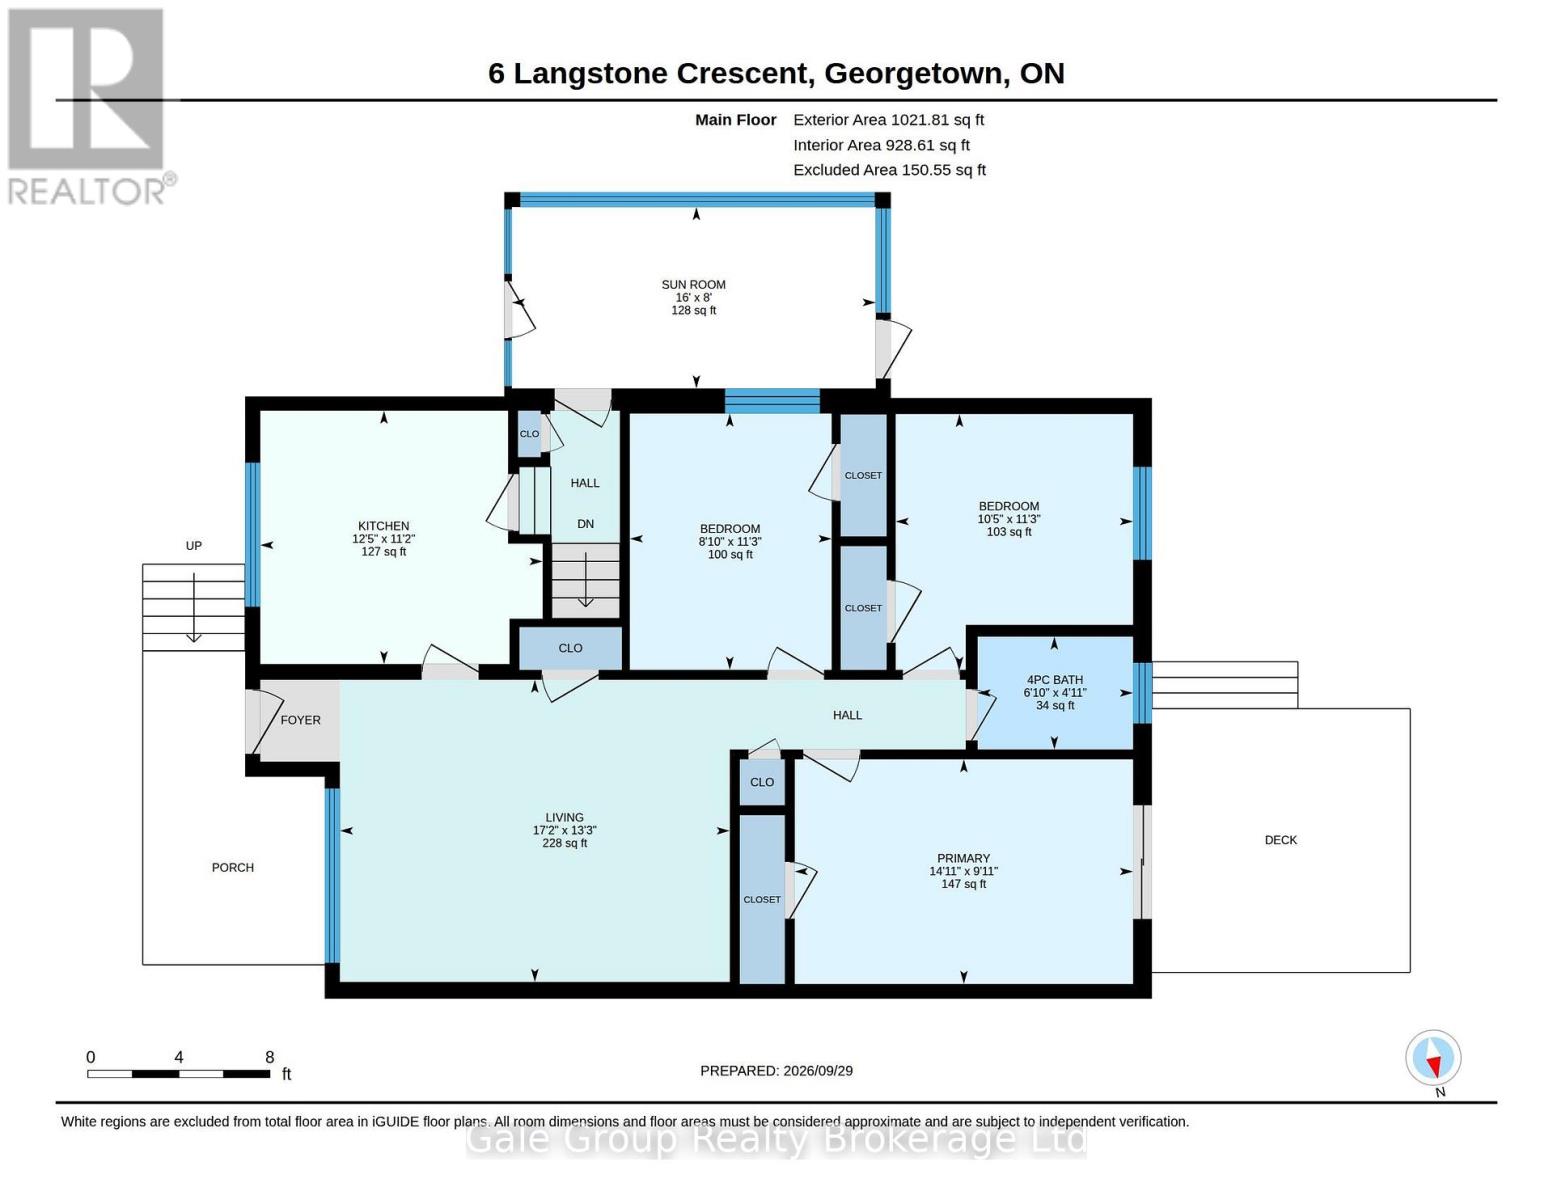
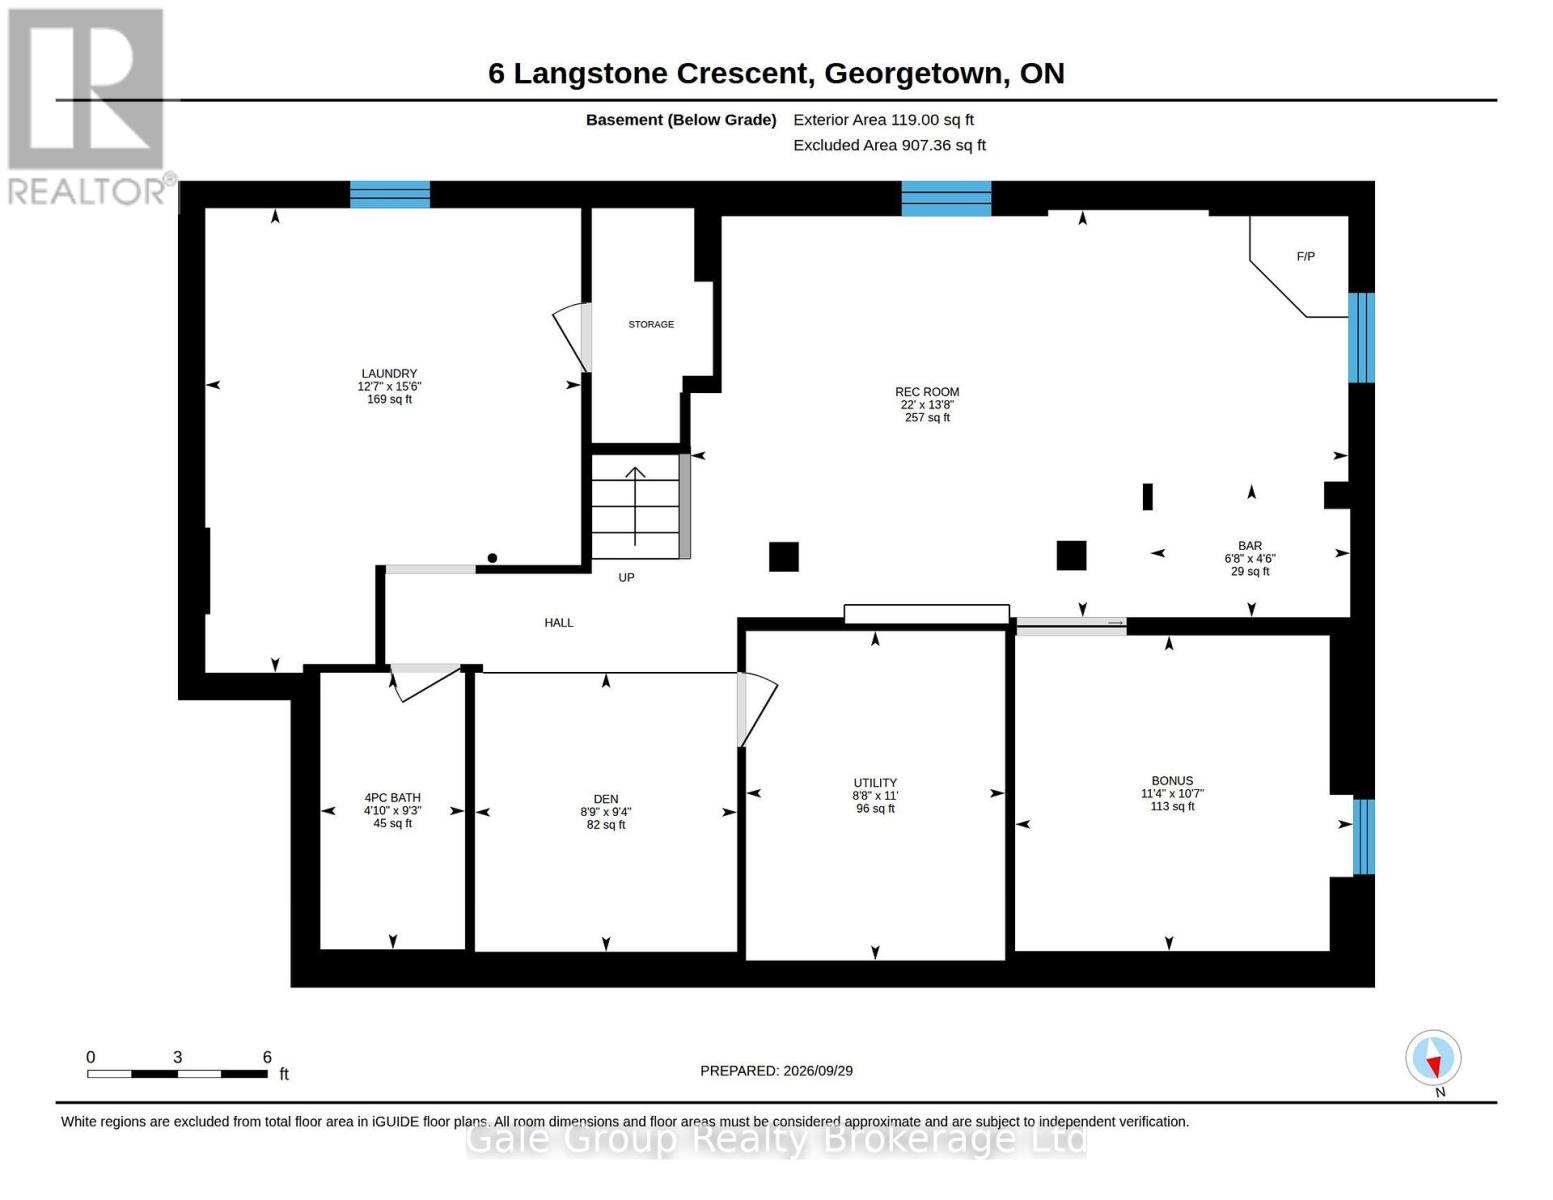
Welcome to 6 Langstone Crescent - a fantastic opportunity for investors, renovators, or first-time home buyers to add to your portfolio or enter the market! This all-brick semi-detached bungalow is situated on a quiet, established crescent in beautiful Georgetown, Halton Hills. The 1,000+ square foot main level features a bright living area with original hardwood flooring, an eat-in kitchen, full 4-piece bath, and 3 main floor bedrooms-highlighted by a primary bedroom with walkout access directly to your rear deck, fully fenced yard, and in-ground pool! The lower level includes a separate side-door entrance, expansive recreation room with a classic bar, additional bathroom, den/flex space, and dedicated laundry/utility storage. Whatever your ambition, this home provides great size and a remarkable layout close to top amenities, schools, transit, and highways. (id:61499)
Property Details
| MLS® Number | W13859504 |
| Property Type | Single Family |
| Community Name | Georgetown |
| EquipmentType | Water Heater, Furnace |
| ParkingSpaceTotal | 3 |
| PoolType | Inground Pool |
| RentalEquipmentType | Water Heater, Furnace |
| Structure | Porch |
Building
| BathroomTotal | 2 |
| BedroomsAboveGround | 3 |
| BedroomsTotal | 3 |
| Amenities | Fireplace(s) |
| Appliances | Water Softener, Water Heater, Window Coverings |
| ArchitecturalStyle | Bungalow |
| BasementDevelopment | Finished |
| BasementType | N/a (finished) |
| ConstructionStyleAttachment | Semi-detached |
| CoolingType | Central Air Conditioning |
| ExteriorFinish | Brick |
| FireplacePresent | Yes |
| FireplaceTotal | 1 |
| FoundationType | Poured Concrete |
| HeatingFuel | Natural Gas |
| HeatingType | Forced Air |
| StoriesTotal | 1 |
| SizeInterior | 700 - 1100 Sqft |
| Type | House |
| UtilityWater | Municipal Water |
Parking
| No Garage |
Land
| Acreage | No |
| Sewer | Sanitary Sewer |
| SizeDepth | 111 Ft ,2 In |
| SizeFrontage | 37 Ft ,7 In |
| SizeIrregular | 37.6 X 111.2 Ft |
| SizeTotalText | 37.6 X 111.2 Ft |
Rooms
| Level | Type | Length | Width | Dimensions |
|---|---|---|---|---|
| Basement | Den | 2.71 m | 2.87 m | 2.71 m x 2.87 m |
| Basement | Utility Room | 2.68 m | 3.35 m | 2.68 m x 3.35 m |
| Basement | Other | 3.48 m | 3.26 m | 3.48 m x 3.26 m |
| Basement | Laundry Room | 3.87 m | 4.76 m | 3.87 m x 4.76 m |
| Basement | Recreational, Games Room | 6.71 m | 4.21 m | 6.71 m x 4.21 m |
| Basement | Bathroom | 1.25 m | 2.84 m | 1.25 m x 2.84 m |
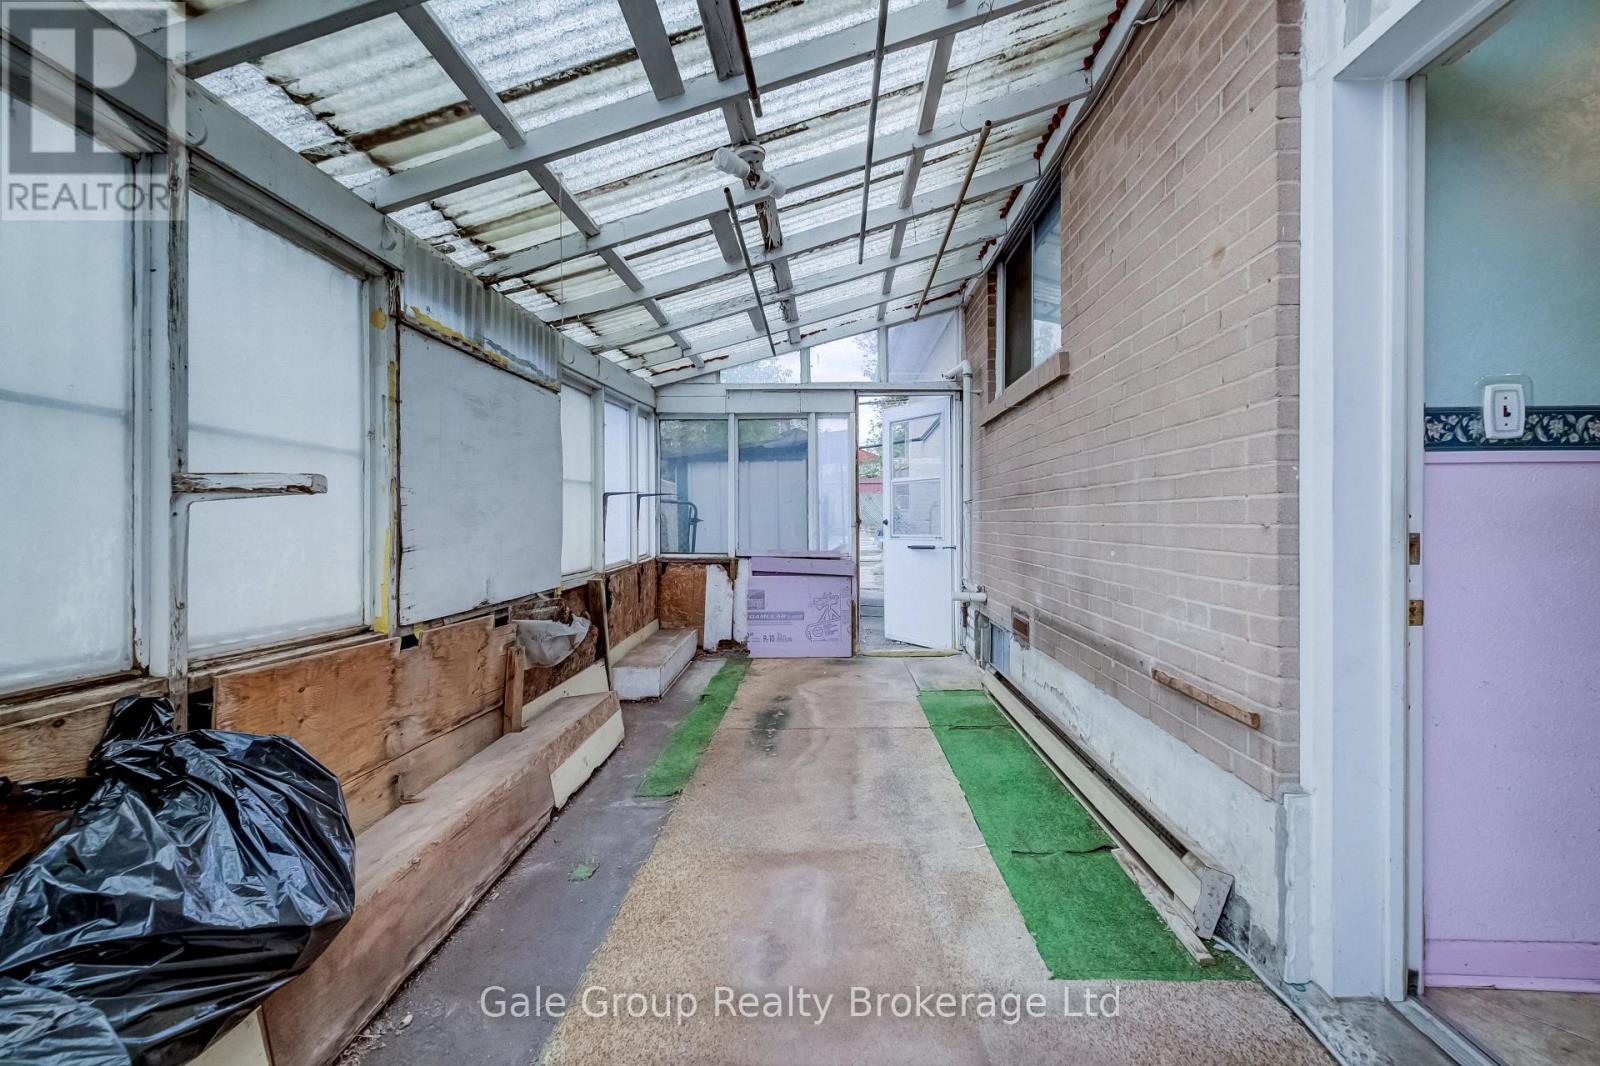
| Main Level | Sunroom | 4.88 m | 2.44 m | 4.88 m x 2.44 m |
| Main Level | Kitchen | 3.81 m | 3.41 m | 3.81 m x 3.41 m |
| Main Level | Bedroom | 2.47 m | 3.44 m | 2.47 m x 3.44 m |
| Main Level | Bedroom | 3.2 m | 3.44 m | 3.2 m x 3.44 m |
| Main Level | Living Room | 5.24 m | 4.05 m | 5.24 m x 4.05 m |
| Main Level | Primary Bedroom | 4.3 m | 2.78 m | 4.3 m x 2.78 m |
| Main Level | Bathroom | 1.86 m | 1.25 m | 1.86 m x 1.25 m |
https://www.realtor.ca/real-estate/30362172/6-langstone-crescent-halton-hills-georgetown-georgetown
Interested?
Contact us for more information
Chris Macgillivary
Salesperson
425 Dundas Street
Woodstock, Ontario N4S 1B8
Jennifer Gale
Broker of Record
425 Dundas Street
Woodstock, Ontario N4S 1B8

The trademarks REALTOR®, REALTORS®, and the REALTOR® logo are controlled by The Canadian Real Estate Association (CREA) and identify real estate professionals who are members of CREA. The trademarks MLS®, Multiple Listing Service® and the associated logos are owned by The Canadian Real Estate Association (CREA) and identify the quality of services provided by real estate professionals who are members of CREA. The trademark DDF® is owned by The Canadian Real Estate Association (CREA) and identifies CREA's Data Distribution Facility (DDF®)
October 05 2026 04:24:53
Gale Group Realty Brokerage Ltd