


6 Robroy Court Brantford, Ontario N3R 3E3

$629,900
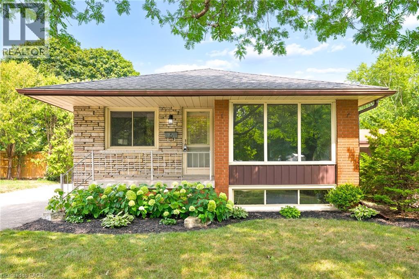
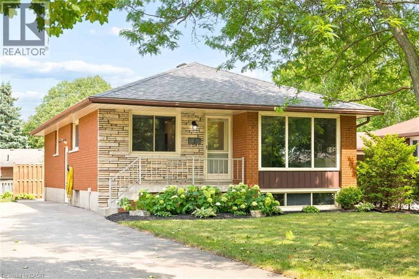
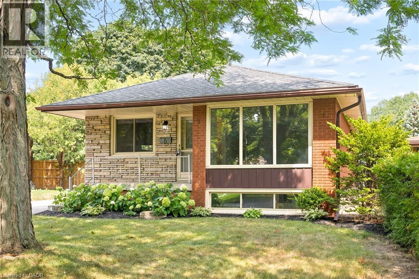
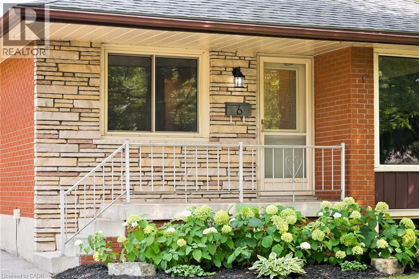
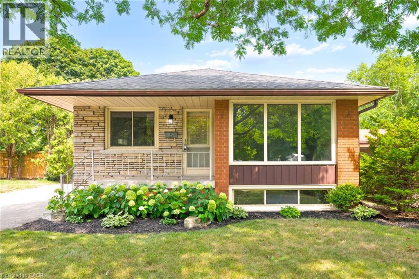
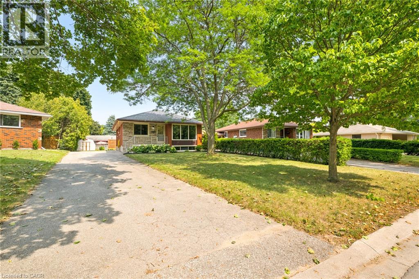
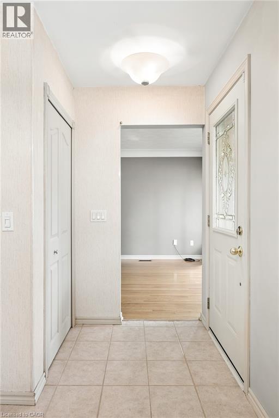
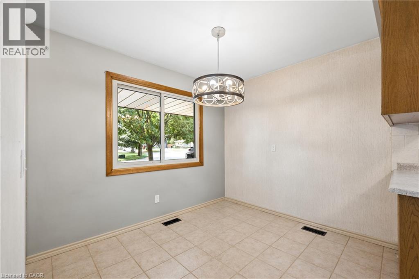
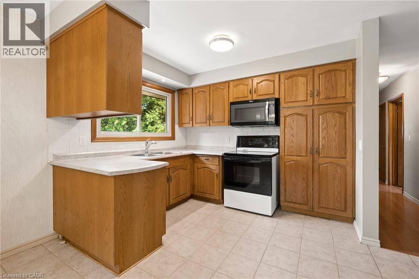
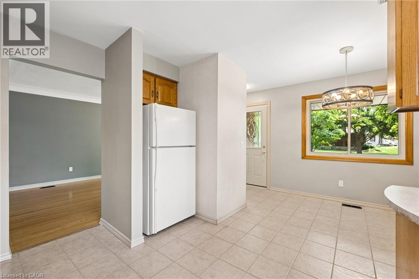
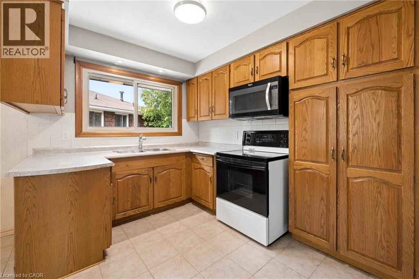
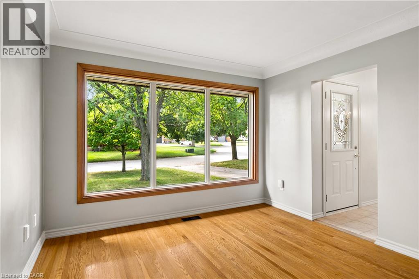
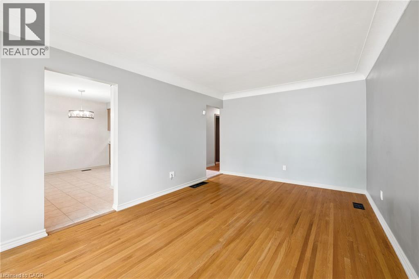
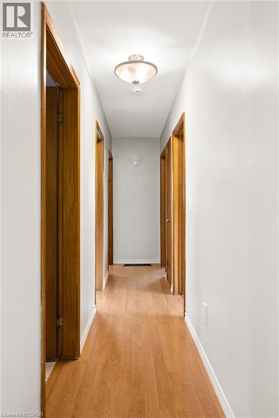
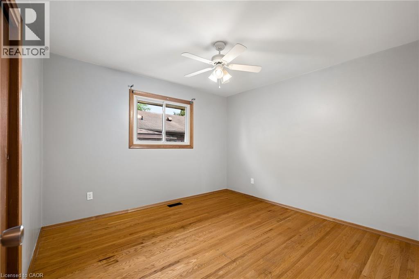
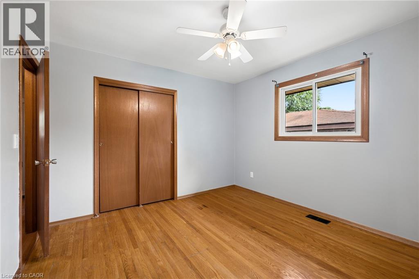

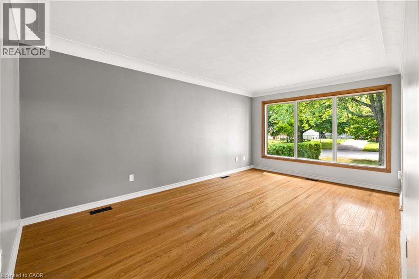
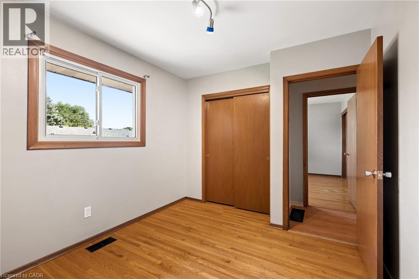
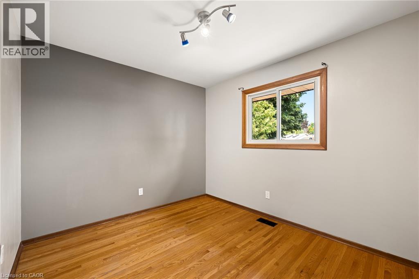
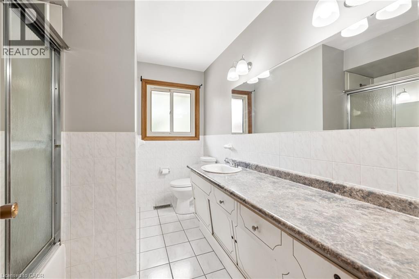
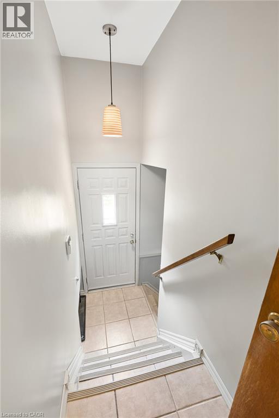
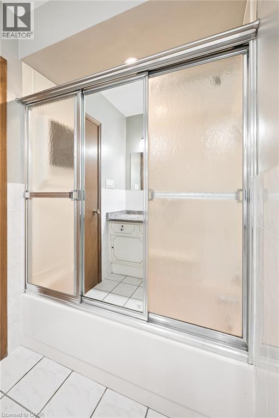
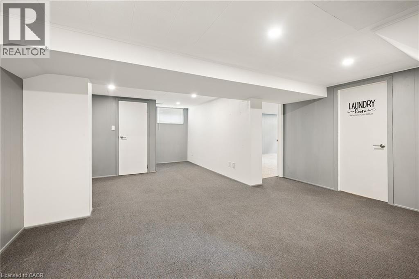
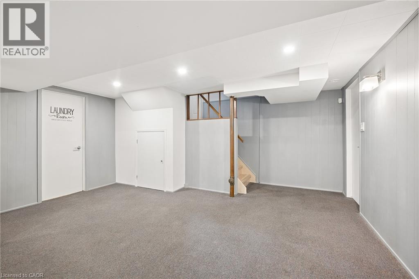
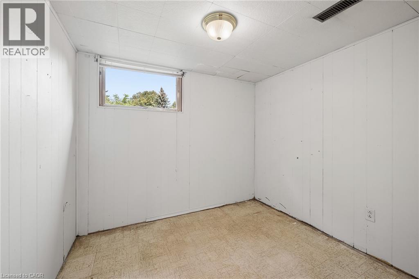
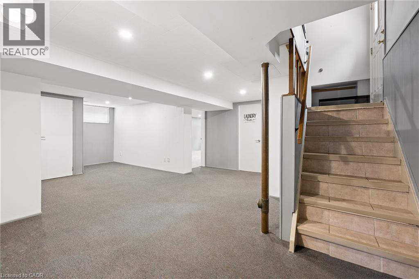
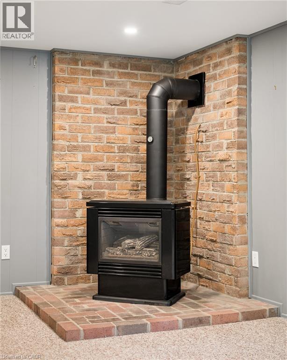
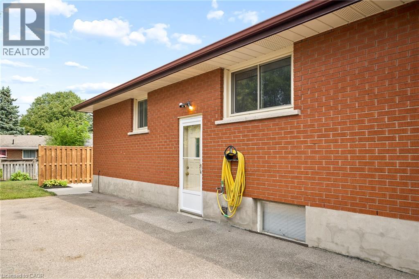
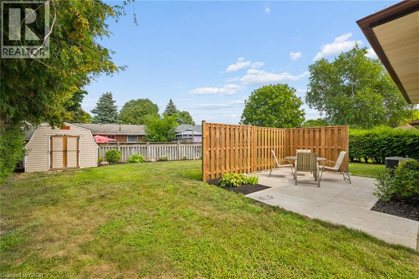
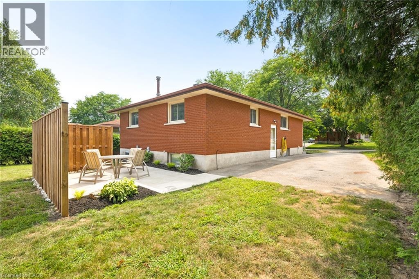
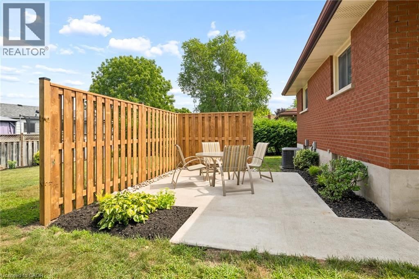
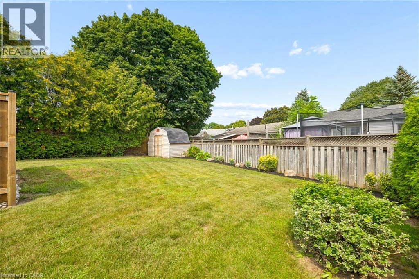
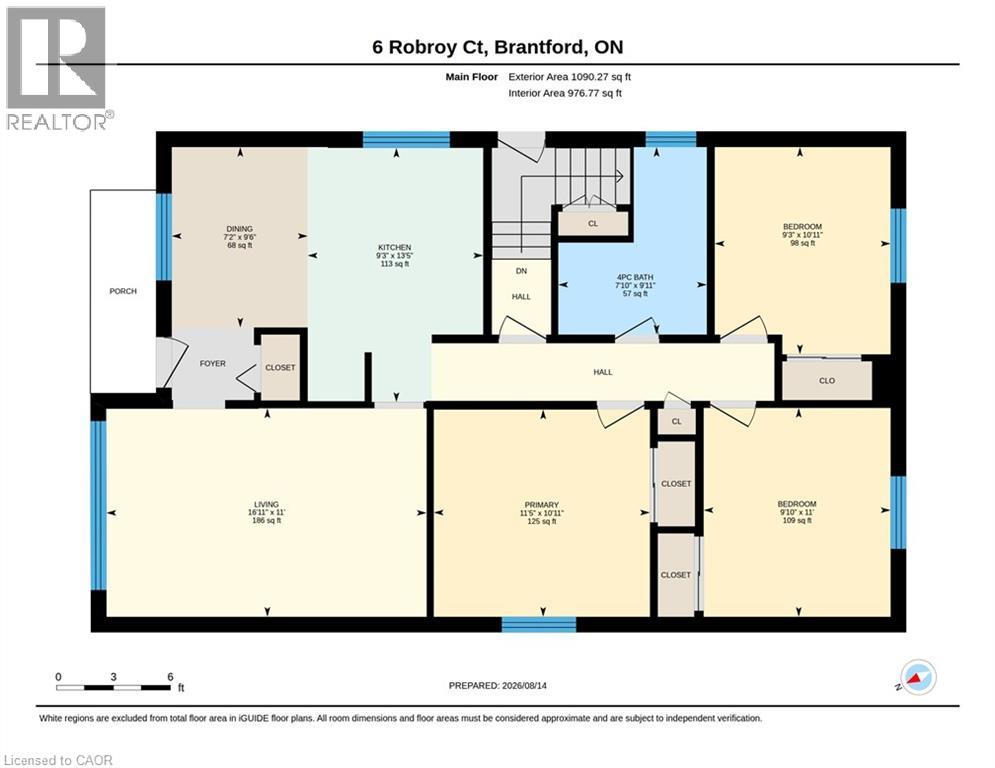
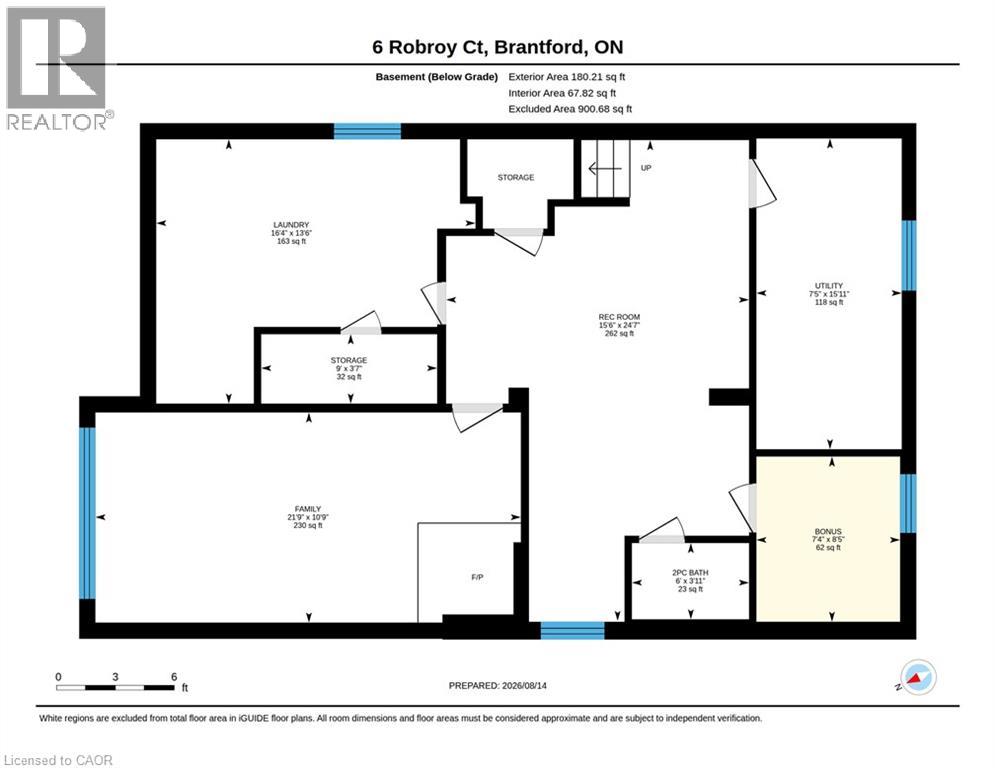
Situated on a quiet court in Brantford’s sought after North End, this 4 bedroom, 2 bathroom home offers almost 2,000 sq. ft. of finished living space. The side entrance creates a great opportunity for an in-law suite or income generating unit, making this a smart option for multi-generational living or investors. Inside, you'll find a practical layout with room to customize to your needs. The sizeable backyard offers plenty of outdoor space—ideal for family activities, gardening, or relaxing in the warmer months. The large driveway provides ample parking and great potential to build a garage, adding even more value and functionality to the property. Whether you're a family looking to move into a quiet, established neighbourhood or an investor looking to expand your investment portfolio, 6 Robroy Court is worth a closer look! (id:61499)
Property Details
| MLS® Number | 40855173 |
| Property Type | Single Family |
| AmenitiesNearBy | Schools, Shopping |
| CommunityFeatures | Quiet Area |
| EquipmentType | Water Heater |
| Features | Paved Driveway |
| ParkingSpaceTotal | 4 |
| RentalEquipmentType | Water Heater |
Building
| BathroomTotal | 2 |
| BedroomsAboveGround | 3 |
| BedroomsTotal | 3 |
| Appliances | Central Vacuum, Dryer, Refrigerator, Stove, Washer, Microwave Built-in |
| ArchitecturalStyle | Raised Bungalow |
| BasementDevelopment | Finished |
| BasementType | Full (finished) |
| ConstructionStyleAttachment | Detached |
| CoolingType | Central Air Conditioning |
| ExteriorFinish | Brick, Stone |
| HalfBathTotal | 1 |
| HeatingFuel | Natural Gas |
| StoriesTotal | 1 |
| SizeInterior | 1090 Sqft |
| Type | House |
| UtilityWater | Municipal Water |
Land
| AccessType | Highway Nearby |
| Acreage | No |
| LandAmenities | Schools, Shopping |
| Sewer | Municipal Sewage System |
| SizeFrontage | 43 Ft |
| SizeTotalText | Under 1/2 Acre |
| ZoningDescription | R1b |
Rooms
| Level | Type | Length | Width | Dimensions |
|---|---|---|---|---|
| Basement | Storage | 3'7'' x 9'0'' | ||
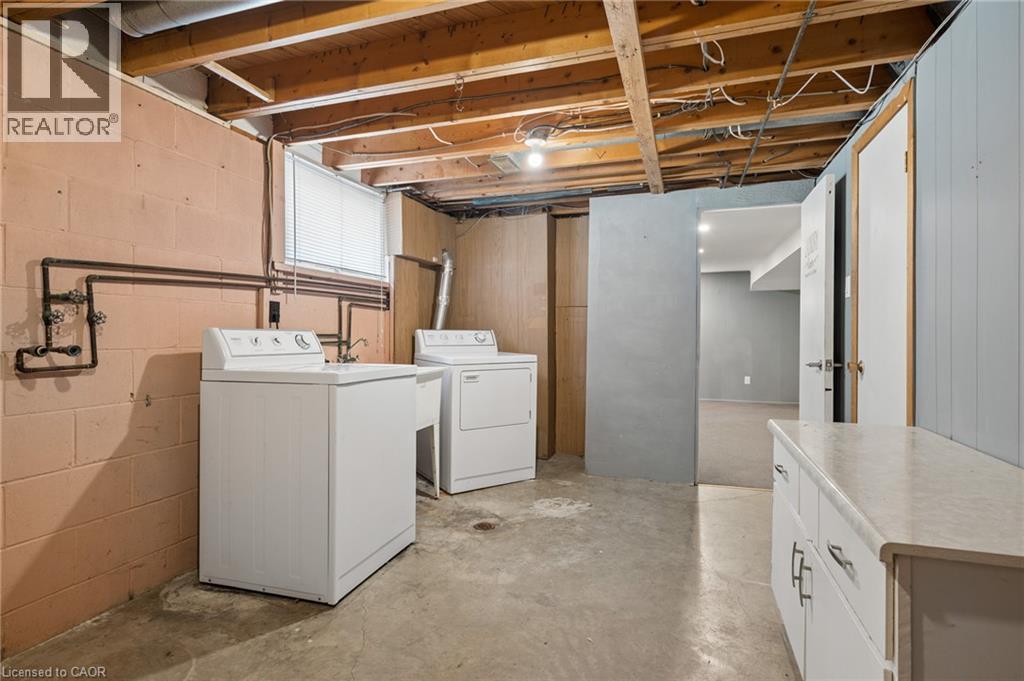
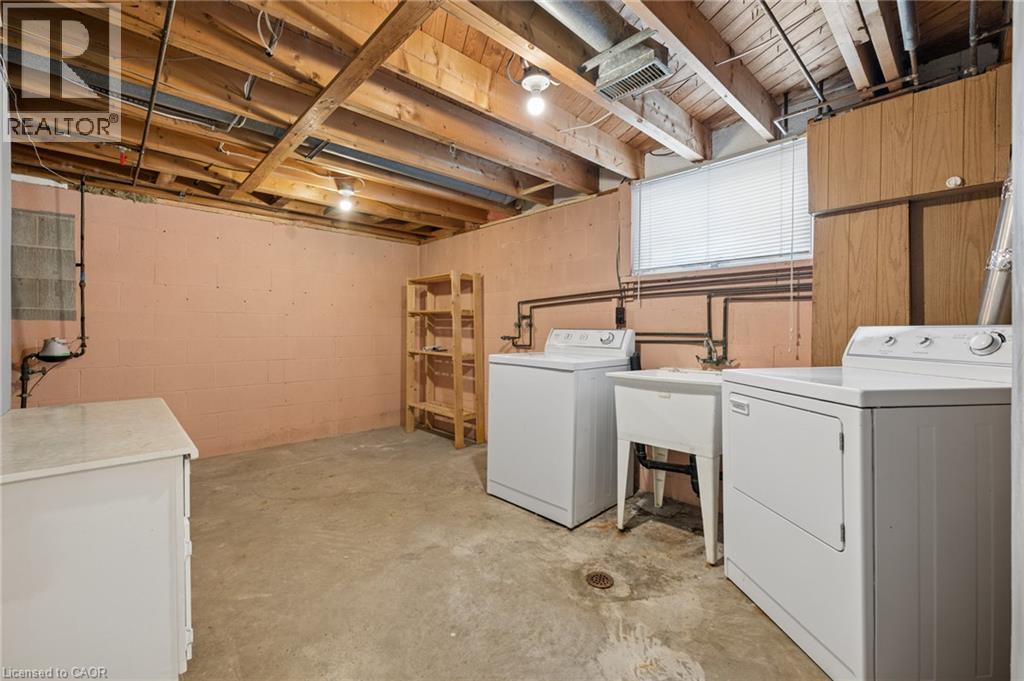
| Basement | Laundry Room | 13'6'' x 16'4'' | ||
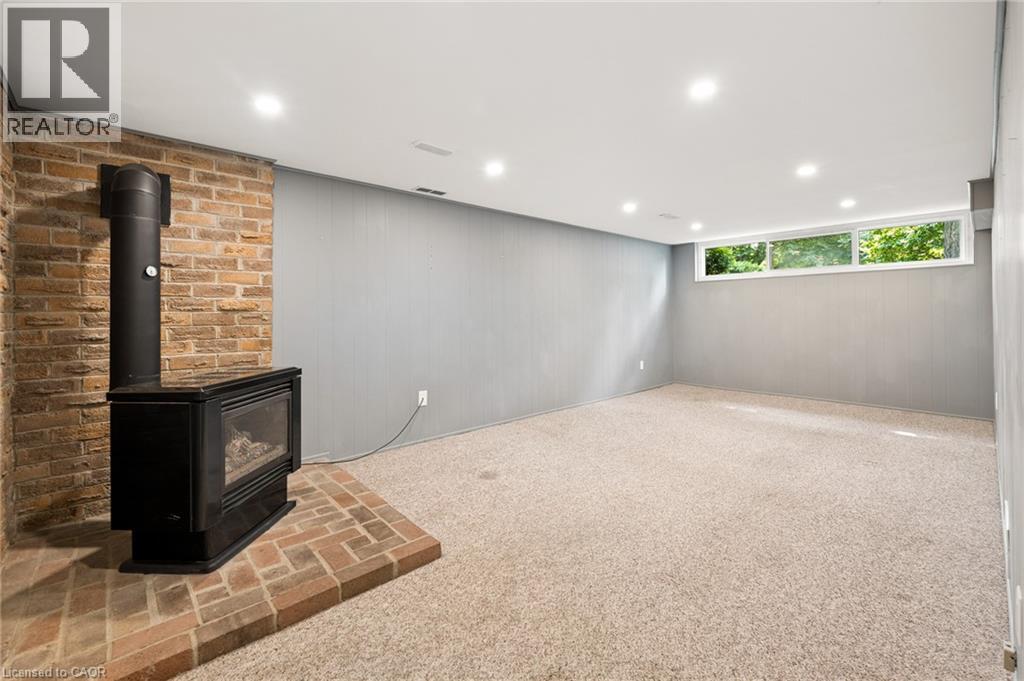
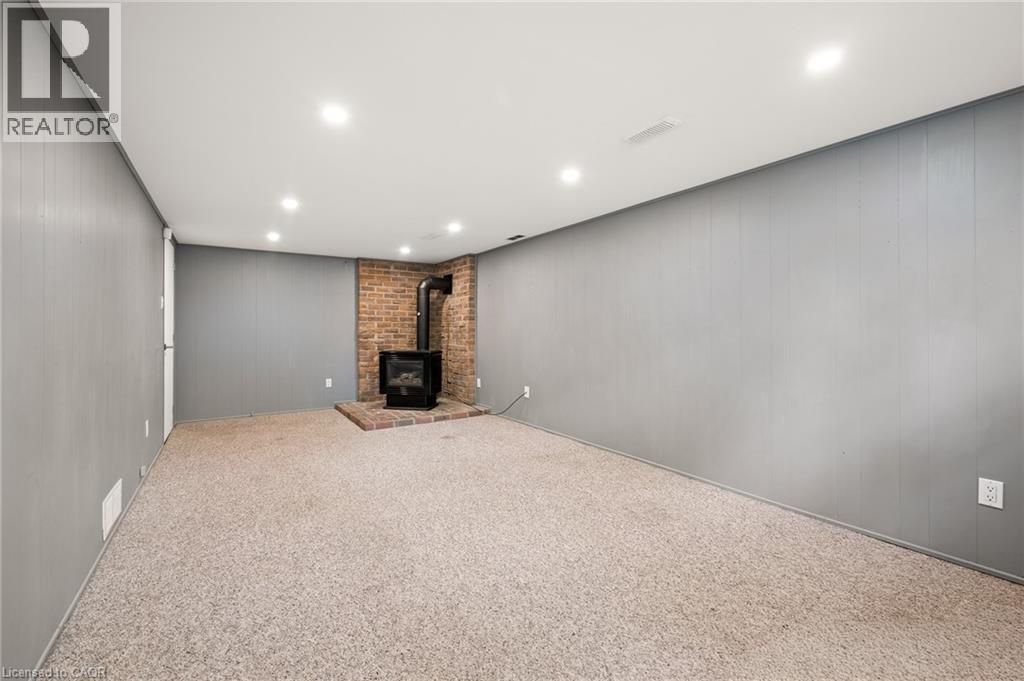
| Basement | Family Room | 10'9'' x 21'9'' | ||
| Basement | Bonus Room | 8'5'' x 7'4'' | ||
| Basement | Utility Room | 15'11'' x 7'5'' | ||
| Basement | Utility Room | 24'7'' x 15'6'' | ||
| Basement | Recreation Room | 24'7'' x 15'6'' | ||
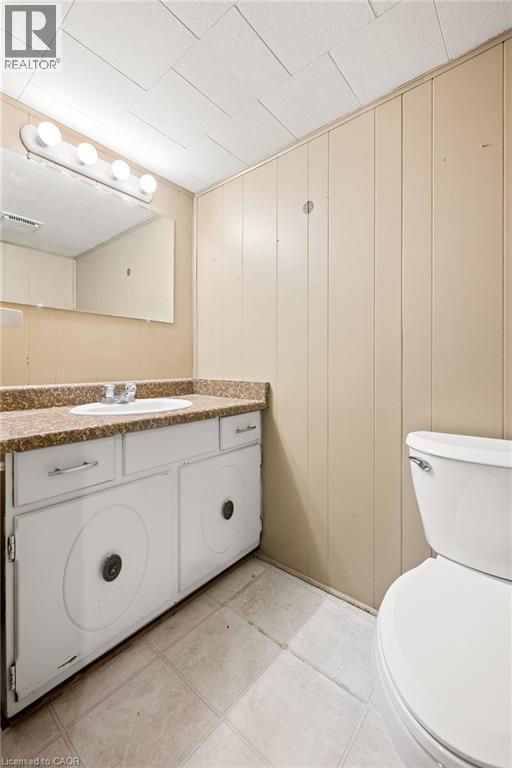
| Basement | 2pc Bathroom | 3'11'' x 6'0'' | ||
| Main Level | Bedroom | 9'10'' x 11'0'' | ||
| Main Level | Bedroom | 10'11'' x 9'3'' | ||
| Main Level | Primary Bedroom | 10'6'' x 11'5'' | ||
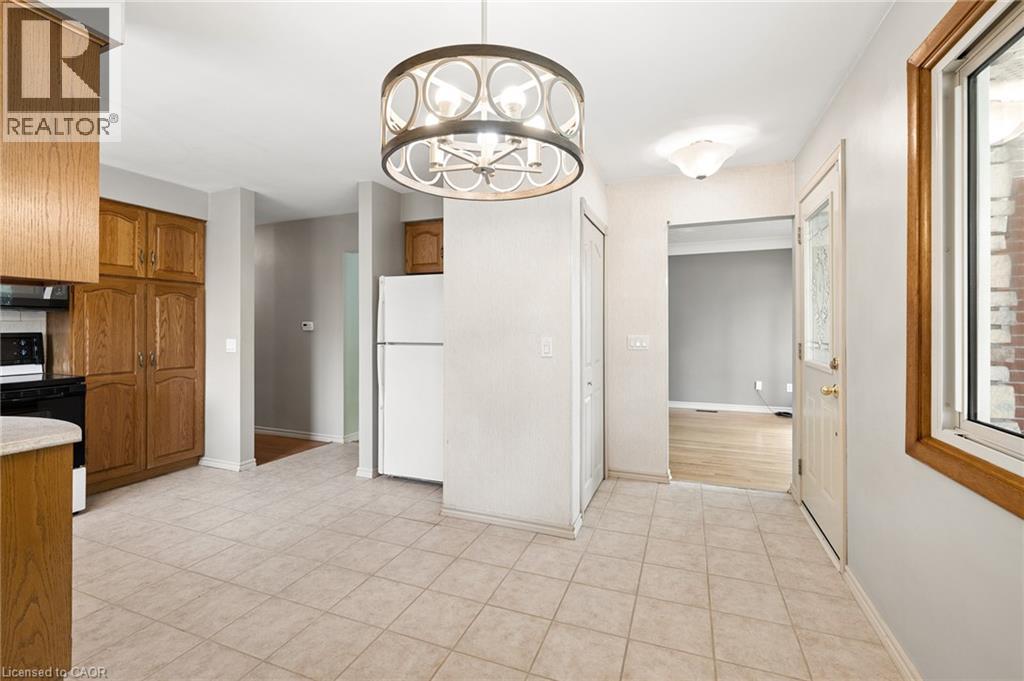
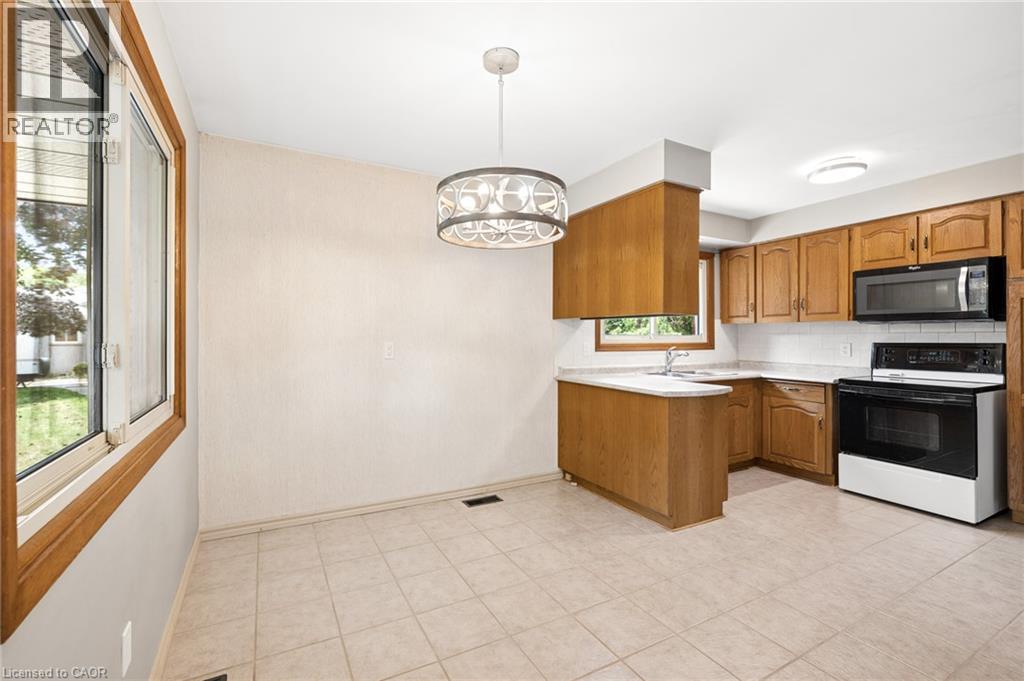
| Main Level | Kitchen | 13'5'' x 9'3'' | ||
| Main Level | Dining Room | 9'6'' x 7'2'' | ||
| Main Level | Living Room | 11'0'' x 16'11'' | ||
| Main Level | 4pc Bathroom | 9'11'' x 7'10'' |
https://www.realtor.ca/real-estate/30155321/6-robroy-court-brantford
Interested?
Contact us for more information
Phosy Atkinson
Salesperson
515 Park Road North
Brantford, Ontario N3R 7K8

The trademarks REALTOR®, REALTORS®, and the REALTOR® logo are controlled by The Canadian Real Estate Association (CREA) and identify real estate professionals who are members of CREA. The trademarks MLS®, Multiple Listing Service® and the associated logos are owned by The Canadian Real Estate Association (CREA) and identify the quality of services provided by real estate professionals who are members of CREA. The trademark DDF® is owned by The Canadian Real Estate Association (CREA) and identifies CREA's Data Distribution Facility (DDF®)
August 14 2026 01:29:39
RE/MAX Twin City Realty Inc.