


60 Charles Street W Unit# 408 Kitchener, Ontario N2G 0C9

$2,425 MonthlyOther, See Remarks
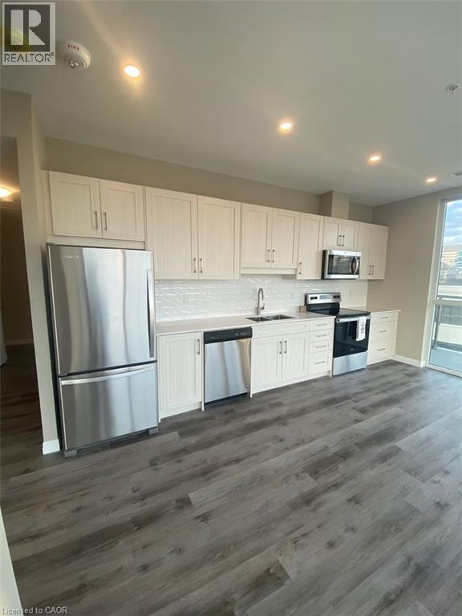
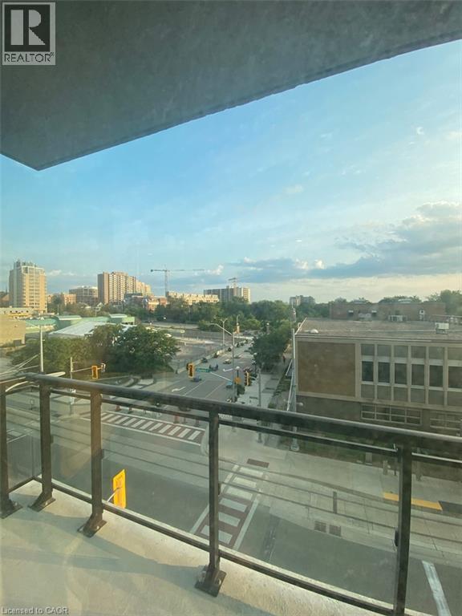
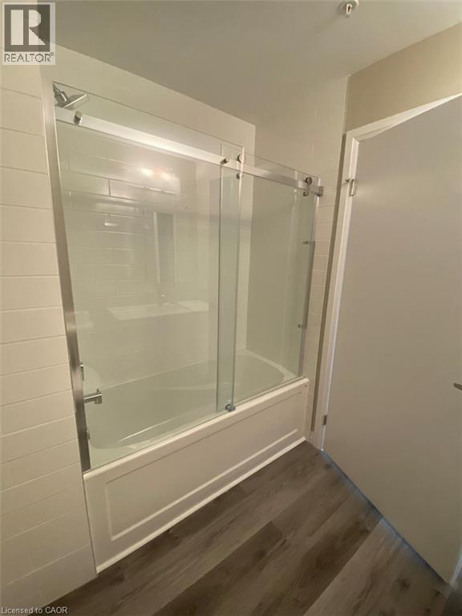
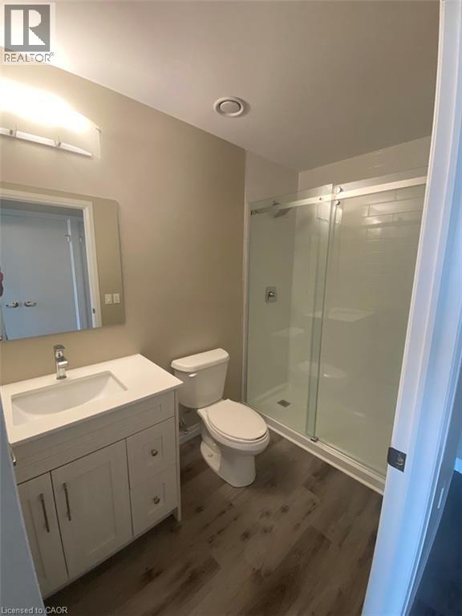
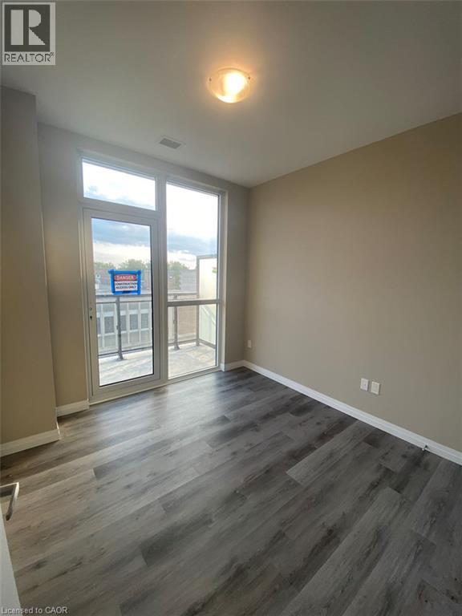
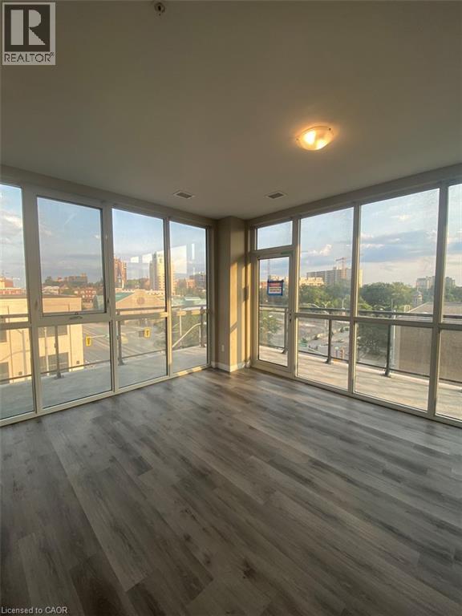
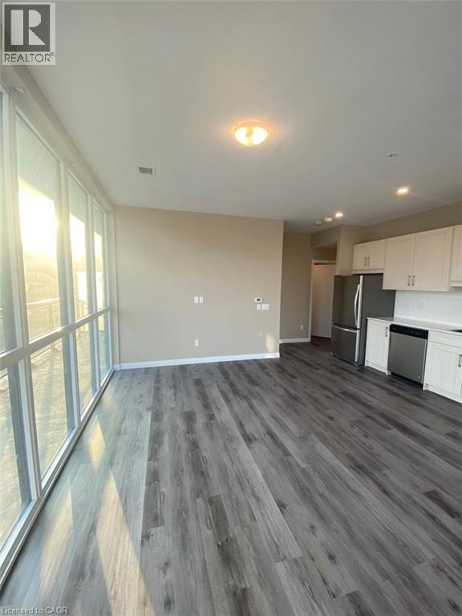
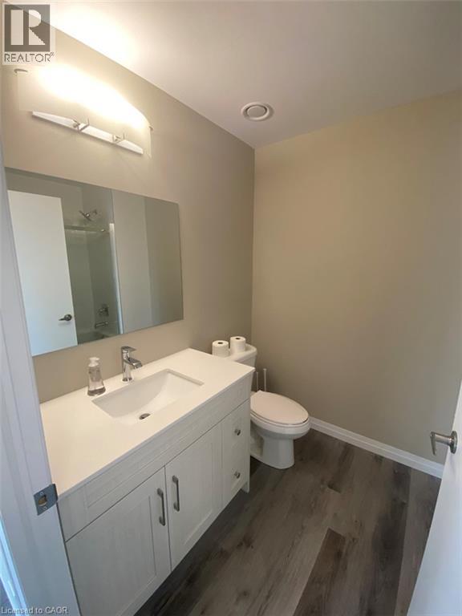
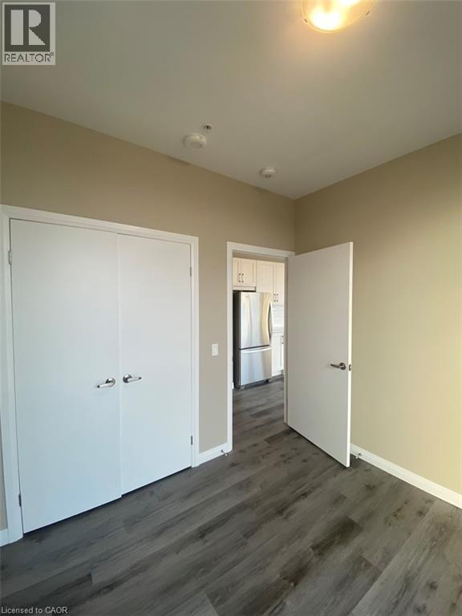
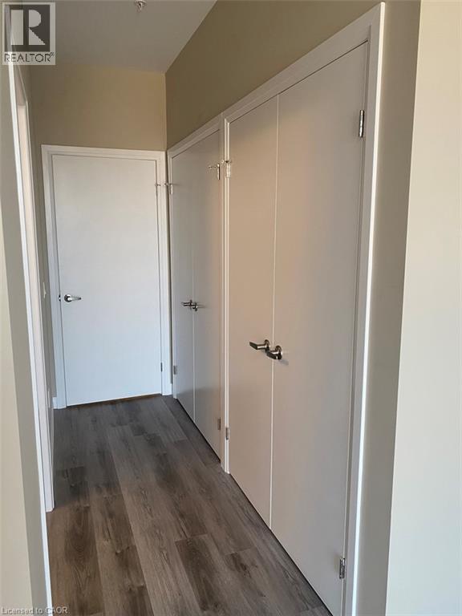
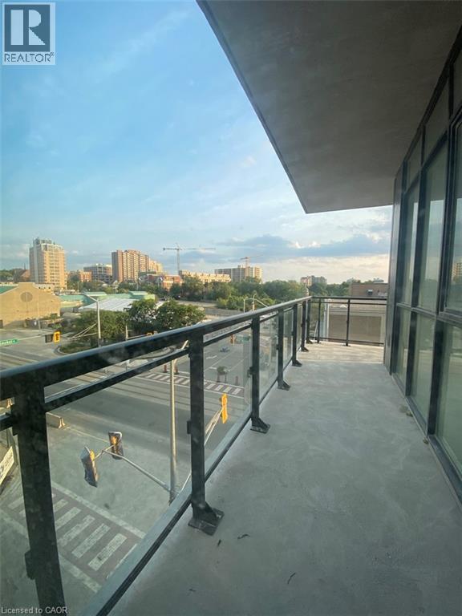
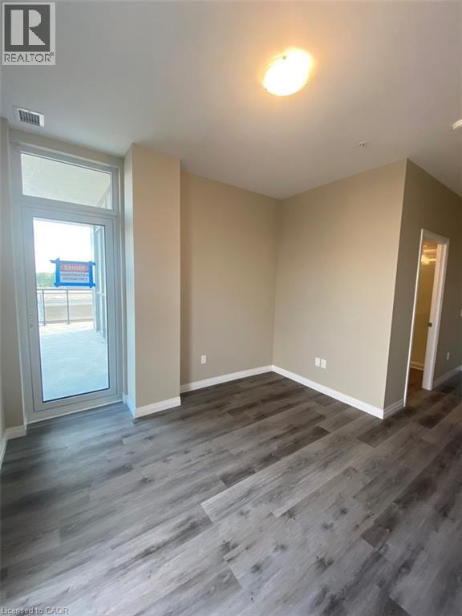
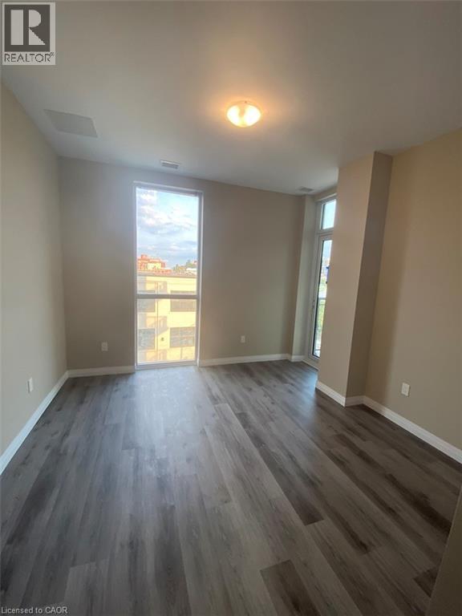
Beautiful 2 Bedroom Condo in Downtown Kitchener! (Unit 408) Welcome to this spacious and bright condo, conveniently located between King Street West and Charles Street West on pedestrian-friendly Gaukel Street. Offering 1,154 sq. ft. of living space, modern finishes, and a stunning wraparound balcony, this unit combines comfort, style, and convenience in the heart of Downtown Kitchener. Property Features: • 2 Spacious Bedrooms • 2 Full Bathrooms • Large Floor-to-Ceiling Windows • Wraparound Balcony (264 Sq. Ft.) • 5 High-Efficiency Appliances (Fridge, Stove, Dishwasher, Washer & Dryer) • Engineered Vinyl Flooring • Granite Countertops Throughout • In-Suite Laundry • Central Heating & A/C • 9-Ft. Ceilings Throughout • Rogers Internet Included (Tenant Must Provide Their Own Modem) • Storage Locker Included • 1 Covered Parking Space Building Amenities: • Entertainment Room with Catering Kitchen • Landscaped BBQ Terrace • Fitness Room • Yoga Studio • Secure Bike Storage • Entrance Phone Security System • Concierge Service • Grocery Store & Restaurant Prime Downtown Location: • Next to Kitchener’s Tech Hub, including Google, D2L, Communitech, and Accelerator Centre • Walking Distance to Public Transit, including Charles Street GRT Station, ION LRT, GO Train, and VIA Rail • Close to Victoria Park • Steps from Shopping, Restaurants, and Everyday Essentials Enjoy modern downtown living with a spacious layout, abundant natural light, and a beautiful wraparound balcony. *** Rent Plus Electricity *** *** Availability: December 1st, 2026! *** ***See sales brochure below for showing instructions*** (id:61499)
Property Details
| MLS® Number | 40873723 |
| Property Type | Single Family |
| AmenitiesNearBy | Airport, Park, Place Of Worship, Playground, Public Transit, Schools, Shopping |
| CommunityFeatures | Community Centre |
| Features | Southern Exposure, Conservation/green Belt, Balcony |
| ParkingSpaceTotal | 1 |
| StorageType | Locker |
| ViewType | City View |
Building
| BathroomTotal | 2 |
| BedroomsAboveGround | 2 |
| BedroomsTotal | 2 |
| Appliances | Dishwasher, Dryer, Refrigerator, Stove, Washer |
| ArchitecturalStyle | Other |
| BasementType | None |
| ConstructionStyleAttachment | Attached |
| CoolingType | Central Air Conditioning |
| ExteriorFinish | Aluminum Siding, Brick, Brick Veneer, Metal, Stucco, Steel |
| FoundationType | Poured Concrete |
| HeatingFuel | Natural Gas |
| HeatingType | Forced Air |
| StoriesTotal | 1 |
| SizeInterior | 1147 Sqft |
| Type | Apartment |
| UtilityWater | Municipal Water |
Parking
| Underground | |
| Covered |
Land
| AccessType | Highway Access, Rail Access |
| Acreage | No |
| LandAmenities | Airport, Park, Place Of Worship, Playground, Public Transit, Schools, Shopping |
| Sewer | Municipal Sewage System |
| SizeTotalText | Unknown |
| ZoningDescription | D1 |
Rooms
| Level | Type | Length | Width | Dimensions |
|---|---|---|---|---|
| Main Level | Laundry Room | Measurements not available | ||
| Main Level | 4pc Bathroom | Measurements not available | ||
| Main Level | Bedroom | 12'11'' x 10'2'' | ||
| Main Level | 4pc Ensuite Bath | 8'8'' x 8'5'' | ||
| Main Level | Primary Bedroom | 12'0'' x 10'9'' | ||
| Main Level | Dining Room | 10'10'' x 9'10'' | ||
| Main Level | Kitchen | 12'6'' x 7'9'' | ||
| Main Level | Living Room | 17'10'' x 10'2'' |
https://www.realtor.ca/real-estate/30488361/60-charles-street-w-unit-408-kitchener
Interested?
Contact us for more information
Corry Van Iersel
Broker of Record
1425 Bishop St. N. Unit 1
Cambridge, Ontario N1R 6J9

The trademarks REALTOR®, REALTORS®, and the REALTOR® logo are controlled by The Canadian Real Estate Association (CREA) and identify real estate professionals who are members of CREA. The trademarks MLS®, Multiple Listing Service® and the associated logos are owned by The Canadian Real Estate Association (CREA) and identify the quality of services provided by real estate professionals who are members of CREA. The trademark DDF® is owned by The Canadian Real Estate Association (CREA) and identifies CREA's Data Distribution Facility (DDF®)
November 06 2026 06:09:13
Vancor Realty Inc.