


60 Coldwater Road Severn, Ontario L0K 1E0

$639,900
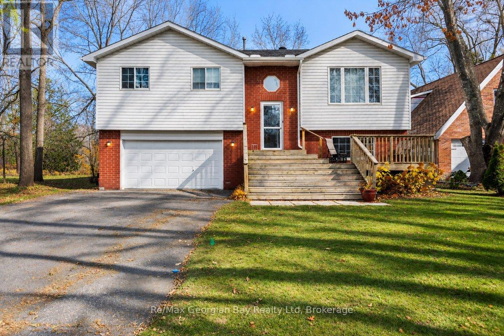
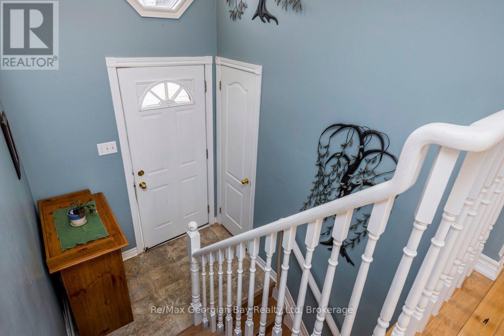
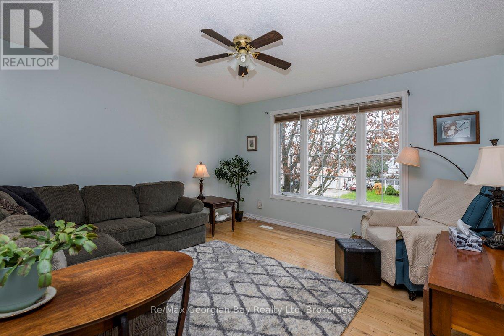
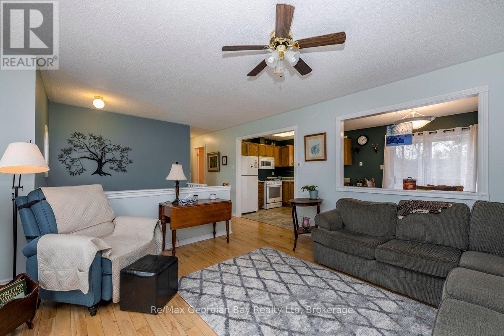
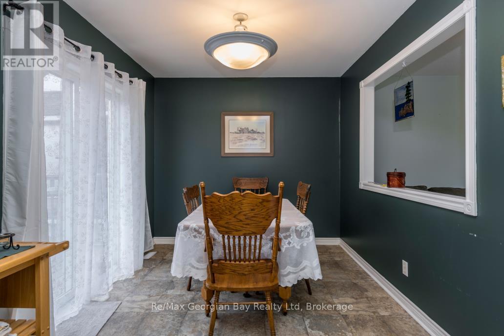
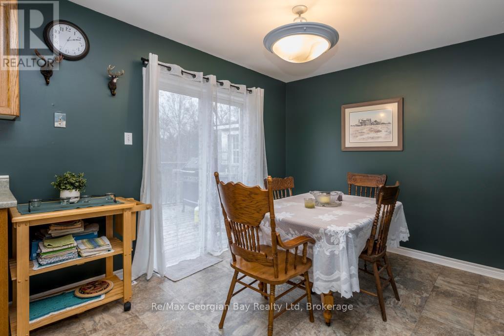
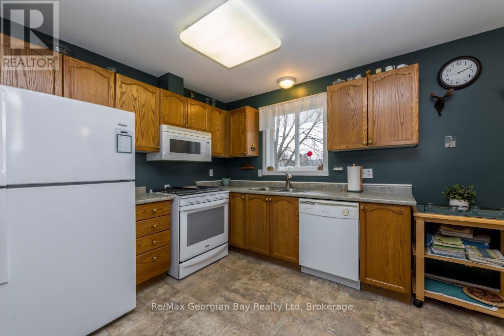
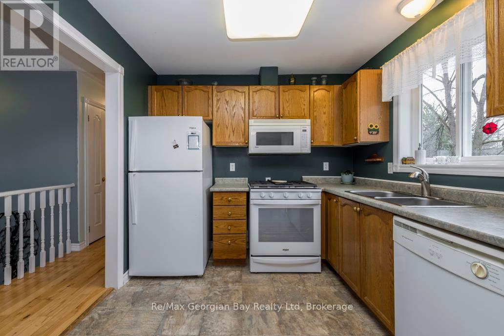
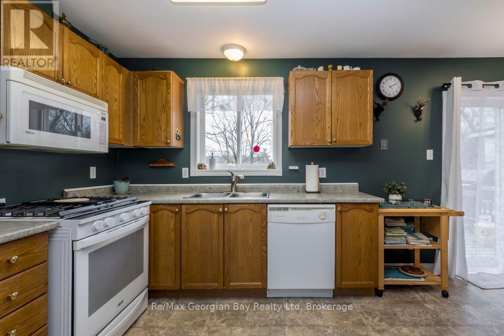
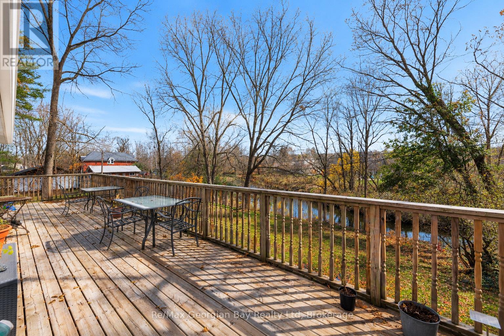
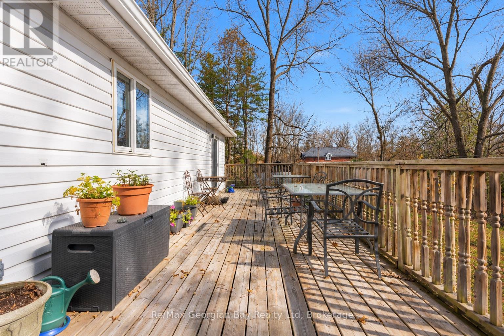
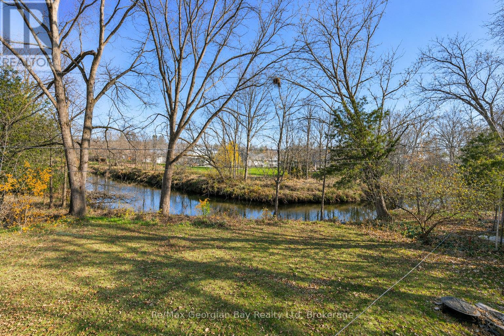
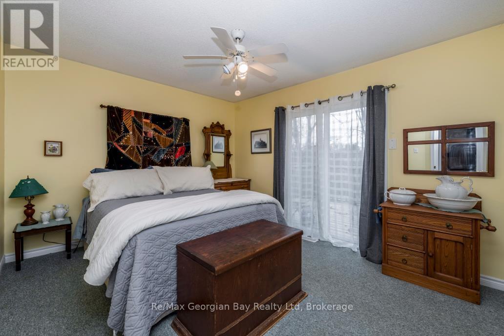
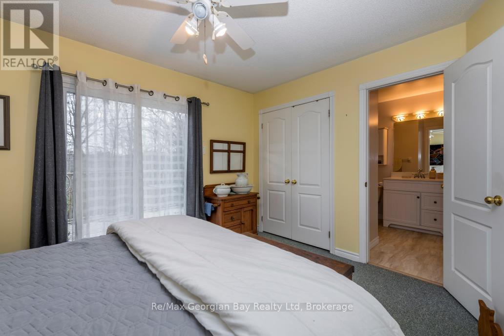
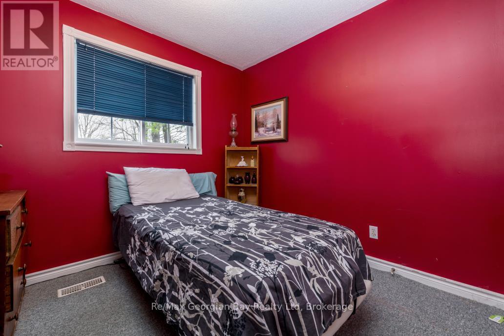
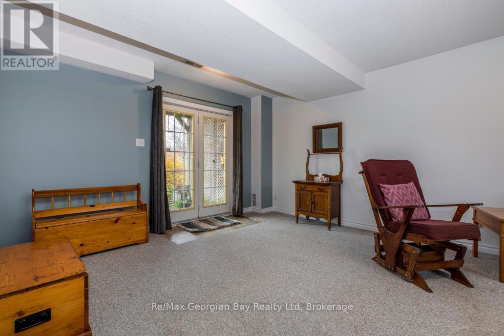
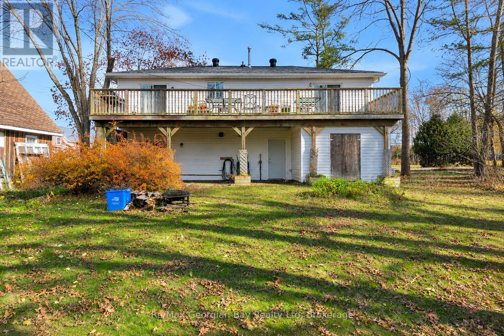
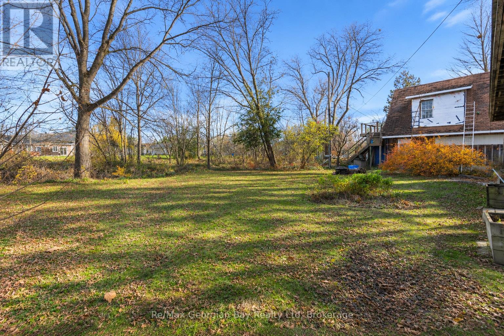
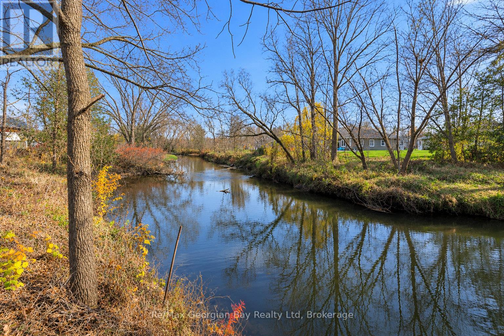
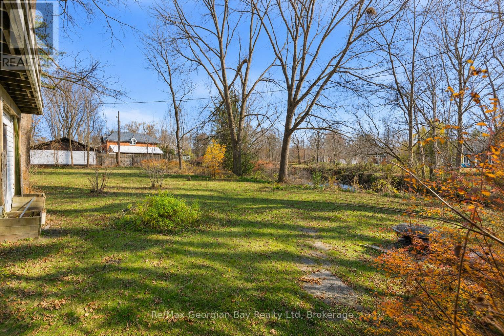
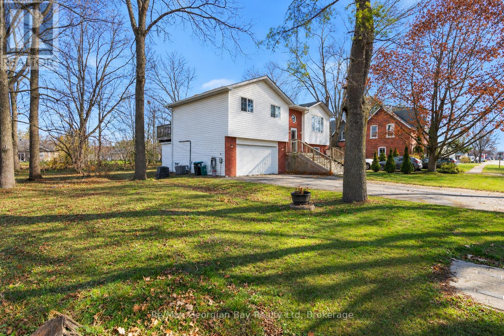
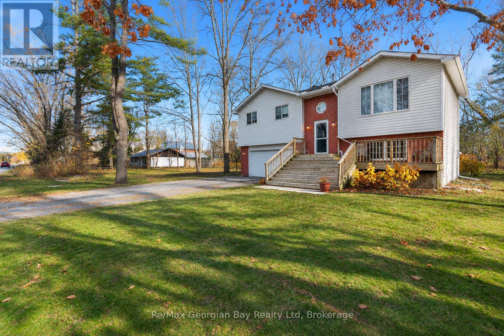
Welcome to this charming 3 bedroom, 1 bathroom home nestled along the Coldwater River, right in the heart of the village of Coldwater! Offering the perfect blend of small town charm, convenience, and comfortable living, this property is one you won't want to miss. Step inside to find beautiful hardwood floors, an inviting living space and functional layout perfect for everyday living. Both the dining room and primary bedroom offer walkouts to a spacious deck over-looking the Coldwater River, providing the perfect setting to relax, entertain, or simply enjoy the peaceful surroundings. The finished walkout basement adds valuable living space, complete with a large window allowing plenty of natural light. Additional features include central air, an attached garage with a convenient man door to the backyard, a newer roof, and new eavestrough with gutter guards. Enjoy the convenience of having walking distance to everything Coldwater has to offer, including grocery shopping, schools, parks, an arena, legion, and the charming downtown shops and restaurants. Whether you're looking to settle into a welcoming community or simply enjoy life along the river, this property offers a wonderful opportunity to call Coldwater home! (id:61499)
Property Details
| MLS® Number | S14157250 |
| Property Type | Single Family |
| Community Name | Coldwater |
| AmenitiesNearBy | Place Of Worship, Schools |
| CommunityFeatures | Community Centre |
| Easement | Environment Protected, Easement |
| EquipmentType | Water Heater, Air Conditioner, Furnace, Water Softener |
| Features | Level Lot, Wooded Area, Level, Sump Pump |
| ParkingSpaceTotal | 5 |
| RentalEquipmentType | Water Heater, Air Conditioner, Furnace, Water Softener |
| Structure | Shed |
| ViewType | River View, Direct Water View |
| WaterFrontType | Waterfront On River |
Building
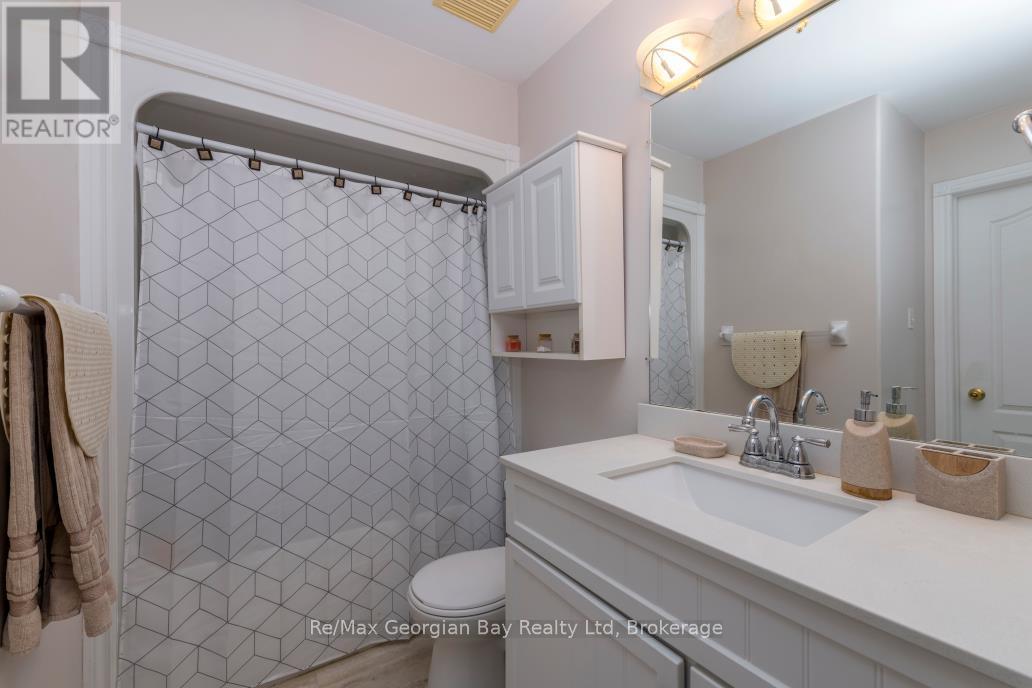
| BathroomTotal | 1 |
| BedroomsAboveGround | 3 |
| BedroomsTotal | 3 |
| Age | 16 To 30 Years |
| Appliances | Water Heater, Water Softener, Water Meter, Blinds, Dishwasher, Dryer, Garage Door Opener, Gas Stove(s), Washer, Refrigerator |
| ArchitecturalStyle | Raised Bungalow |
| BasementDevelopment | Finished |
| BasementFeatures | Walk Out |
| BasementType | N/a (finished) |
| ConstructionStyleAttachment | Detached |
| CoolingType | Central Air Conditioning |
| ExteriorFinish | Brick, Vinyl Siding |
| FlooringType | Hardwood, Carpeted |
| FoundationType | Block |
| HeatingFuel | Natural Gas |
| HeatingType | Forced Air |
| StoriesTotal | 1 |
| SizeInterior | 1100 - 1500 Sqft |
| Type | House |
| UtilityWater | Municipal Water |
Parking
| Attached Garage | |
| Garage |
Land
| AccessType | Public Road, Year-round Access |
| Acreage | No |
| LandAmenities | Place Of Worship, Schools |
| Sewer | Sanitary Sewer |
| SizeDepth | 104 Ft ,10 In |
| SizeFrontage | 63 Ft |
| SizeIrregular | 63 X 104.9 Ft |
| SizeTotalText | 63 X 104.9 Ft |
| SurfaceWater | River/stream |
| ZoningDescription | R1+ep |
Rooms
| Level | Type | Length | Width | Dimensions |
|---|---|---|---|---|
| Lower Level | Family Room | 6.46 m | 4.02 m | 6.46 m x 4.02 m |
| Lower Level | Laundry Room | 2.53 m | 2.32 m | 2.53 m x 2.32 m |
| Upper Level | Kitchen | 6.19 m | 8.11 m | 6.19 m x 8.11 m |
| Upper Level | Living Room | 4.18 m | 3.69 m | 4.18 m x 3.69 m |
| Upper Level | Bedroom | 4.02 m | 3.32 m | 4.02 m x 3.32 m |
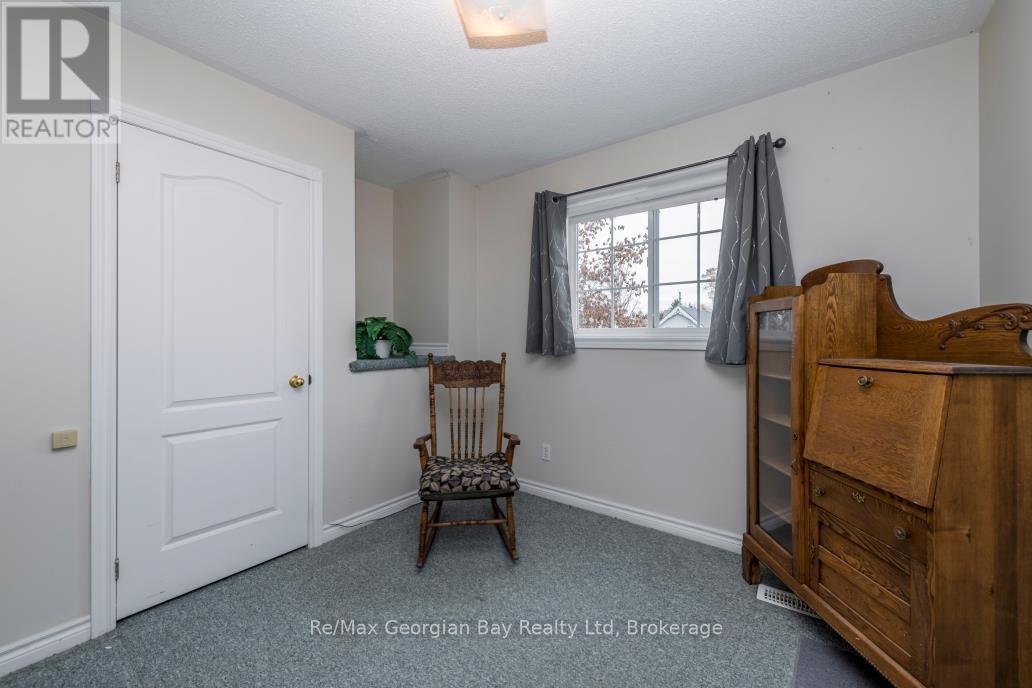
| Upper Level | Bedroom 2 | 2.93 m | 2.74 m | 2.93 m x 2.74 m |
| Upper Level | Bedroom 3 | 2.87 m | 2.71 m | 2.87 m x 2.71 m |
| Upper Level | Bathroom | 2.5 m | 2.32 m | 2.5 m x 2.32 m |
Utilities
| Cable | Available |
| Electricity | Installed |
| Sewer | Installed |
https://www.realtor.ca/real-estate/30487962/60-coldwater-road-severn-coldwater-coldwater
Interested?
Contact us for more information
Lisa Cooke-Boswell
Salesperson
15 Coldwater Road P.o. Box 754
Coldwater, Ontario L0K 1E0
Sara Pleasance
Salesperson
15 Coldwater Road P.o. Box 754
Coldwater, Ontario L0K 1E0

The trademarks REALTOR®, REALTORS®, and the REALTOR® logo are controlled by The Canadian Real Estate Association (CREA) and identify real estate professionals who are members of CREA. The trademarks MLS®, Multiple Listing Service® and the associated logos are owned by The Canadian Real Estate Association (CREA) and identify the quality of services provided by real estate professionals who are members of CREA. The trademark DDF® is owned by The Canadian Real Estate Association (CREA) and identifies CREA's Data Distribution Facility (DDF®)
November 06 2026 05:27:41
RE/MAX Georgian Bay Realty Ltd