


60 Mctavish Crescent Huron-Kinloss, Ontario N0G 2R0

$749,000
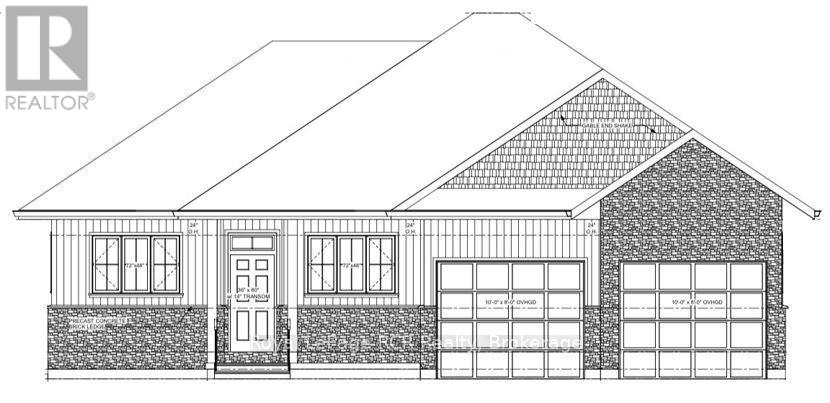
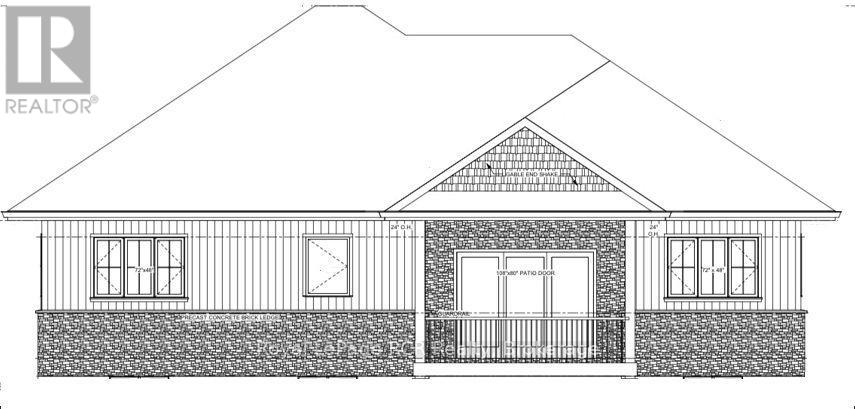
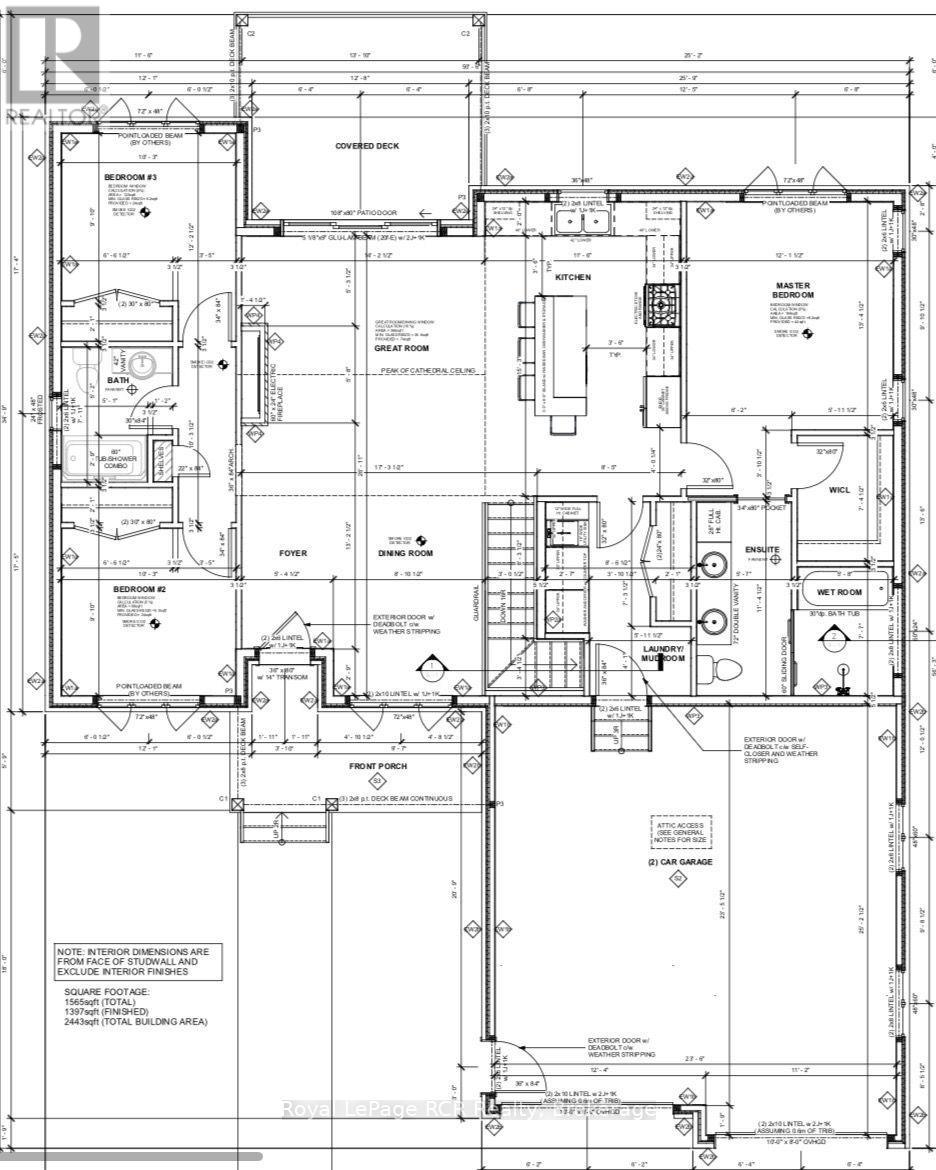
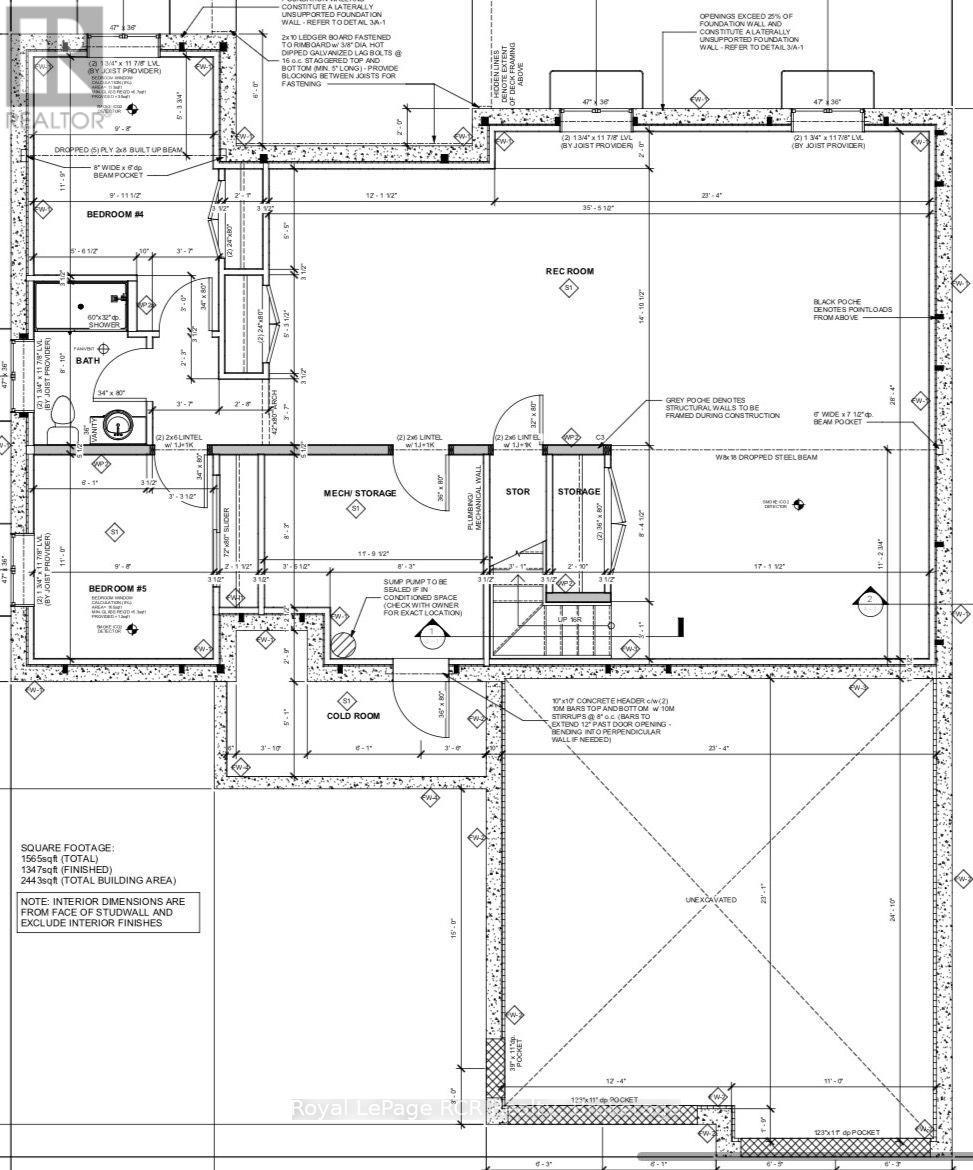
Welcome to 60 McTavish Crescent! This brand new 1565 square foot bungalow is located in the McTavish subdivision in the Village of Ripley. This property features 3 Bedrooms, 2 Bathrooms and laundry on the main floor as well as an open concept kitchen, dining and living room area complimented by a beautiful fireplace. The Kitchen and Bathrooms are completed with custom cabinets and quartz countertops. The Primary Bedroom features a custom walk-in closet and 5 piece Primary Bathroom featuring a custom tiled shower and stand-alone soaker tub. The unfinished basement is available for you to add your special touch. For further information, contact your REALTOR today! (id:61499)
Property Details
| MLS® Number | X13762908 |
| Property Type | Single Family |
| Community Name | Huron-Kinloss |
| Features | Carpet Free |
| ParkingSpaceTotal | 6 |
Building
| BathroomTotal | 2 |
| BedroomsAboveGround | 3 |
| BedroomsTotal | 3 |
| Amenities | Fireplace(s) |
| Appliances | Garage Door Opener Remote(s), Water Heater |
| ArchitecturalStyle | Bungalow |
| BasementDevelopment | Unfinished |
| BasementType | N/a (unfinished) |
| ConstructionStyleAttachment | Detached |
| CoolingType | Central Air Conditioning |
| ExteriorFinish | Stone, Vinyl Siding |
| FireplacePresent | Yes |
| FoundationType | Poured Concrete |
| HeatingFuel | Natural Gas |
| HeatingType | Forced Air |
| StoriesTotal | 1 |
| SizeInterior | 1500 - 2000 Sqft |
| Type | House |
| UtilityWater | Municipal Water |
Parking
| Attached Garage | |
| Garage |
Land
| Acreage | No |
| Sewer | Sanitary Sewer |
| SizeDepth | 185 Ft ,2 In |
| SizeFrontage | 80 Ft ,1 In |
| SizeIrregular | 80.1 X 185.2 Ft |
| SizeTotalText | 80.1 X 185.2 Ft |
| ZoningDescription | R1 |
Rooms
| Level | Type | Length | Width | Dimensions |
|---|---|---|---|---|
| Main Level | Dining Room | 3.35 m | 2.69 m | 3.35 m x 2.69 m |
| Main Level | Foyer | 1.65 m | 3.35 m | 1.65 m x 3.35 m |
| Main Level | Living Room | 4.33 m | 4.57 m | 4.33 m x 4.57 m |
| Main Level | Kitchen | 3.54 m | 4.57 m | 3.54 m x 4.57 m |
| Main Level | Laundry Room | 3.48 m | 2.62 m | 3.48 m x 2.62 m |
| Main Level | Bathroom | 2.41 m | 1.92 m | 2.41 m x 1.92 m |
| Main Level | Primary Bedroom | 3.69 m | 4.08 m | 3.69 m x 4.08 m |
| Main Level | Bathroom | 3.48 m | 3.35 m | 3.48 m x 3.35 m |
| Main Level | Bedroom 2 | 3.35 m | 3.35 m | 3.35 m x 3.35 m |
| Main Level | Bedroom 3 | 3.12 m | 3.71 m | 3.12 m x 3.71 m |
https://www.realtor.ca/real-estate/30255151/60-mctavish-crescent-huron-kinloss-huron-kinloss
Interested?
Contact us for more information
Jodi Snell
Broker
132 Wallace Avenue North
Listowel, Ontario N4W 1K7
Shawna Fischer
Salesperson
11 Durham St W
Walkerton, Ontario N0G 2V0

The trademarks REALTOR®, REALTORS®, and the REALTOR® logo are controlled by The Canadian Real Estate Association (CREA) and identify real estate professionals who are members of CREA. The trademarks MLS®, Multiple Listing Service® and the associated logos are owned by The Canadian Real Estate Association (CREA) and identify the quality of services provided by real estate professionals who are members of CREA. The trademark DDF® is owned by The Canadian Real Estate Association (CREA) and identifies CREA's Data Distribution Facility (DDF®)
September 09 2026 09:31:05
Royal LePage Rcr Realty, Wilfred Mcintee & Co Limited