


60 Sixth Concession Road Burford, Ontario N0E 1A0

$799,900
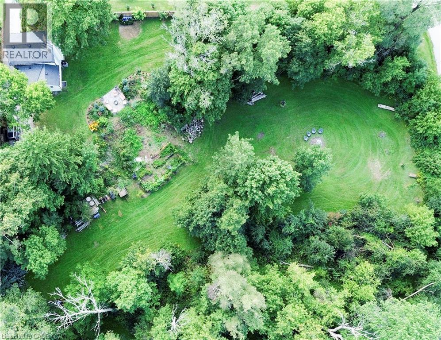
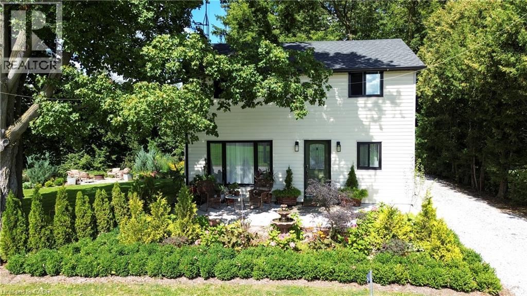
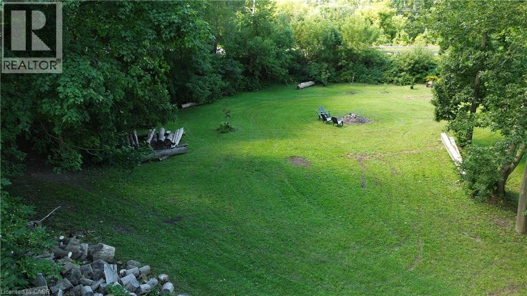
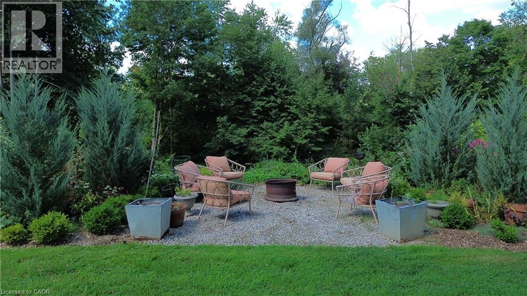
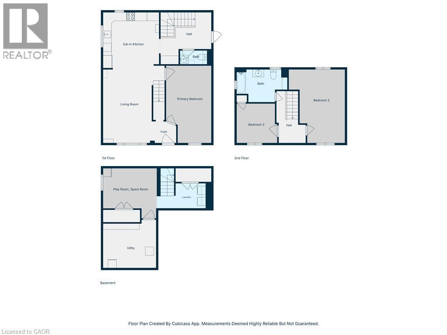
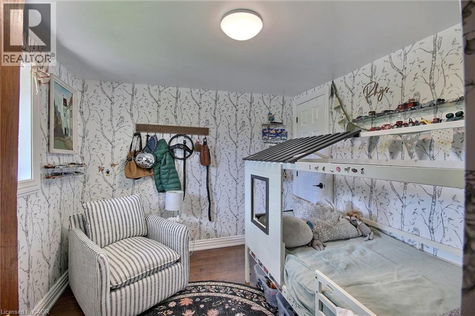
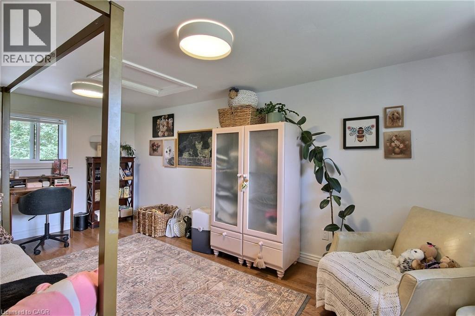
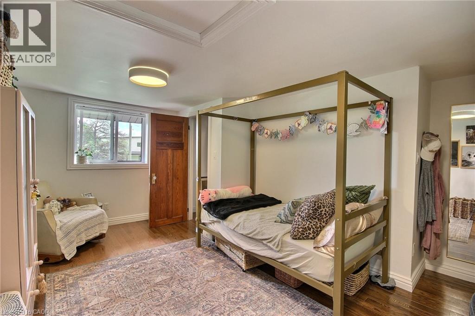
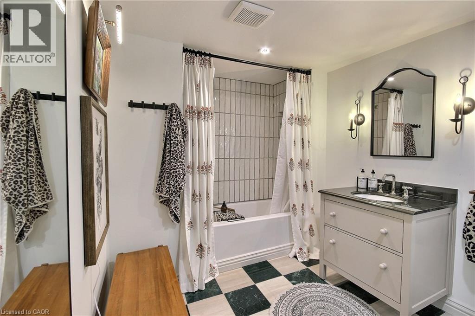
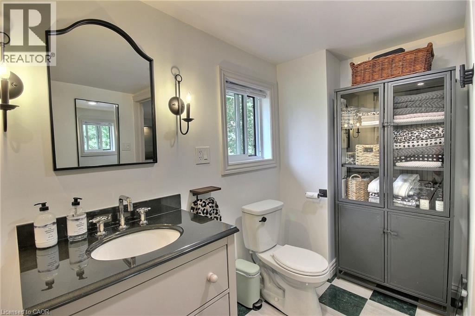
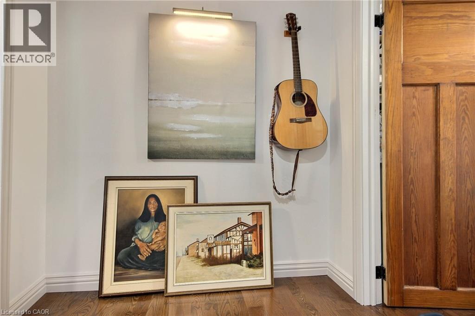
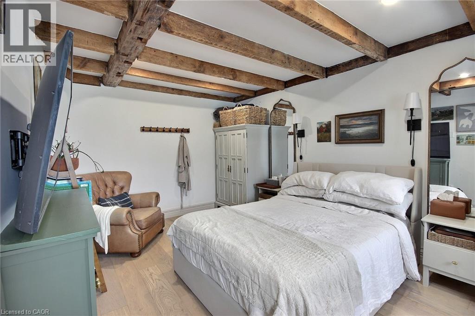
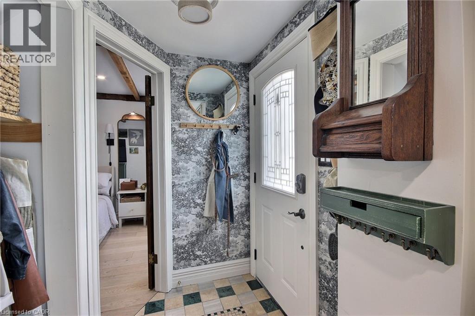
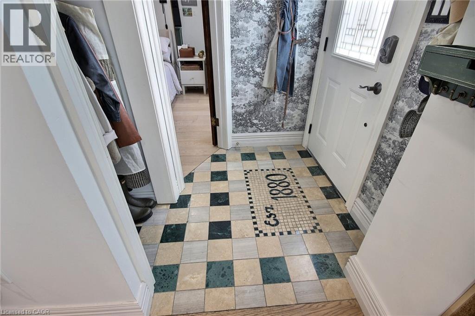
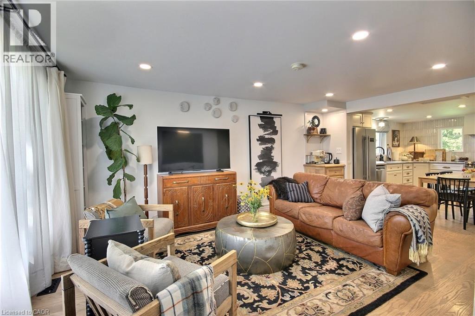
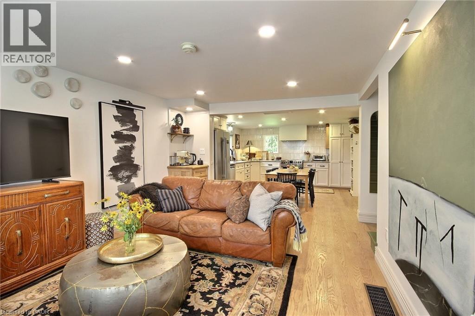
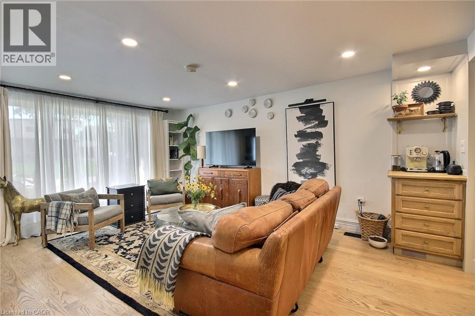
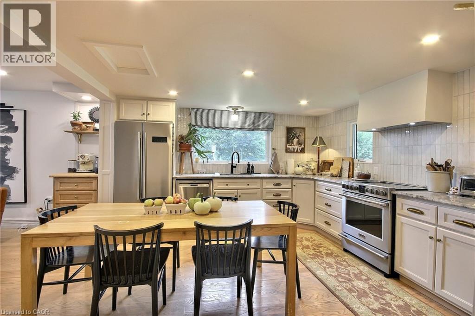
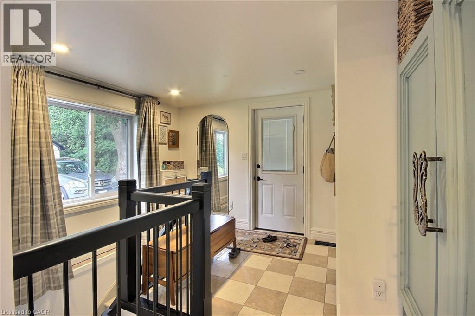
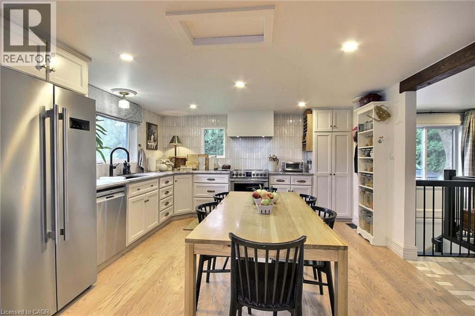
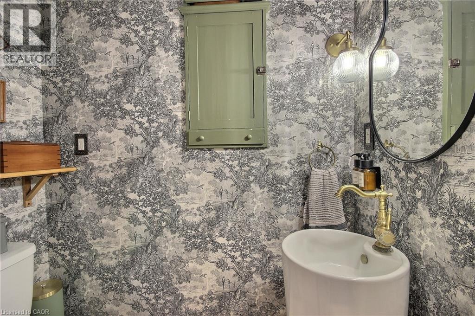
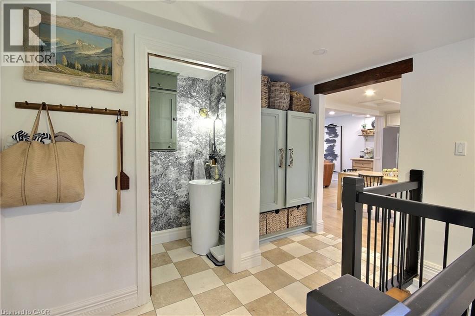
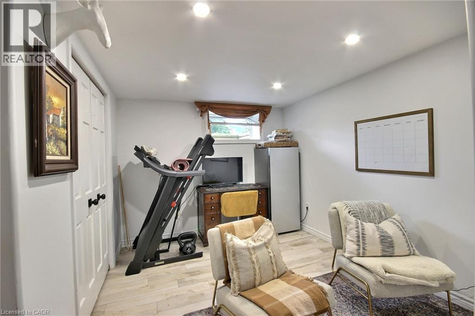
Step into this beautifully renovated 3-bedroom, 2-bath home, set on just under an acre of peaceful, natural surroundings on the edge of Burford. Every inch of this home has been thoughtfully updated, offering modern comfort with timeless style. Outside, enjoy your own private oasis backing onto Lions Park and Whitemans Creek, creating a rare blend of privacy, scenery, and outdoor enjoyment. The detached garage provides an ideal space for hobbies, projects, or extra storage, making this property a perfect retreat for anyone seeking beauty, space, and convenience. (id:61499)
Property Details
| MLS® Number | 40861257 |
| Property Type | Single Family |
| AmenitiesNearBy | Park, Place Of Worship, Playground, Schools, Shopping |
| CommunityFeatures | Quiet Area, Community Centre, School Bus |
| EquipmentType | None |
| Features | Corner Site, Country Residential |
| ParkingSpaceTotal | 4 |
| RentalEquipmentType | None |
| ViewType | View Of Water |
Building
| BathroomTotal | 2 |
| BedroomsAboveGround | 3 |
| BedroomsTotal | 3 |
| ArchitecturalStyle | Other |
| BasementDevelopment | Unfinished |
| BasementType | Full (unfinished) |
| ConstructedDate | 1880 |
| ConstructionStyleAttachment | Detached |
| CoolingType | Central Air Conditioning |
| ExteriorFinish | Vinyl Siding |
| FoundationType | Poured Concrete |
| HalfBathTotal | 1 |
| HeatingFuel | Natural Gas |
| HeatingType | Forced Air |
| StoriesTotal | 2 |
| SizeInterior | 1306 Sqft |
| Type | House |
| UtilityWater | Sand Point |
Parking
| Detached Garage |
Land
| Acreage | No |
| LandAmenities | Park, Place Of Worship, Playground, Schools, Shopping |
| Sewer | Septic System |
| SizeFrontage | 134 Ft |
| SizeIrregular | 0.99 |
| SizeTotal | 0.99 Ac|1/2 - 1.99 Acres |
| SizeTotalText | 0.99 Ac|1/2 - 1.99 Acres |
| ZoningDescription | A |
Rooms
| Level | Type | Length | Width | Dimensions |
|---|---|---|---|---|
| Second Level | 4pc Bathroom | Measurements not available | ||
| Second Level | Bedroom | 9'4'' x 9'1'' | ||
| Basement | Other | 6'4'' x 10'0'' | ||
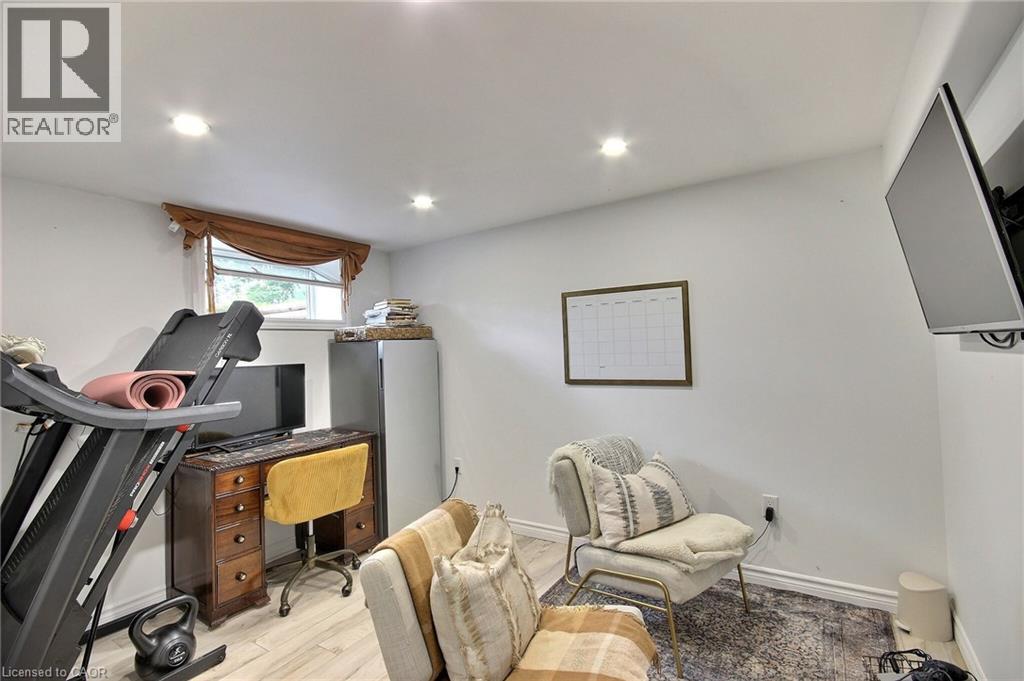
| Basement | Other | 12'2'' x 12'3'' | ||
| Basement | Utility Room | 11'10'' x 10'3'' | ||
| Main Level | Bedroom | 10'7'' x 16'11'' | ||
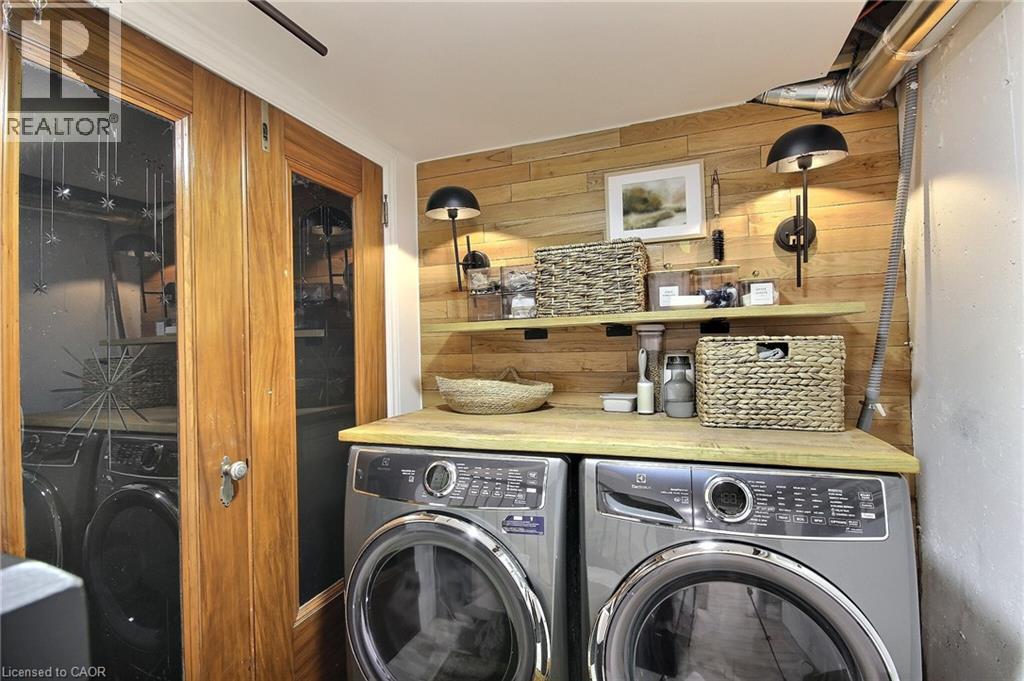
| Main Level | Laundry Room | 8'6'' x 7'0'' | ||
| Main Level | 2pc Bathroom | Measurements not available | ||
| Main Level | Primary Bedroom | 10'6'' x 11'4'' | ||
| Main Level | Living Room | 15'1'' x 11'10'' | ||
| Main Level | Eat In Kitchen | 12'9'' x 13'2'' |
Utilities
| Natural Gas | Available |
https://www.realtor.ca/real-estate/30244675/60-sixth-concession-road-burford
Interested?
Contact us for more information
Sue Bolognone
Broker
995 Wallace Av. N.
Listowel, Ontario N4W 1M6

The trademarks REALTOR®, REALTORS®, and the REALTOR® logo are controlled by The Canadian Real Estate Association (CREA) and identify real estate professionals who are members of CREA. The trademarks MLS®, Multiple Listing Service® and the associated logos are owned by The Canadian Real Estate Association (CREA) and identify the quality of services provided by real estate professionals who are members of CREA. The trademark DDF® is owned by The Canadian Real Estate Association (CREA) and identifies CREA's Data Distribution Facility (DDF®)
September 23 2026 09:01:12
RE/MAX Midwestern Realty Inc.