


609830 12th Side Road Blue Mountains, Ontario L9Y 0P6

$4,500,000
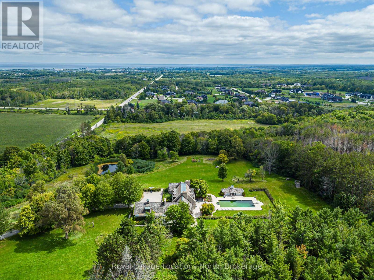
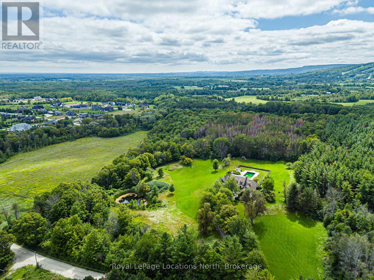
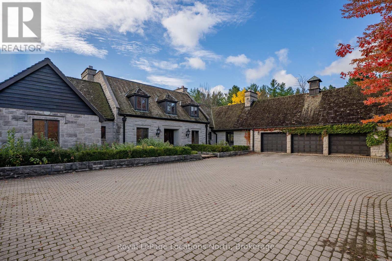
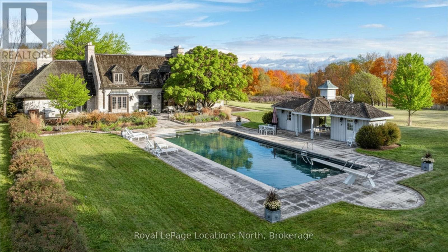
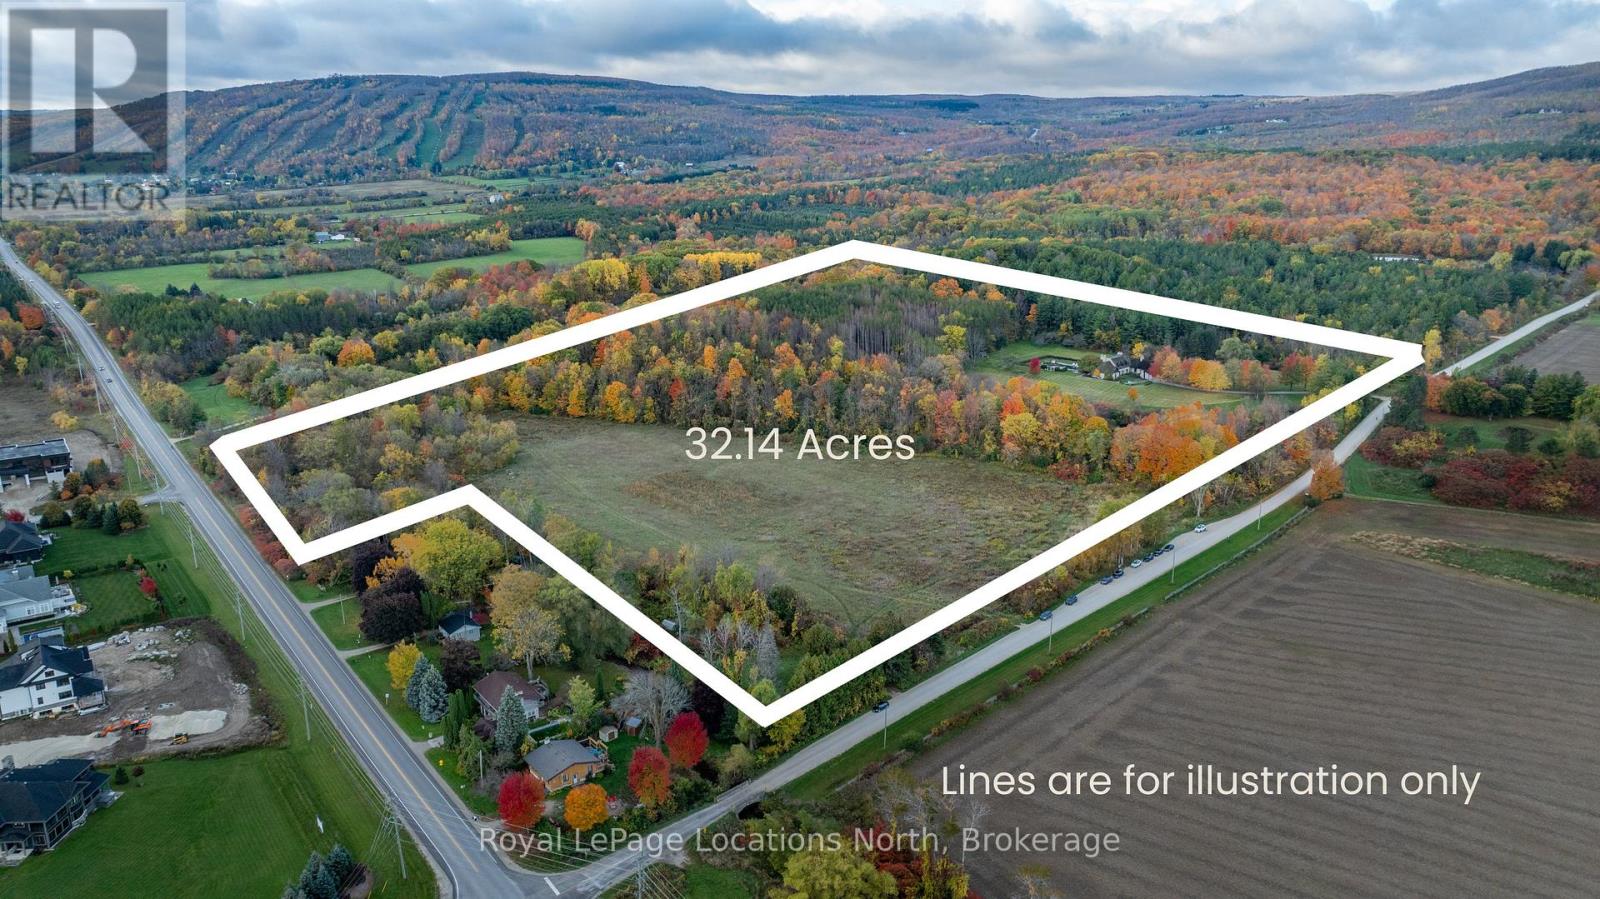
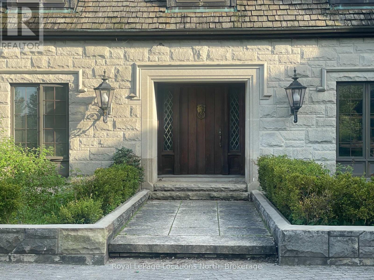
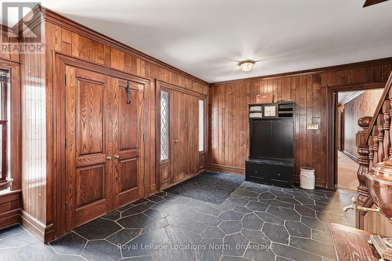
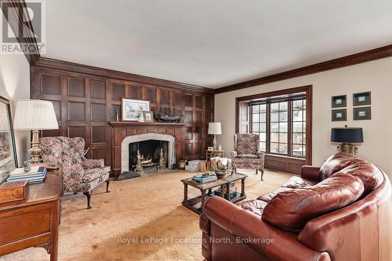
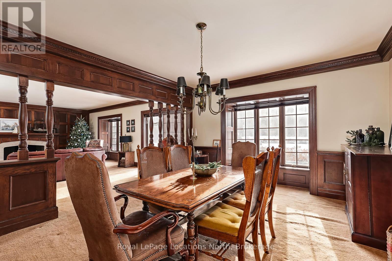
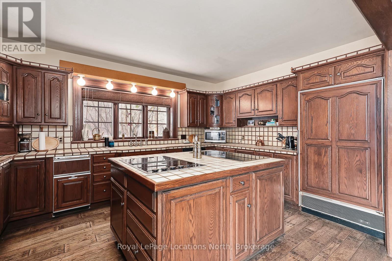
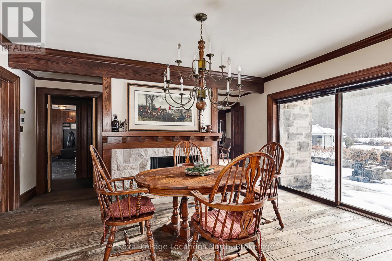
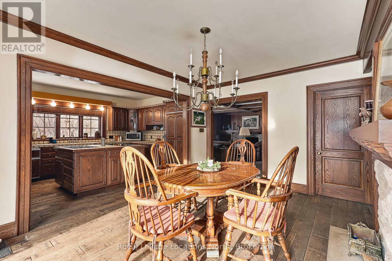
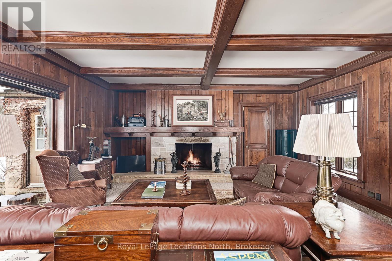
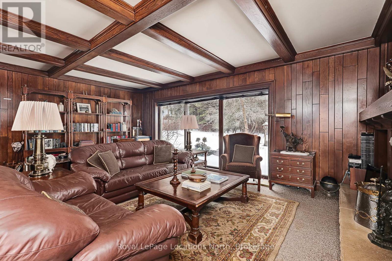
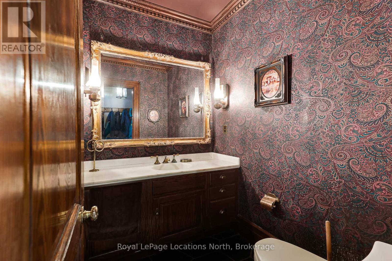
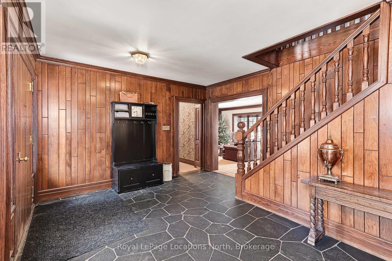
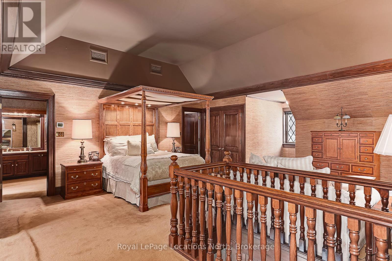
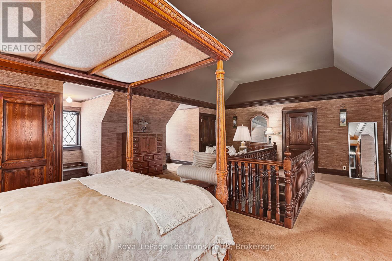
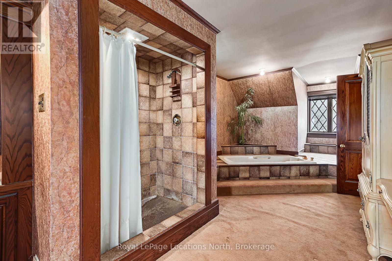
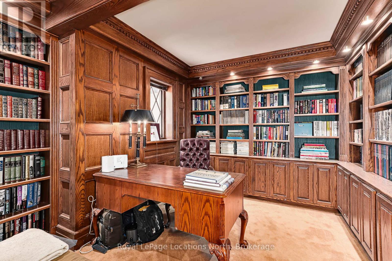
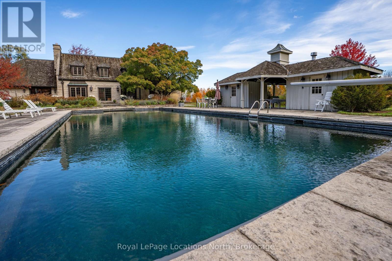
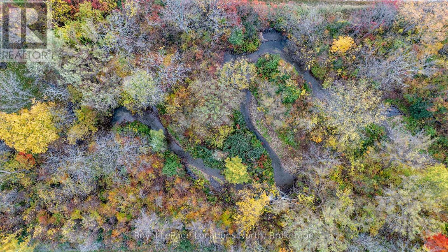
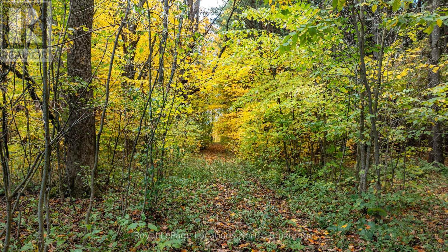
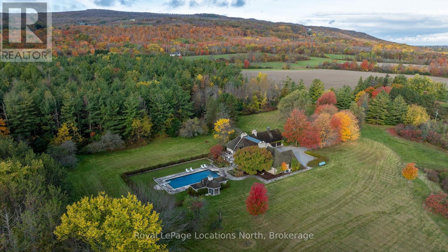
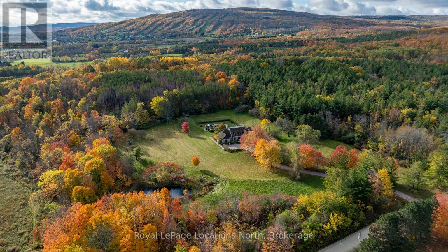
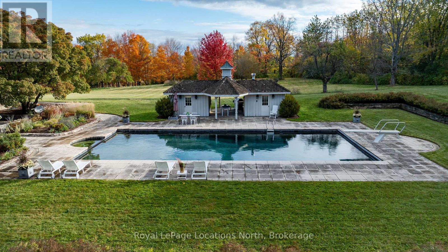
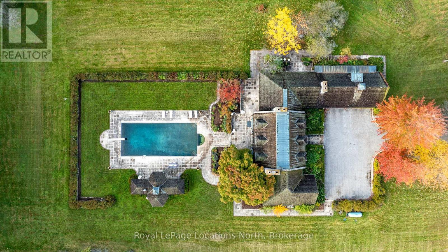
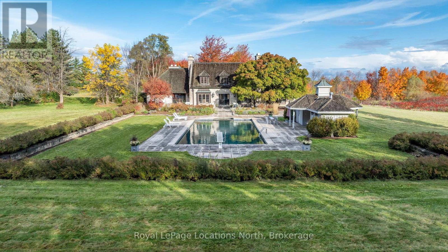
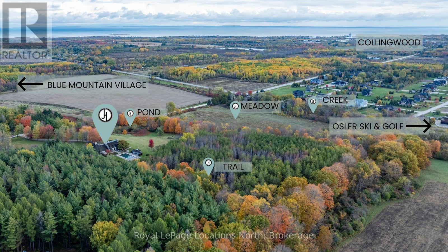
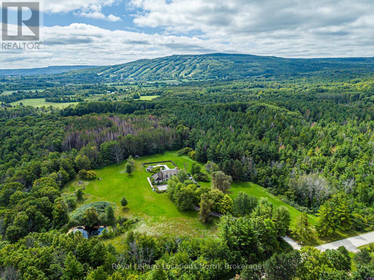
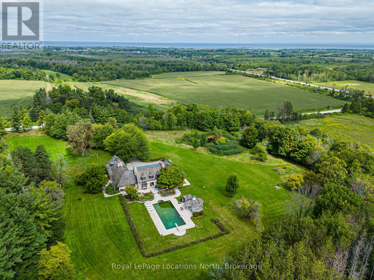
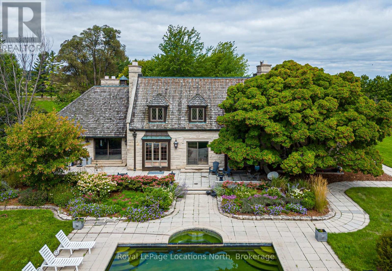
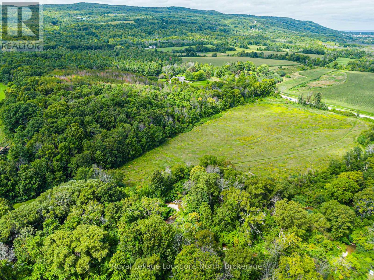
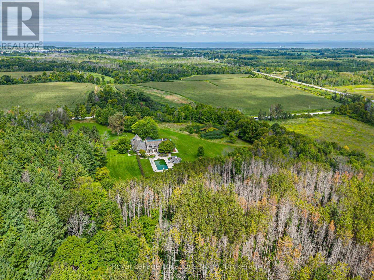
New Price! Discover an extraordinary opportunity to own a rare 32.14-acre luxury estate in the Blue Mountains, ideally positioned on the border of Collingwood and just minutes from Osler Bluff Ski Club, OslerBrook Golf & Country Club, Blue Mountain Village, and downtown Collingwood. Set well back from the road with a long, tree-lined driveway, this exceptional property offers remarkable privacy, natural beauty, and endless potential. Built in 1982, the stately stone residence presents an ideal canvas for those looking to create a custom dream estate with some views out to the bay in the winter. The grounds are truly spectacular. Highlights include a 56' x 25' PebbleTec pool with a seasonal hot tub, poolside gazebo, pond, meadow, creek, and a private trail system winding through a mature forest. Silver Creek meanders through the East edge of the property, with seasonal salmon and Trout runs adding to the unforgettable natural landscape. Whether you envision a serene country retreat or a reimagined modern luxury estate, this one-of-a-kind property delivers unmatched location, privacy and scale in one of Southern Georgian Bay's most coveted recreational destinations. Your private retreat awaits. A must-see! (id:61499)
Open House
This property has open houses!
12:00 pm
Ends at:4:00 pm
Property Details
| MLS® Number | X13744886 |
| Property Type | Single Family |
| Community Name | Blue Mountains |
| EquipmentType | Propane Tank |
| Features | Wooded Area, Sloping, Waterway, Open Space, Flat Site, Gazebo, Sump Pump |
| ParkingSpaceTotal | 9 |
| PoolType | Inground Pool, Outdoor Pool |
| RentalEquipmentType | Propane Tank |
| Structure | Patio(s) |
Building
| BathroomTotal | 5 |
| BedroomsAboveGround | 3 |
| BedroomsTotal | 3 |
| Age | 31 To 50 Years |
| Amenities | Fireplace(s) |
| Appliances | Hot Tub, Oven - Built-in, Range, Water Heater, Dishwasher, Dryer, Freezer, Washer, Refrigerator |
| BasementDevelopment | Partially Finished |
| BasementType | Full (partially Finished) |
| ConstructionStyleAttachment | Detached |
| CoolingType | Central Air Conditioning |
| ExteriorFinish | Stone |
| FireplacePresent | Yes |
| FireplaceTotal | 3 |
| FoundationType | Concrete |
| HalfBathTotal | 3 |
| HeatingFuel | Electric, Geo Thermal |
| HeatingType | Forced Air, Heat Pump |
| StoriesTotal | 2 |
| SizeInterior | 3500 - 5000 Sqft |
| Type | House |
| UtilityWater | Drilled Well |
Parking
| Attached Garage | |
| Garage |
Land
| Acreage | Yes |
| Sewer | Septic System |
| SizeDepth | 1036 Ft |
| SizeFrontage | 1381 Ft |
| SizeIrregular | 1381 X 1036 Ft |
| SizeTotalText | 1381 X 1036 Ft|25 - 50 Acres |
| SurfaceWater | Pond Or Stream |
| ZoningDescription | Neca |
Rooms
| Level | Type | Length | Width | Dimensions |
|---|---|---|---|---|
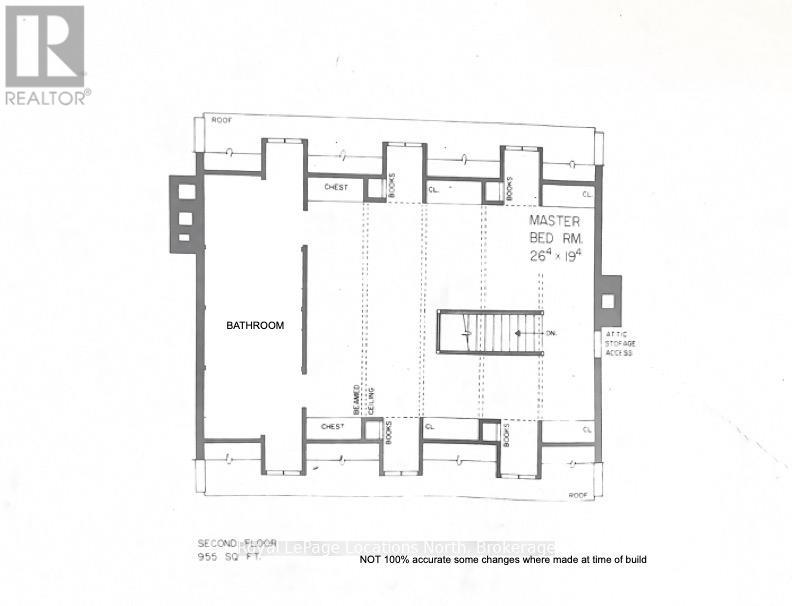
| Second Level | Primary Bedroom | 5.93 m | 8.03 m | 5.93 m x 8.03 m |
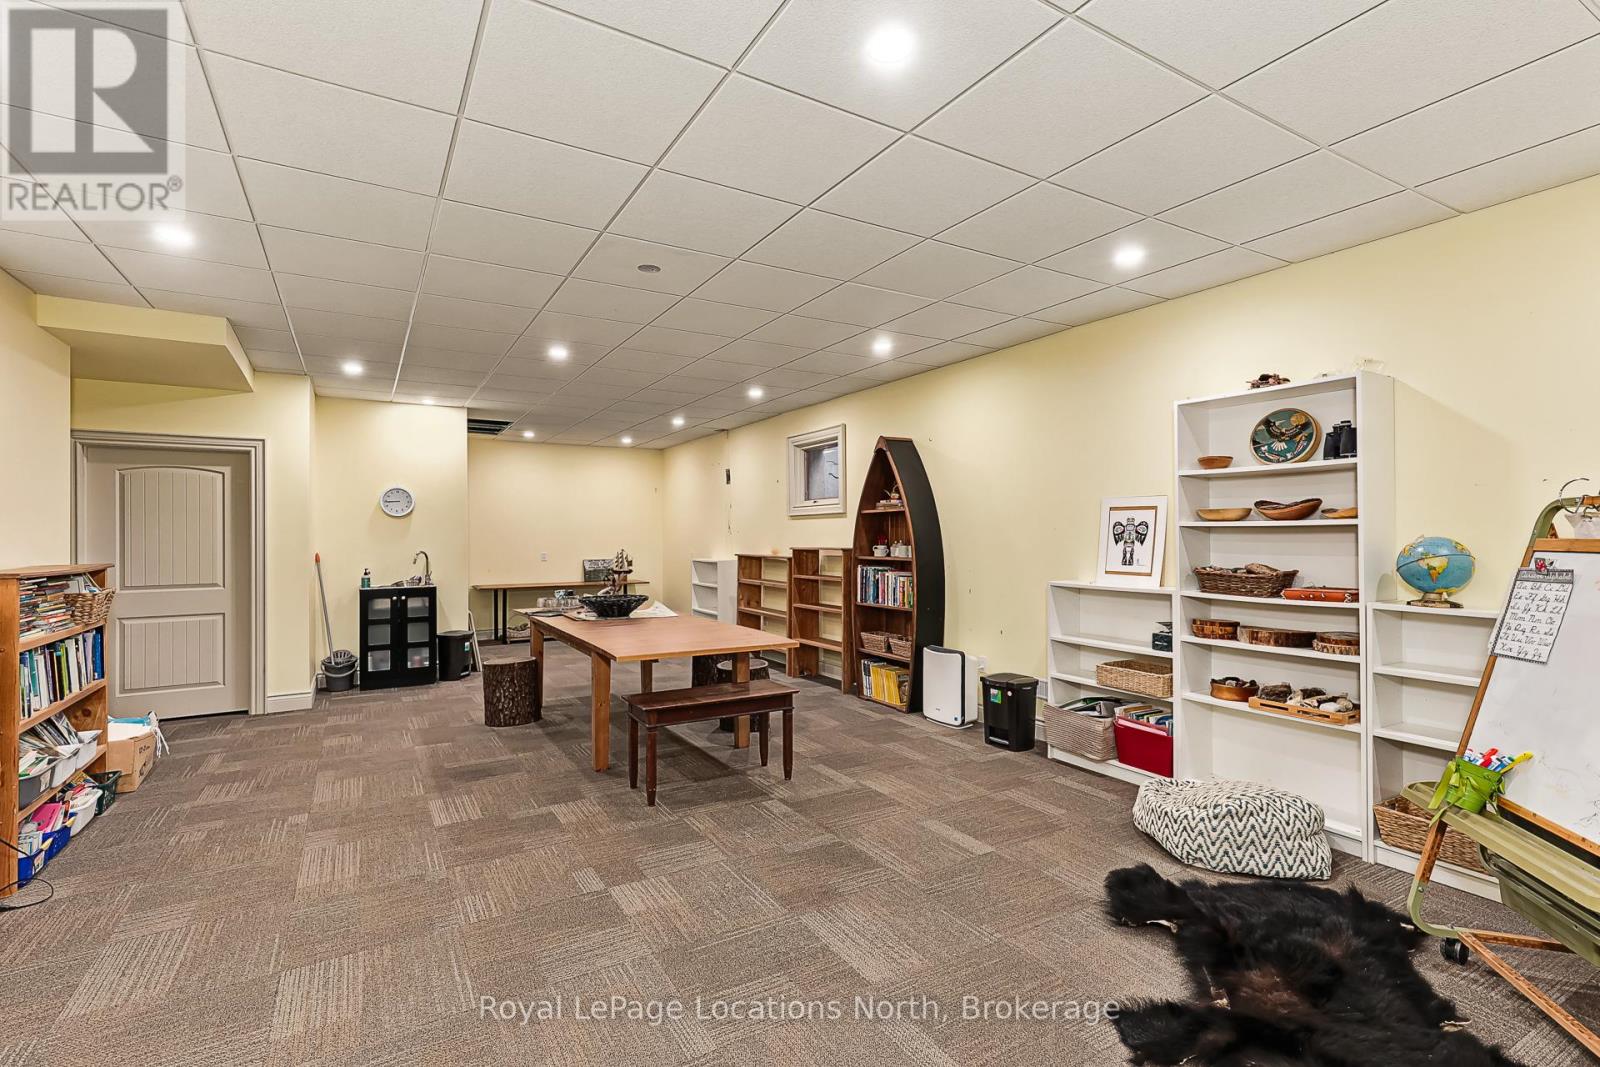
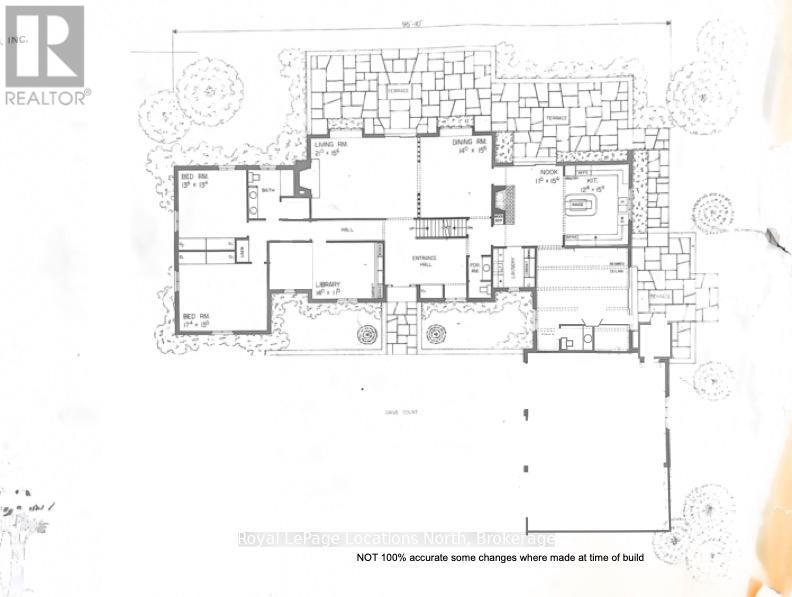
| Basement | Recreational, Games Room | 9.91 m | 5.18 m | 9.91 m x 5.18 m |
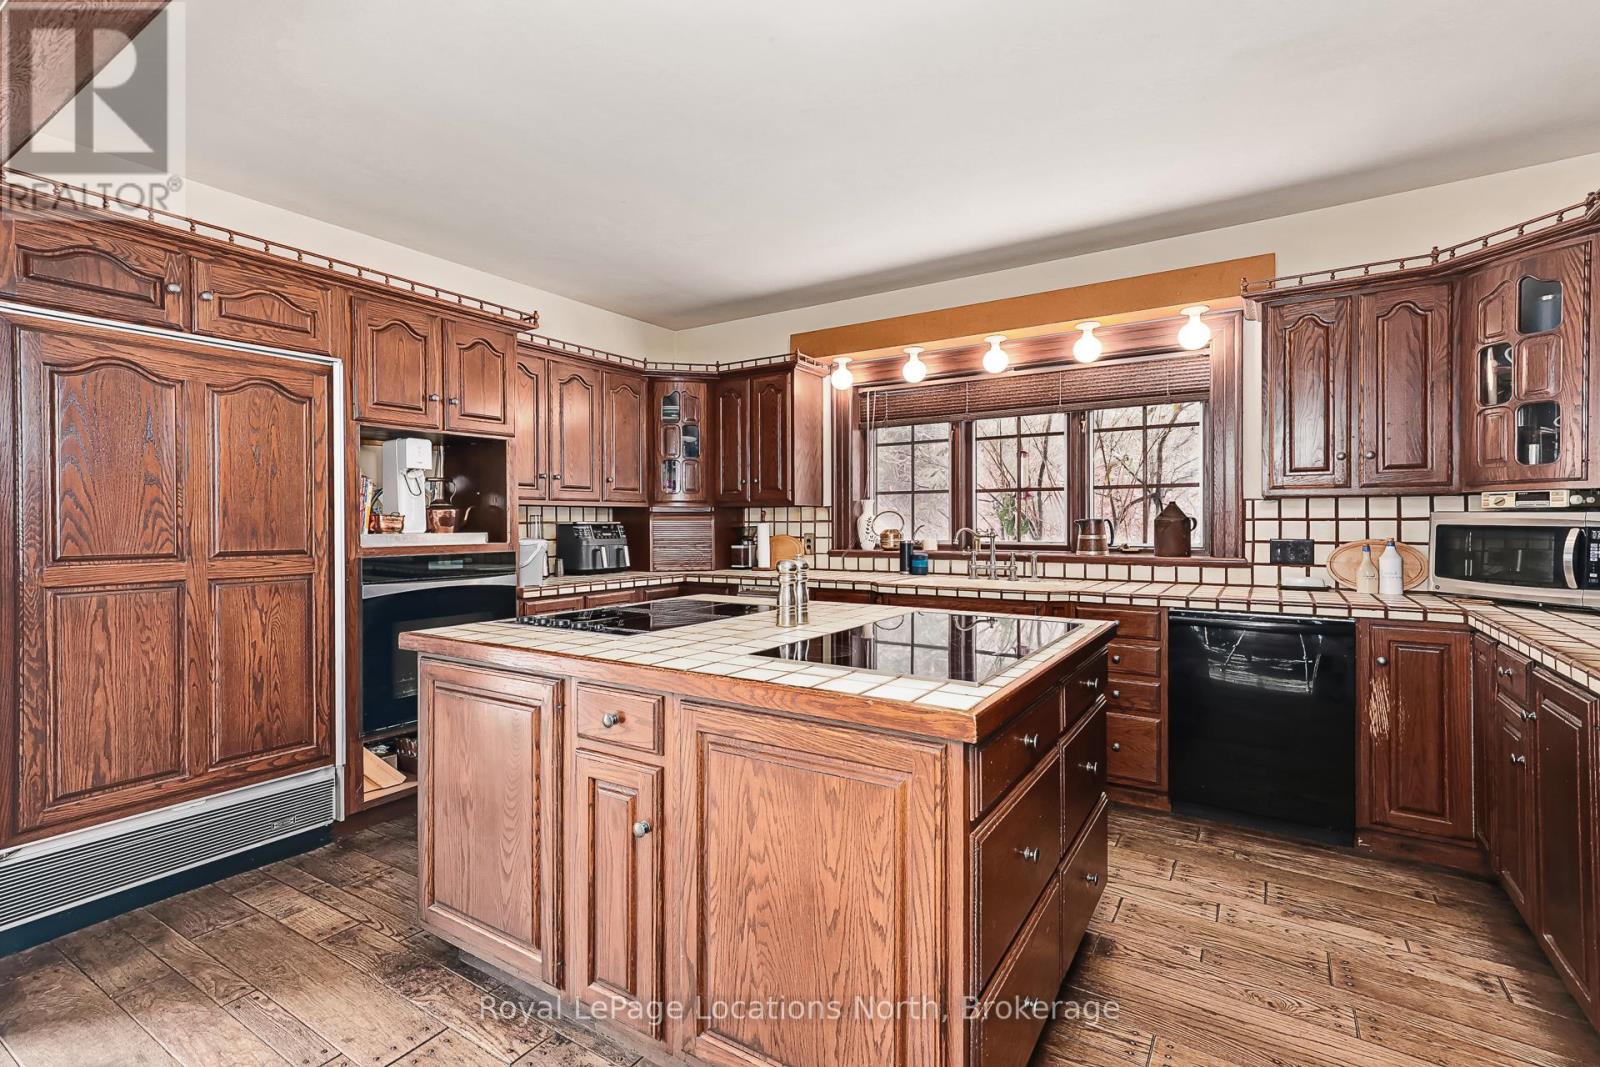
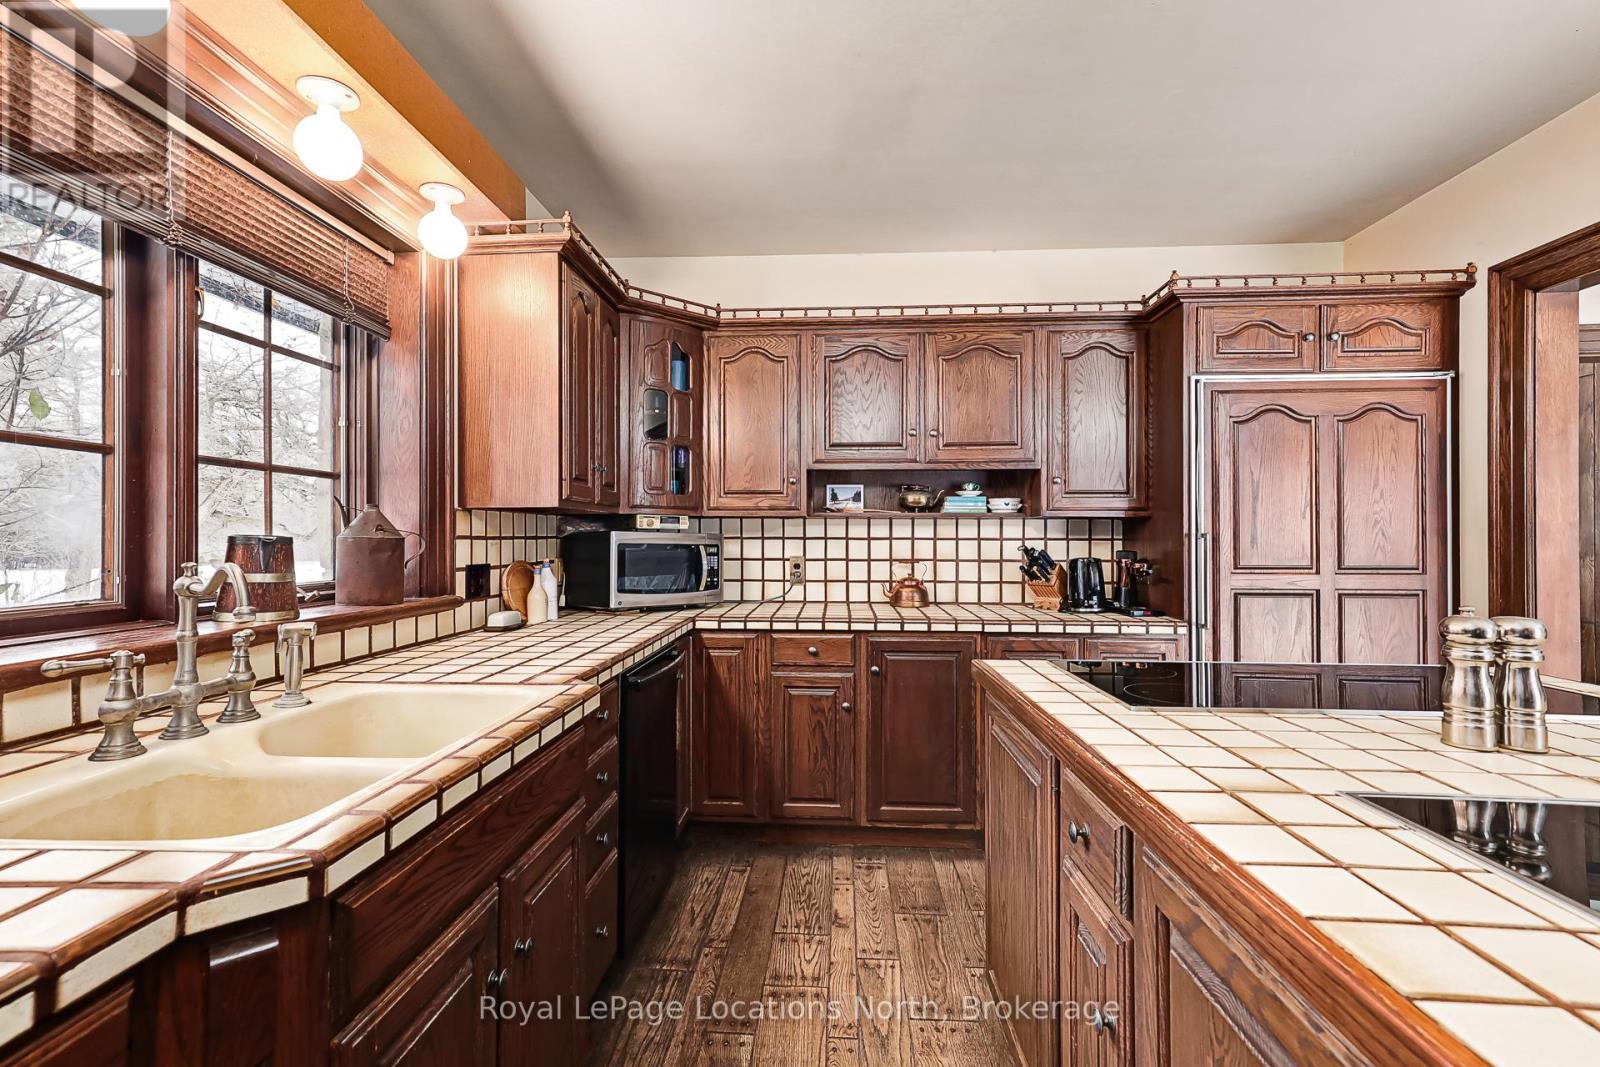
| Main Level | Kitchen | 4.67 m | 3.76 m | 4.67 m x 3.76 m |
| Main Level | Eating Area | 4.72 m | 3.35 m | 4.72 m x 3.35 m |
| Main Level | Dining Room | 4.72 m | 4.27 m | 4.72 m x 4.27 m |
| Main Level | Living Room | 4.72 m | 6.4 m | 4.72 m x 6.4 m |
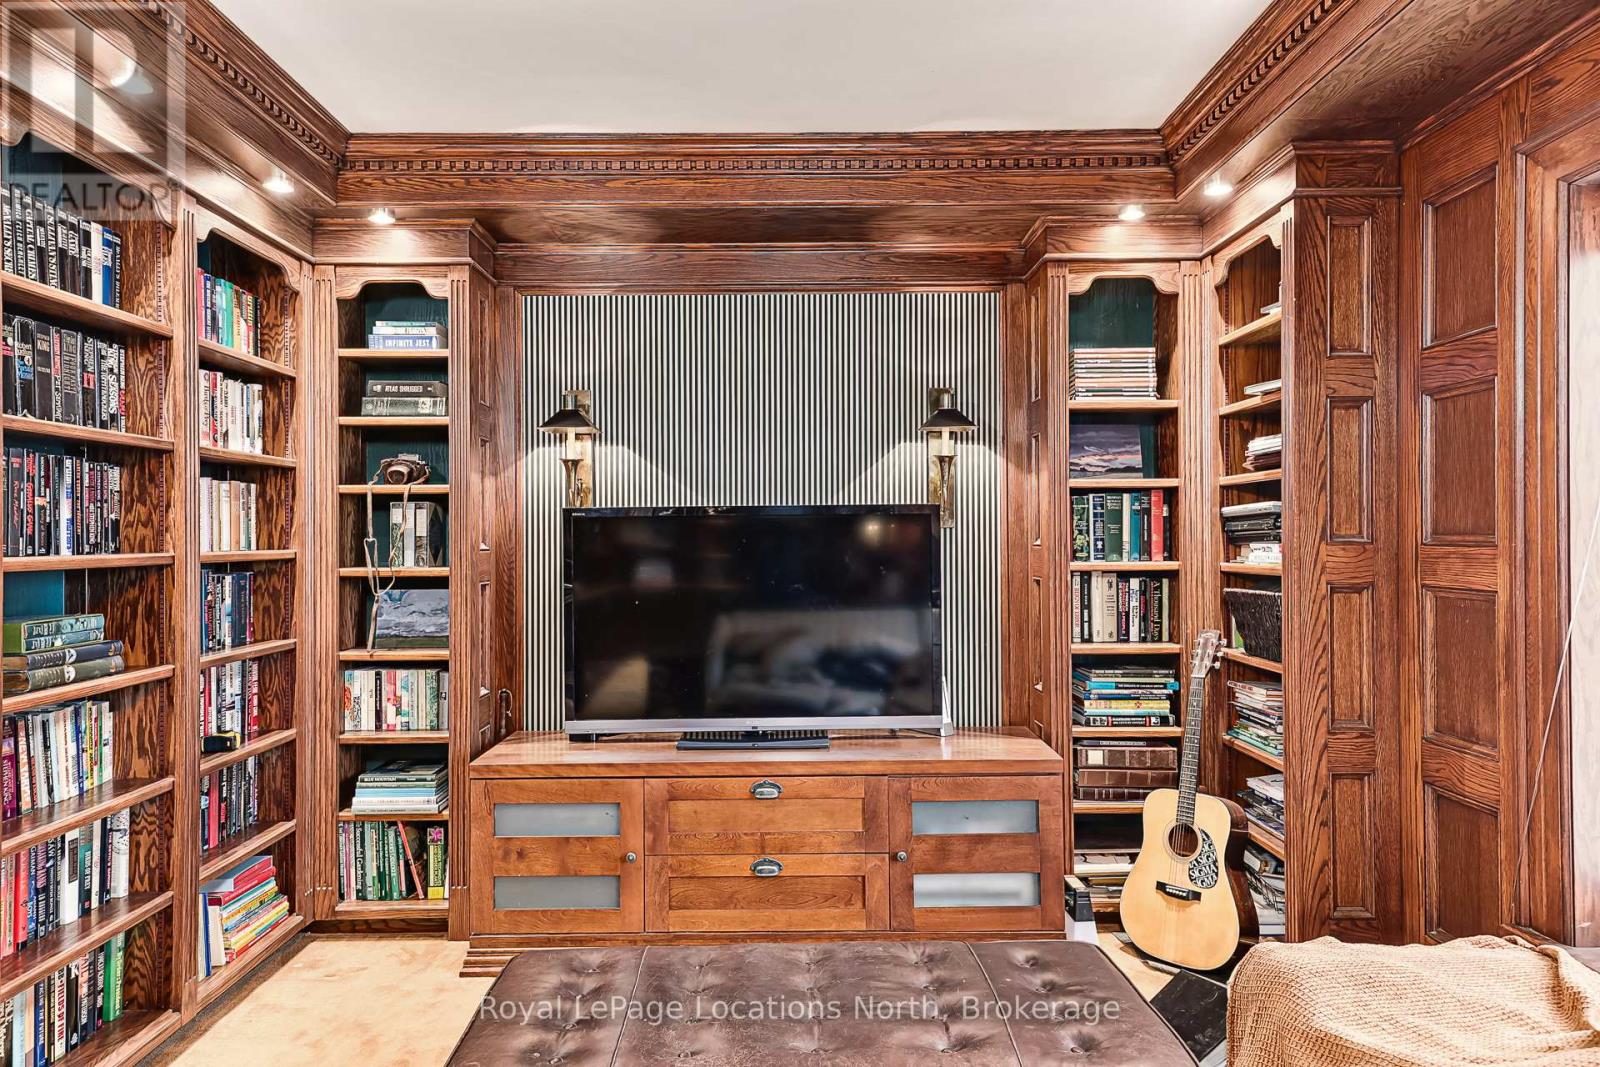
| Main Level | Library | 4.27 m | 6.1 m | 4.27 m x 6.1 m |
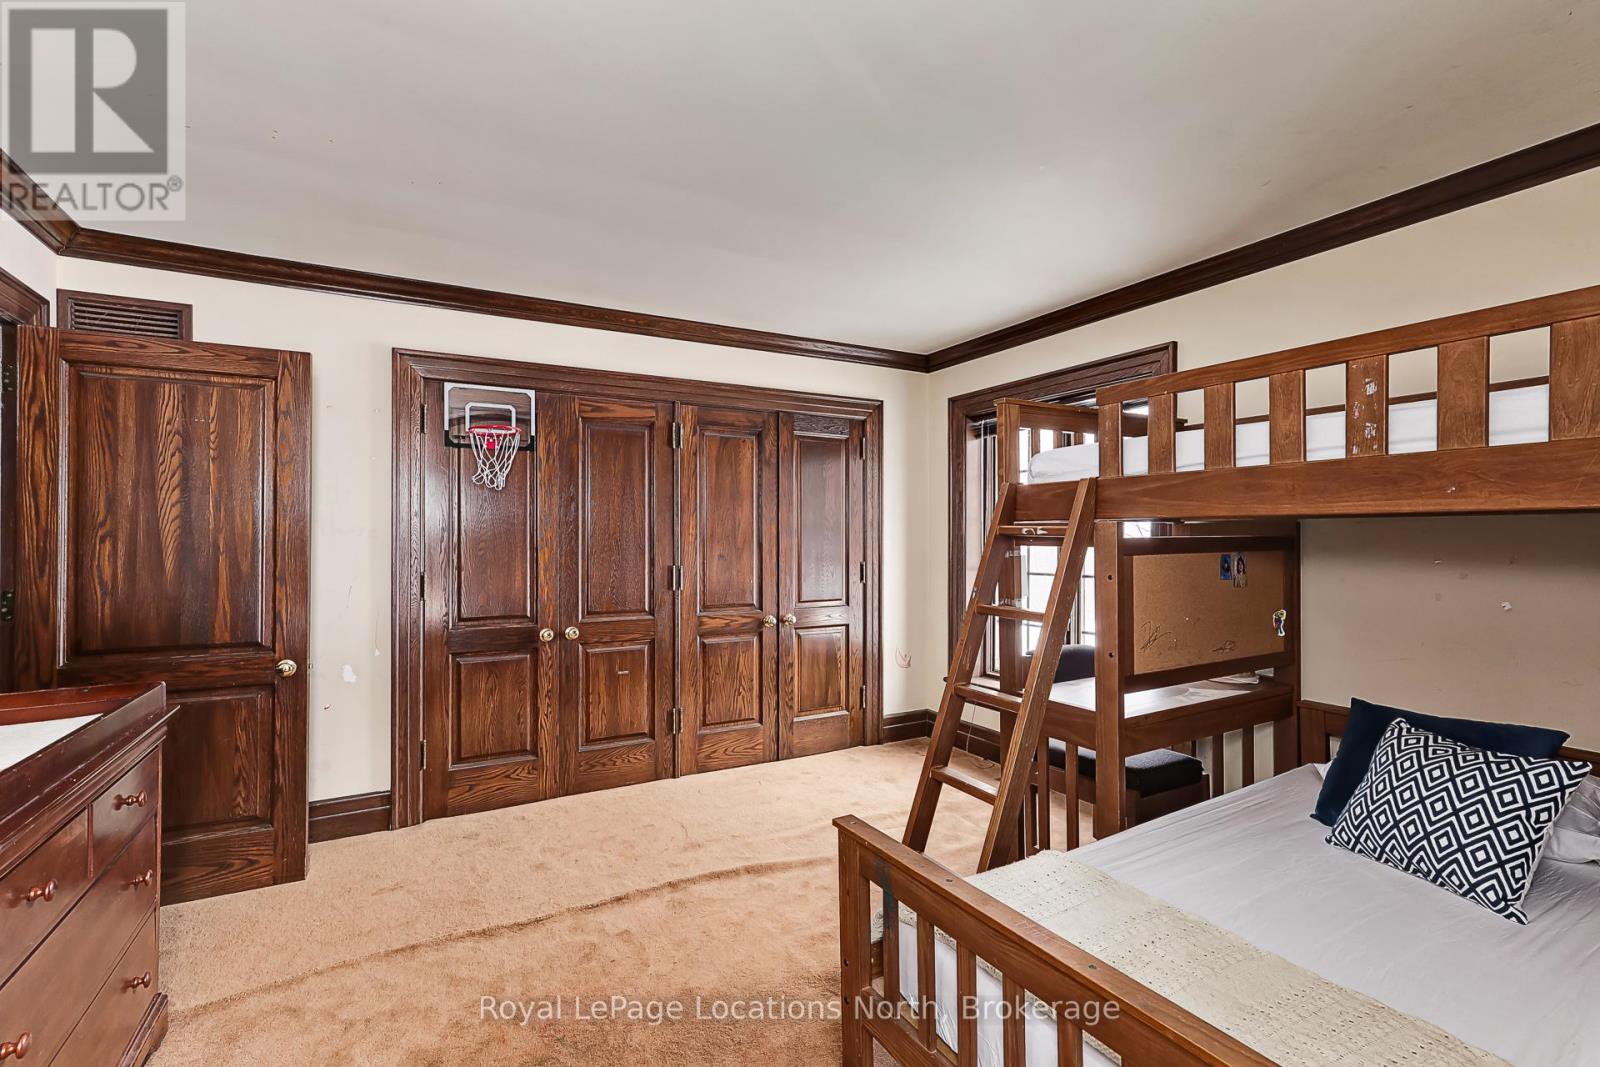
| Main Level | Bedroom 2 | 3.96 m | 5.28 m | 3.96 m x 5.28 m |
| Main Level | Bedroom 3 | 4.12 m | 4.06 m | 4.12 m x 4.06 m |
| Other | Family Room | 6.1 m | 5.28 m | 6.1 m x 5.28 m |
https://www.realtor.ca/real-estate/30235015/609830-12th-side-road-blue-mountains-blue-mountains
Interested?
Contact us for more information
Maggie Jarvos
Salesperson
112 Hurontario St
Collingwood, Ontario L9Y 2L8

The trademarks REALTOR®, REALTORS®, and the REALTOR® logo are controlled by The Canadian Real Estate Association (CREA) and identify real estate professionals who are members of CREA. The trademarks MLS®, Multiple Listing Service® and the associated logos are owned by The Canadian Real Estate Association (CREA) and identify the quality of services provided by real estate professionals who are members of CREA. The trademark DDF® is owned by The Canadian Real Estate Association (CREA) and identifies CREA's Data Distribution Facility (DDF®)
November 07 2026 12:38:14
Royal LePage Locations North