


61 Barnesdale Avenue N Hamilton, Ontario L8L 6R9

$385,000
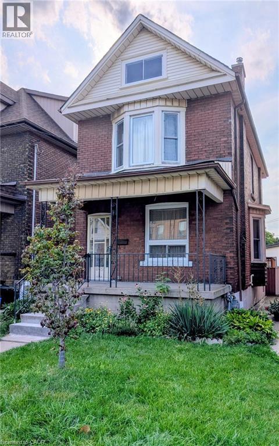
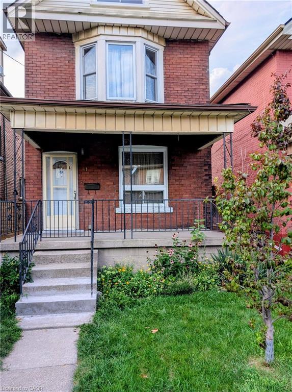
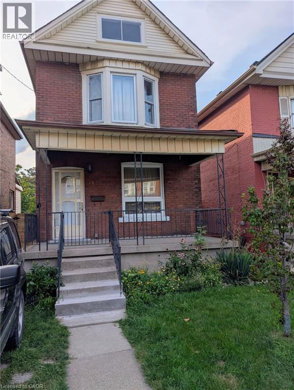
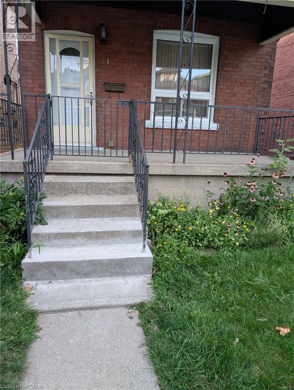
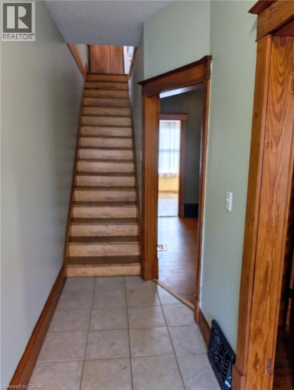
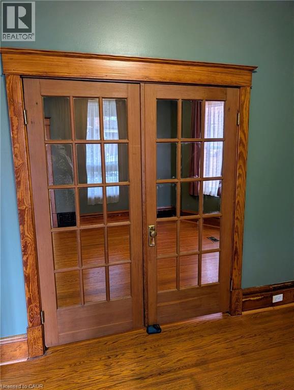
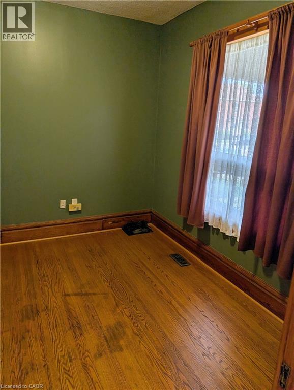
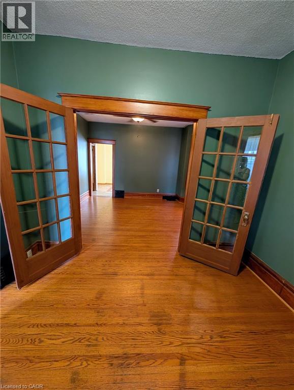
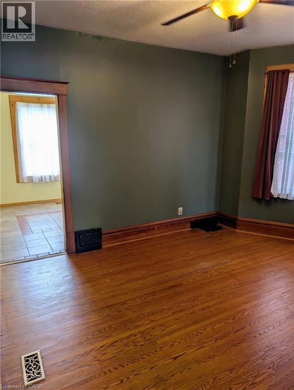
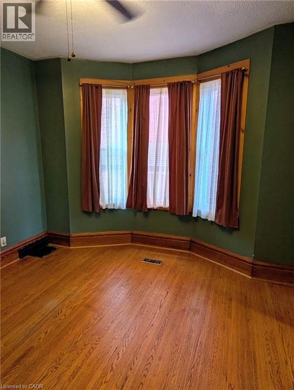
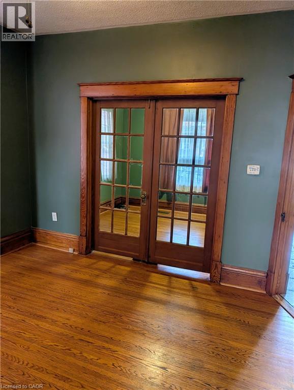
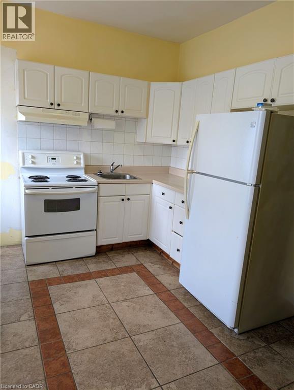
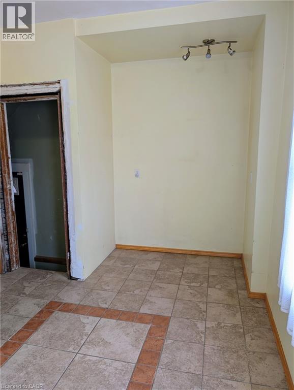
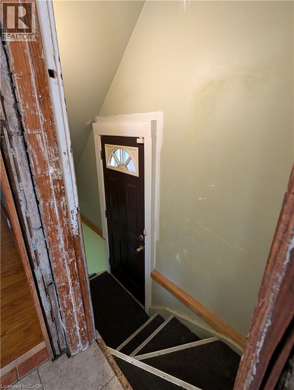
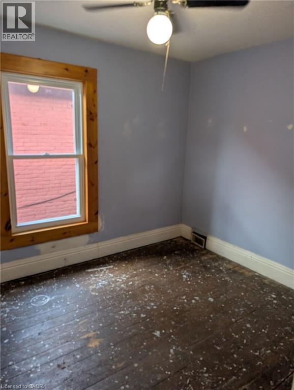
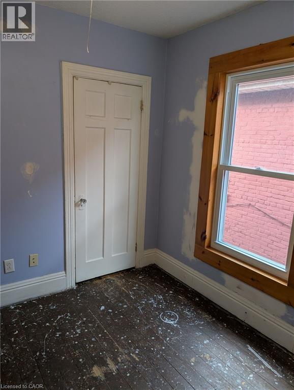
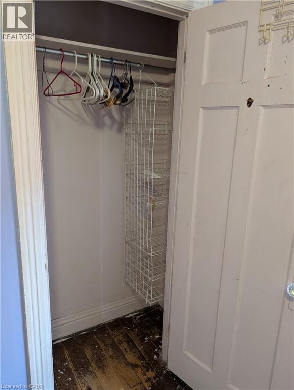
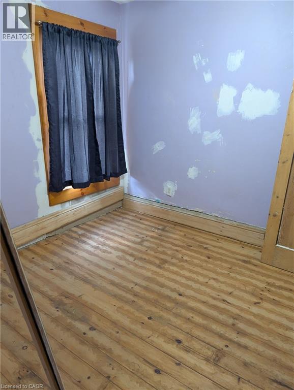
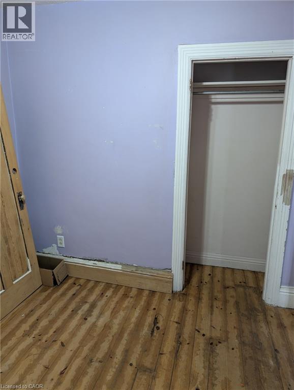
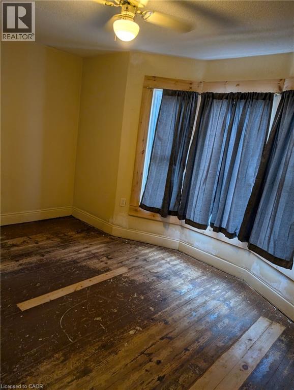
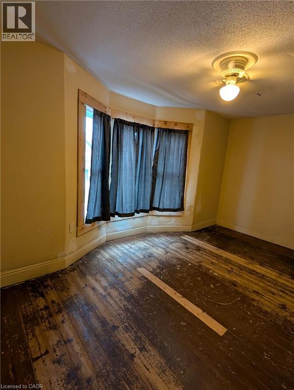
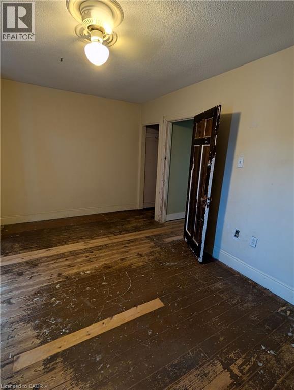
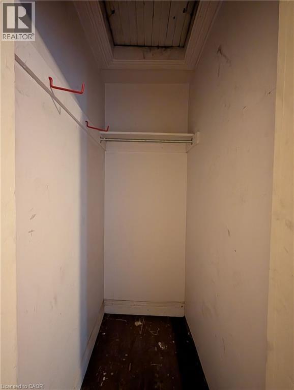
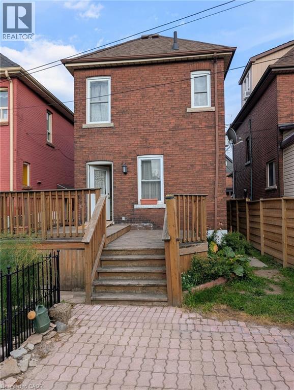
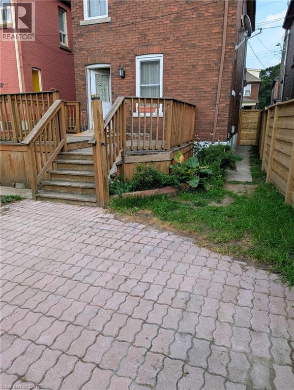
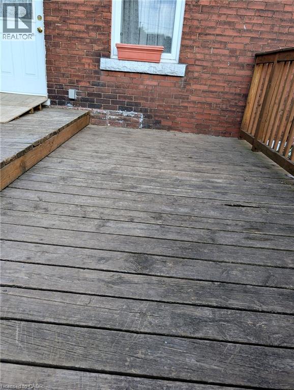
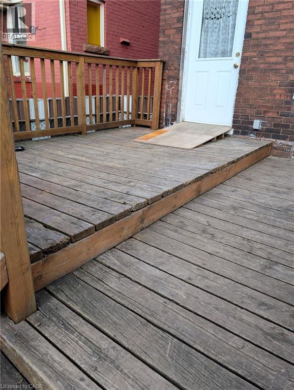
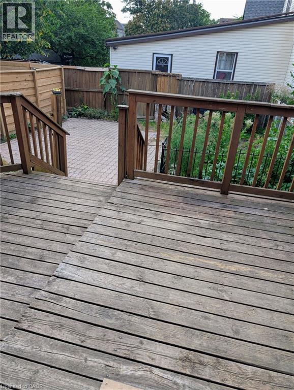
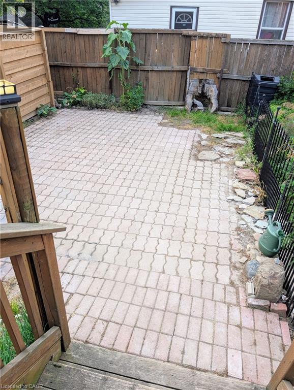
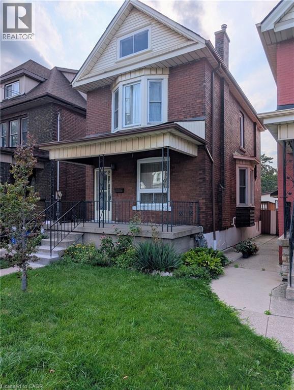
First time buyers and renovators, this 1912, 3 bedroom, 1 bathroom, two storey, double brick home comes with a fenced in back yard and 2-tier deck. For the handy person looking for a deal, you'll appreciate the work that's been done and still have some areas that are ready for completion. The main floor hardwood floors and trim throughout the living room, dining room, and stairway have been refinished and look amazing! The functional eat-in kitchen is looking for a designer to maximize the space and replace the missing trim. Much of the upstairs trim has been stripped and is awaiting final touches. The furnace and AC are approximately 10 years old. The double-brick exterior helps the home maintain a consistent temperature during summer months, and lessens the need for the AC a good portion of the time. The shingles were replaced almost 11 years ago and there's still 4+ years on the transferrable warranty. Windows were replaced 2008-2009. Come to this family friendly neighbourhood and see for yourself! (id:61499)
Property Details
| MLS® Number | 40855933 |
| Property Type | Single Family |
| AmenitiesNearBy | Hospital, Schools, Shopping |
| CommunicationType | High Speed Internet |
| ParkingSpaceTotal | 1 |
| Structure | Porch |
Building
| BathroomTotal | 1 |
| BedroomsAboveGround | 3 |
| BedroomsTotal | 3 |
| Appliances | Dryer, Freezer, Refrigerator, Stove, Water Meter, Washer, Window Coverings |
| ArchitecturalStyle | Other |
| BasementDevelopment | Partially Finished |
| BasementType | Full (partially Finished) |
| ConstructedDate | 1912 |
| ConstructionStyleAttachment | Detached |
| CoolingType | Central Air Conditioning |
| ExteriorFinish | Brick |
| FireProtection | Alarm System |
| Fixture | Ceiling Fans |
| HeatingFuel | Natural Gas |
| HeatingType | Forced Air |
| StoriesTotal | 2 |
| SizeInterior | 1122 Sqft |
| Type | House |
| UtilityWater | Municipal Water |
Land
| AccessType | Road Access |
| Acreage | No |
| LandAmenities | Hospital, Schools, Shopping |
| Sewer | Municipal Sewage System |
| SizeDepth | 84 Ft |
| SizeFrontage | 24 Ft |
| SizeIrregular | 0.05 |
| SizeTotal | 0.05 Ac|under 1/2 Acre |
| SizeTotalText | 0.05 Ac|under 1/2 Acre |
| ZoningDescription | C |
Rooms
| Level | Type | Length | Width | Dimensions |
|---|---|---|---|---|
| Second Level | Primary Bedroom | 9'3'' x 15'2'' | ||
| Second Level | Bedroom | 9'10'' x 8'9'' | ||
| Second Level | Bedroom | 10'4'' x 8'9'' | ||
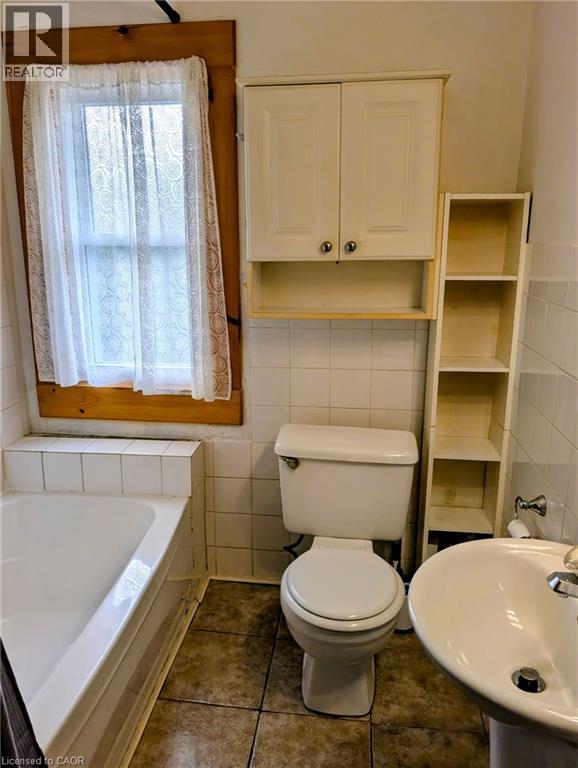
| Second Level | 4pc Bathroom | 6'1'' x 5'7'' | ||
| Main Level | Eat In Kitchen | 9'10'' x 11'9'' | ||
| Main Level | Living Room | 9'10'' x 11'9'' | ||
| Main Level | Dining Room | 9'5'' x 10'6'' |
Utilities
| Cable | Available |
| Electricity | Available |
| Natural Gas | Available |
| Telephone | Available |
https://www.realtor.ca/real-estate/30160798/61-barnesdale-avenue-n-hamilton
Interested?
Contact us for more information
Shelley Pritchard
Salesperson
63 Queensway East, Po Box 642
Simcoe, Ontario N3Y 4T2

The trademarks REALTOR®, REALTORS®, and the REALTOR® logo are controlled by The Canadian Real Estate Association (CREA) and identify real estate professionals who are members of CREA. The trademarks MLS®, Multiple Listing Service® and the associated logos are owned by The Canadian Real Estate Association (CREA) and identify the quality of services provided by real estate professionals who are members of CREA. The trademark DDF® is owned by The Canadian Real Estate Association (CREA) and identifies CREA's Data Distribution Facility (DDF®)
October 13 2026 12:39:31
Royal LePage Trius Realty Brokerage