


61 Brown Street Port Dover, Ontario N0A 1N7

$729,900
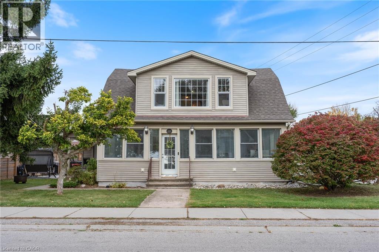
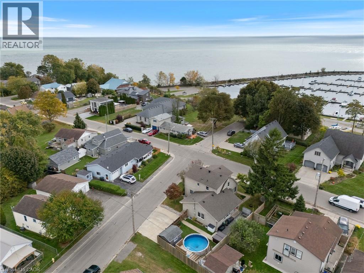
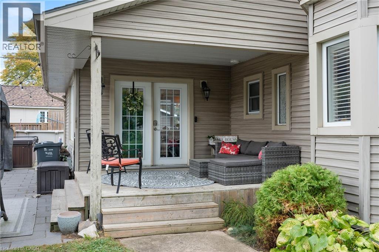
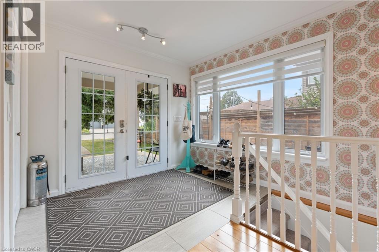
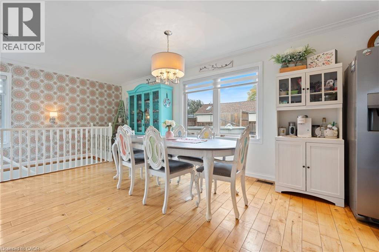
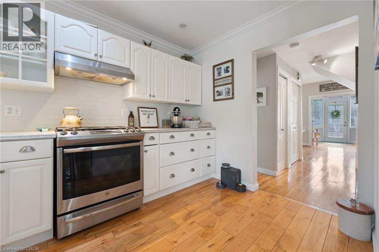
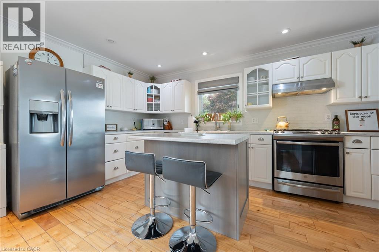
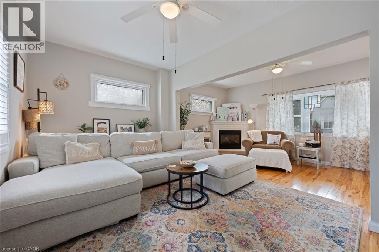
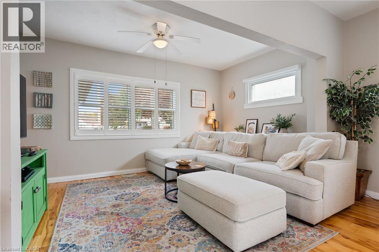
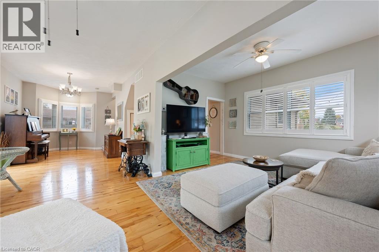
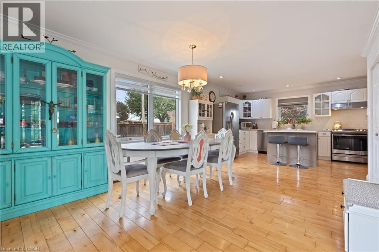
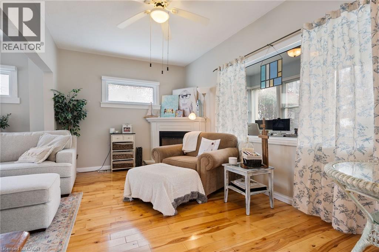
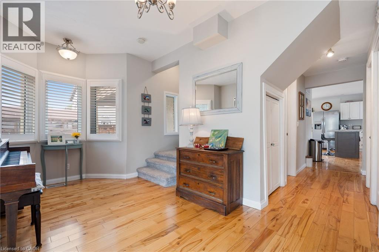
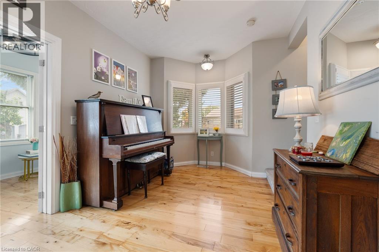
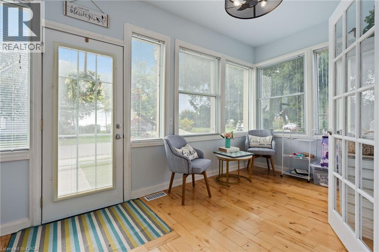
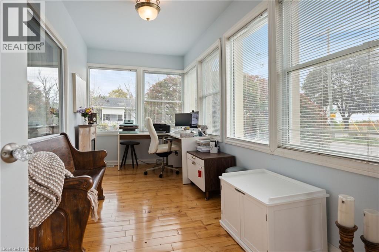
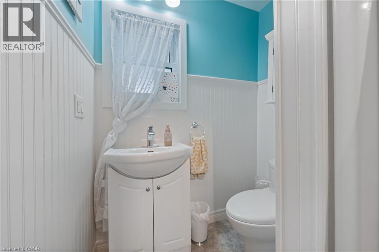
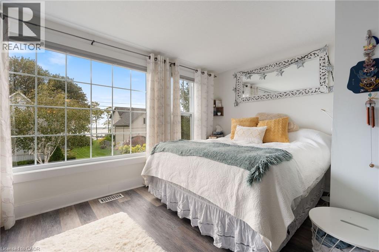
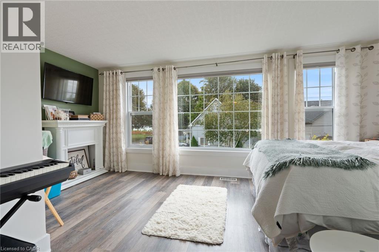
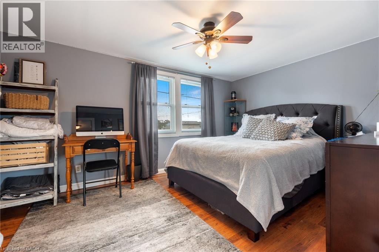
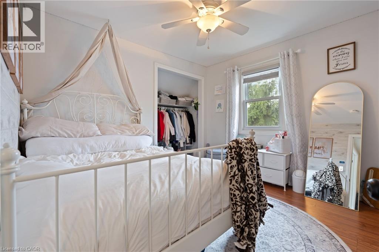
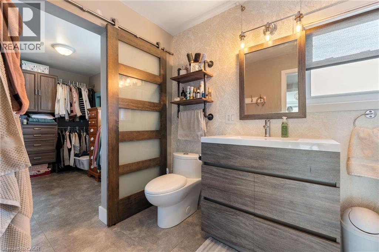
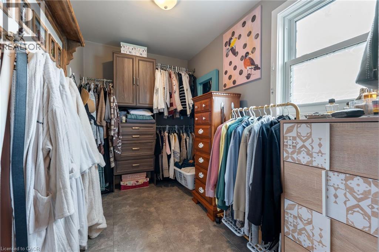
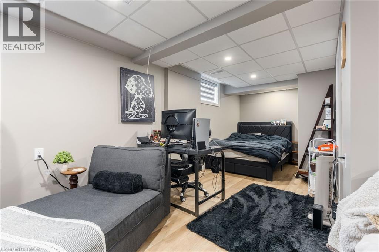
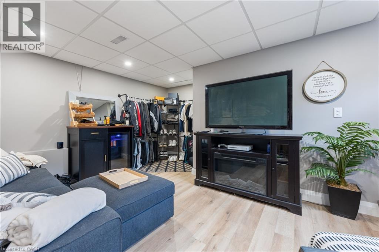
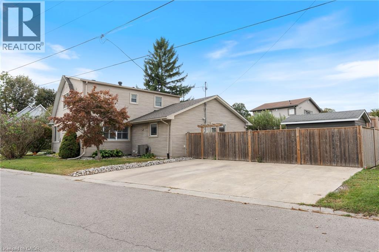
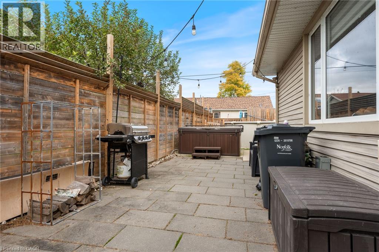
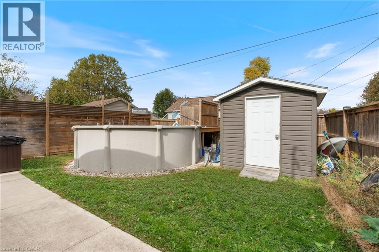
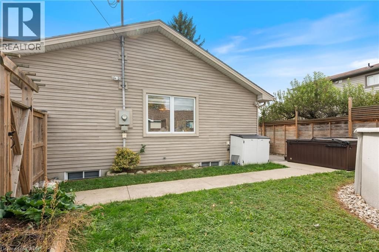
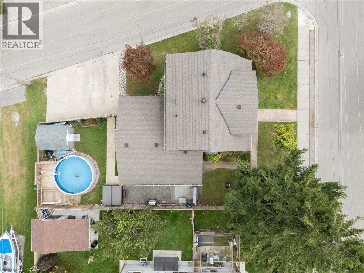
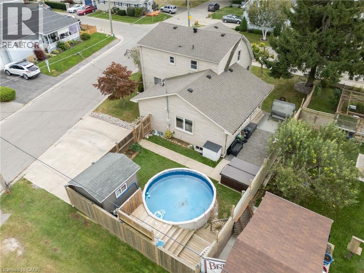
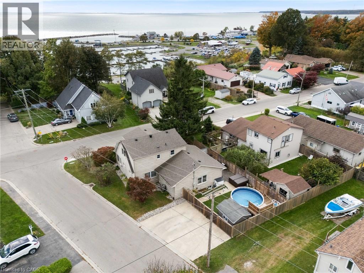
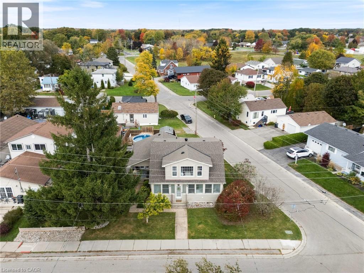
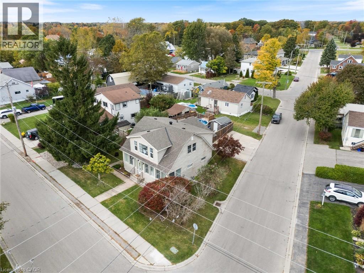
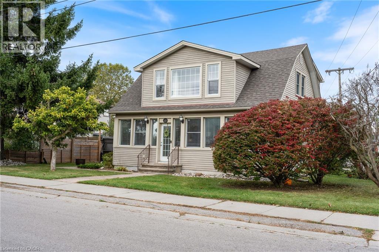
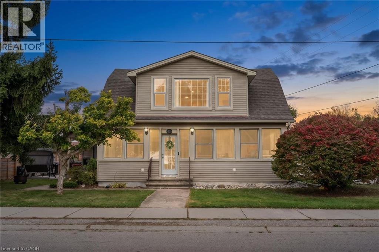
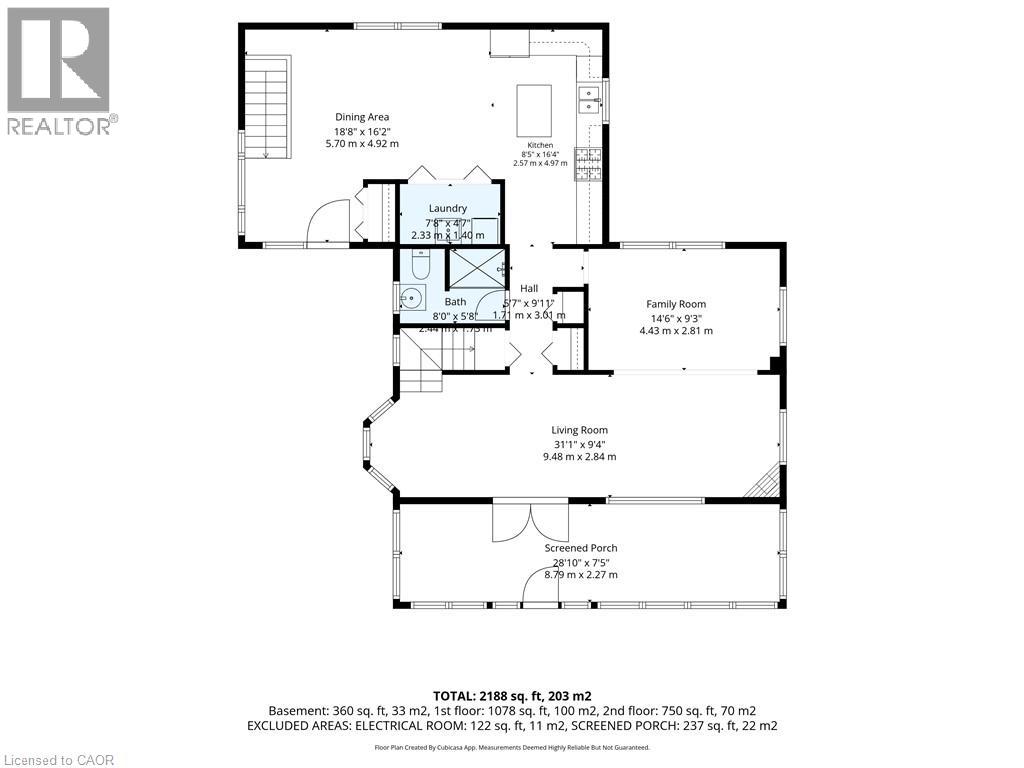
Welcome to Port Dover, where small-town charm meets lakeside living! This character-filled home is ideally located within walking distance to the lake and marina, embracing the relaxed lifestyle of this beloved beach town. Inside, enjoy a bright and inviting living room, an open kitchen and dining area, and three bedrooms featuring large windows that fill the home with natural light. The finished porch offers a cozy spot to unwind while taking in glimpses of the lake, while the finished rec room provides additional space to relax or entertain. Outside, enjoy summer days by the above-ground pool and evenings in the hot tub. Situated on a desirable corner lot, this inviting home is full of charm, character, and the laid-back lifestyle that makes Port Dover so special. (id:61499)
Property Details
| MLS® Number | 40871578 |
| Property Type | Single Family |
| AmenitiesNearBy | Marina, Playground |
| EquipmentType | Water Heater |
| Features | Corner Site |
| ParkingSpaceTotal | 2 |
| RentalEquipmentType | Water Heater |
Building
| BathroomTotal | 2 |
| BedroomsAboveGround | 3 |
| BedroomsTotal | 3 |
| Appliances | Dryer, Refrigerator, Stove, Washer, Hot Tub |
| ArchitecturalStyle | Cape Cod |
| BasementDevelopment | Partially Finished |
| BasementType | Partial (partially Finished) |
| ConstructedDate | 1920 |
| ConstructionStyleAttachment | Detached |
| CoolingType | Central Air Conditioning |
| ExteriorFinish | Vinyl Siding |
| FireplacePresent | Yes |
| FireplaceTotal | 1 |
| Fixture | Ceiling Fans |
| HeatingType | Forced Air |
| StoriesTotal | 2 |
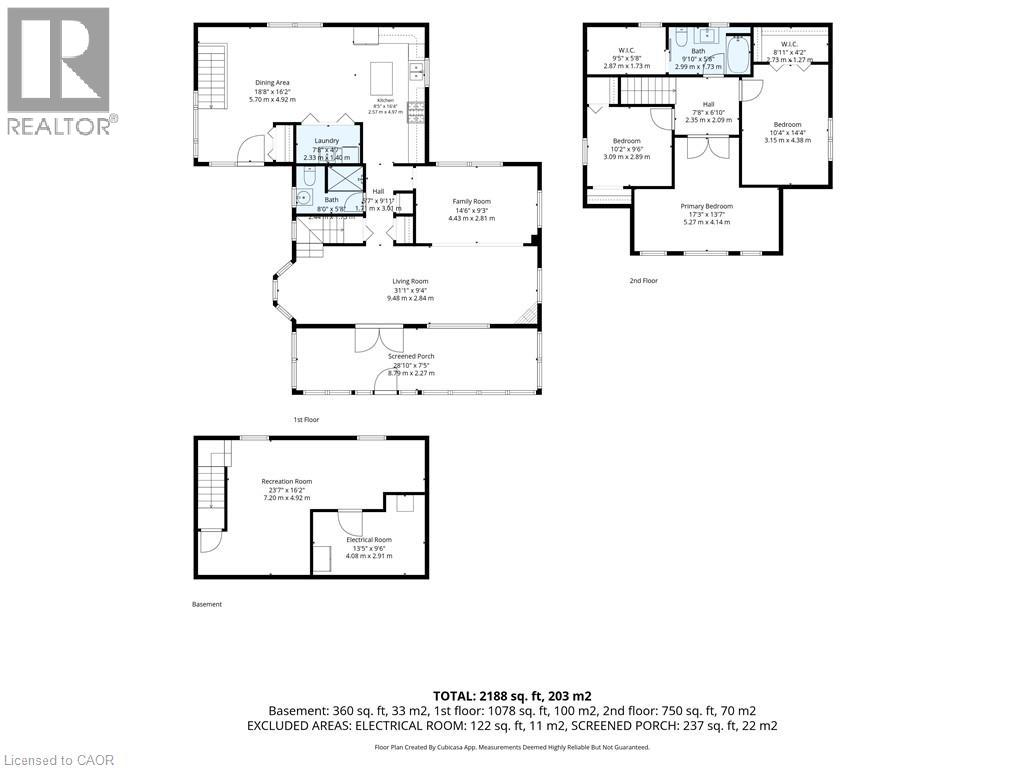
| SizeInterior | 2188 Sqft |
| Type | House |
| UtilityWater | Municipal Water |
Land
| Acreage | No |
| LandAmenities | Marina, Playground |
| Sewer | Municipal Sewage System |
| SizeFrontage | 76 Ft |
| SizeTotalText | Under 1/2 Acre |
| ZoningDescription | R1-a |
Rooms
| Level | Type | Length | Width | Dimensions |
|---|---|---|---|---|
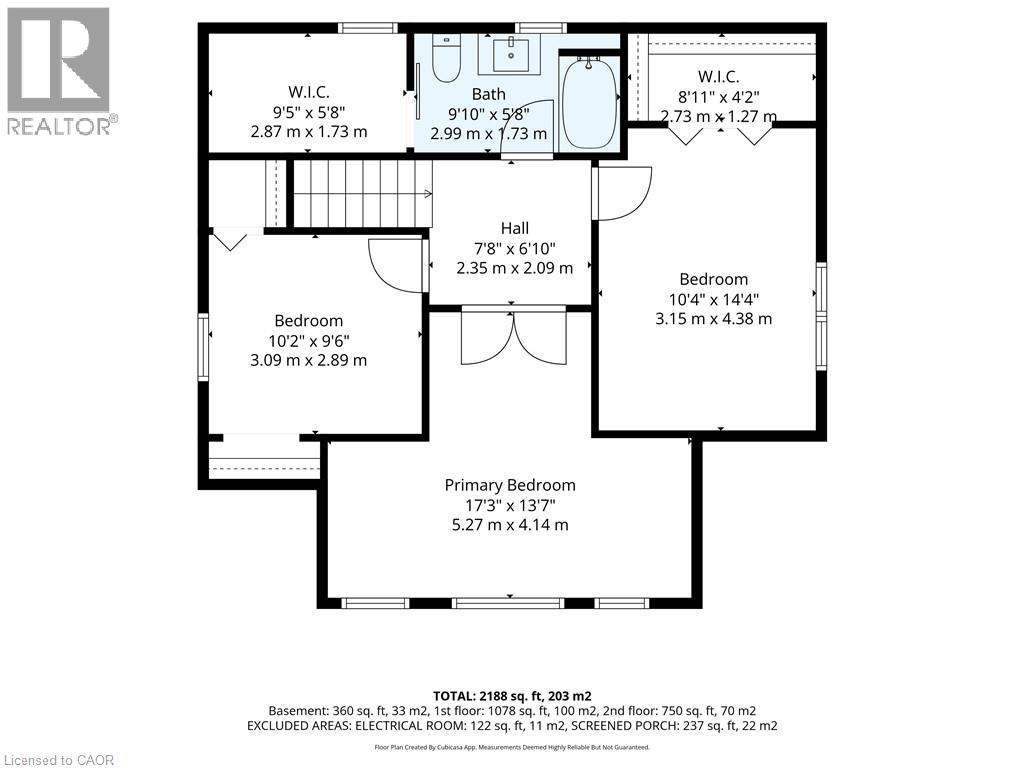
| Second Level | 4pc Bathroom | Measurements not available | ||
| Second Level | Bedroom | 10'4'' x 14'4'' | ||
| Second Level | Bedroom | 10'2'' x 9'6'' | ||
| Second Level | Primary Bedroom | 17'3'' x 13'7'' | ||
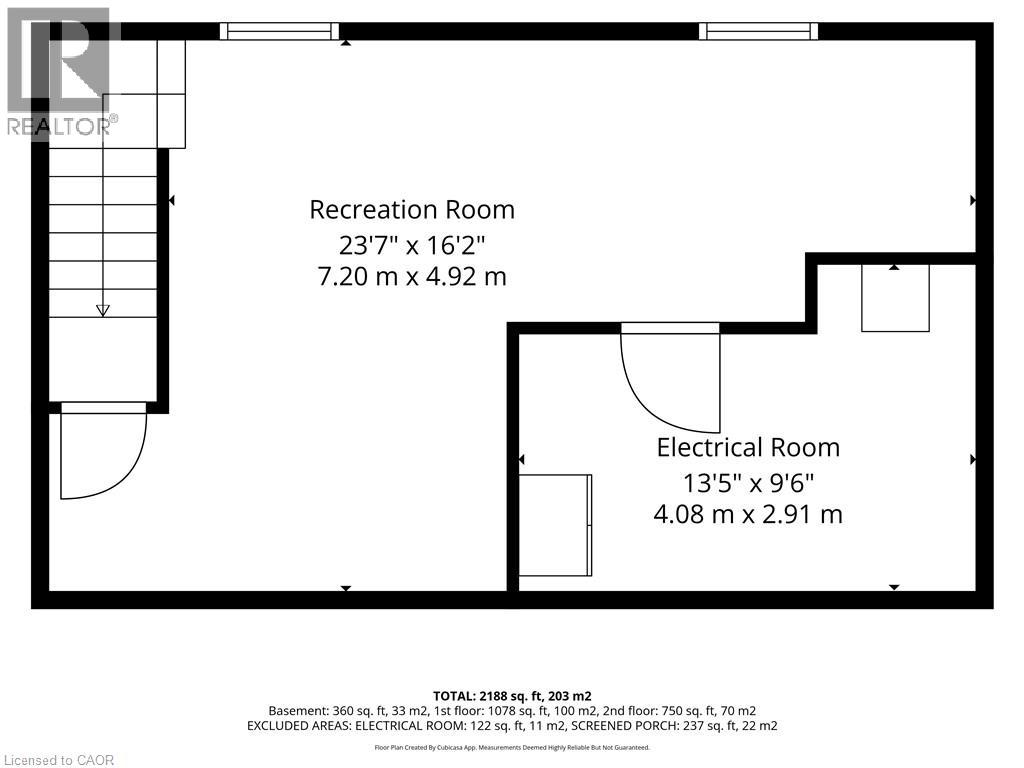
| Basement | Recreation Room | 23'7'' x 16'2'' | ||
| Main Level | 3pc Bathroom | Measurements not available | ||
| Main Level | Porch | 28'10'' x 7'5'' | ||
| Main Level | Living Room | 31'1'' x 9'4'' | ||
| Main Level | Family Room | 14'6'' x 9'3'' | ||
| Main Level | Kitchen | 8'5'' x 16'4'' | ||
| Main Level | Dining Room | 18'8'' x 16'2'' |
https://www.realtor.ca/real-estate/30413258/61-brown-street-port-dover
Interested?
Contact us for more information
Robyn Kichler
Broker
103 Queensway East
Simcoe, Ontario N3Y 4M5

The trademarks REALTOR®, REALTORS®, and the REALTOR® logo are controlled by The Canadian Real Estate Association (CREA) and identify real estate professionals who are members of CREA. The trademarks MLS®, Multiple Listing Service® and the associated logos are owned by The Canadian Real Estate Association (CREA) and identify the quality of services provided by real estate professionals who are members of CREA. The trademark DDF® is owned by The Canadian Real Estate Association (CREA) and identifies CREA's Data Distribution Facility (DDF®)
October 25 2026 11:41:33
RE/MAX Erie Shores Realty Inc. Brokerage