


616 Westheights Drive Kitchener, Ontario N2N 2Z2

$599,000
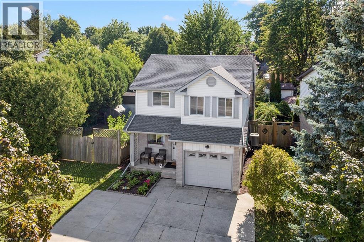
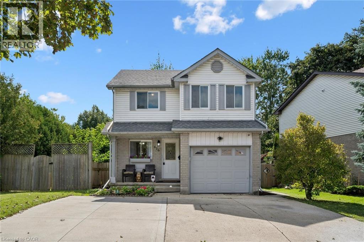
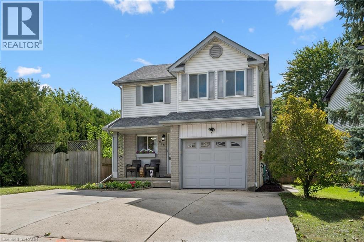
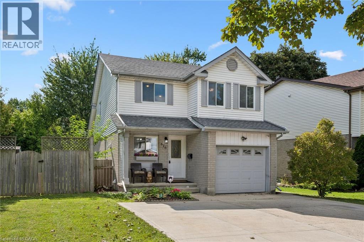
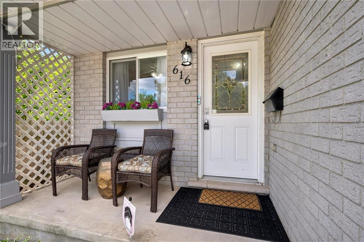
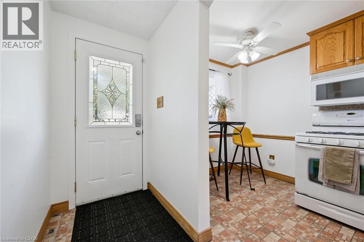
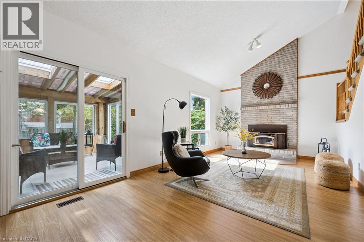
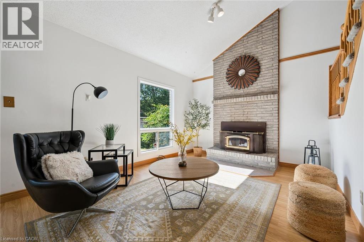
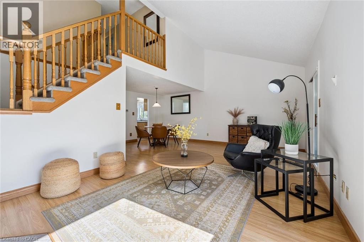
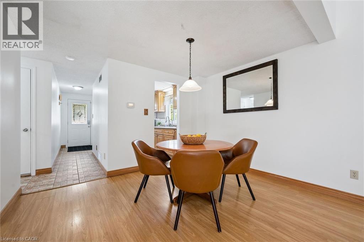
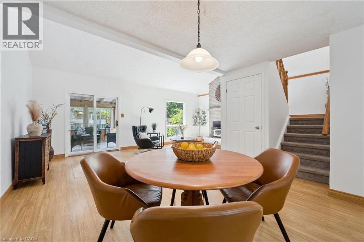
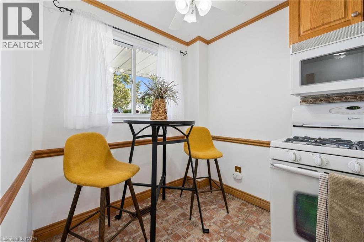
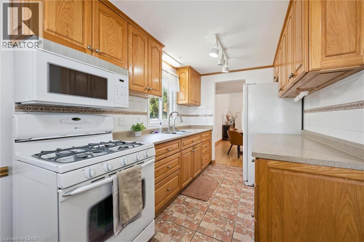
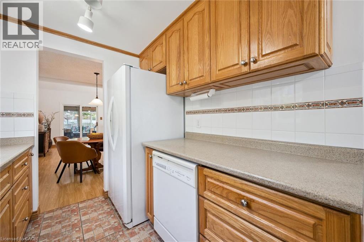
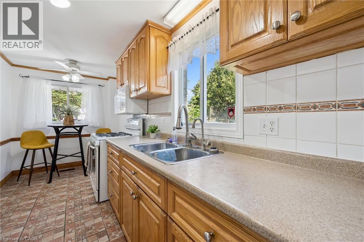
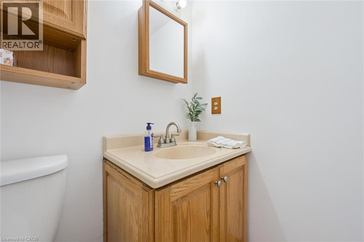
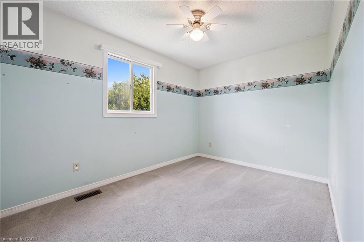
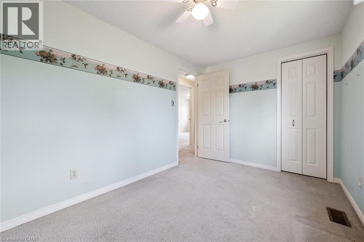
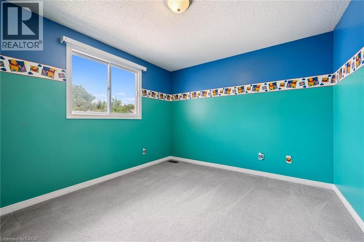
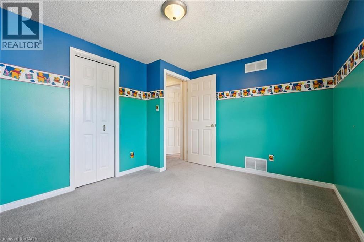
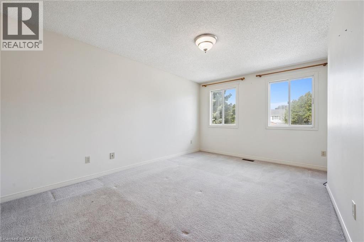
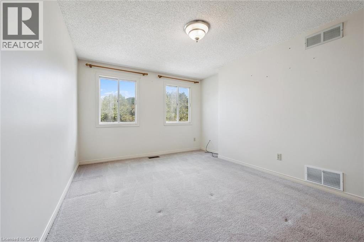
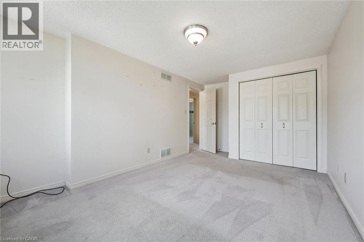
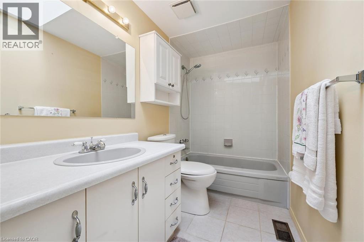
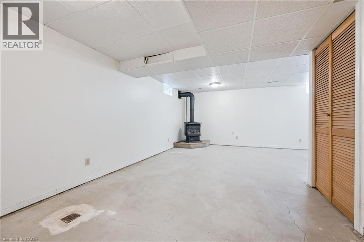
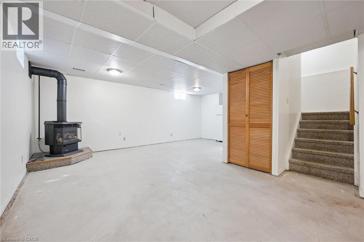
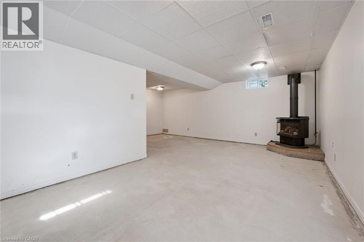
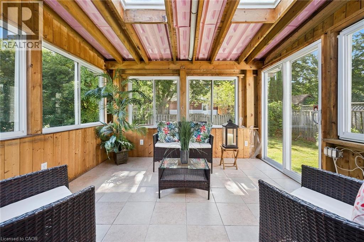
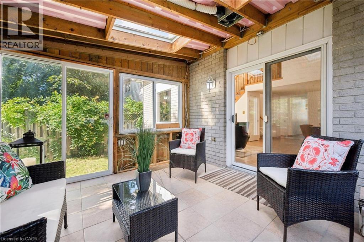
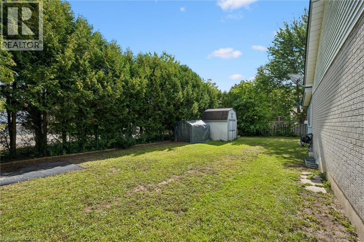
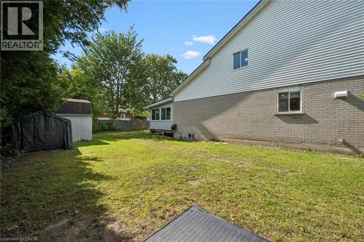
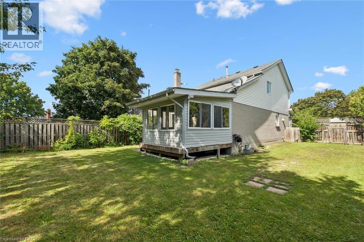
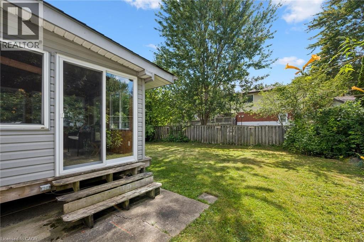
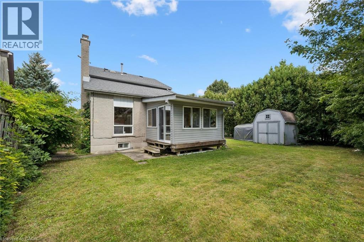
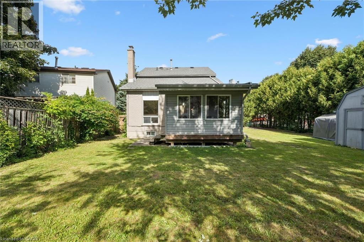
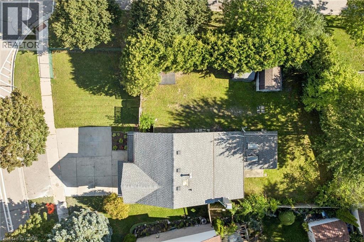
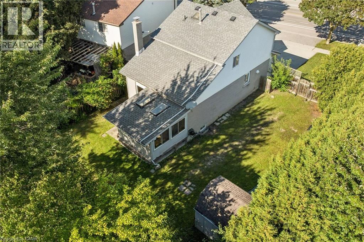
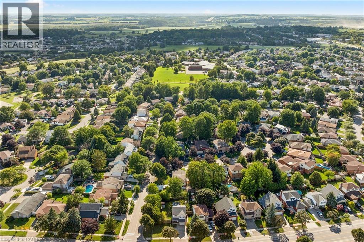
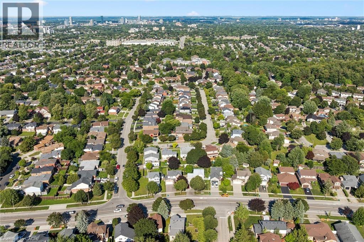
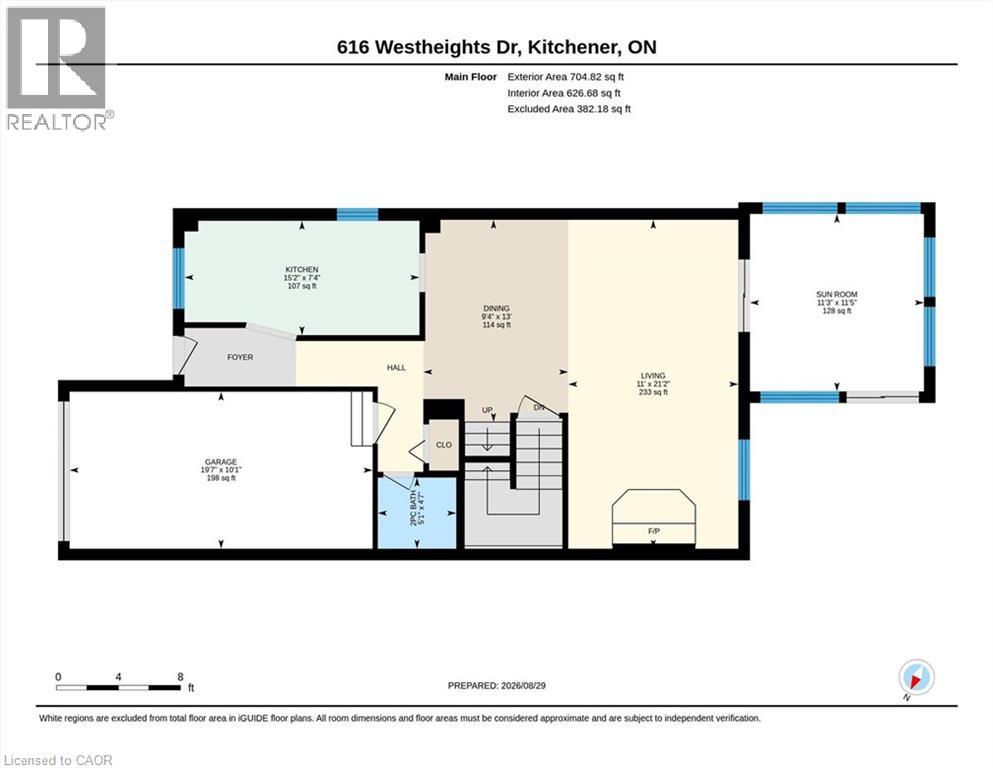
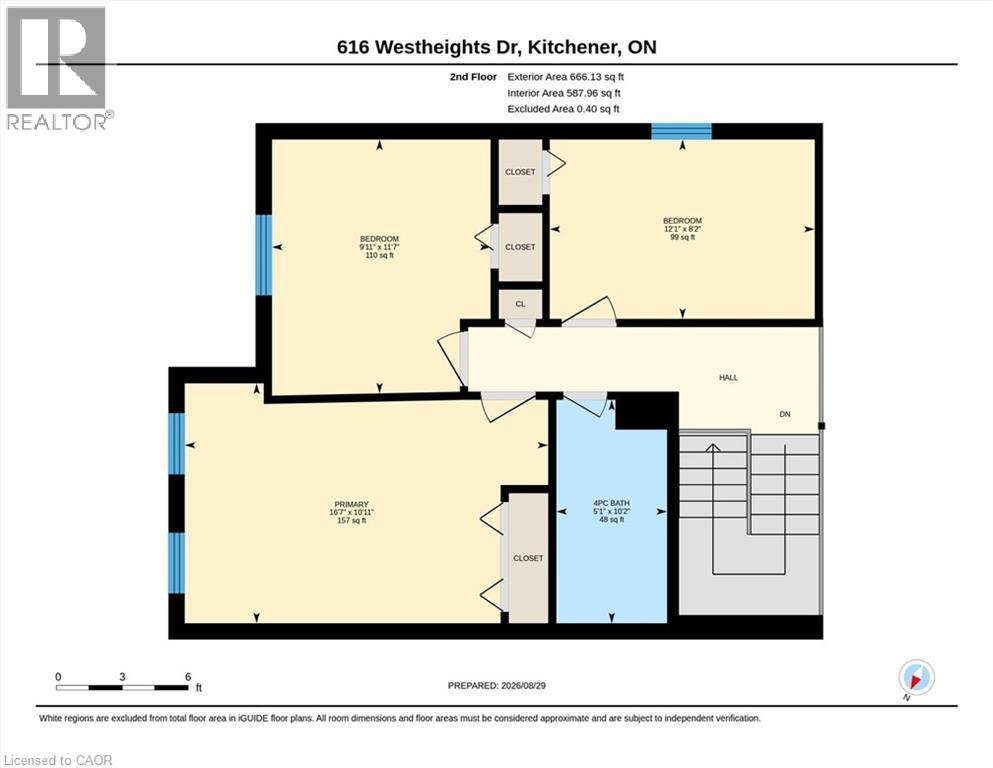
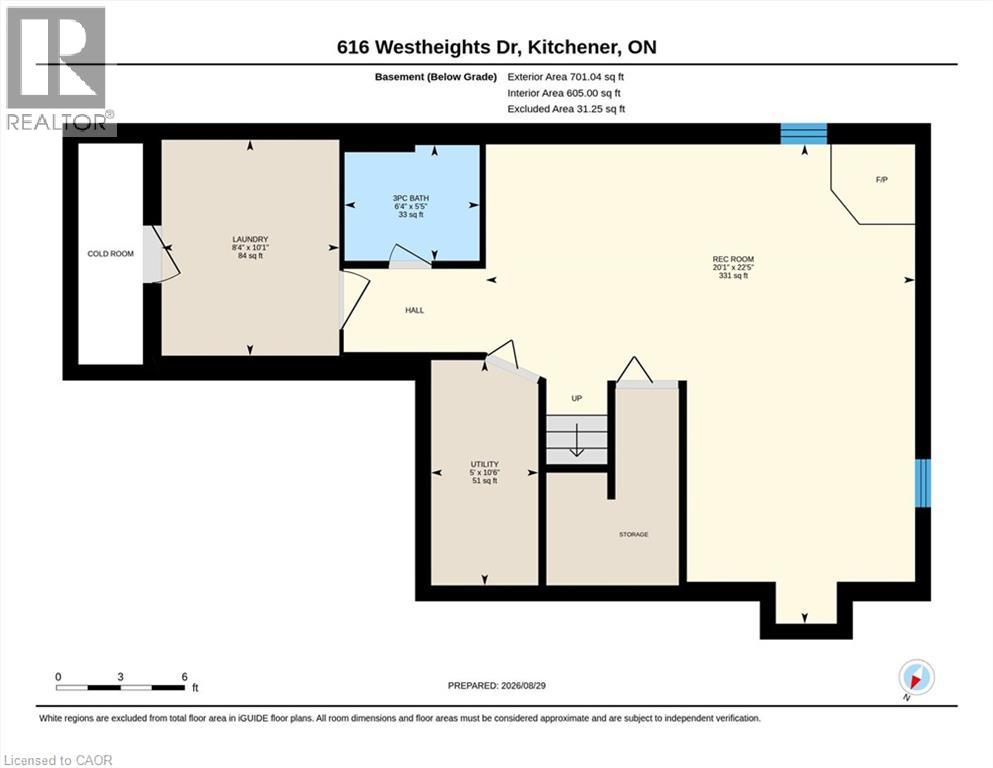
Welcome to 616 Westheights Drive, Kitchener! Located in the heart of Forest Heights, this inviting family home is nestled in a highly desirable, family-friendly neighbourhood close to schools, public transit, shopping, parks, highway access and all the everyday conveniences you need. One of the standout features of this property is its exceptionally spacious, fully fenced yard, which wraps beautifully around the home and offers plenty of room to enjoy. With its generous size, there is also potential for a swimming pool or accessory dwelling, subject to the appropriate approvals, while still leaving ample yard space for entertaining, relaxing and family enjoyment. Inside, the home offers a bright, functional and thoughtfully designed layout. The main floor features a spacious living room with vaulted ceilings and a cozy gas fireplace, flowing into a charming sunroom with direct access to the backyard. The dining area provides a natural transition into the galley-style kitchen, which includes a convenient breakfast nook. A powder room completes the main level. Upstairs, you’ll find three generously sized bedrooms and a four-piece bathroom. The finished basement offers additional living space with a large family room featuring a second gas fireplace, along with a convenient laundry area. Completing the home is a single-car garage and concrete driveway with parking for up to four vehicles. With its sought-after location, generous yard, functional layout and inviting living spaces, 616 Westheights Drive is a home you won’t want to miss. Book your private showing today! (id:61499)
Open House
This property has open houses!
2:00 pm
Ends at:4:00 pm
2:00 pm
Ends at:4:00 pm
Property Details
| MLS® Number | 40859023 |
| Property Type | Single Family |
| AmenitiesNearBy | Park, Playground, Public Transit, Schools, Shopping |
| CommunityFeatures | School Bus |
| EquipmentType | None |
| ParkingSpaceTotal | 5 |
| RentalEquipmentType | None |
Building
| BathroomTotal | 3 |
| BedroomsAboveGround | 3 |
| BedroomsTotal | 3 |
| Appliances | Central Vacuum, Dishwasher, Dryer, Refrigerator, Washer, Microwave Built-in, Gas Stove(s) |
| ArchitecturalStyle | Other |
| BasementDevelopment | Finished |
| BasementType | Full (finished) |
| ConstructedDate | 1988 |
| ConstructionStyleAttachment | Detached |
| CoolingType | Central Air Conditioning |
| ExteriorFinish | Brick, Vinyl Siding |
| HalfBathTotal | 1 |
| HeatingFuel | Natural Gas |
| HeatingType | Forced Air |
| StoriesTotal | 2 |
| SizeInterior | 1730 Sqft |
| Type | House |
| UtilityWater | Municipal Water |
Parking
| Attached Garage |
Land
| AccessType | Highway Access |
| Acreage | No |
| LandAmenities | Park, Playground, Public Transit, Schools, Shopping |
| Sewer | Municipal Sewage System |
| SizeDepth | 104 Ft |
| SizeFrontage | 60 Ft |
| SizeTotal | 0|under 1/2 Acre |
| SizeTotalText | 0|under 1/2 Acre |
| ZoningDescription | Res-2 |
Rooms
| Level | Type | Length | Width | Dimensions |
|---|---|---|---|---|
| Second Level | 4pc Bathroom | Measurements not available | ||
| Second Level | Bedroom | 10'0'' x 11'6'' | ||
| Second Level | Bedroom | 8'0'' x 12'0'' | ||
| Second Level | Primary Bedroom | 10'0'' x 16'4'' | ||
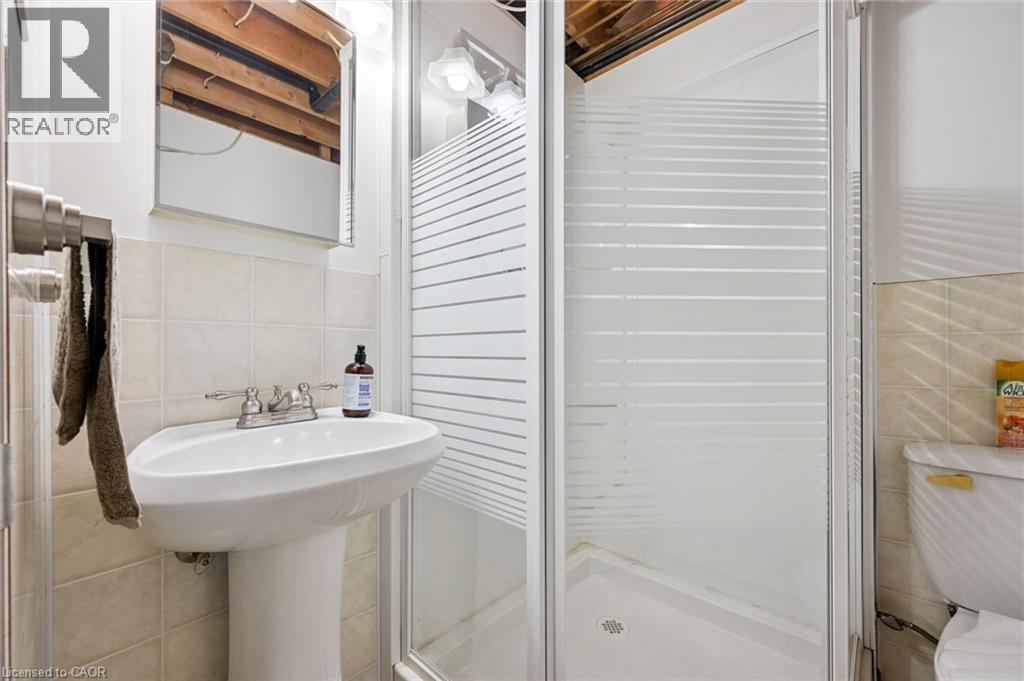
| Basement | 3pc Bathroom | Measurements not available | ||
| Basement | Recreation Room | 11'0'' x 20'0'' | ||
| Main Level | 2pc Bathroom | 3'0'' x 4'0'' | ||
| Main Level | Kitchen | 7'0'' x 15'0'' | ||
| Main Level | Dining Room | 9'0'' x 11'2'' | ||
| Main Level | Living Room | 11'0'' x 21'0'' |
https://www.realtor.ca/real-estate/30218381/616-westheights-drive-kitchener
Interested?
Contact us for more information
Paula Conrad
Broker
71 Weber Street E., Unit B
Kitchener, Ontario N2H 1C6

The trademarks REALTOR®, REALTORS®, and the REALTOR® logo are controlled by The Canadian Real Estate Association (CREA) and identify real estate professionals who are members of CREA. The trademarks MLS®, Multiple Listing Service® and the associated logos are owned by The Canadian Real Estate Association (CREA) and identify the quality of services provided by real estate professionals who are members of CREA. The trademark DDF® is owned by The Canadian Real Estate Association (CREA) and identifies CREA's Data Distribution Facility (DDF®)
September 04 2026 12:59:26
Royal LePage Wolle Realty