


6167 Guelph Street Centre Wellington, Ontario N0B 1S0

$834,900
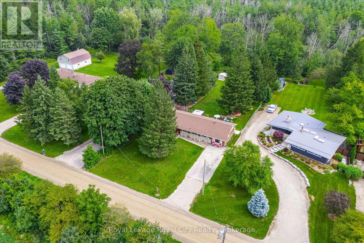
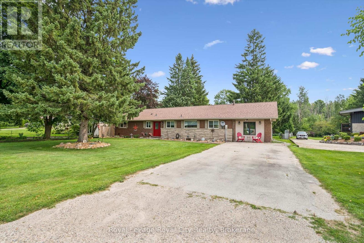
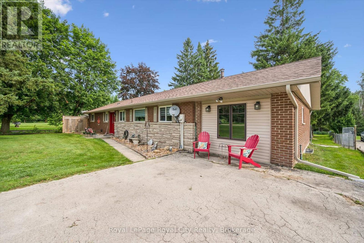
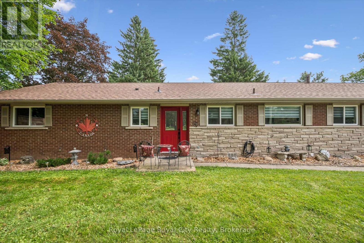
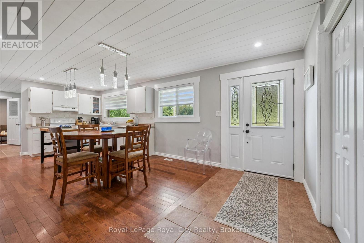
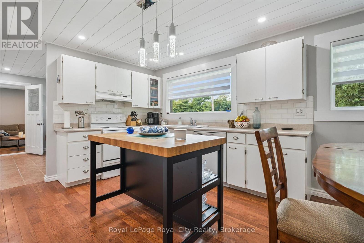
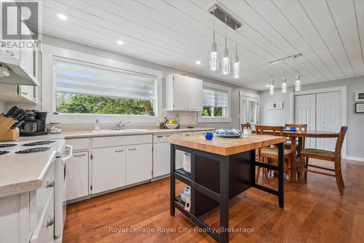
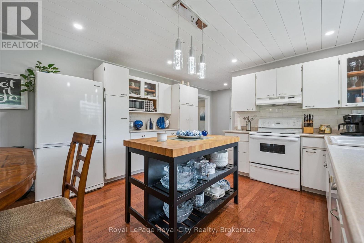
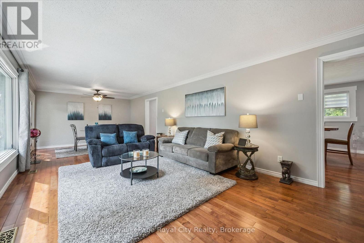
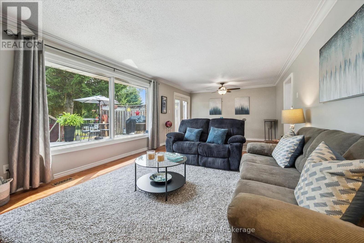
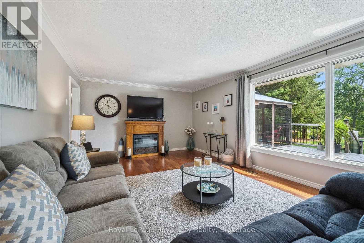
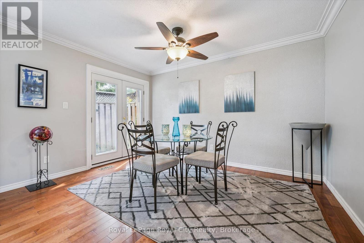
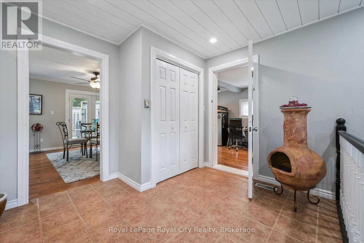
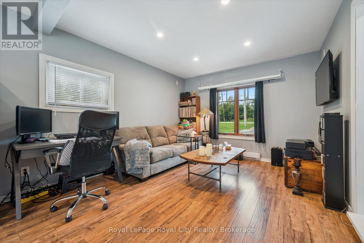
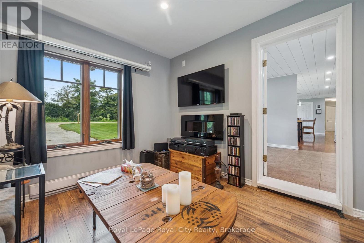
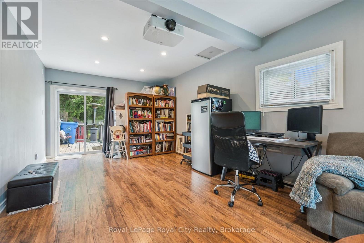
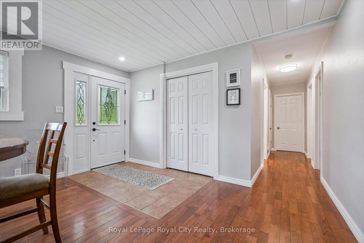
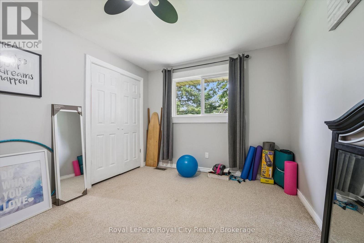
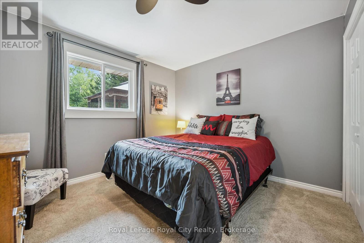
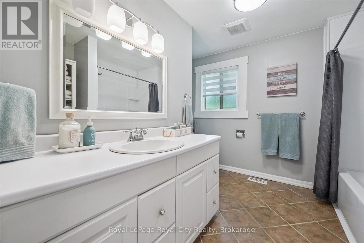
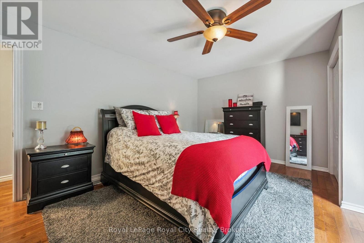
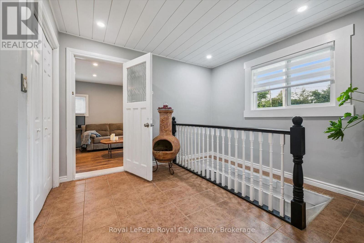
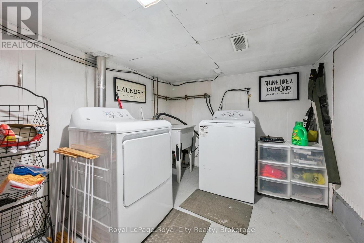
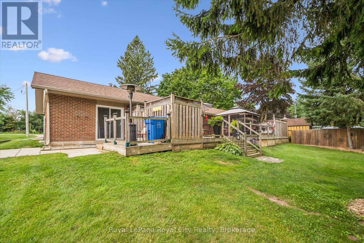
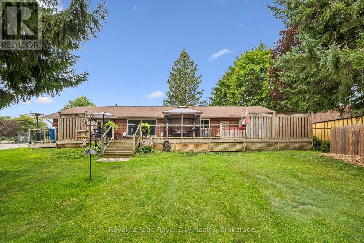
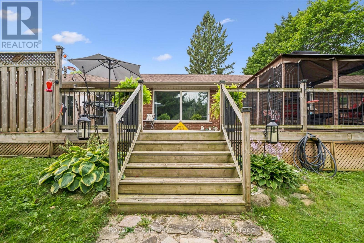
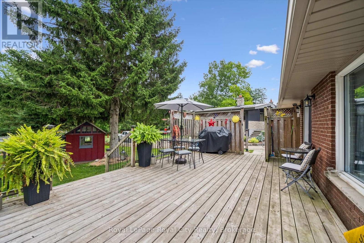
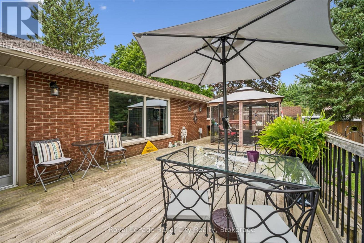
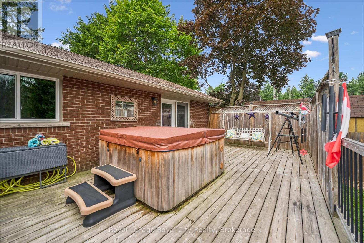
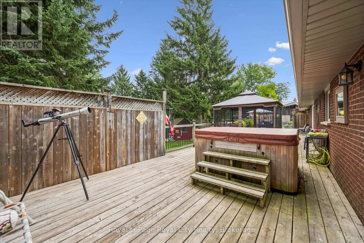
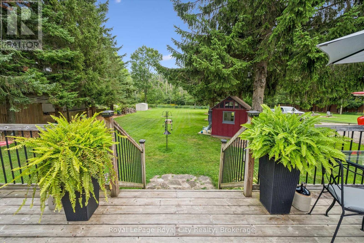
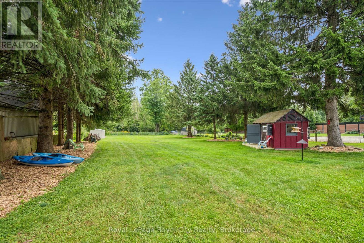
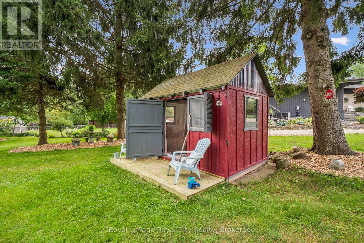
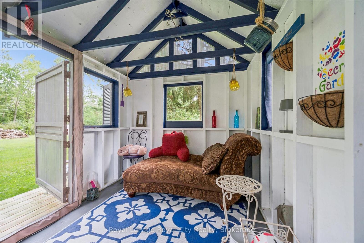
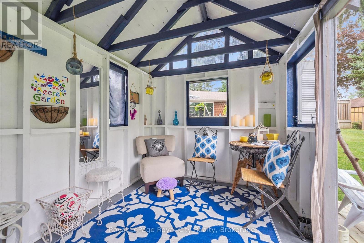
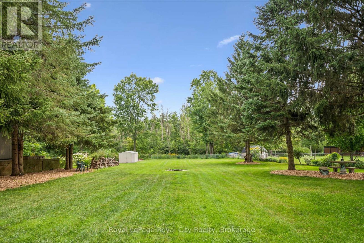
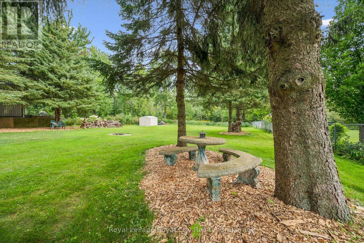
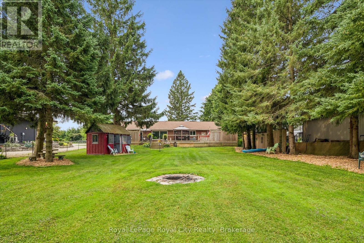
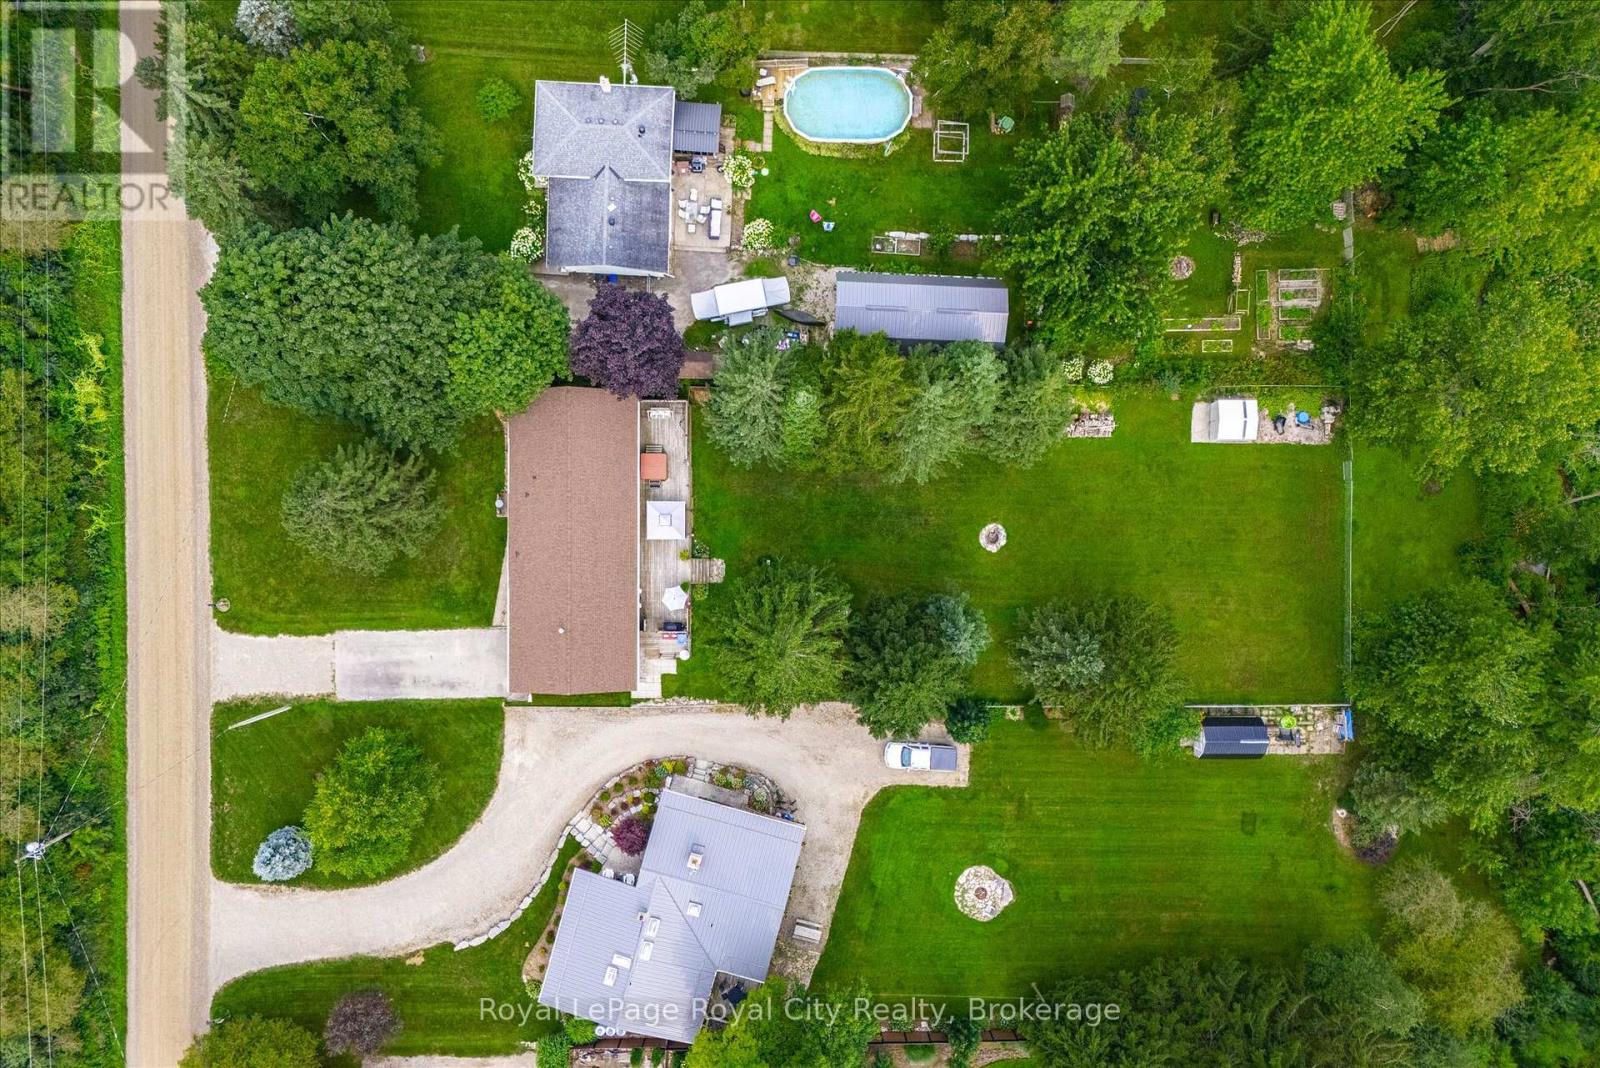
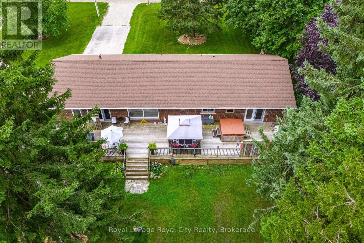
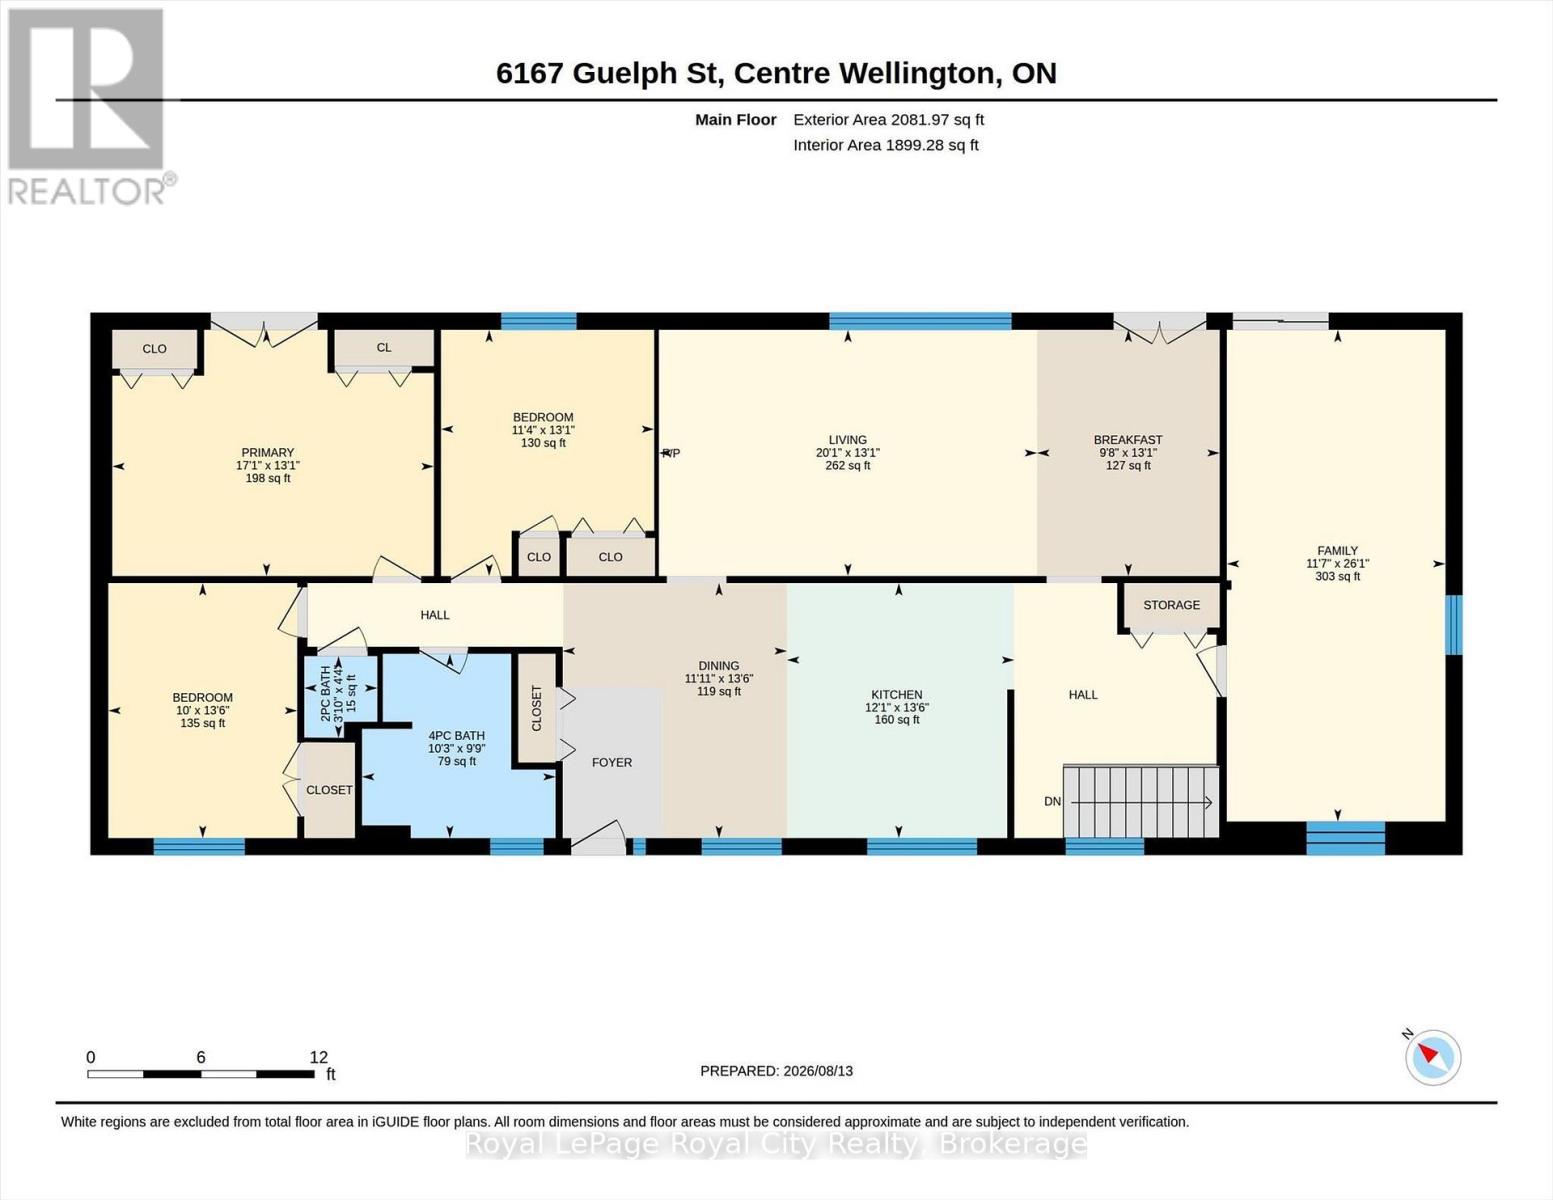
Welcome to the country life ! This well maintained bungalow sits on an amazing 270 foot deep lot backing onto greenspace. The bungalow itself offers over 2000 square feet of living space - lots of room to spread out here. Separate living and family rooms. Massive deck out back that you can access through three different doors along the back of the home. Great layout. Plenty of natural light. Lower level includes laundry room and lots of extra storage space. You will fall in love with the back yard setting here. A separate "She Shed" is a special touch to enjoy. Loads of room to add a pool if you desire. Great location on a quiet country road just 2 minutes south of Fergus. And an easy commute to Guelph and Kitchener Waterloo. (id:61499)
Property Details
| MLS® Number | X13676066 |
| Property Type | Single Family |
| Community Name | Rural Centre Wellington East |
| Features | Sump Pump |
| ParkingSpaceTotal | 8 |
Building
| BathroomTotal | 2 |
| BedroomsAboveGround | 3 |
| BedroomsTotal | 3 |
| Amenities | Fireplace(s) |
| ArchitecturalStyle | Bungalow |
| BasementType | Crawl Space, Partial |
| ConstructionStyleAttachment | Detached |
| CoolingType | None |
| ExteriorFinish | Brick, Stone |
| FireplacePresent | Yes |
| FoundationType | Concrete |
| HalfBathTotal | 1 |
| HeatingFuel | Oil |
| HeatingType | Forced Air |
| StoriesTotal | 1 |
| SizeInterior | 2000 - 2500 Sqft |
| Type | House |
Parking
| No Garage |
Land
| Acreage | No |
| Sewer | Septic System |
| SizeDepth | 269 Ft ,4 In |
| SizeFrontage | 85 Ft ,1 In |
| SizeIrregular | 85.1 X 269.4 Ft |
| SizeTotalText | 85.1 X 269.4 Ft |
Rooms
| Level | Type | Length | Width | Dimensions |
|---|---|---|---|---|
| Main Level | Dining Room | 3.63 m | 4.12 m | 3.63 m x 4.12 m |
| Main Level | Kitchen | 3.68 m | 4.12 m | 3.68 m x 4.12 m |
| Main Level | Living Room | 6.12 m | 3.99 m | 6.12 m x 3.99 m |
| Main Level | Eating Area | 2.95 m | 3.99 m | 2.95 m x 3.99 m |
| Main Level | Family Room | 3.53 m | 7.95 m | 3.53 m x 7.95 m |
| Main Level | Bedroom | 3.45 m | 3.99 m | 3.45 m x 3.99 m |
| Main Level | Bedroom | 3.05 m | 4.12 m | 3.05 m x 4.12 m |
| Main Level | Primary Bedroom | 5.21 m | 3.99 m | 5.21 m x 3.99 m |
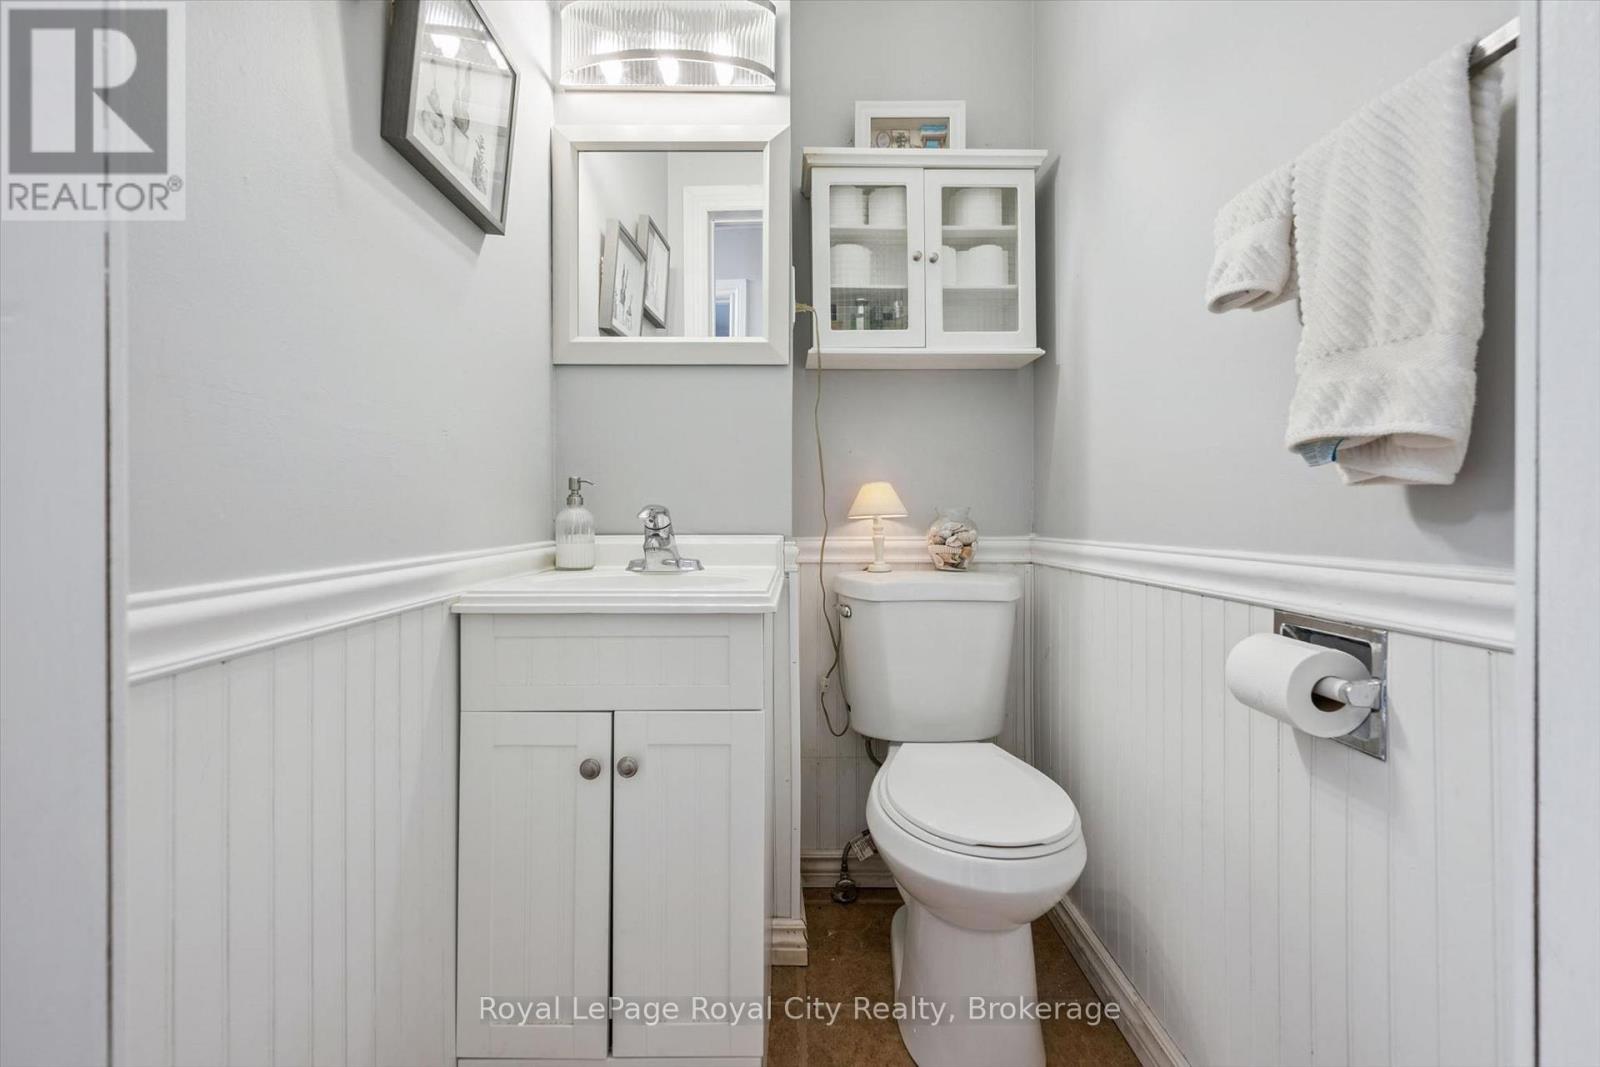
| Main Level | Bathroom | 1.17 m | 1.32 m | 1.17 m x 1.32 m |
| Main Level | Bathroom | 3.12 m | 2.97 m | 3.12 m x 2.97 m |
Interested?
Contact us for more information
George Mochrie
Salesperson
9 Mill Street
Elora, Ontario N0B 1S0
Amanda Lirusso
Salesperson
9 Mill Street
Elora, Ontario N0B 1S0

The trademarks REALTOR®, REALTORS®, and the REALTOR® logo are controlled by The Canadian Real Estate Association (CREA) and identify real estate professionals who are members of CREA. The trademarks MLS®, Multiple Listing Service® and the associated logos are owned by The Canadian Real Estate Association (CREA) and identify the quality of services provided by real estate professionals who are members of CREA. The trademark DDF® is owned by The Canadian Real Estate Association (CREA) and identifies CREA's Data Distribution Facility (DDF®)
October 24 2026 05:58:36
Royal LePage Royal City Realty