


62 George Street Bright, Ontario N0J 1B0

$1,547,000
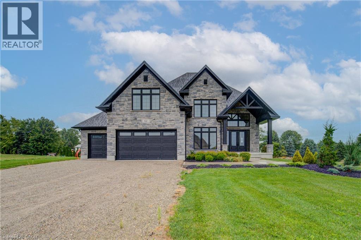
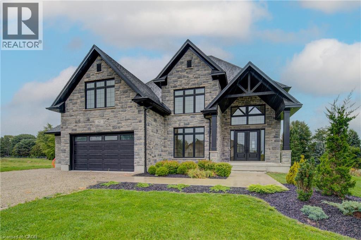
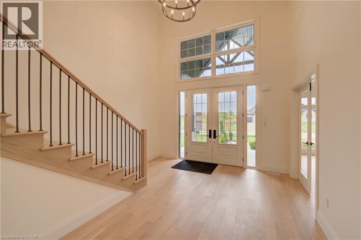
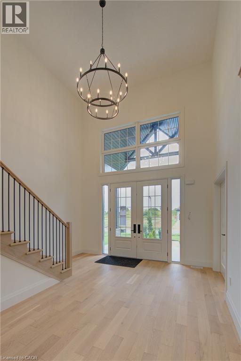
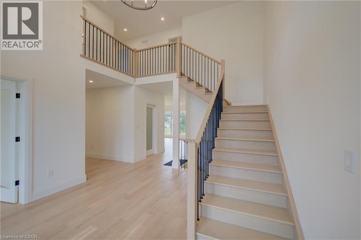
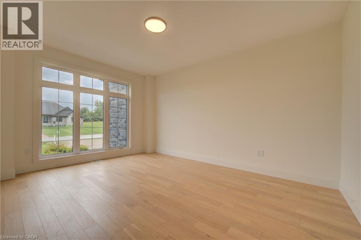
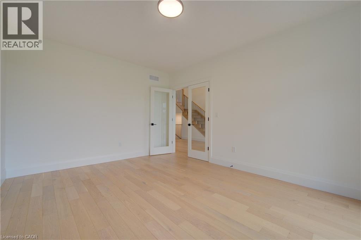
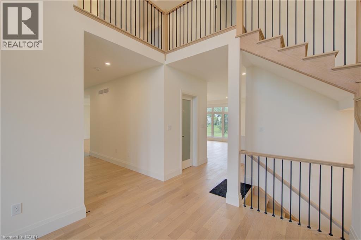
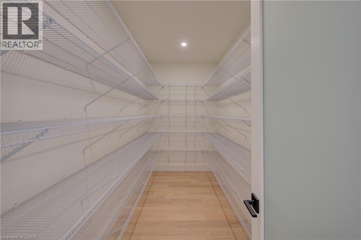
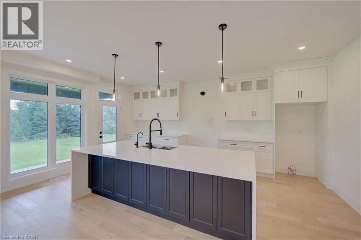
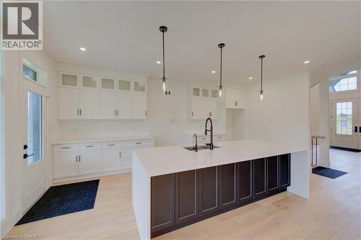
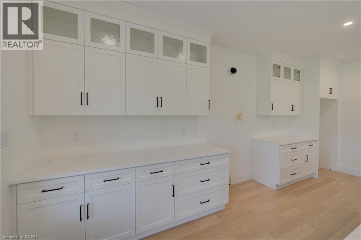
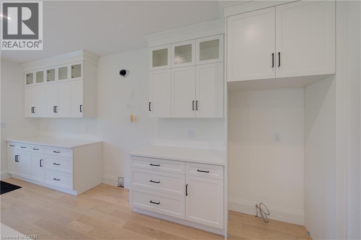
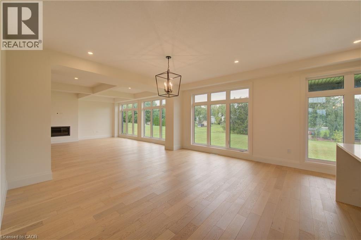
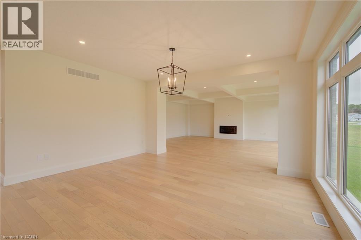
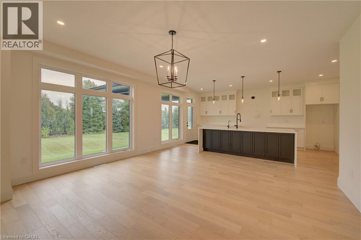
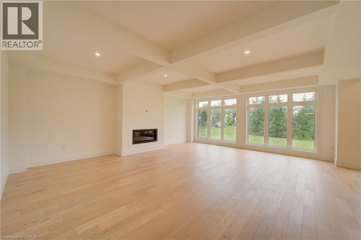
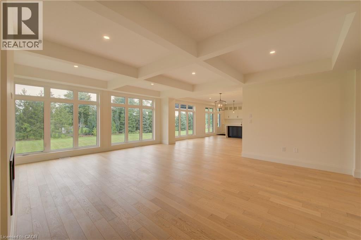
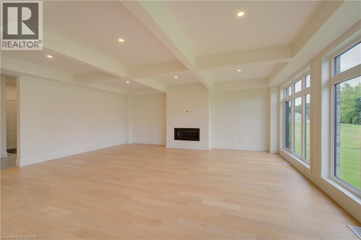
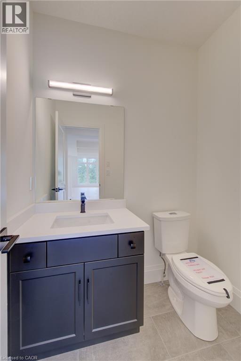
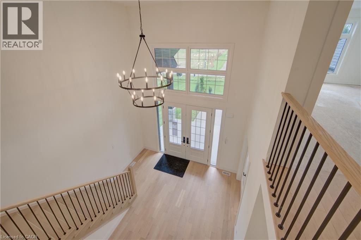
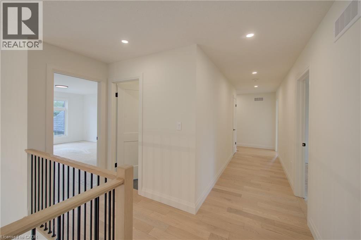
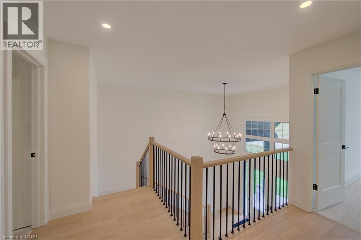
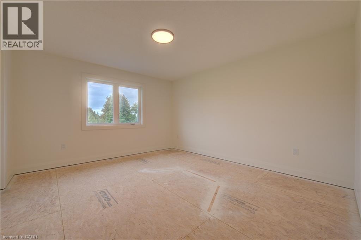
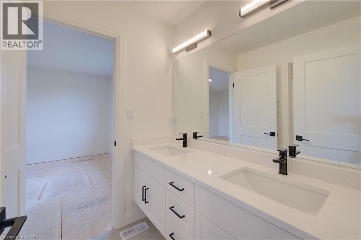
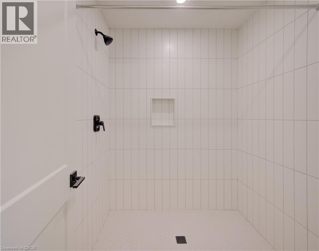
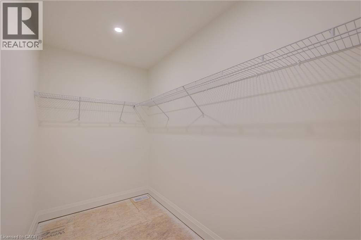
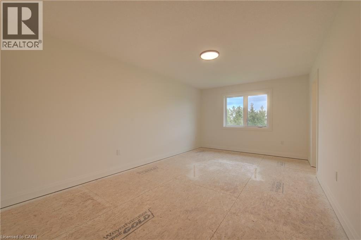
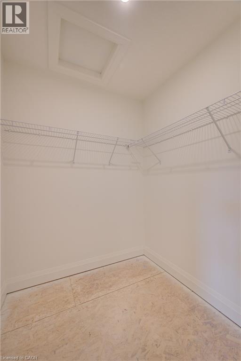
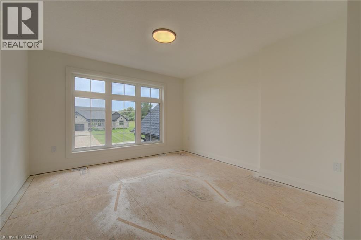
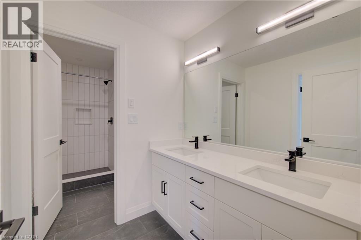
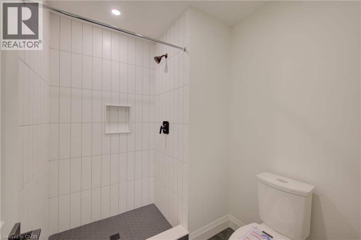
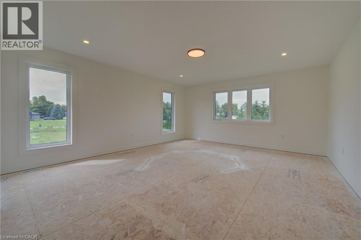
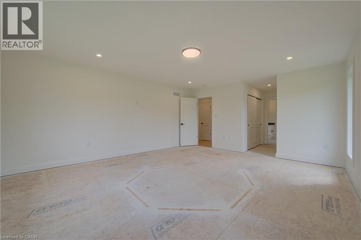
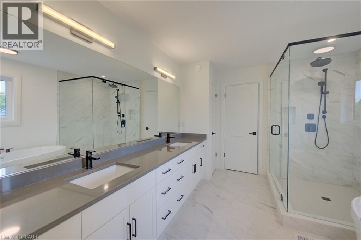
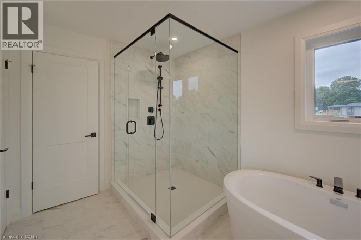
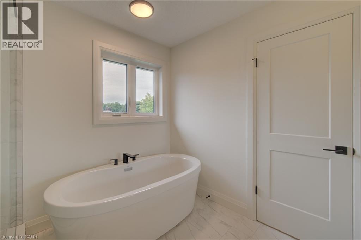
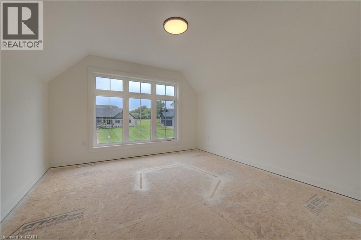
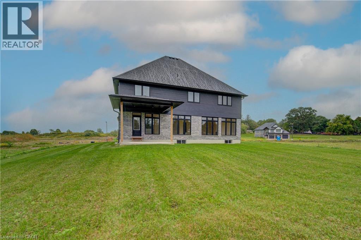
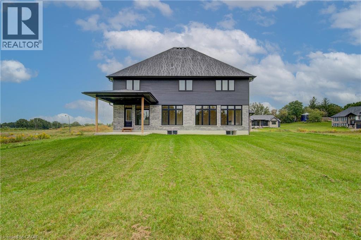
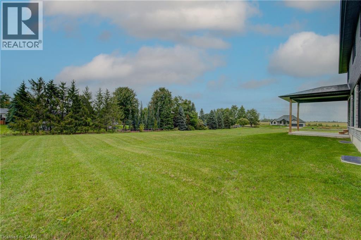
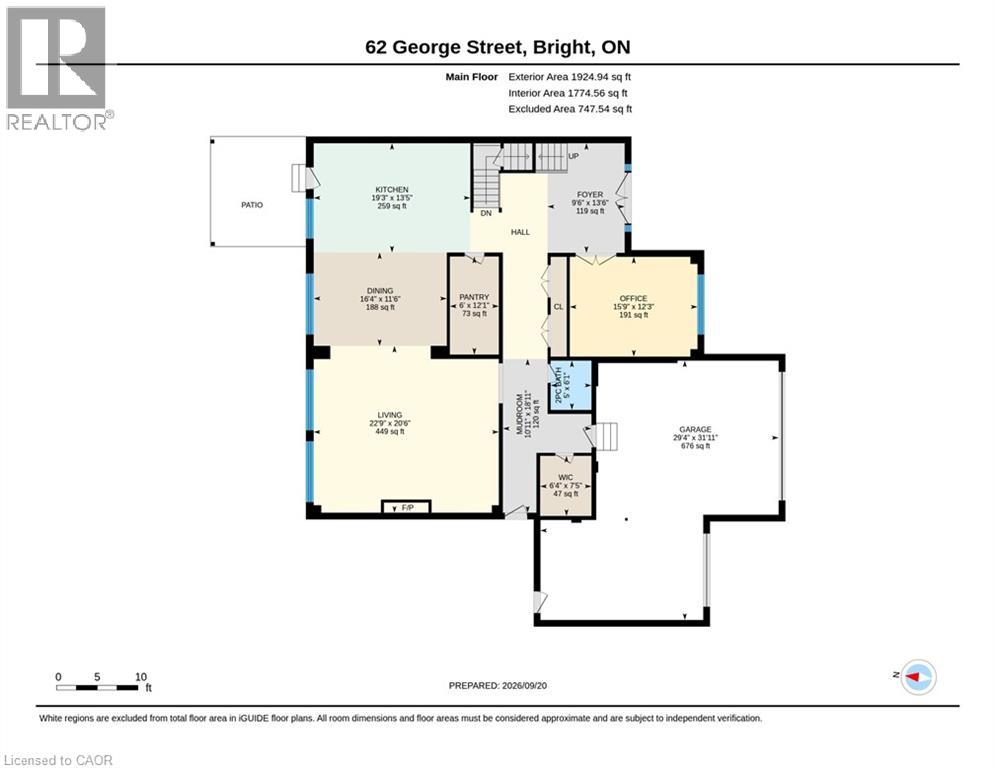
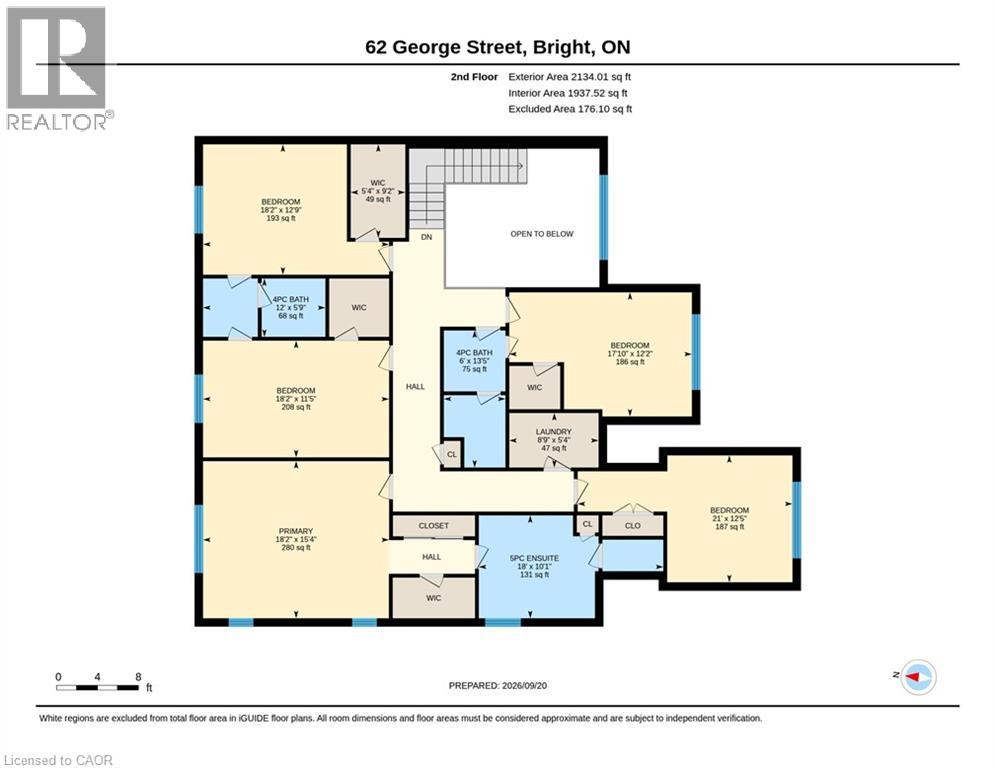
Your Dream Home Awaits Welcome to a truly exceptional brand-new 5-bedroom, 5-bathroom home, where sophisticated design, spacious living, and timeless elegance come together on an impressive estate-sized lot in a charming small community. From the moment you step inside, you'll appreciate the thoughtful design and attention to detail. The welcoming foyer features an ope concept to the second floor, note the generous walk-in closet as you enter from the garage along with other closets in the back hall. The beautifully designed main floor offers an expansive open-concept living space perfect for entertaining, relaxing, and creating lasting family memories. At the heart of the home is a stunning gourmet-inspired kitchen featuring a large centre island, seamlessly overlooking the spacious family room and the beautiful estate lot beyond. The open layout creates an effortless flow between the kitchen, dining, and living spaces, making everyday living feel extraordinary. A versatile front office or bonus room offers endless possibilities—whether you envision a sophisticated home office, elegant library, children's playroom, or private retreat. Beautiful hardwood flooring graces the entire main floor and continues up the staircase and through the upper hallway, adding warmth and understated luxury throughout. The spacious bedrooms are ready for your personal touch, with your choice of carpet. With five bedrooms, four bathrooms, one cheater ensuite, a luxury ensuite, jack and jill bathroom off two bedrooms. The generous living spaces, and an expansive estate lot, this exceptional home offers the space, style, and flexibility you've been dreaming of. This is more than a new home—it’s the beginning of your next chapter. (id:61499)
Property Details
| MLS® Number | 40866879 |
| Property Type | Single Family |
| AmenitiesNearBy | Park |
| CommunityFeatures | School Bus |
| ParkingSpaceTotal | 12 |
Building
| BathroomTotal | 4 |
| BedroomsAboveGround | 5 |
| BedroomsTotal | 5 |
| ArchitecturalStyle | Other |
| BasementDevelopment | Unfinished |
| BasementType | Full (unfinished) |
| ConstructionStyleAttachment | Detached |
| CoolingType | Central Air Conditioning |
| ExteriorFinish | Brick, Vinyl Siding |
| HalfBathTotal | 1 |
| HeatingFuel | Natural Gas |
| HeatingType | Forced Air |
| StoriesTotal | 2 |
| SizeInterior | 3943 Sqft |
| Type | House |
| UtilityWater | Municipal Water |
Parking
| Attached Garage |
Land
| Acreage | No |
| LandAmenities | Park |
| Sewer | Septic System |
| SizeDepth | 263 Ft |
| SizeFrontage | 115 Ft |
| SizeTotalText | Under 1/2 Acre |
| ZoningDescription | R1 |
Rooms
| Level | Type | Length | Width | Dimensions |
|---|---|---|---|---|
| Second Level | 4pc Bathroom | Measurements not available | ||
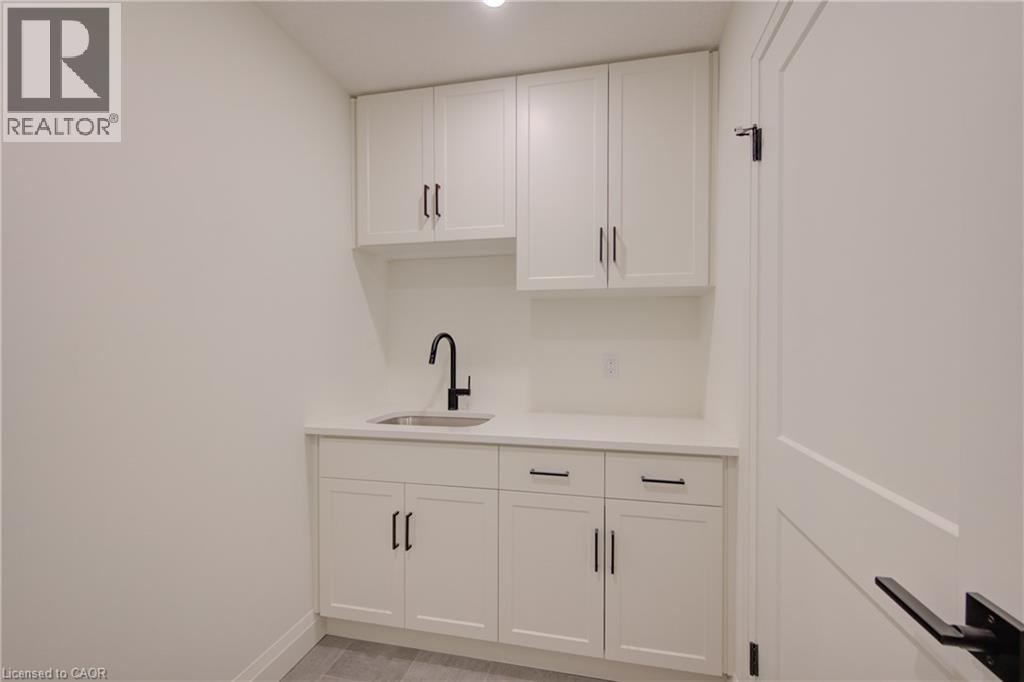
| Second Level | Laundry Room | 8'9'' x 5'4'' | ||
| Second Level | Bedroom | 21'0'' x 12'5'' | ||
| Second Level | Bedroom | 12'2'' x 17'10'' | ||
| Second Level | Bedroom | 18'2'' x 12'9'' | ||
| Second Level | 4pc Bathroom | Measurements not available | ||
| Second Level | Bedroom | 11'5'' x 18'2'' | ||
| Second Level | 5pc Ensuite Bath | Measurements not available | ||
| Second Level | Primary Bedroom | 15'4'' x 18'2'' | ||
| Main Level | Foyer | 13'6'' x 9'6'' | ||
| Main Level | Mud Room | 10'11'' x 18'11'' | ||
| Main Level | Pantry | 12'1'' x 6'0'' | ||
| Main Level | Office | 12'1'' x 15'8'' | ||
| Main Level | 2pc Bathroom | Measurements not available | ||
| Main Level | Kitchen | 14'6'' x 19'3'' | ||
| Main Level | Family Room | 19'0'' x 22'9'' | ||
| Main Level | Dining Room | 11'10'' x 16'5'' |
https://www.realtor.ca/real-estate/30343409/62-george-street-bright
Interested?
Contact us for more information
Nancy Jeanne Hynes
Broker
180 Northfield Drive W., Unit 7a
Waterloo, Ontario N2L 0C7

The trademarks REALTOR®, REALTORS®, and the REALTOR® logo are controlled by The Canadian Real Estate Association (CREA) and identify real estate professionals who are members of CREA. The trademarks MLS®, Multiple Listing Service® and the associated logos are owned by The Canadian Real Estate Association (CREA) and identify the quality of services provided by real estate professionals who are members of CREA. The trademark DDF® is owned by The Canadian Real Estate Association (CREA) and identifies CREA's Data Distribution Facility (DDF®)
September 30 2026 02:38:26
Royal LePage Wolle Realty