


621 Sundew Drive Waterloo, Ontario N2V 0C1

$999,900
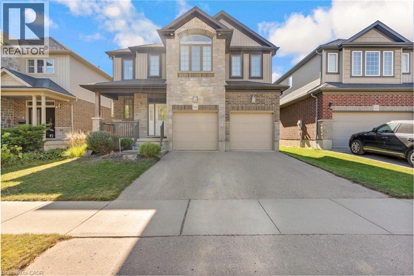
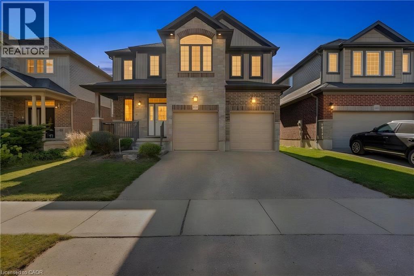
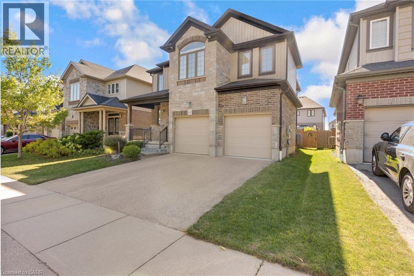
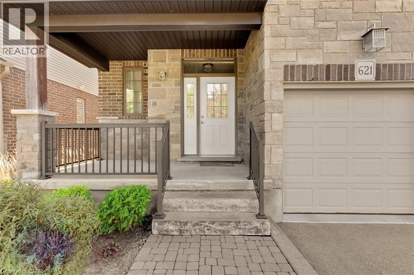
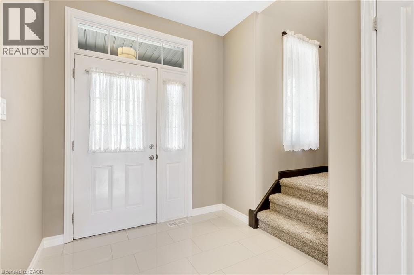
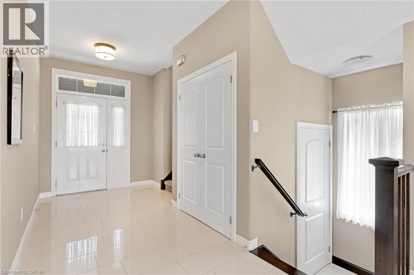
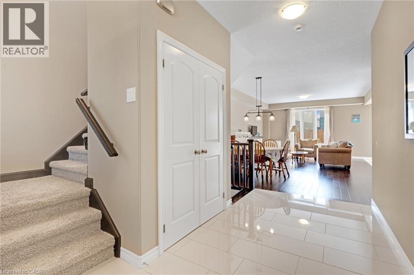
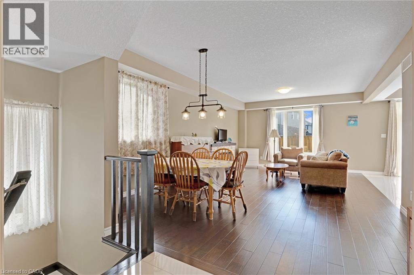
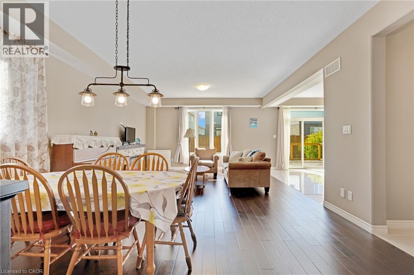
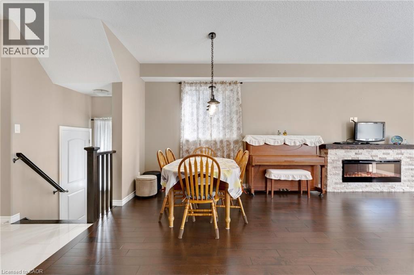
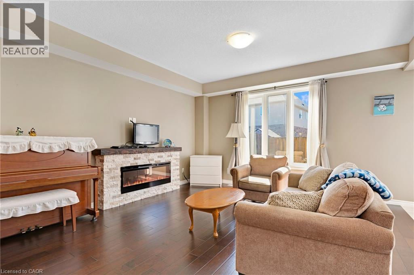
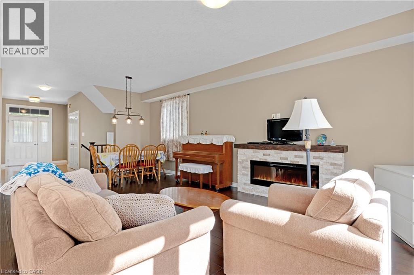
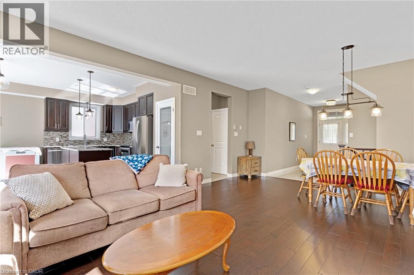
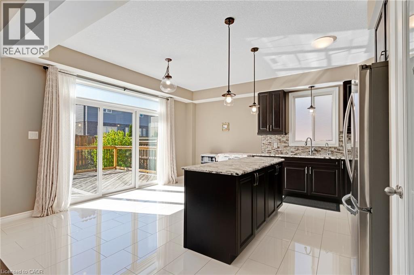
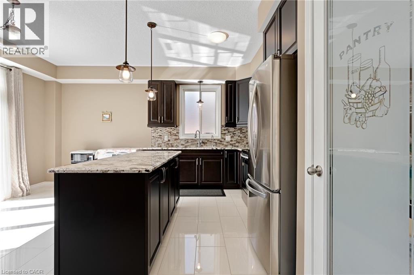
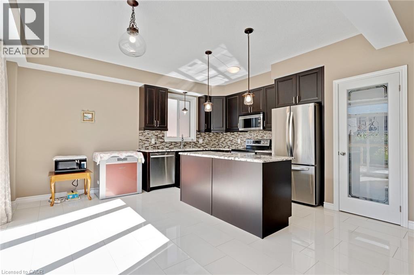
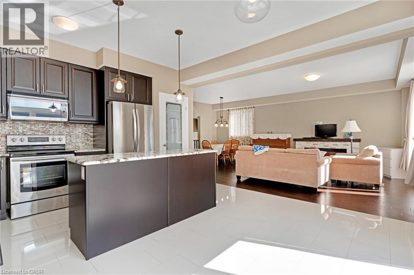
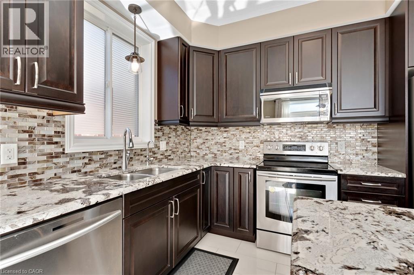
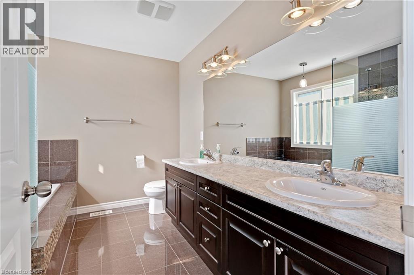
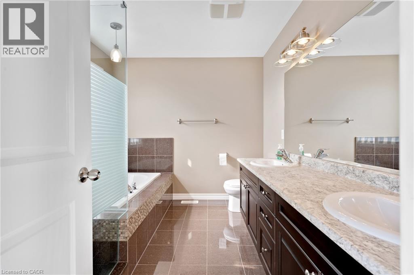
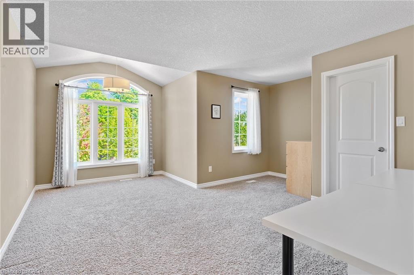
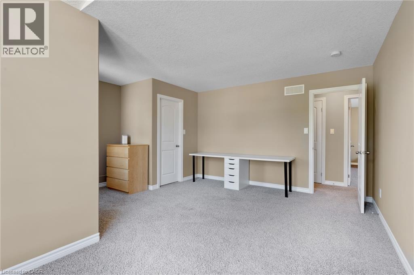
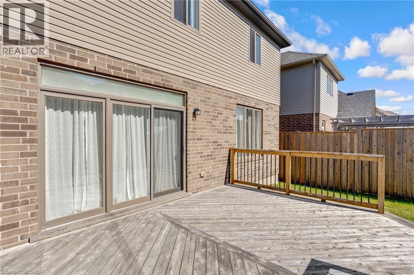
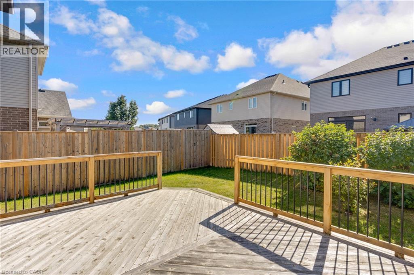
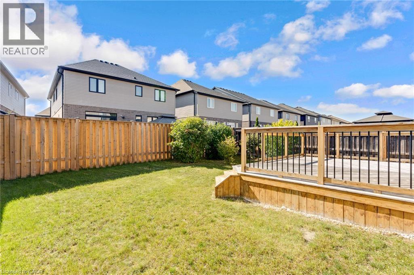
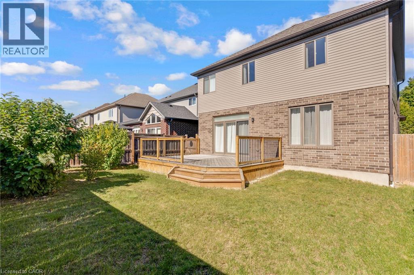
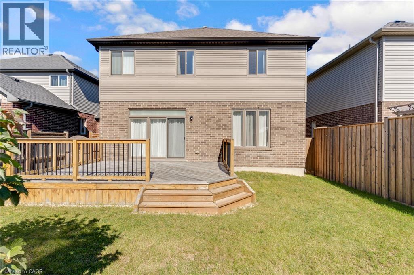
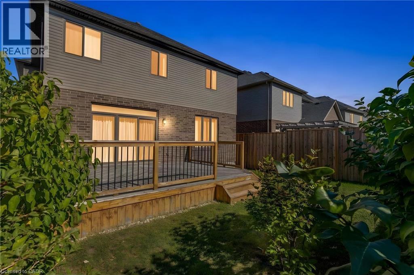
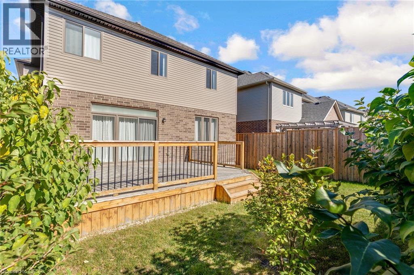
Welcome to this impeccably maintained home, originally built as the builder’s premier **model home**. The main level features a sophisticated blend of polished 12x24 porcelain tiles and engineered hardwood flooring, and the entire property has been spotlessly kept in exceptionally clean condition. Step outside to a beautifully manicured backyard complete with a well-kept lawn, a spacious deck, and full fencing—perfect for outdoor relaxation and entertaining. Ideally situated in a neighborhood with top-rated schools and just minutes from major shopping centers including Costco and the Boardwalk Mall, this home offers the perfect balance of quality craftsmanship, family convenience, and prime location. (id:61499)
Property Details
| MLS® Number | 40865790 |
| Property Type | Single Family |
| AmenitiesNearBy | Hospital, Park, Schools, Shopping |
| Features | Sump Pump |
| ParkingSpaceTotal | 4 |
Building
| BathroomTotal | 3 |
| BedroomsAboveGround | 4 |
| BedroomsTotal | 4 |
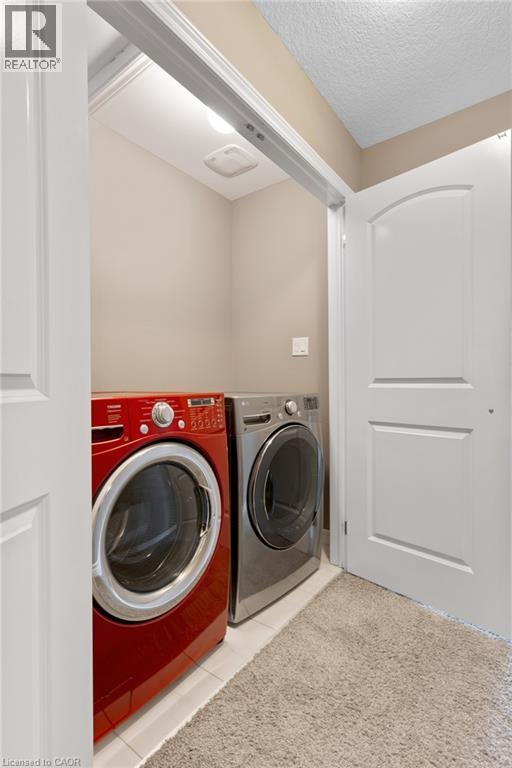
| Appliances | Dishwasher, Dryer, Refrigerator, Stove, Washer, Microwave Built-in, Garage Door Opener |
| ArchitecturalStyle | Other |
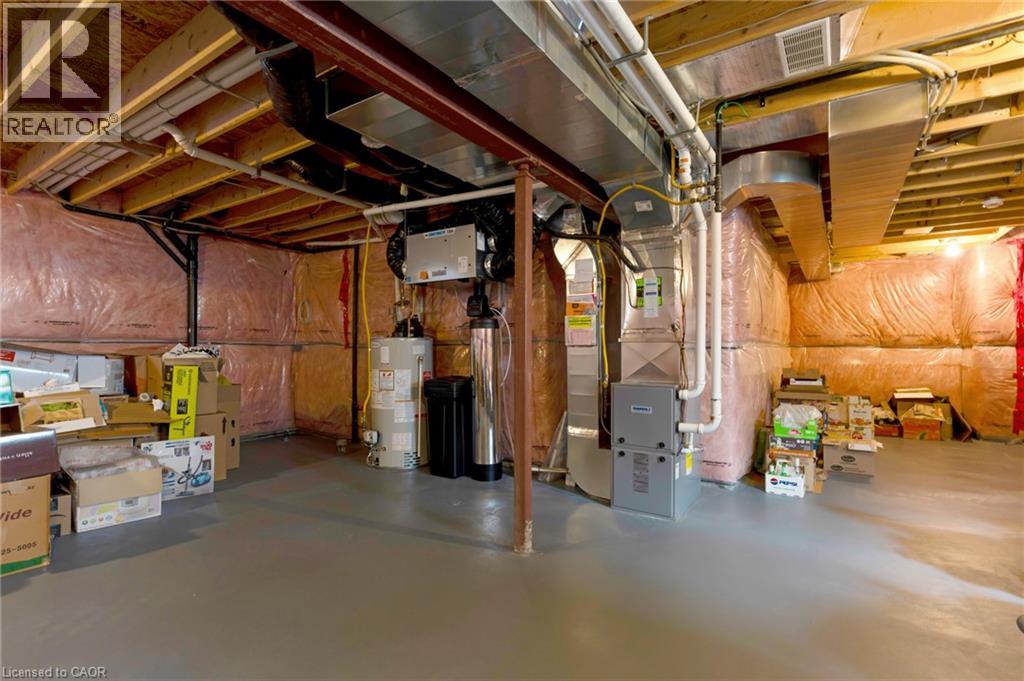
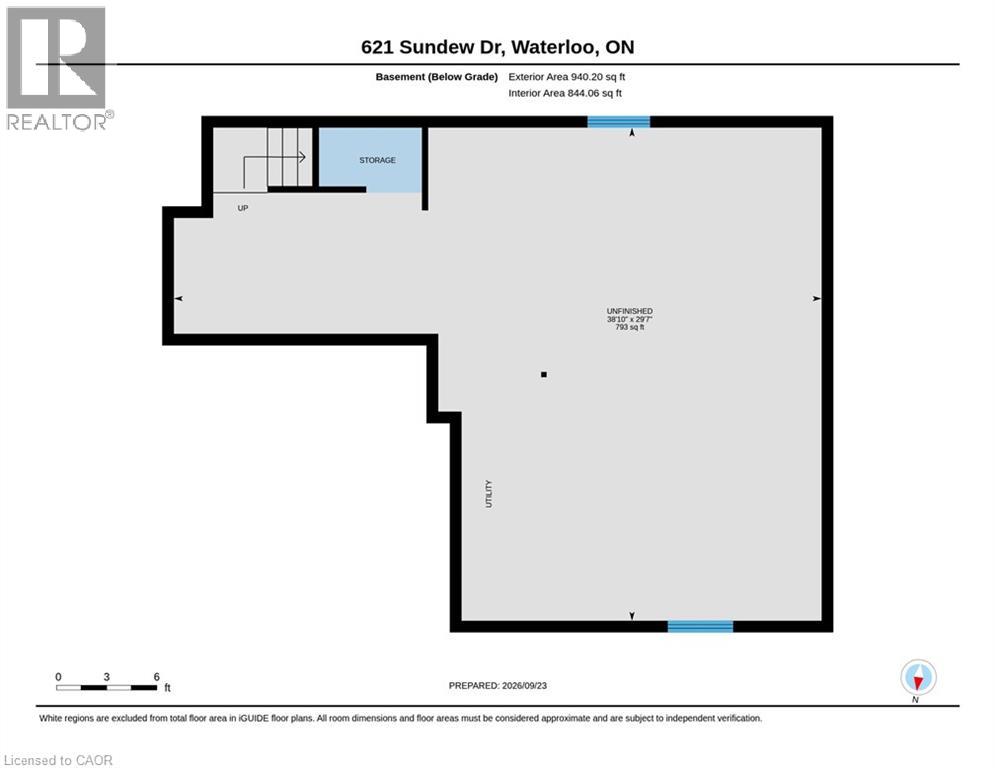
| BasementDevelopment | Unfinished |
| BasementType | Full (unfinished) |
| ConstructedDate | 2015 |
| ConstructionStyleAttachment | Detached |
| CoolingType | Central Air Conditioning |
| ExteriorFinish | Brick, Vinyl Siding |
| HalfBathTotal | 1 |
| HeatingType | Forced Air |
| StoriesTotal | 2 |
| SizeInterior | 2331 Sqft |
| Type | House |
| UtilityWater | Municipal Water |
Parking
| Attached Garage |
Land
| Acreage | No |
| LandAmenities | Hospital, Park, Schools, Shopping |
| Sewer | Municipal Sewage System |
| SizeDepth | 100 Ft |
| SizeFrontage | 42 Ft |
| SizeTotalText | Under 1/2 Acre |
| ZoningDescription | R6 |
Rooms
| Level | Type | Length | Width | Dimensions |
|---|---|---|---|---|
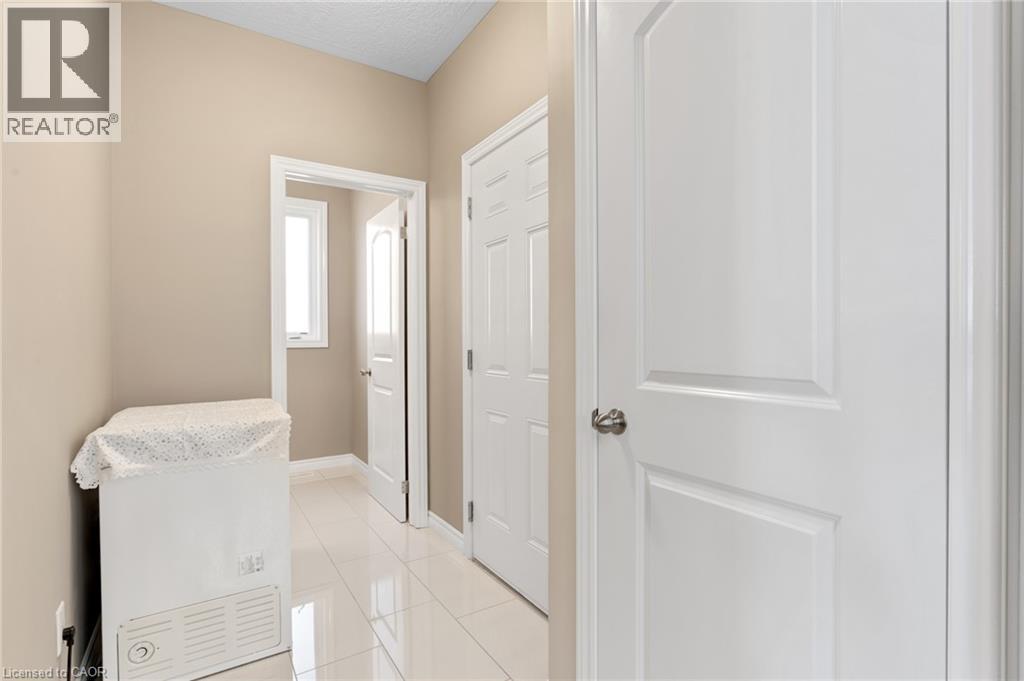
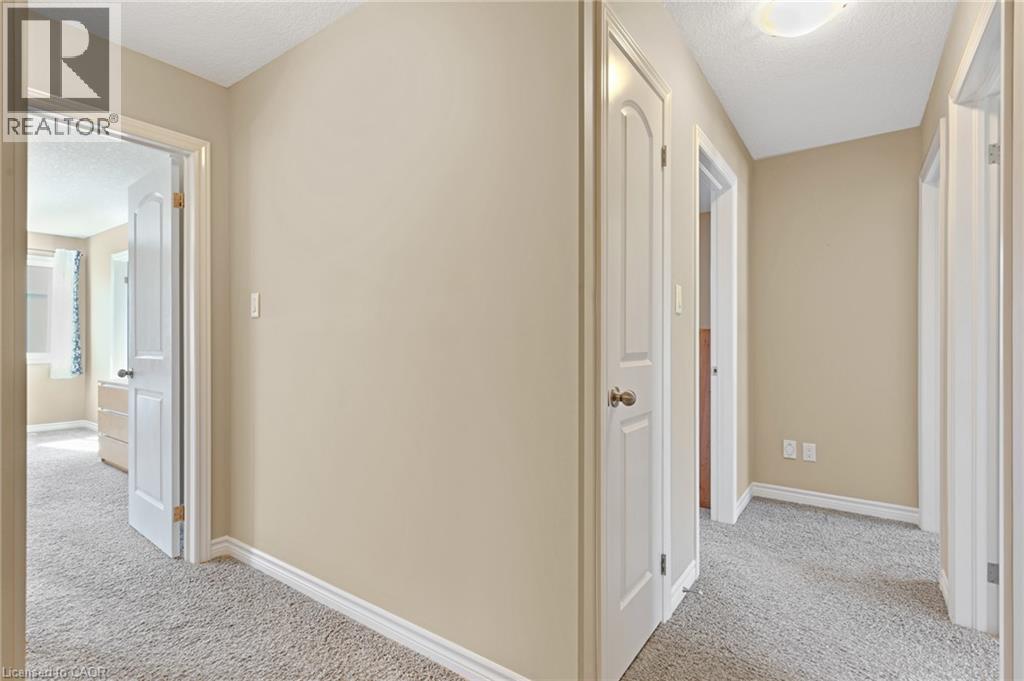
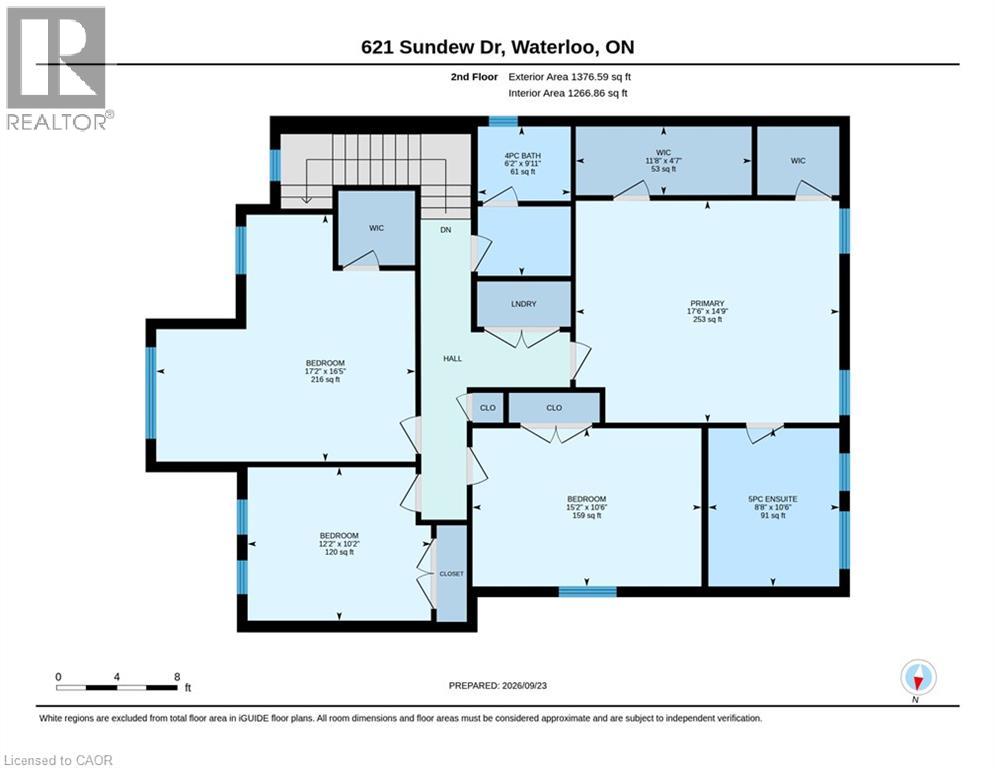
| Second Level | Laundry Room | Measurements not available | ||
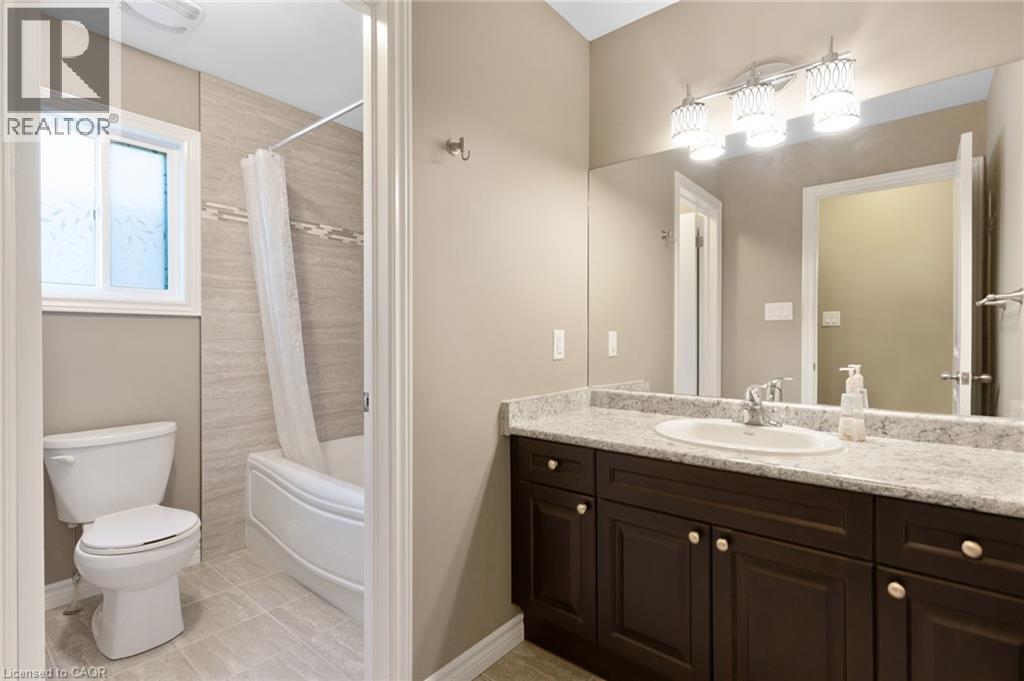
| Second Level | 4pc Bathroom | Measurements not available | ||
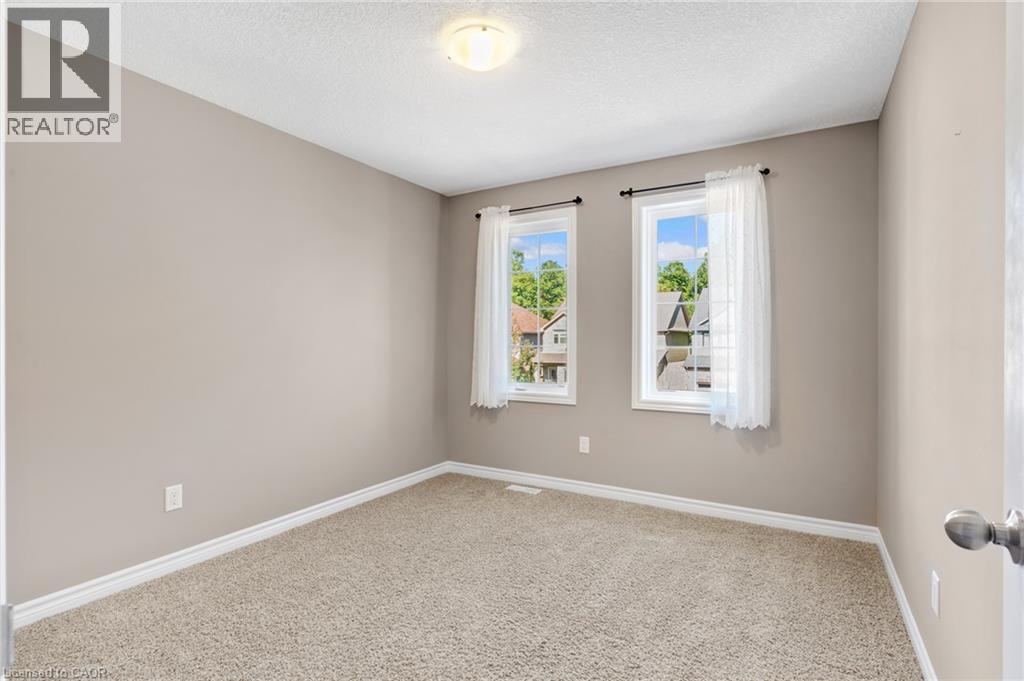
| Second Level | Bedroom | 10'2'' x 12'2'' | ||
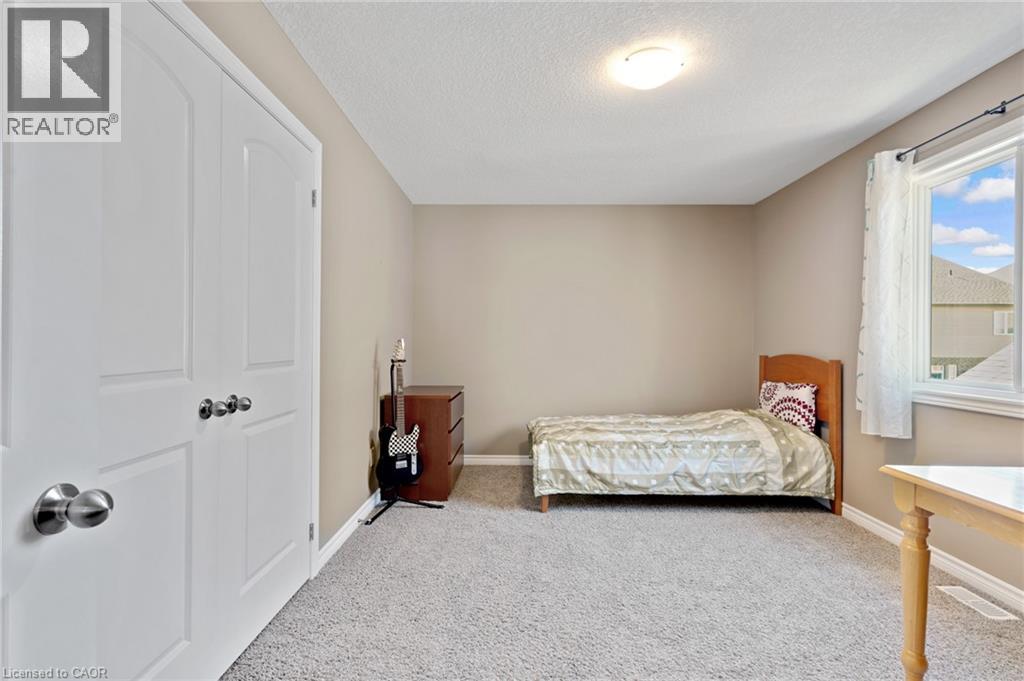
| Second Level | Bedroom | 10'6'' x 15'2'' | ||
| Second Level | Bedroom | 16'5'' x 17'2'' | ||
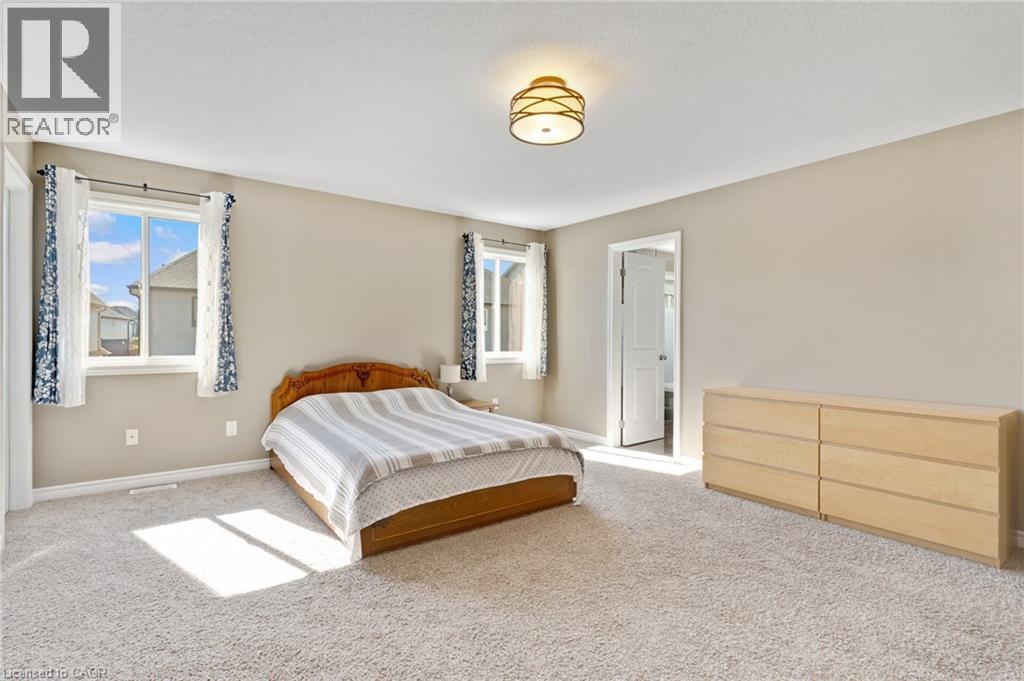
| Second Level | 5pc Ensuite Bath | Measurements not available | ||
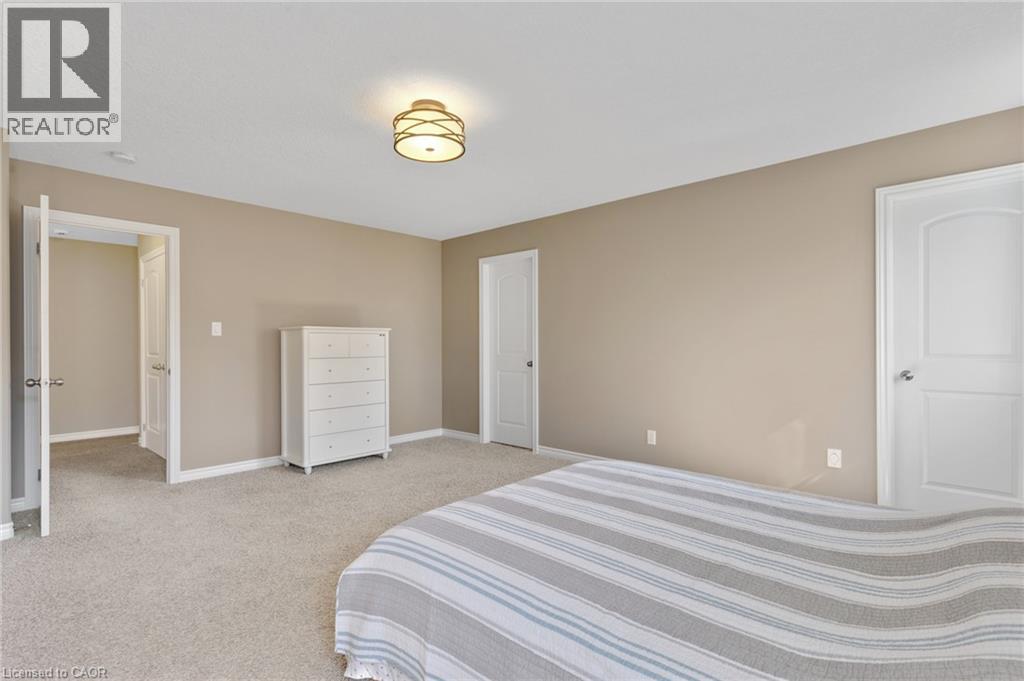
| Second Level | Primary Bedroom | 14'9'' x 17'6'' | ||
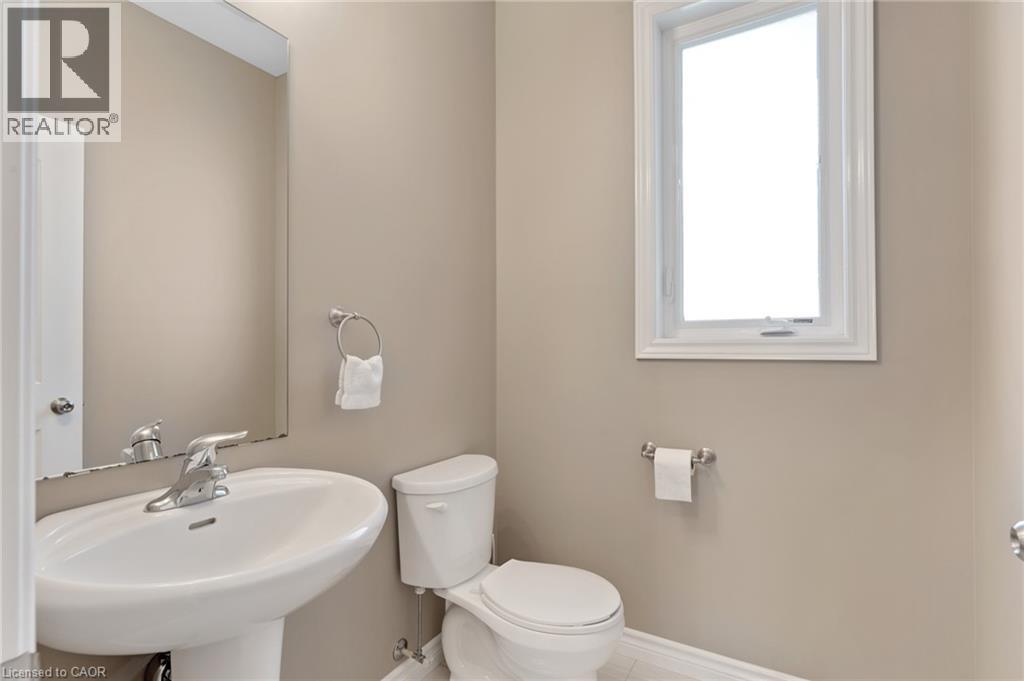
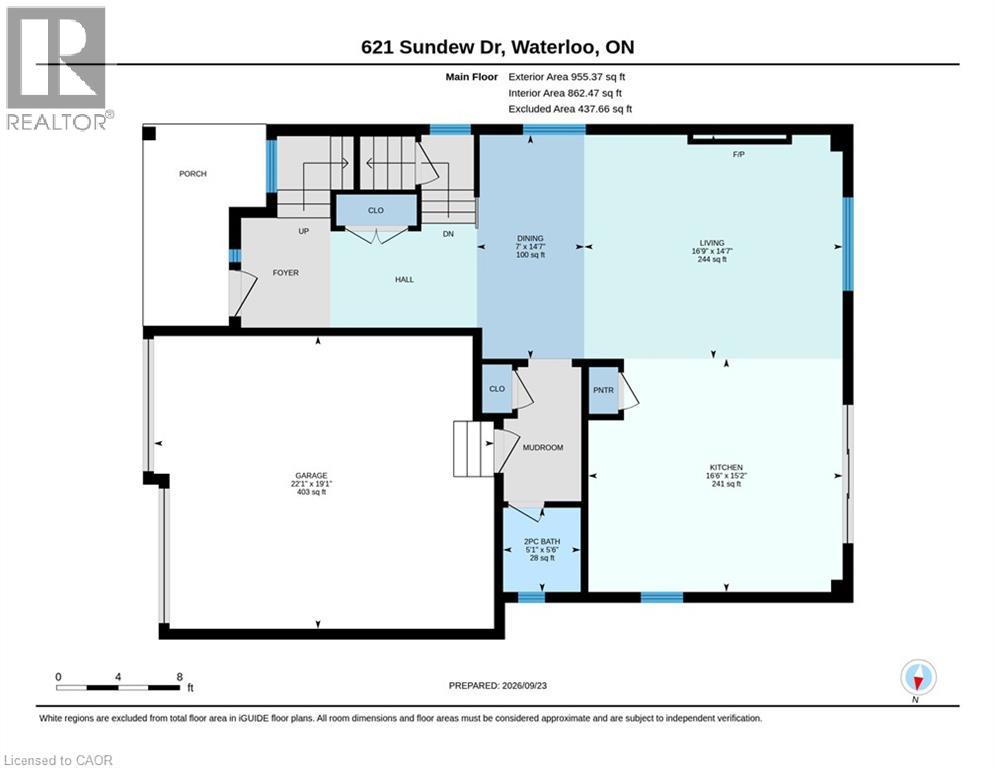
| Main Level | 2pc Bathroom | Measurements not available | ||
| Main Level | Dining Room | 14'7'' x 7'0'' | ||
| Main Level | Living Room | 14'7'' x 16'9'' | ||
| Main Level | Kitchen | 15'2'' x 16'6'' |
https://www.realtor.ca/real-estate/30320668/621-sundew-drive-waterloo
Interested?
Contact us for more information
Alex Lee
Salesperson
165 Hollinger Cr. Unit 6
Kitchener, Ontario N2K 2Z2

The trademarks REALTOR®, REALTORS®, and the REALTOR® logo are controlled by The Canadian Real Estate Association (CREA) and identify real estate professionals who are members of CREA. The trademarks MLS®, Multiple Listing Service® and the associated logos are owned by The Canadian Real Estate Association (CREA) and identify the quality of services provided by real estate professionals who are members of CREA. The trademark DDF® is owned by The Canadian Real Estate Association (CREA) and identifies CREA's Data Distribution Facility (DDF®)
September 24 2026 01:42:19
Solid State Realty Inc.