


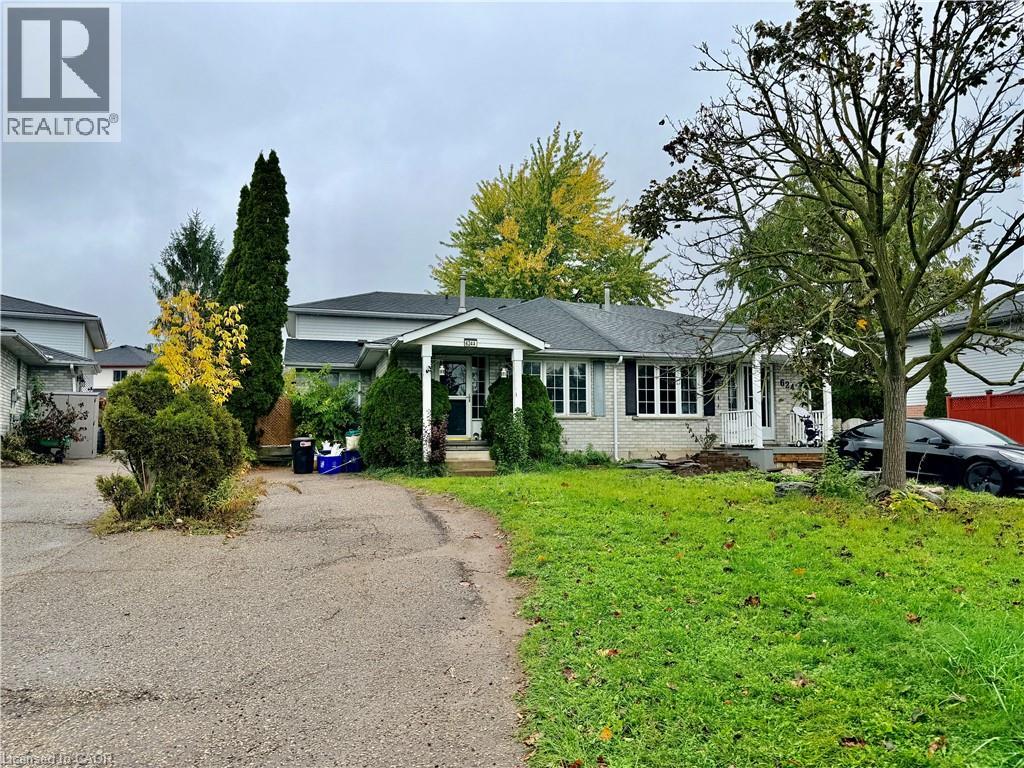
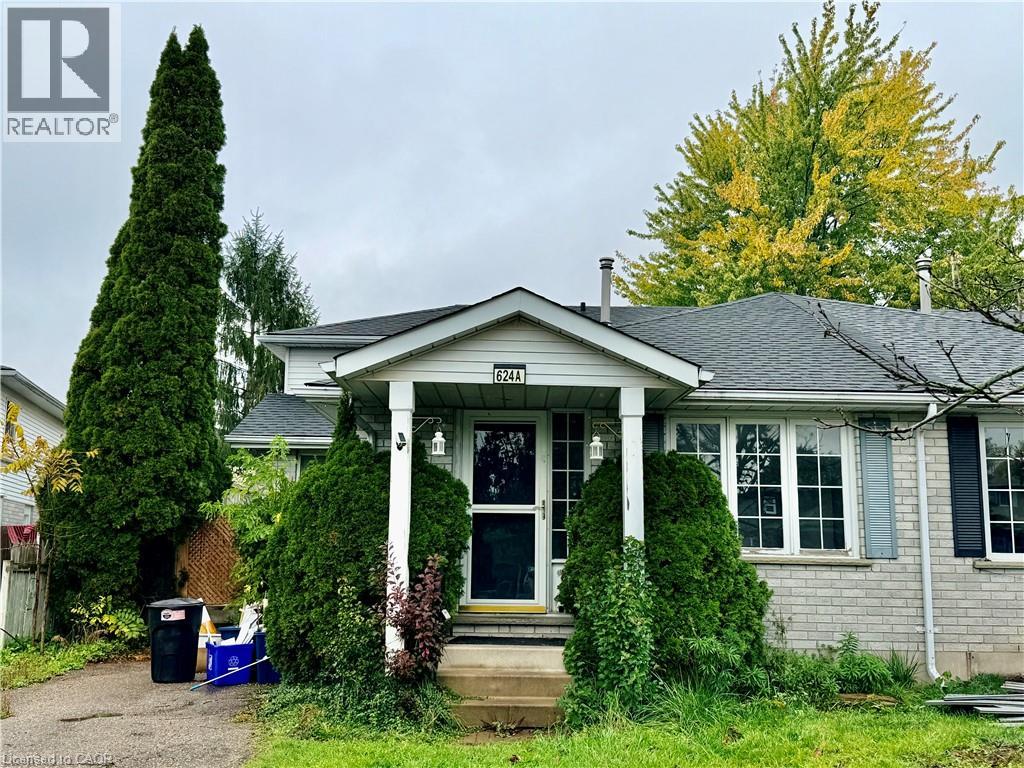
624 Settlersfield Court Unit# A Waterloo, Ontario N2T 2K7

$2,650 MonthlyInsurance
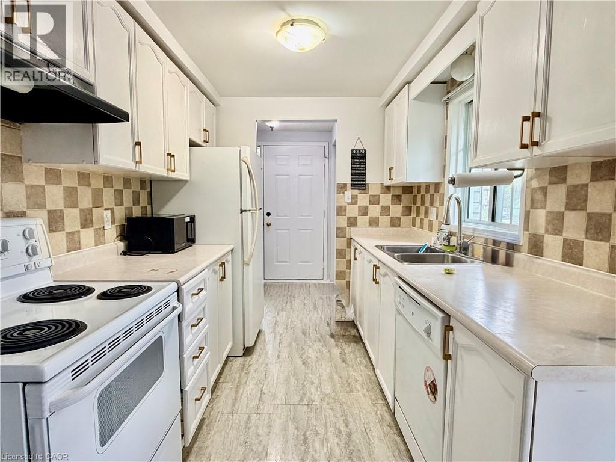
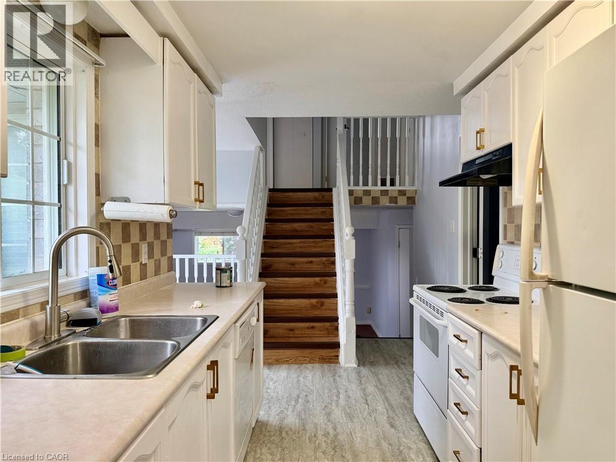
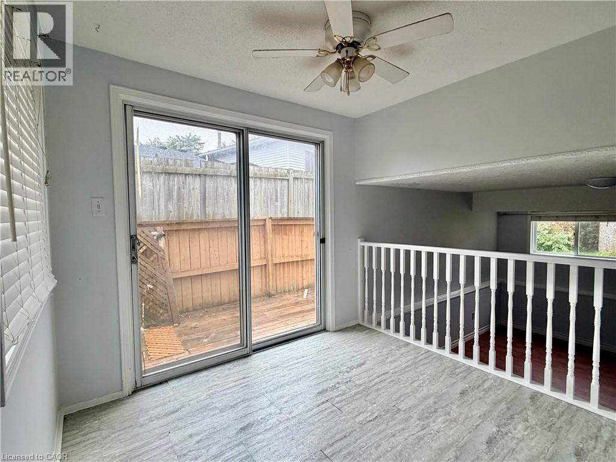
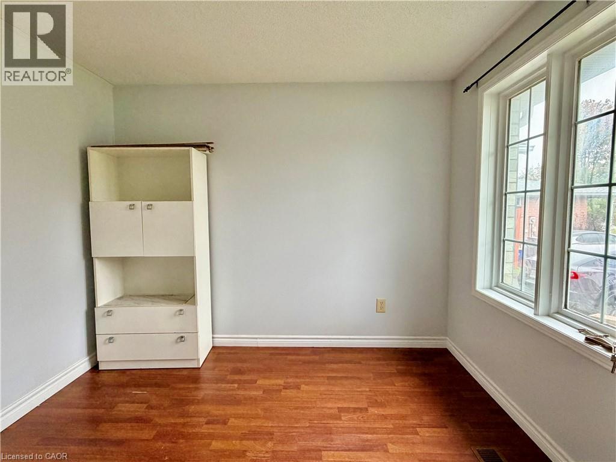
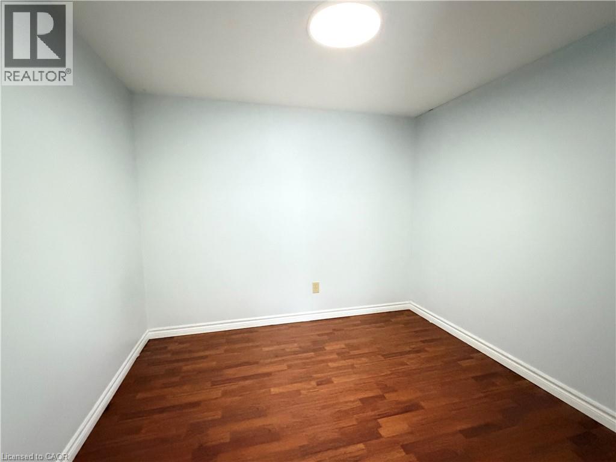
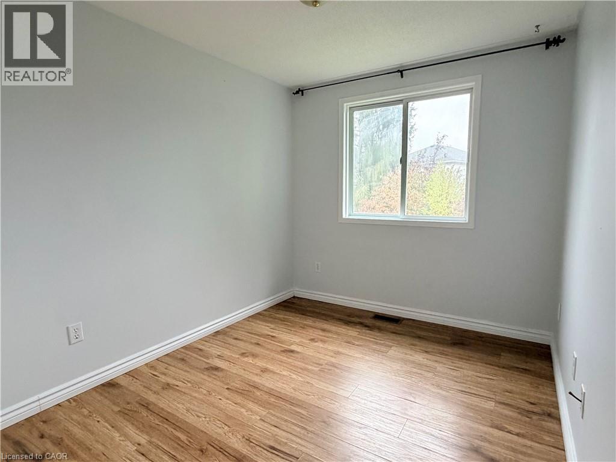
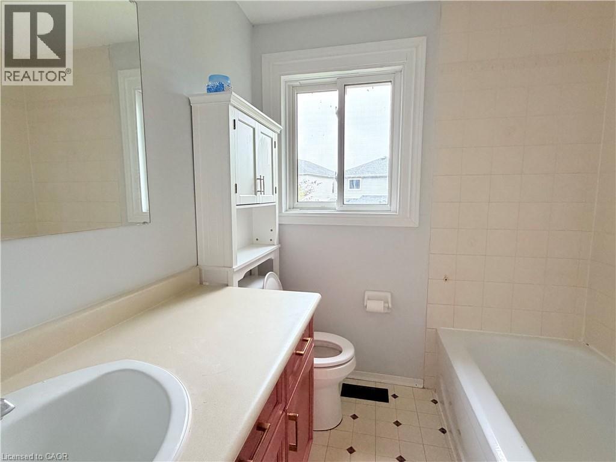
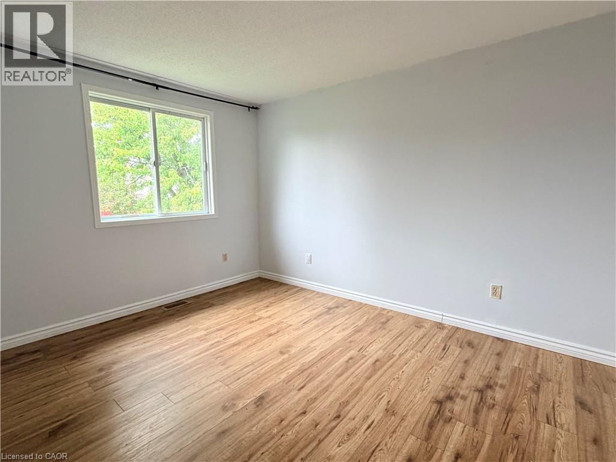
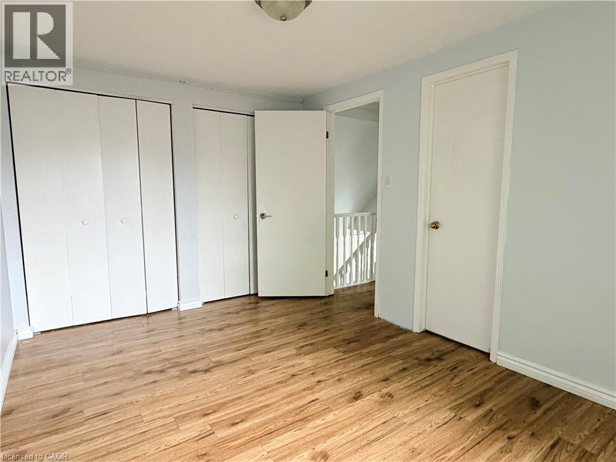
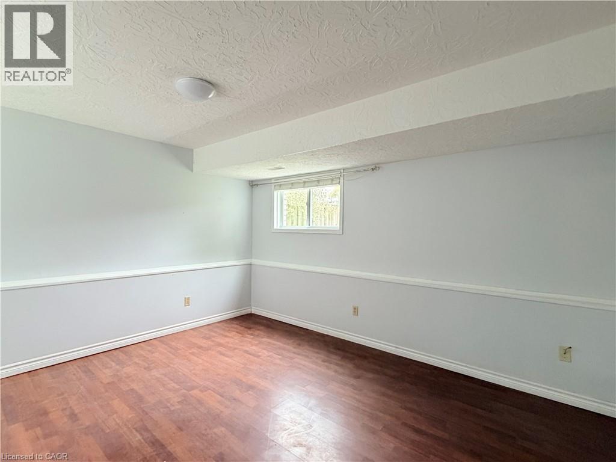
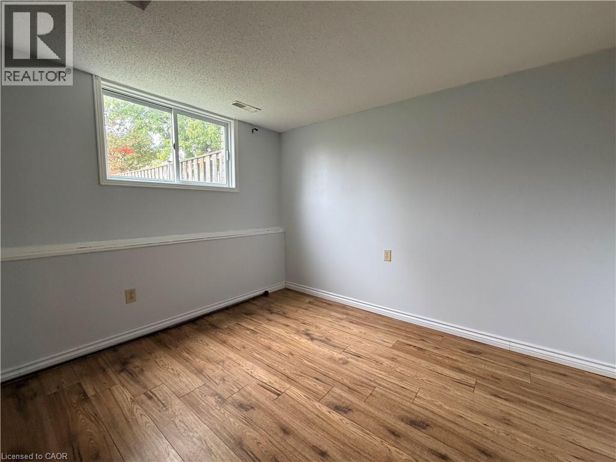
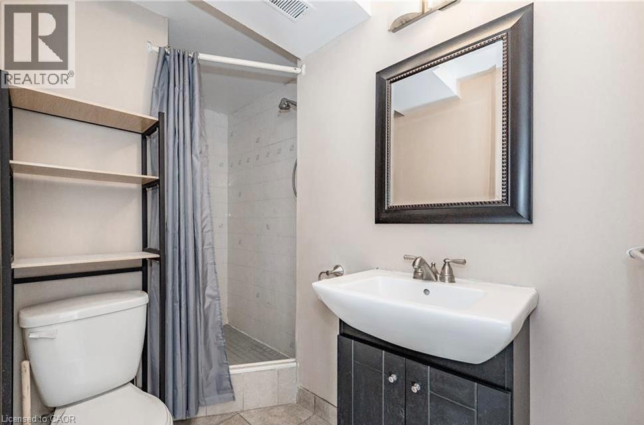
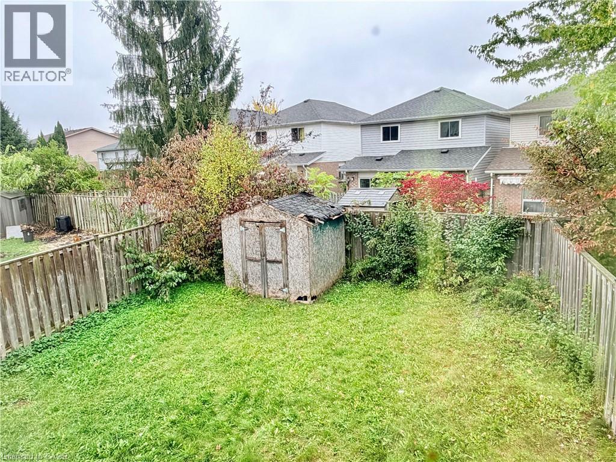
Located on a quiet court in a desirable neighbourhood, this bright and inviting 4 bedroom, 2 full bathroom home features an open layout, an updated kitchen with stainless steel appliances, a spacious living room, formal dining room, and a sunny breakfast nook with a separate side entrance. The cozy family room offers additional living space, while the finished lower-level areas include laundry, ample storage, and a workshop. Enjoy a private, fully fenced backyard with mature trees and a large driveway with parking for up to 3 cars. Conveniently located close to excellent schools, parks, The Boardwalk, Costco, and more! (id:61499)
Property Details
| MLS® Number | 40871057 |
| Property Type | Single Family |
| AmenitiesNearBy | Park, Playground, Shopping |
| CommunityFeatures | Quiet Area |
| EquipmentType | Water Heater |
| Features | Cul-de-sac, Southern Exposure, Sump Pump |
| ParkingSpaceTotal | 5 |
| RentalEquipmentType | Water Heater |
| Structure | Porch |
Building
| BathroomTotal | 2 |
| BedroomsAboveGround | 3 |
| BedroomsBelowGround | 1 |
| BedroomsTotal | 4 |
| Appliances | Dishwasher, Dryer, Refrigerator, Stove, Water Softener, Washer, Microwave Built-in |
| ArchitecturalStyle | Other |
| BasementDevelopment | Partially Finished |
| BasementType | Full (partially Finished) |
| ConstructedDate | 1991 |
| ConstructionStyleAttachment | Semi-detached |
| ConstructionStyleSplitLevel | Backsplit |
| CoolingType | Central Air Conditioning |
| ExteriorFinish | Aluminum Siding, Brick Veneer |
| FoundationType | Poured Concrete |
| HeatingFuel | Natural Gas |
| HeatingType | Forced Air |
| StoriesTotal | 2 |
| SizeInterior | 1247 Sqft |
| Type | House |
| UtilityWater | Municipal Water |
Land
| AccessType | Road Access |
| Acreage | No |
| FenceType | Fence |
| LandAmenities | Park, Playground, Shopping |
| LandscapeFeatures | Landscaped |
| Sewer | Municipal Sewage System |
| SizeDepth | 131 Ft |
| SizeFrontage | 32 Ft |
| SizeTotalText | Under 1/2 Acre |
| ZoningDescription | Sd |
Rooms
| Level | Type | Length | Width | Dimensions |
|---|---|---|---|---|
| Second Level | 4pc Bathroom | 6'4'' x 7'11'' | ||
| Second Level | Bedroom | 7'11'' x 12'2'' | ||
| Second Level | Primary Bedroom | 9'5'' x 13'5'' | ||
| Basement | Bonus Room | 9'6'' x 9'8'' | ||
| Basement | Bedroom | 7'9'' x 11'2'' | ||
| Basement | Laundry Room | 8'2'' x 8'8'' | ||
| Basement | 3pc Bathroom | 9'2'' x 4'11'' | ||
| Main Level | Bedroom | 9'4'' x 9'11'' | ||
| Main Level | Dining Room | 7'6'' x 9'1'' | ||
| Main Level | Family Room | 14'3'' x 11'1'' | ||
| Main Level | Kitchen | 7'6'' x 9'1'' | ||
| Main Level | Living Room | 9'4'' x 12'10'' |
https://www.realtor.ca/real-estate/30407433/624-settlersfield-court-unit-a-waterloo
Interested?
Contact us for more information
Rebecca Liu
Salesperson
279 Weber St. N. Unit 20a
Waterloo, Ontario N2J 3H8

The trademarks REALTOR®, REALTORS®, and the REALTOR® logo are controlled by The Canadian Real Estate Association (CREA) and identify real estate professionals who are members of CREA. The trademarks MLS®, Multiple Listing Service® and the associated logos are owned by The Canadian Real Estate Association (CREA) and identify the quality of services provided by real estate professionals who are members of CREA. The trademark DDF® is owned by The Canadian Real Estate Association (CREA) and identifies CREA's Data Distribution Facility (DDF®)
October 15 2026 08:01:23
Royal LePage Peaceland Realty