


6267 Sunset Road Central Elgin, Ontario N0L 2L0

$665,000
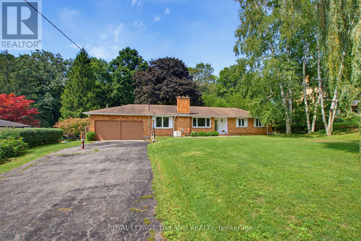
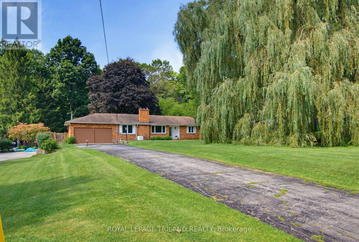
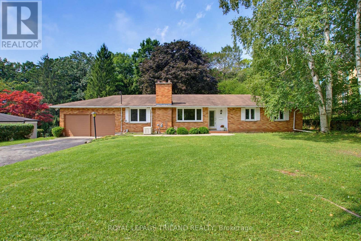
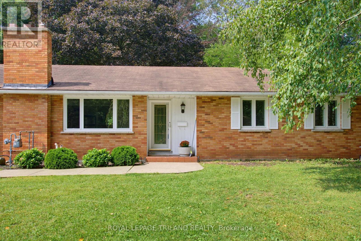
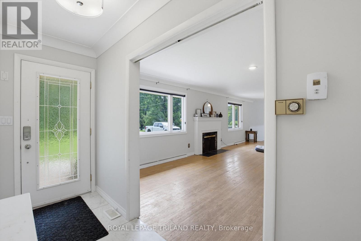
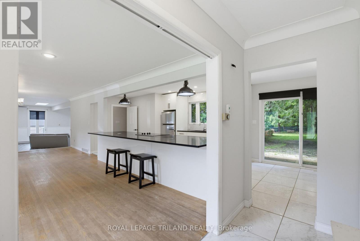
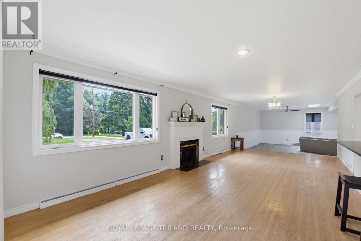
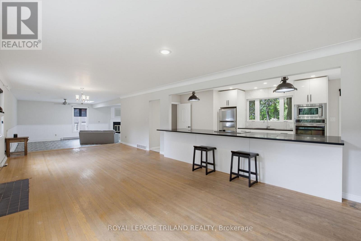
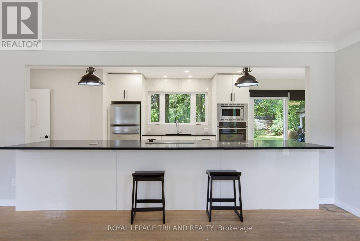
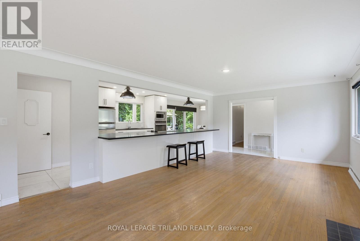
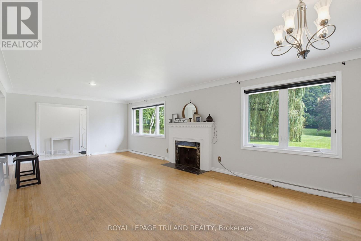
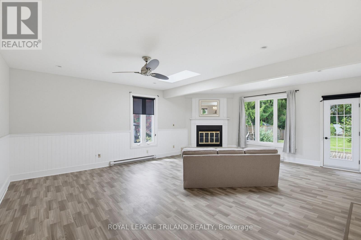
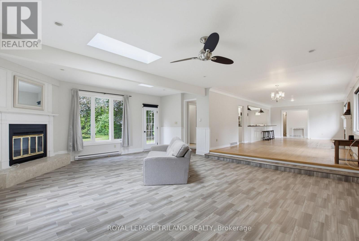
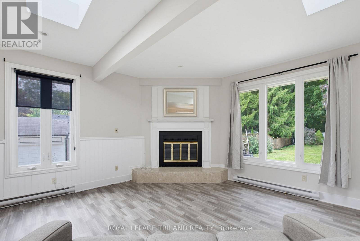
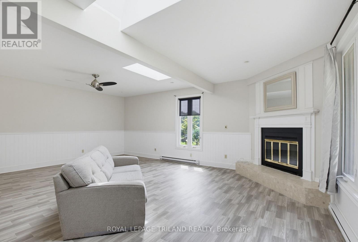
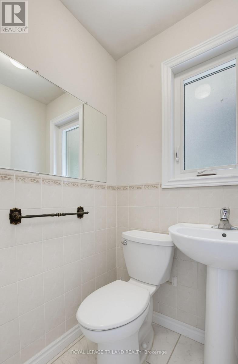
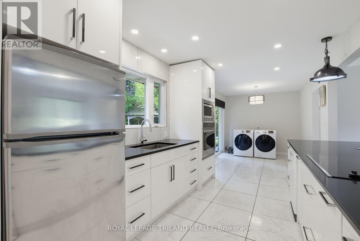
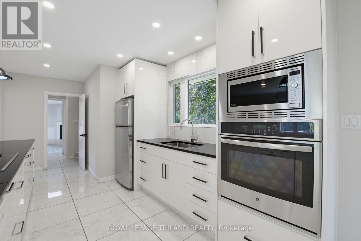
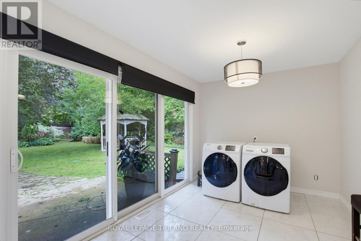
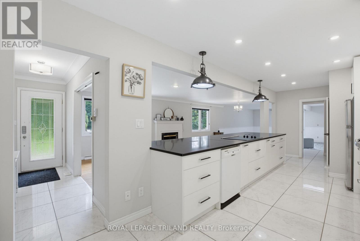
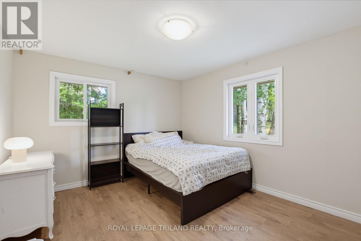
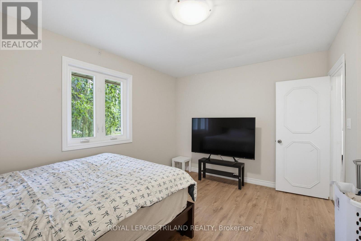
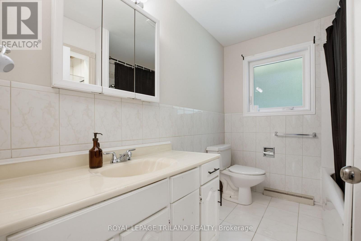
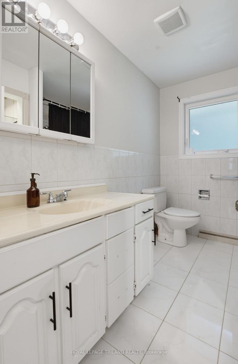
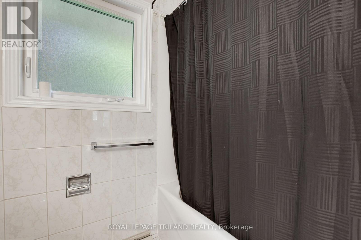
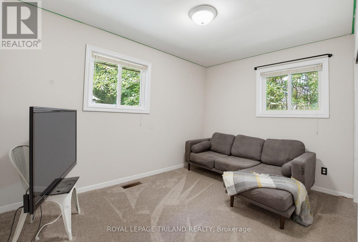
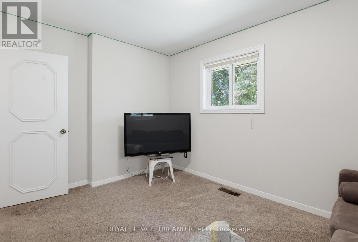
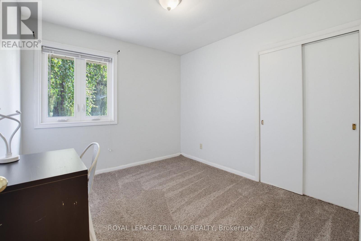
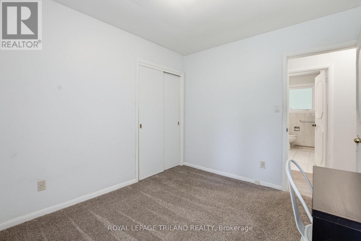
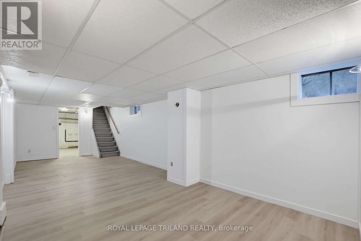
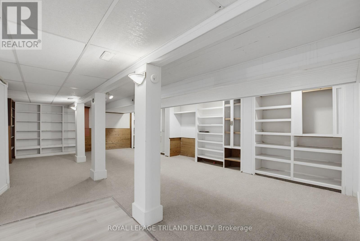
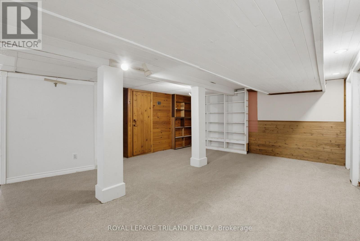
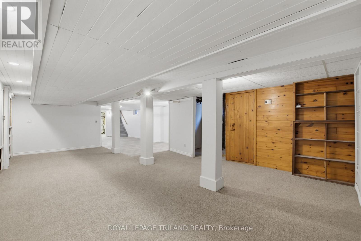
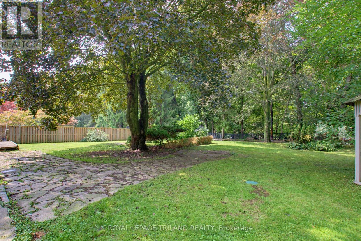
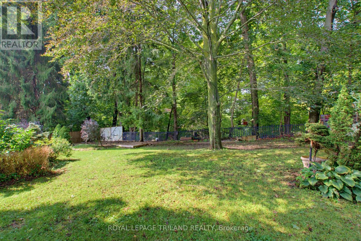
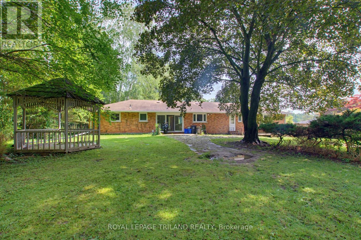
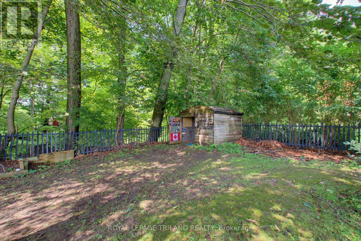
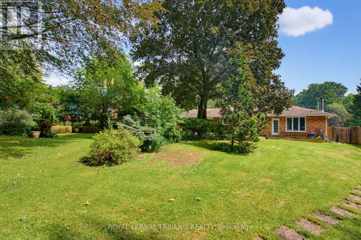
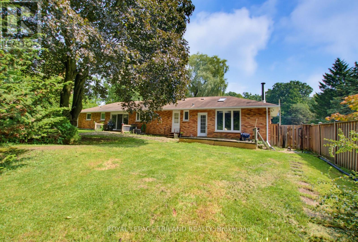
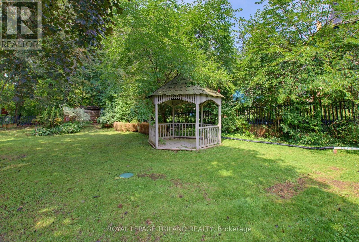
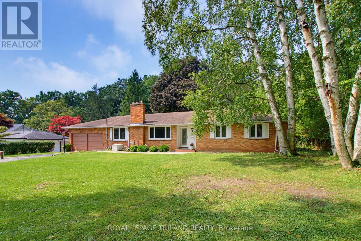
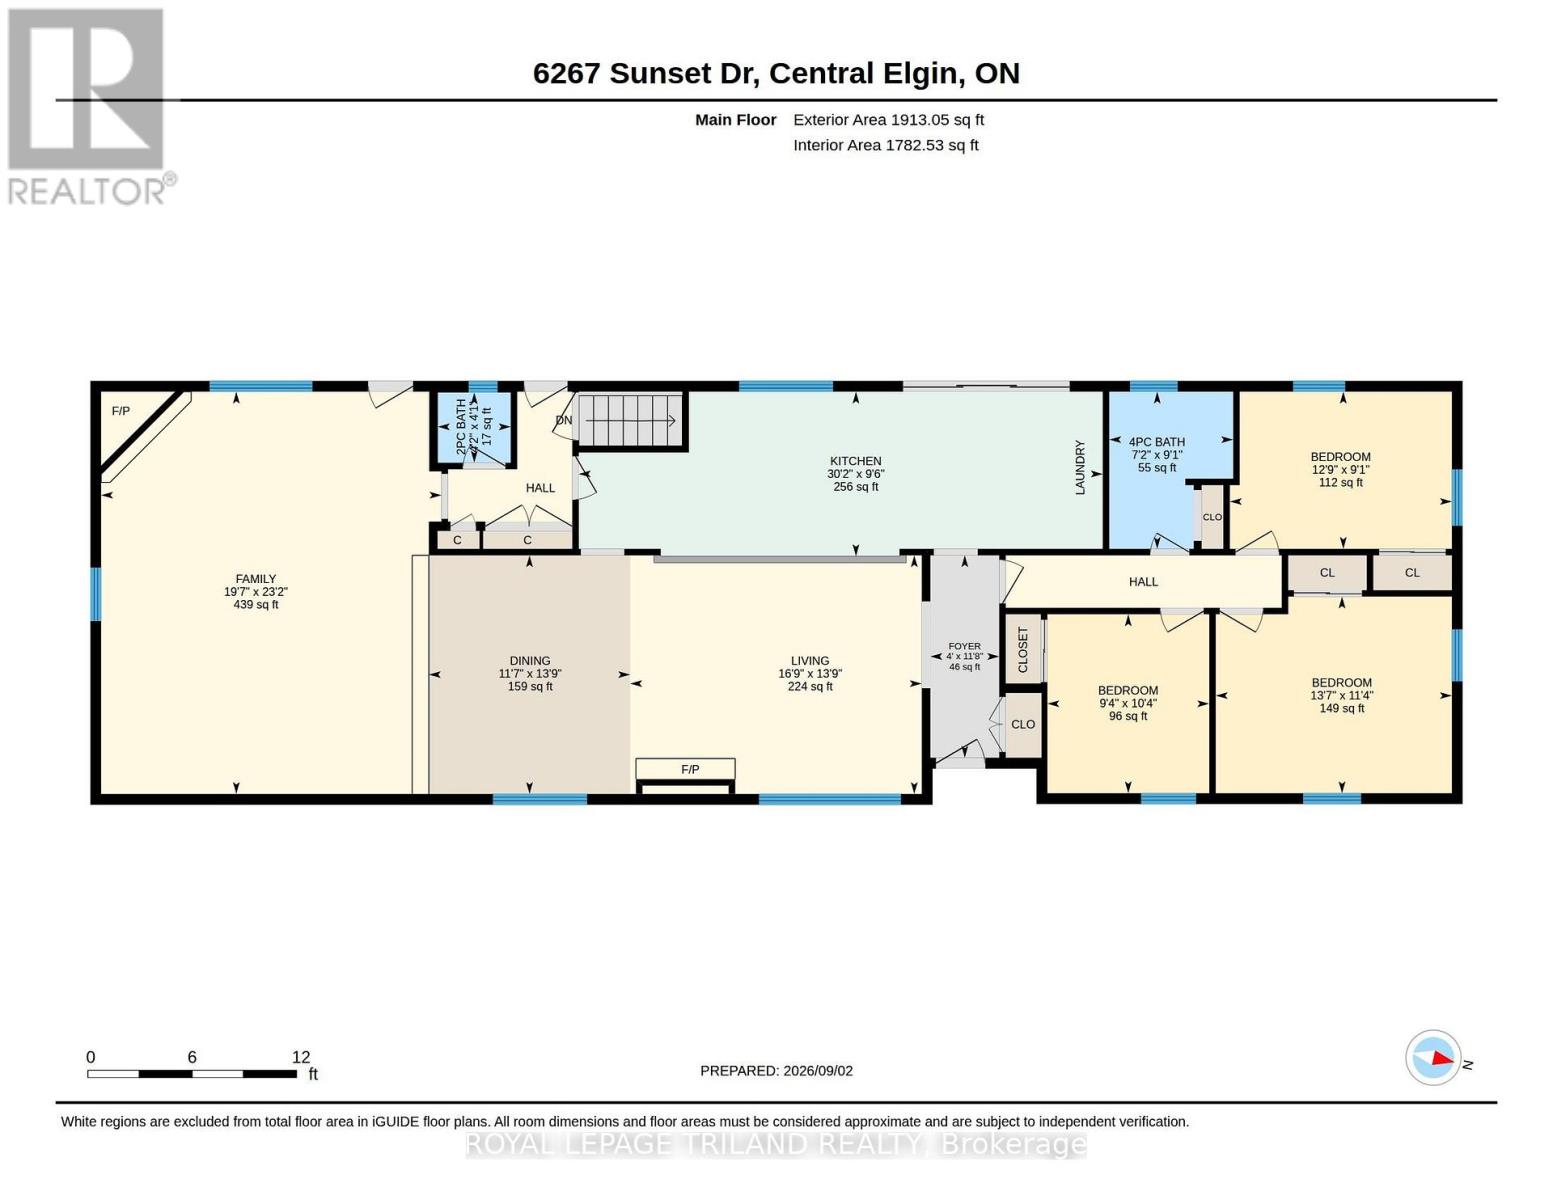
Welcome to your private, peaceful retreat in the heart of Union! This charming brick bungalow sits on a rare, fully fenced ravine lot and offers true one-floor living with an open-concept design perfect for relaxing or entertaining. Featuring 3 bedrooms, 2 bathrooms, and convenient main-floor laundry, the home is filled with natural light throughout. Major updates include the electrical panel, windows, skylights, and a newer drilled well, with the furnace replaced in2019 also included is a Natural Gas Generator with Automatic Transfer Switch - 2019. Just add your personal touches to make this your dream home. Ideally located minutes from St. Thomas, Port Stanley's beaches and marina, and the Union Golf Club. Located in Kettle Creek School district. offering the perfect blend of country charm and city convenience. (id:61499)
Property Details
| MLS® Number | X13743392 |
| Property Type | Single Family |
| Community Name | Rural Central Elgin |
| Features | Wooded Area, Rolling, Gazebo |
| ParkingSpaceTotal | 10 |
| Structure | Deck, Patio(s), Shed |
Building
| BathroomTotal | 2 |
| BedroomsAboveGround | 3 |
| BedroomsTotal | 3 |
| Appliances | Oven - Built-in, Range, Cooktop, Dishwasher, Dryer, Water Heater, Stove, Washer, Refrigerator |
| ArchitecturalStyle | Bungalow |
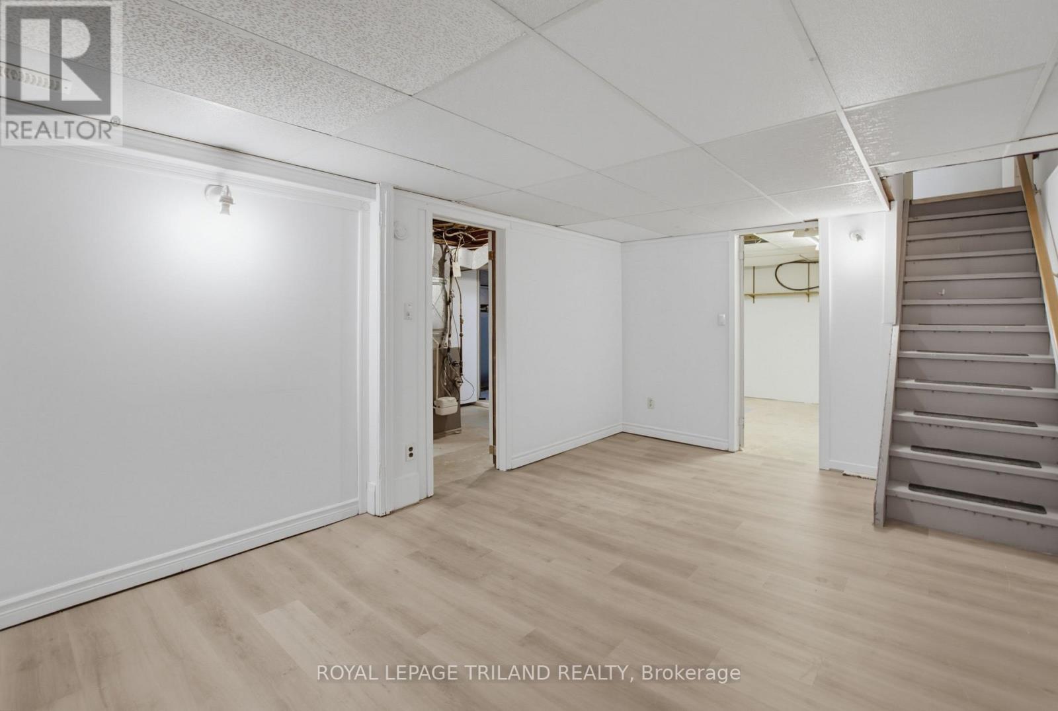
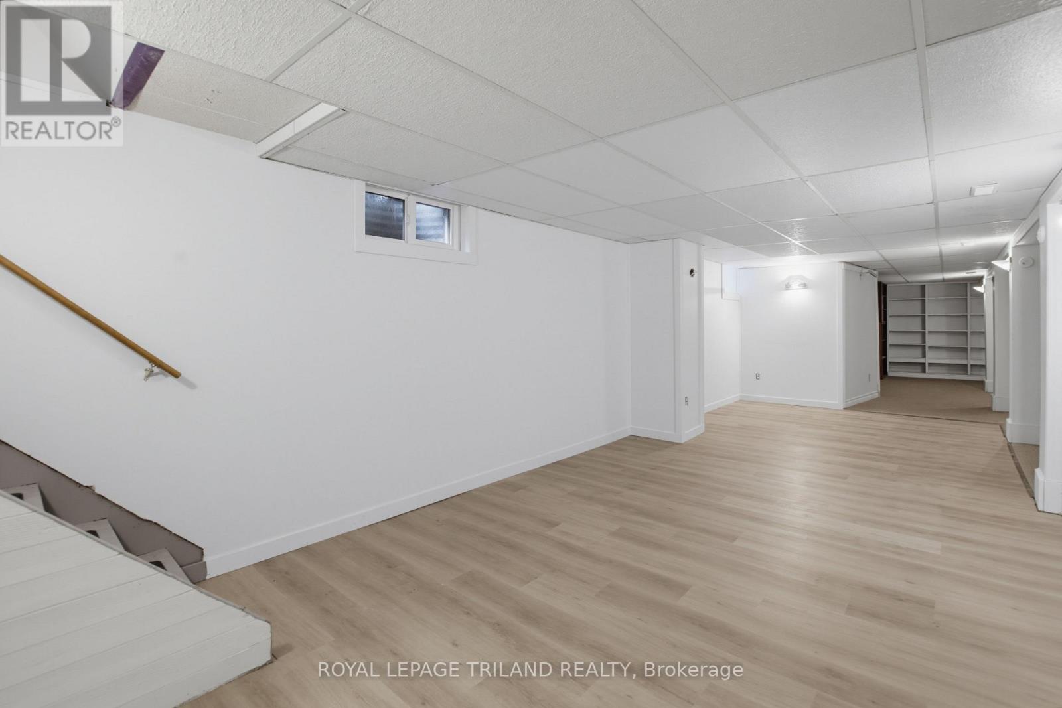
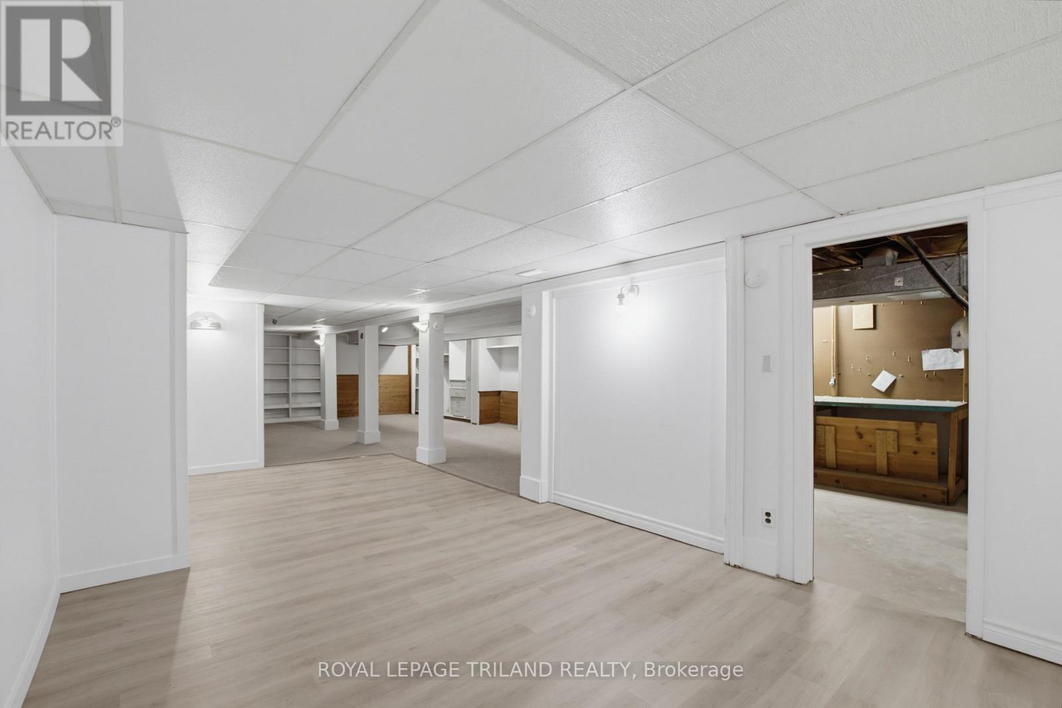
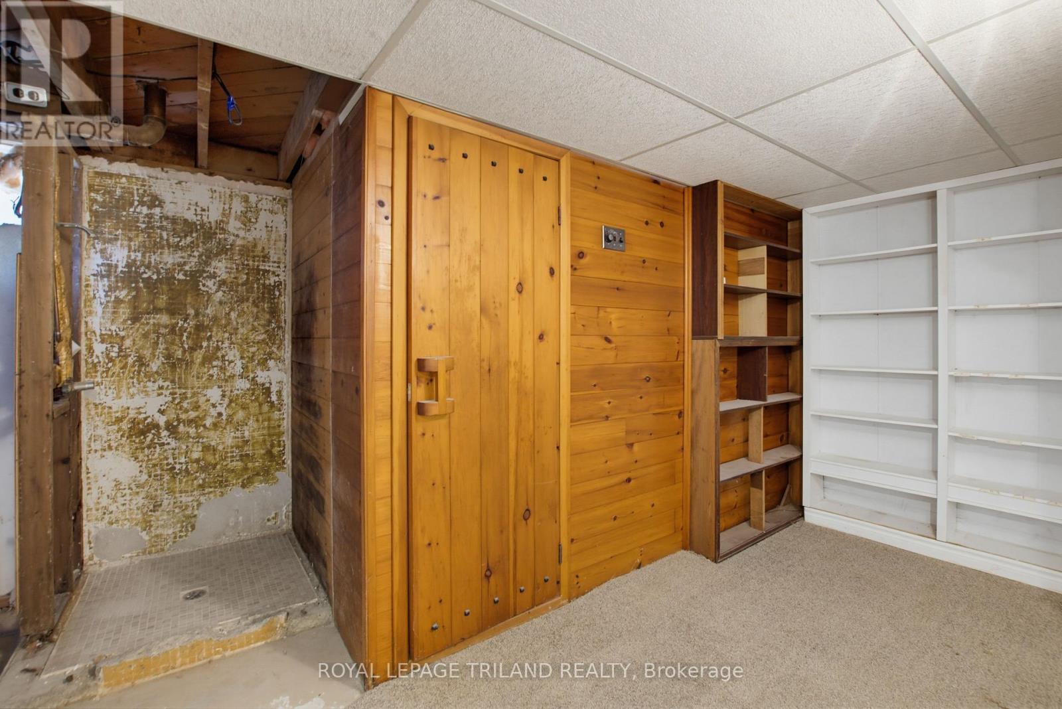
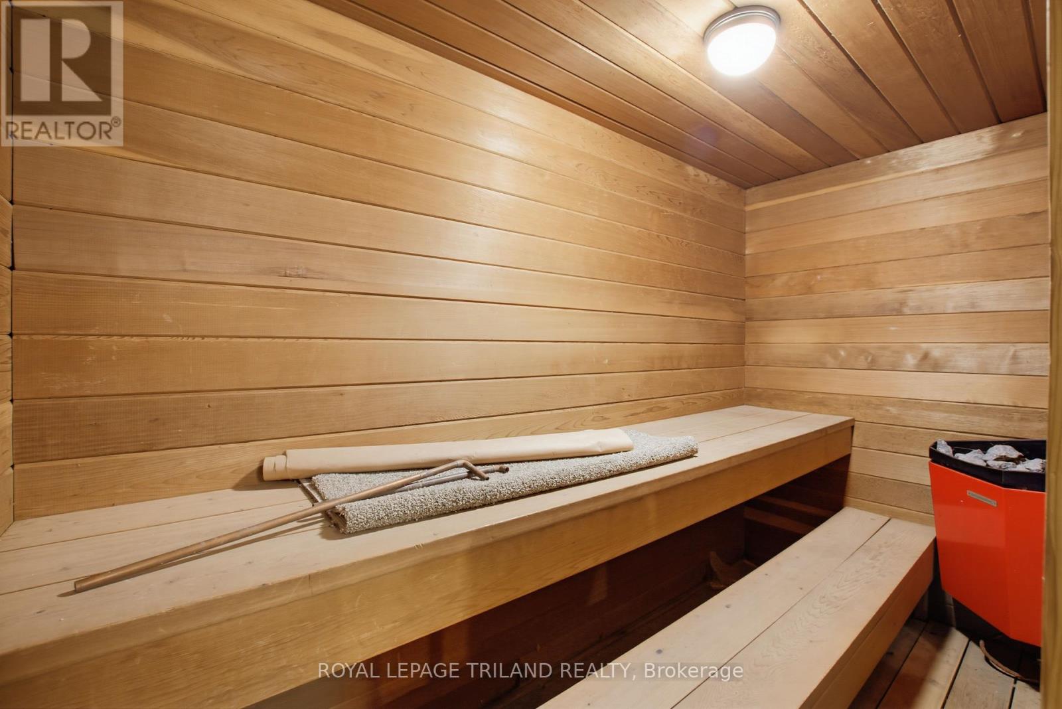
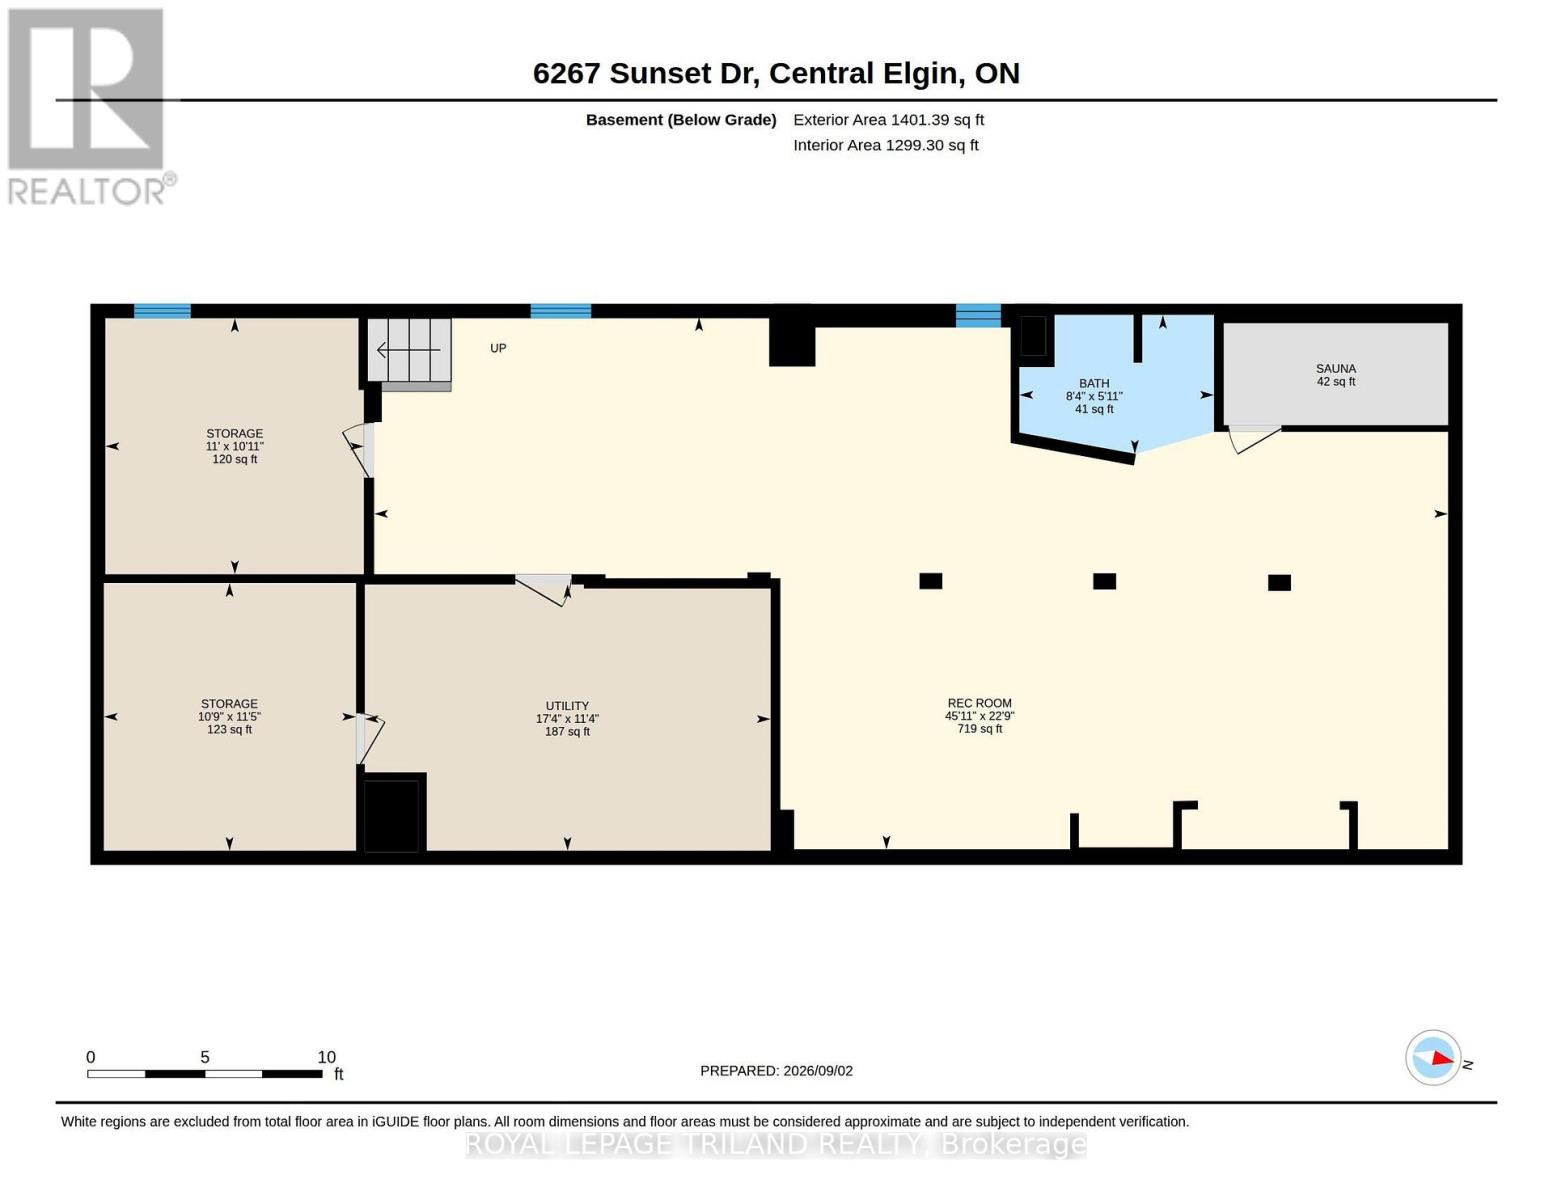
| BasementDevelopment | Partially Finished |
| BasementType | N/a (partially Finished) |
| ConstructionStyleAttachment | Detached |
| CoolingType | Central Air Conditioning |
| ExteriorFinish | Brick |
| FoundationType | Poured Concrete |
| HalfBathTotal | 1 |
| HeatingFuel | Natural Gas |
| HeatingType | Forced Air |
| StoriesTotal | 1 |
| SizeInterior | 1500 - 2000 Sqft |
| Type | House |
Parking
| No Garage |
Land
| Acreage | No |
| FenceType | Fenced Yard |
| LandscapeFeatures | Landscaped |
| Sewer | Septic System |
| SizeDepth | 289 Ft |
| SizeFrontage | 96 Ft |
| SizeIrregular | 96 X 289 Ft |
| SizeTotalText | 96 X 289 Ft |
Rooms
| Level | Type | Length | Width | Dimensions |
|---|---|---|---|---|
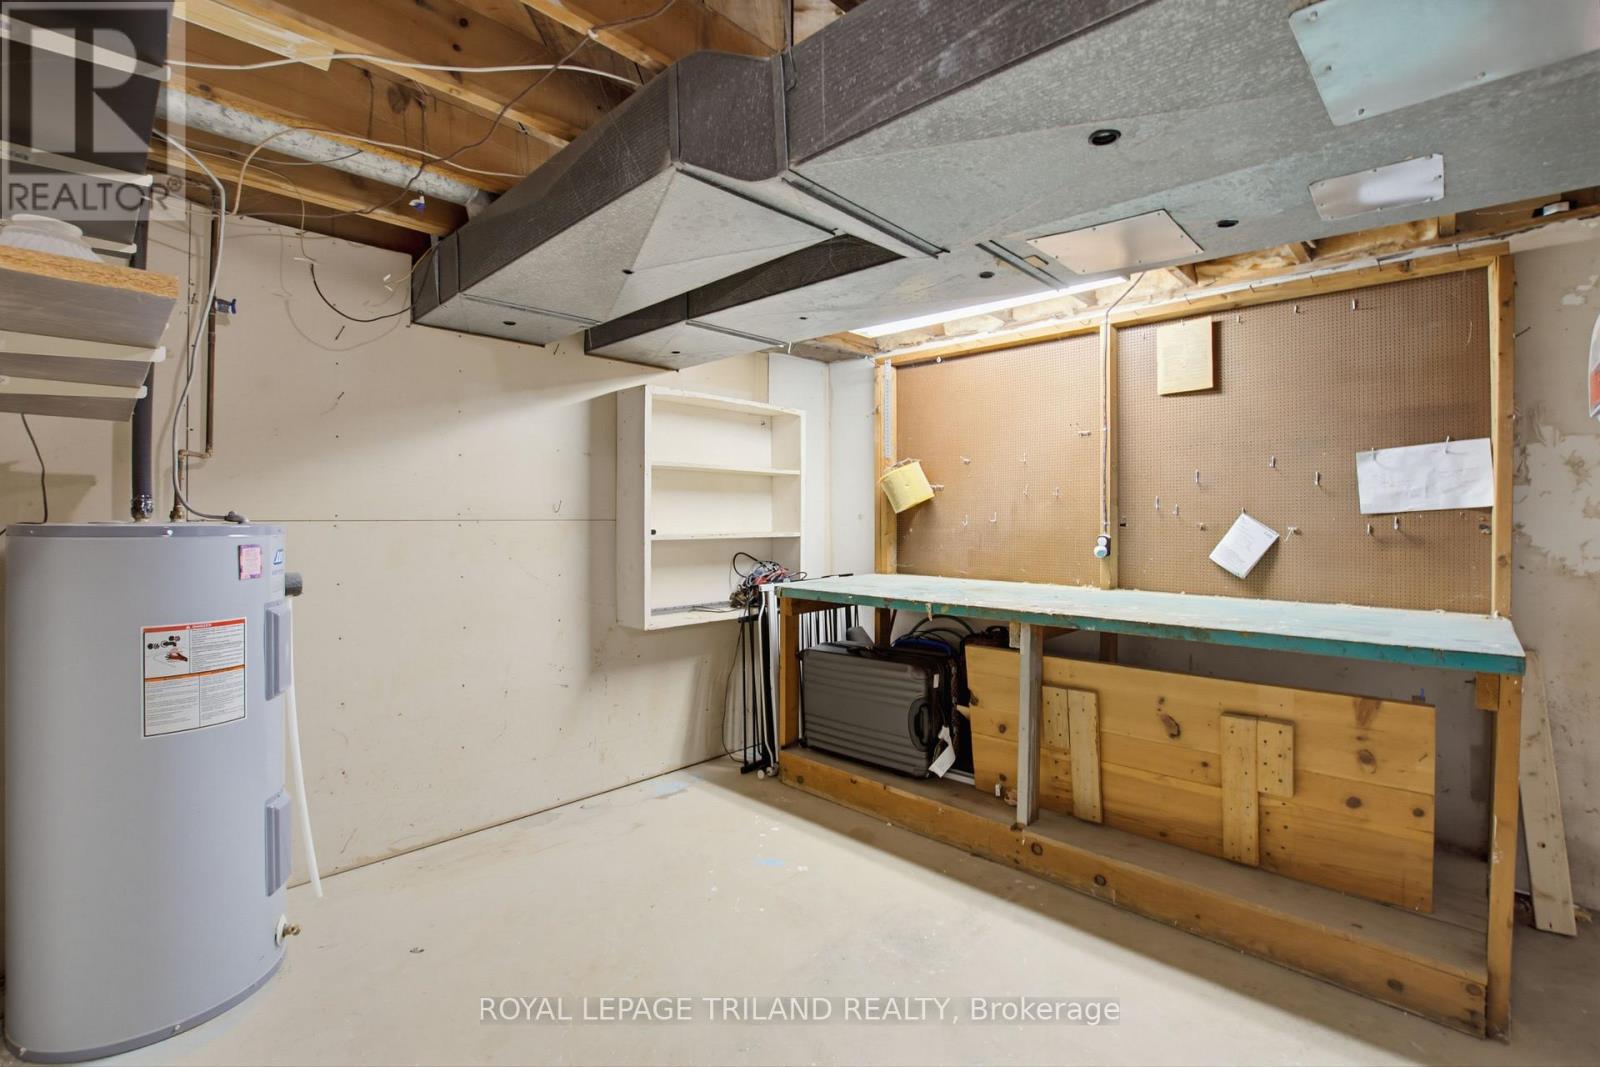
| Lower Level | Workshop | 3.33 m | 3.37 m | 3.33 m x 3.37 m |
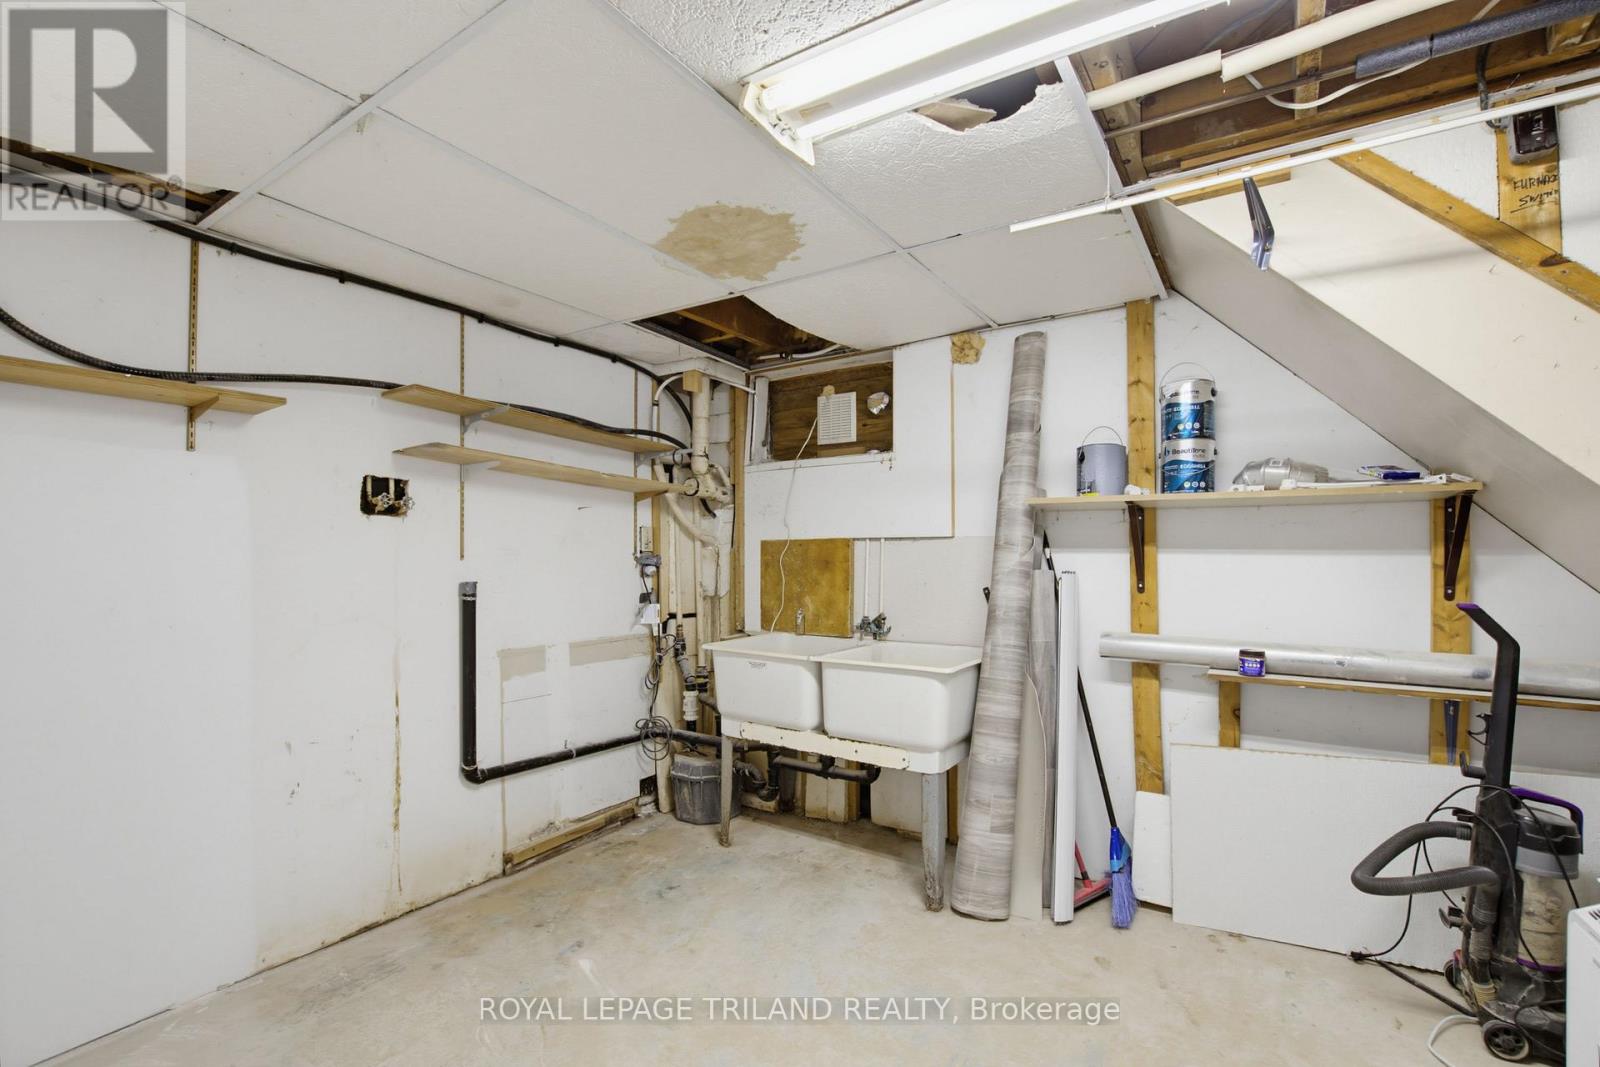
| Lower Level | Utility Room | 3.47 m | 5.28 m | 3.47 m x 5.28 m |
| Lower Level | Recreational, Games Room | 6.93 m | 13.98 m | 6.93 m x 13.98 m |
| Lower Level | Workshop | 3.49 m | 3.28 m | 3.49 m x 3.28 m |
| Main Level | Living Room | 4.19 m | 5.11 m | 4.19 m x 5.11 m |
| Main Level | Kitchen | 9.19 m | 2.89 m | 9.19 m x 2.89 m |
| Main Level | Foyer | 3.55 m | 1.21 m | 3.55 m x 1.21 m |
| Main Level | Family Room | 7.06 m | 5.97 m | 7.06 m x 5.97 m |
| Main Level | Dining Room | 4.19 m | 5.93 m | 4.19 m x 5.93 m |
| Main Level | Primary Bedroom | 3.45 m | 4.14 m | 3.45 m x 4.14 m |
| Main Level | Bedroom 2 | 2.76 m | 3.89 m | 2.76 m x 3.89 m |
| Main Level | Bedroom 3 | 3.14 m | 2.84 m | 3.14 m x 2.84 m |
https://www.realtor.ca/real-estate/30233200/6267-sunset-road-central-elgin-rural-central-elgin
Interested?
Contact us for more information
Brandon Graham
Salesperson
103-240 Waterloo Street
London, Ontario N6B 2N4

The trademarks REALTOR®, REALTORS®, and the REALTOR® logo are controlled by The Canadian Real Estate Association (CREA) and identify real estate professionals who are members of CREA. The trademarks MLS®, Multiple Listing Service® and the associated logos are owned by The Canadian Real Estate Association (CREA) and identify the quality of services provided by real estate professionals who are members of CREA. The trademark DDF® is owned by The Canadian Real Estate Association (CREA) and identifies CREA's Data Distribution Facility (DDF®)
September 03 2026 11:21:04
Royal LePage Triland Realty