


63 Rebecca Drive Aylmer, Ontario N5H 0A1

$669,900
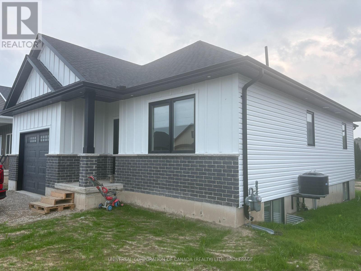
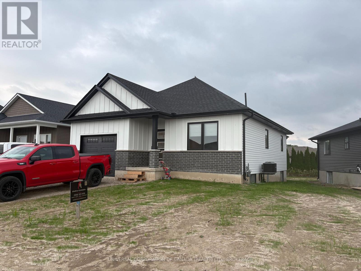
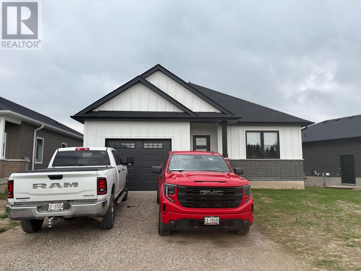
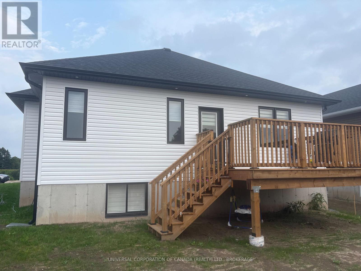
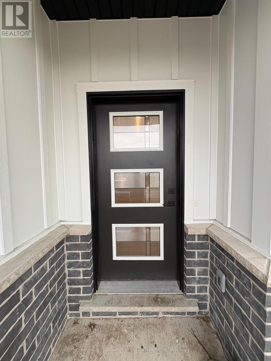
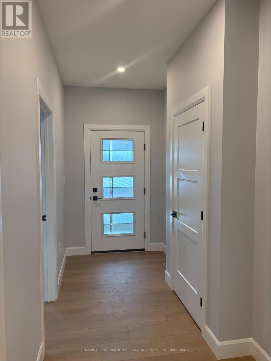
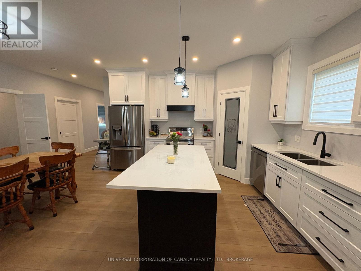
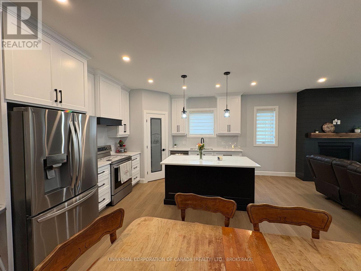
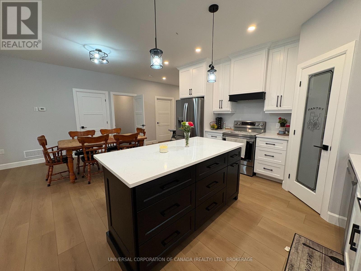
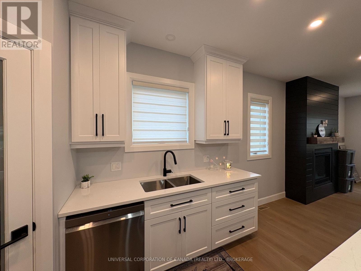
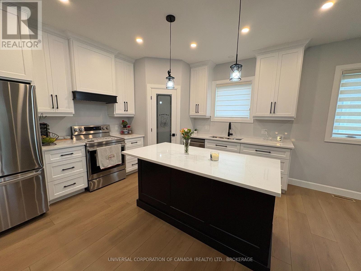
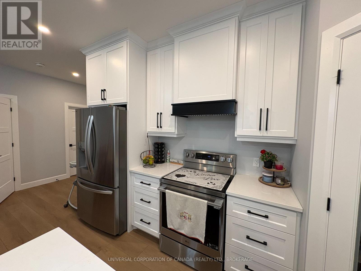
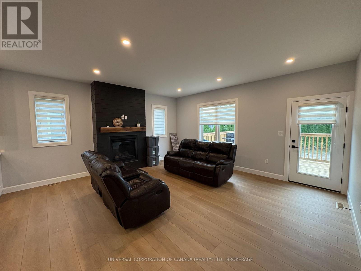
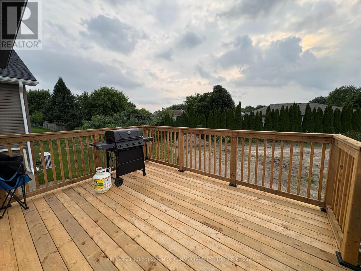
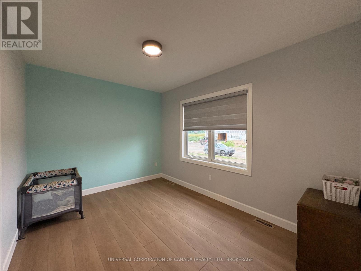
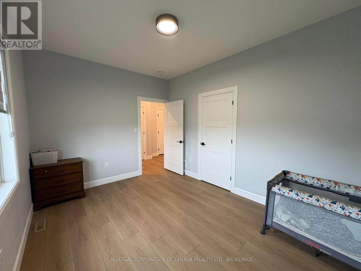
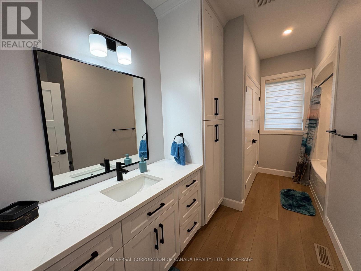
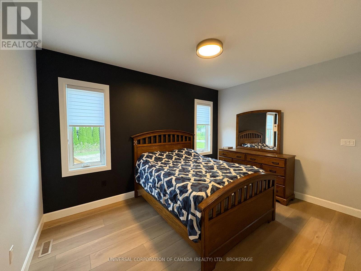
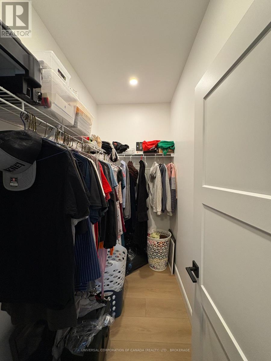
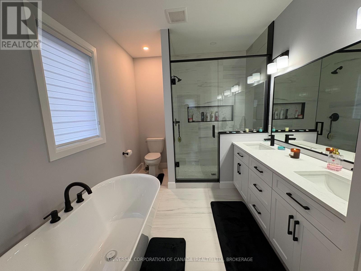
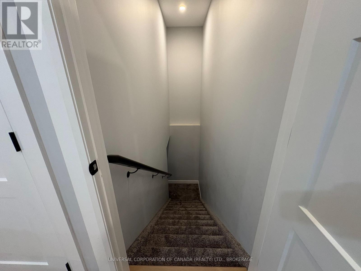
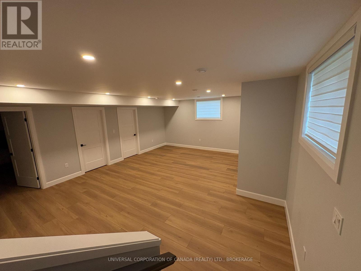
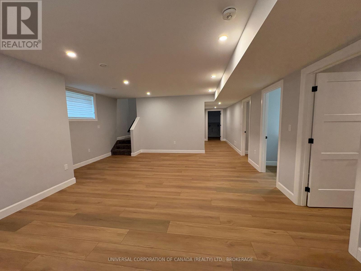
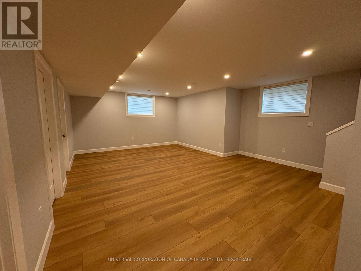
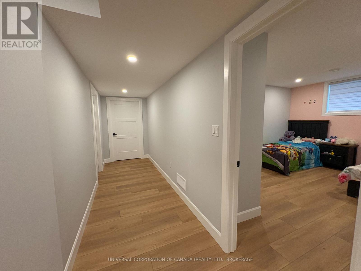
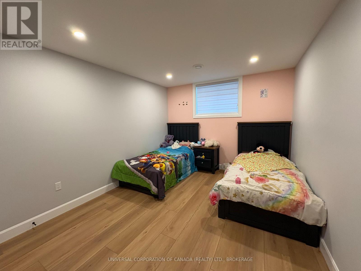
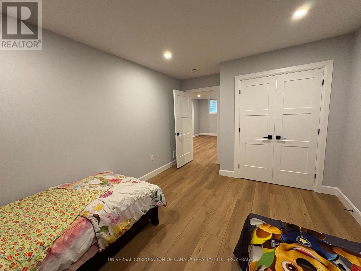
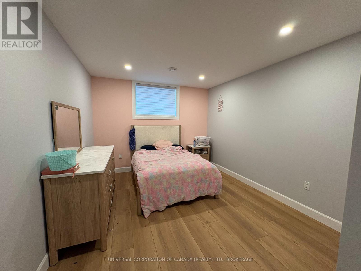
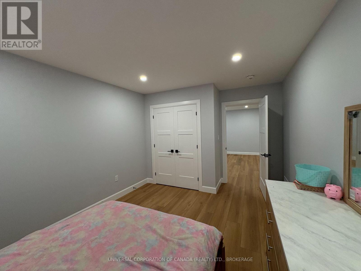
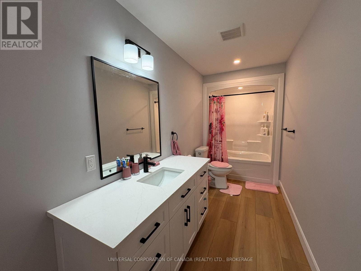
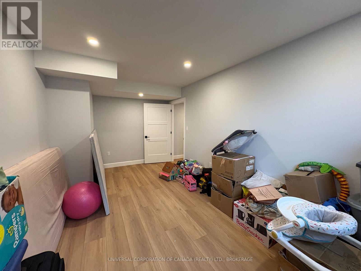
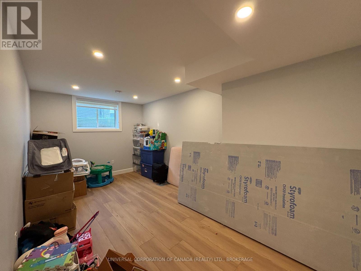
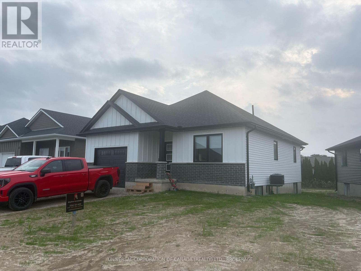
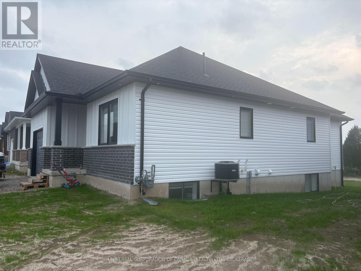
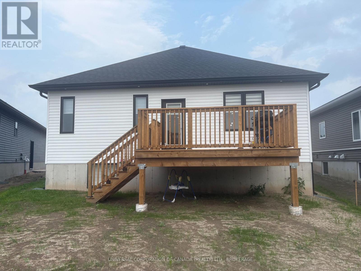
Truly a must see, 63 Rebecca Drive has a beautiful layout with high ceilings, quality finishes and a stunning design to ensure it's new owners are more than satisfied with a flowing 1,393 ft main floor finished square footage with ample closets and obvious attention to detail. Upstairs, you will find two beautiful bedrooms, a 14' x 10' garage, a covered porch, 14' x 10' patio facing west, and a luxurious kitchen overlooking the dining area and the spacious living room with walk out to the westerly facing patio. Enjoy the wonderful town of Aylmer in style with this wide 72 foot frontage just walking distance to green space parks and walking paths. Downstairs is full finished and ready for your ideas for the large rec room and bonus room along with it's 2 spacious bedrooms. Ligh flows beautifully throughout. Book your showing today! (id:61499)
Open House
This property has open houses!
1:00 pm
Ends at:3:00 pm
Property Details
| MLS® Number | X13682052 |
| Property Type | Single Family |
| Community Name | Aylmer |
| EquipmentType | None |
| Features | Irregular Lot Size, Flat Site, Carpet Free |
| ParkingSpaceTotal | 3 |
| RentalEquipmentType | None |
Building
| BathroomTotal | 3 |
| BedroomsAboveGround | 2 |
| BedroomsBelowGround | 2 |
| BedroomsTotal | 4 |
| Amenities | Fireplace(s) |
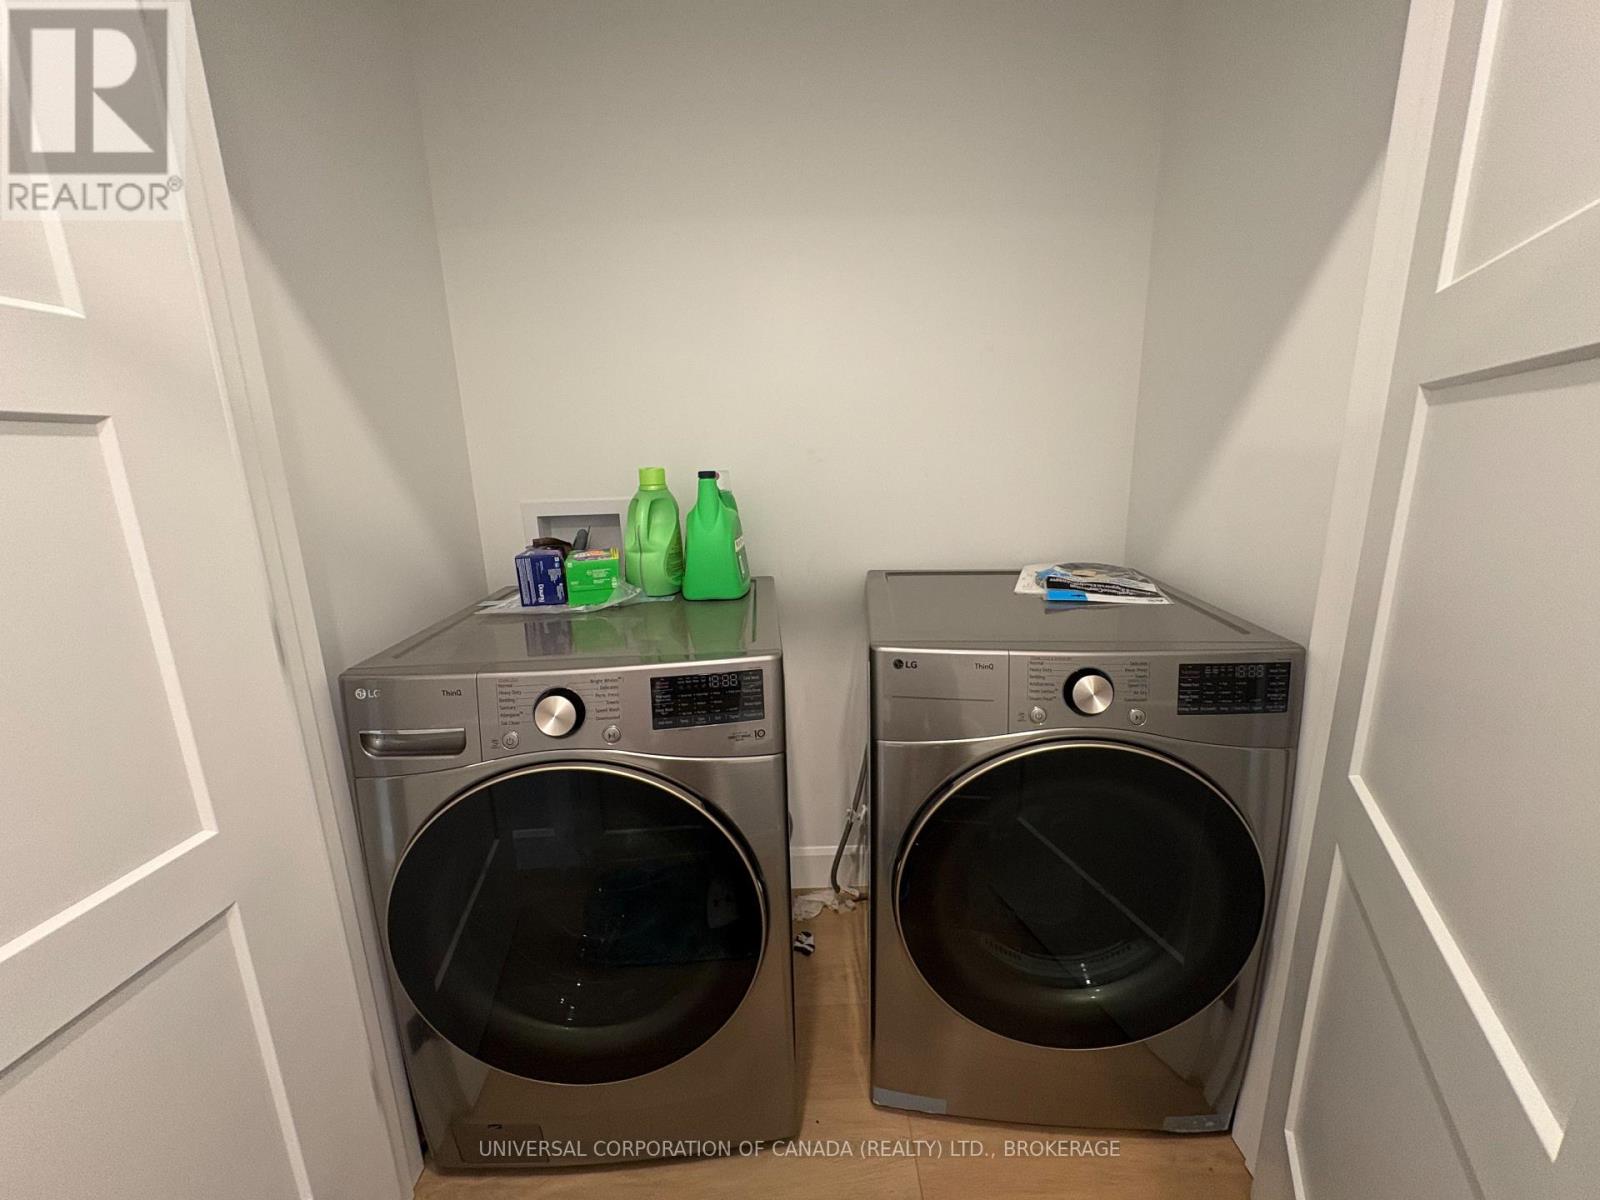
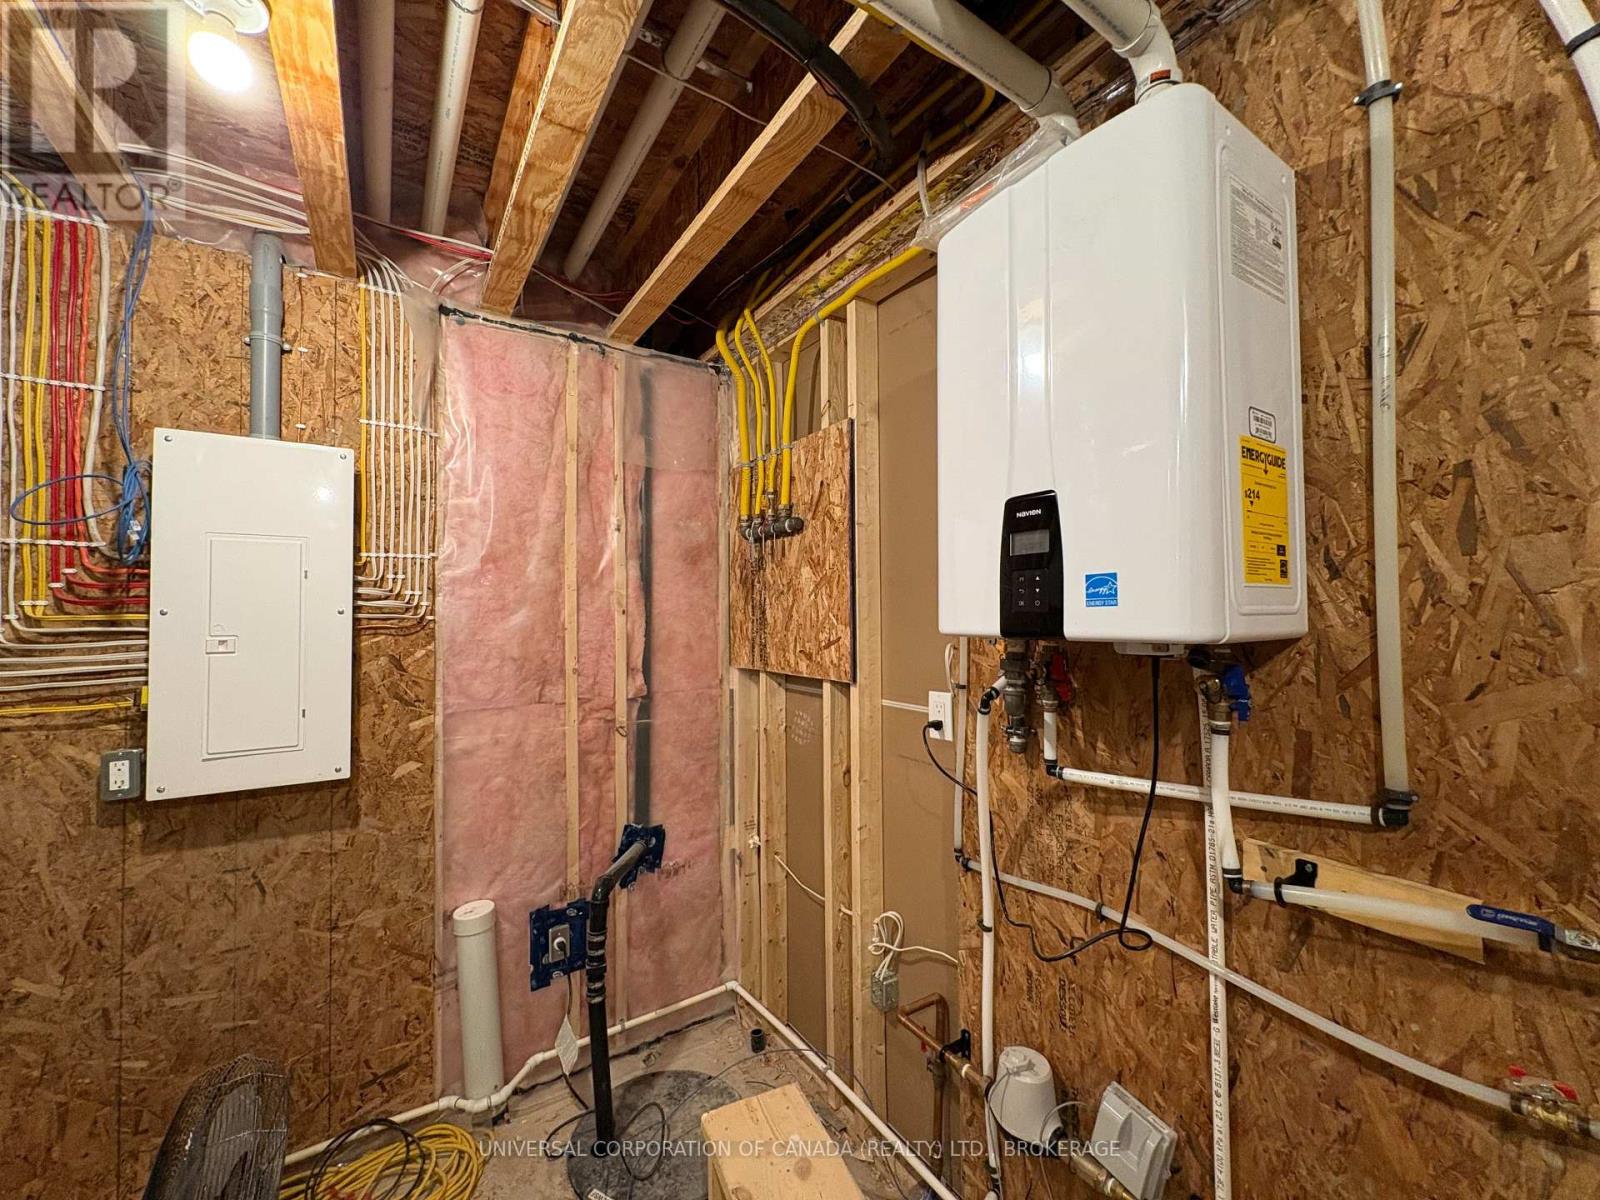
| Appliances | Water Heater, Water Meter, Dishwasher, Dryer, Stove, Washer, Refrigerator |
| ArchitecturalStyle | Bungalow |
| BasementDevelopment | Finished |
| BasementType | Full (finished) |
| ConstructionStyleAttachment | Detached |
| CoolingType | Central Air Conditioning |
| ExteriorFinish | Brick, Vinyl Siding |
| FireplacePresent | Yes |
| FireplaceTotal | 1 |
| FoundationType | Concrete |
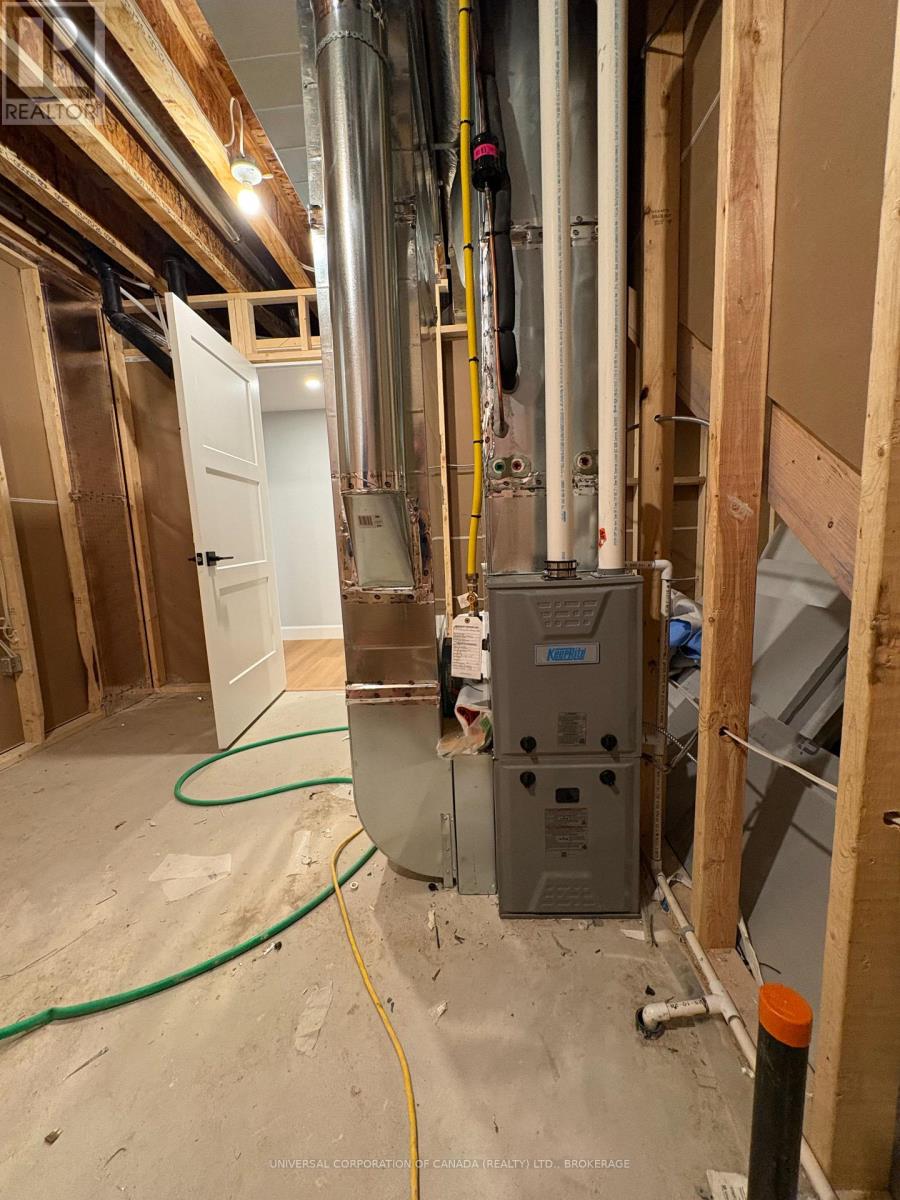
| HeatingFuel | Natural Gas |
| HeatingType | Forced Air |
| StoriesTotal | 1 |
| SizeInterior | 1100 - 1500 Sqft |
| Type | House |
| UtilityWater | Municipal Water |
Parking
| Attached Garage | |
| Garage |
Land
| Acreage | No |
| Sewer | Sanitary Sewer |
| SizeDepth | 100 Ft |
| SizeFrontage | 72 Ft |
| SizeIrregular | 72 X 100 Ft |
| SizeTotalText | 72 X 100 Ft|under 1/2 Acre |
| ZoningDescription | R1 |
Rooms
| Level | Type | Length | Width | Dimensions |
|---|---|---|---|---|
| Basement | Bedroom 3 | 3.35 m | 4.62 m | 3.35 m x 4.62 m |
| Basement | Bedroom 4 | 3.35 m | 4.62 m | 3.35 m x 4.62 m |
| Basement | Recreational, Games Room | 4.57 m | 5.03 m | 4.57 m x 5.03 m |
| Basement | Other | 5.39 m | 3.2 m | 5.39 m x 3.2 m |
| Main Level | Kitchen | 6.1 m | 3.66 m | 6.1 m x 3.66 m |
| Main Level | Living Room | 5.33 m | 5.28 m | 5.33 m x 5.28 m |
| Main Level | Primary Bedroom | 4.29 m | 3.18 m | 4.29 m x 3.18 m |
| Main Level | Bathroom | 2.67 m | 3.53 m | 2.67 m x 3.53 m |
| Main Level | Bedroom 2 | 3.05 m | 4.09 m | 3.05 m x 4.09 m |
| Main Level | Bathroom | 4.09 m | 2.59 m | 4.09 m x 2.59 m |
https://www.realtor.ca/real-estate/30162887/63-rebecca-drive-aylmer-aylmer
Interested?
Contact us for more information
Matt Greenway
Salesperson

The trademarks REALTOR®, REALTORS®, and the REALTOR® logo are controlled by The Canadian Real Estate Association (CREA) and identify real estate professionals who are members of CREA. The trademarks MLS®, Multiple Listing Service® and the associated logos are owned by The Canadian Real Estate Association (CREA) and identify the quality of services provided by real estate professionals who are members of CREA. The trademark DDF® is owned by The Canadian Real Estate Association (CREA) and identifies CREA's Data Distribution Facility (DDF®)
September 07 2026 11:20:37
Universal Corporation Of Canada (Realty) Ltd., Brokerage