


63 Treadwell Street Aylmer, Ontario N5H 3J5

$639,000
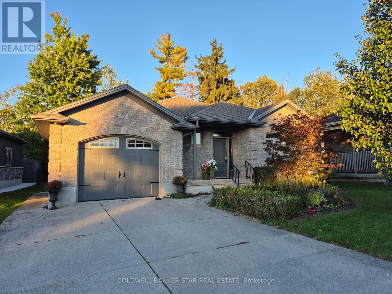
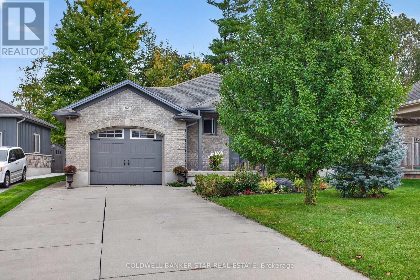
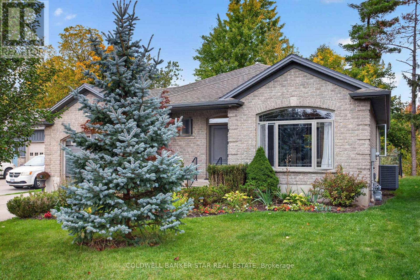
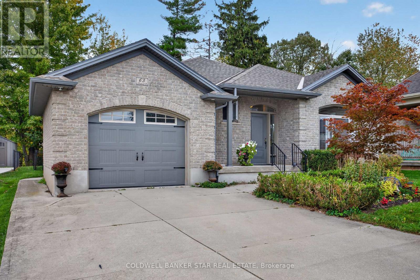
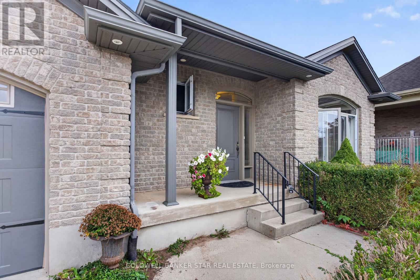
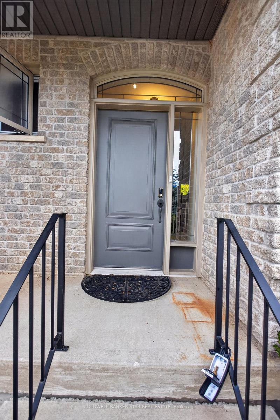
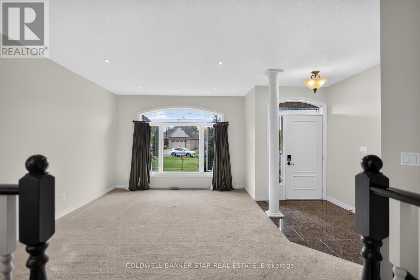
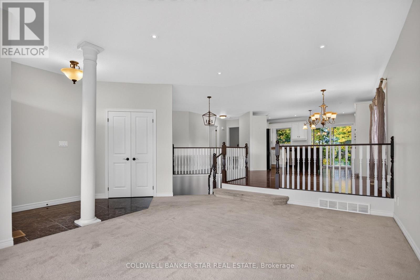
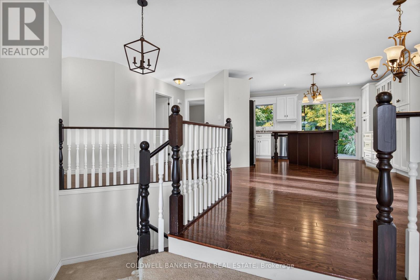
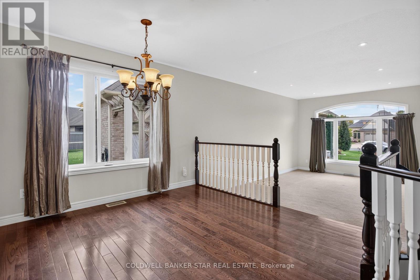
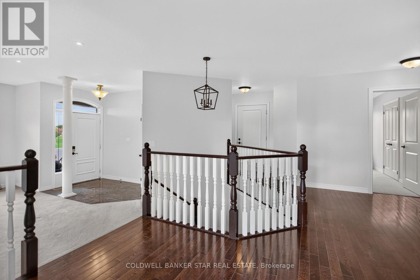
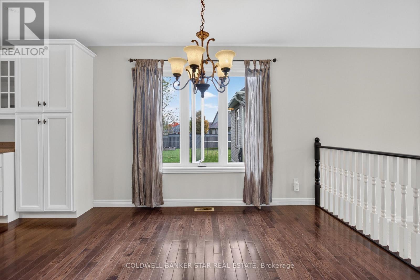
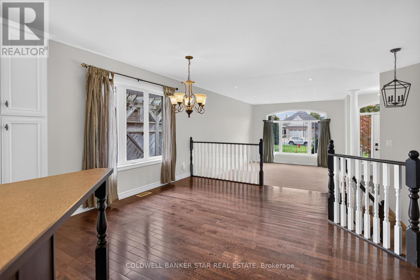
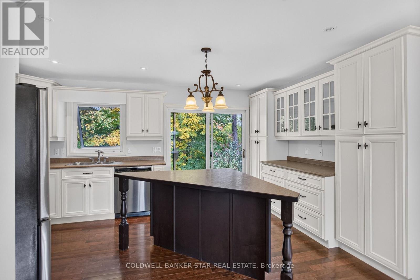
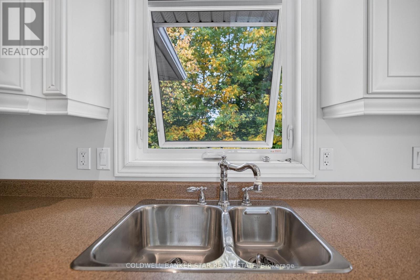
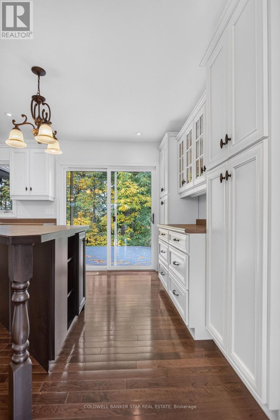
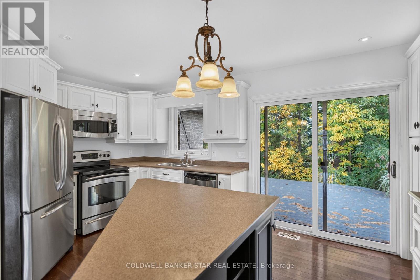
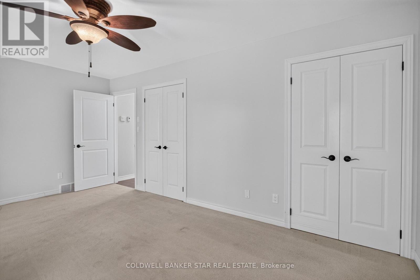
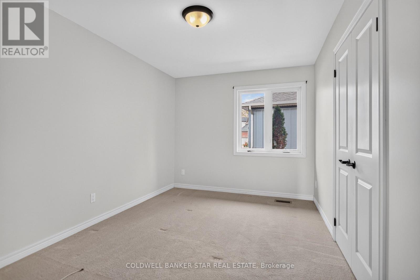
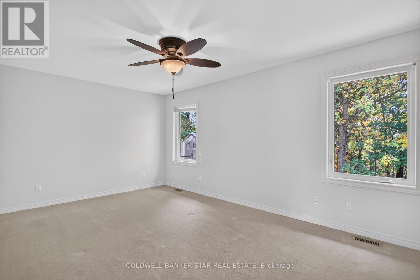
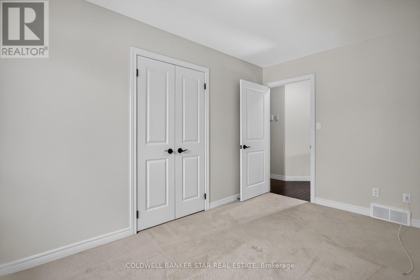
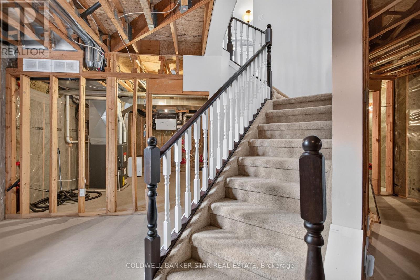
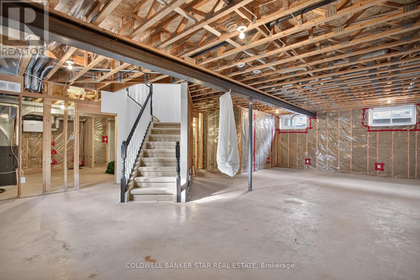
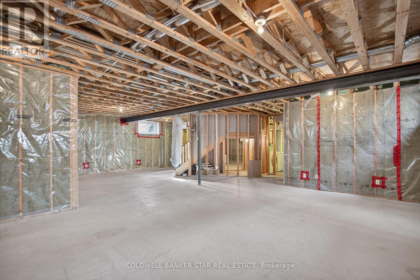
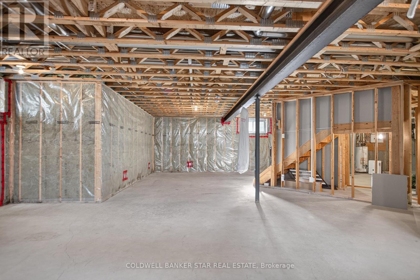
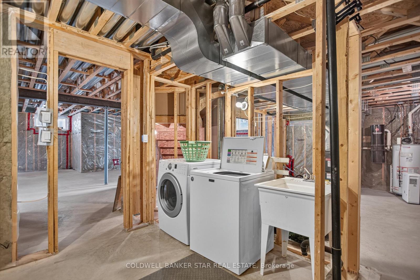
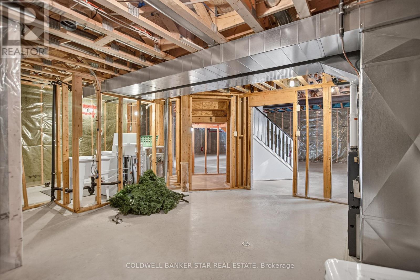
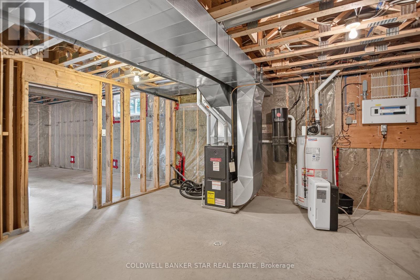
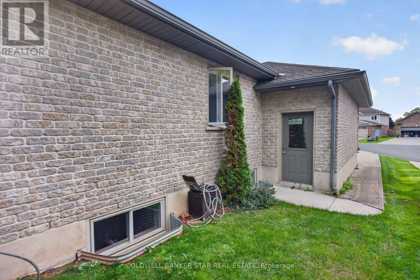
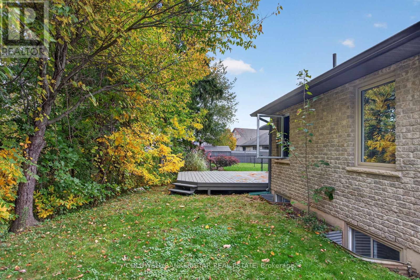
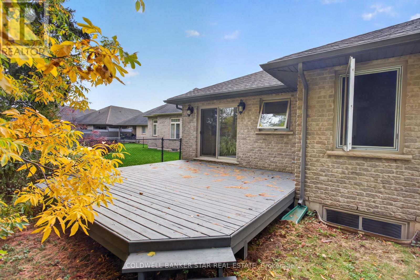
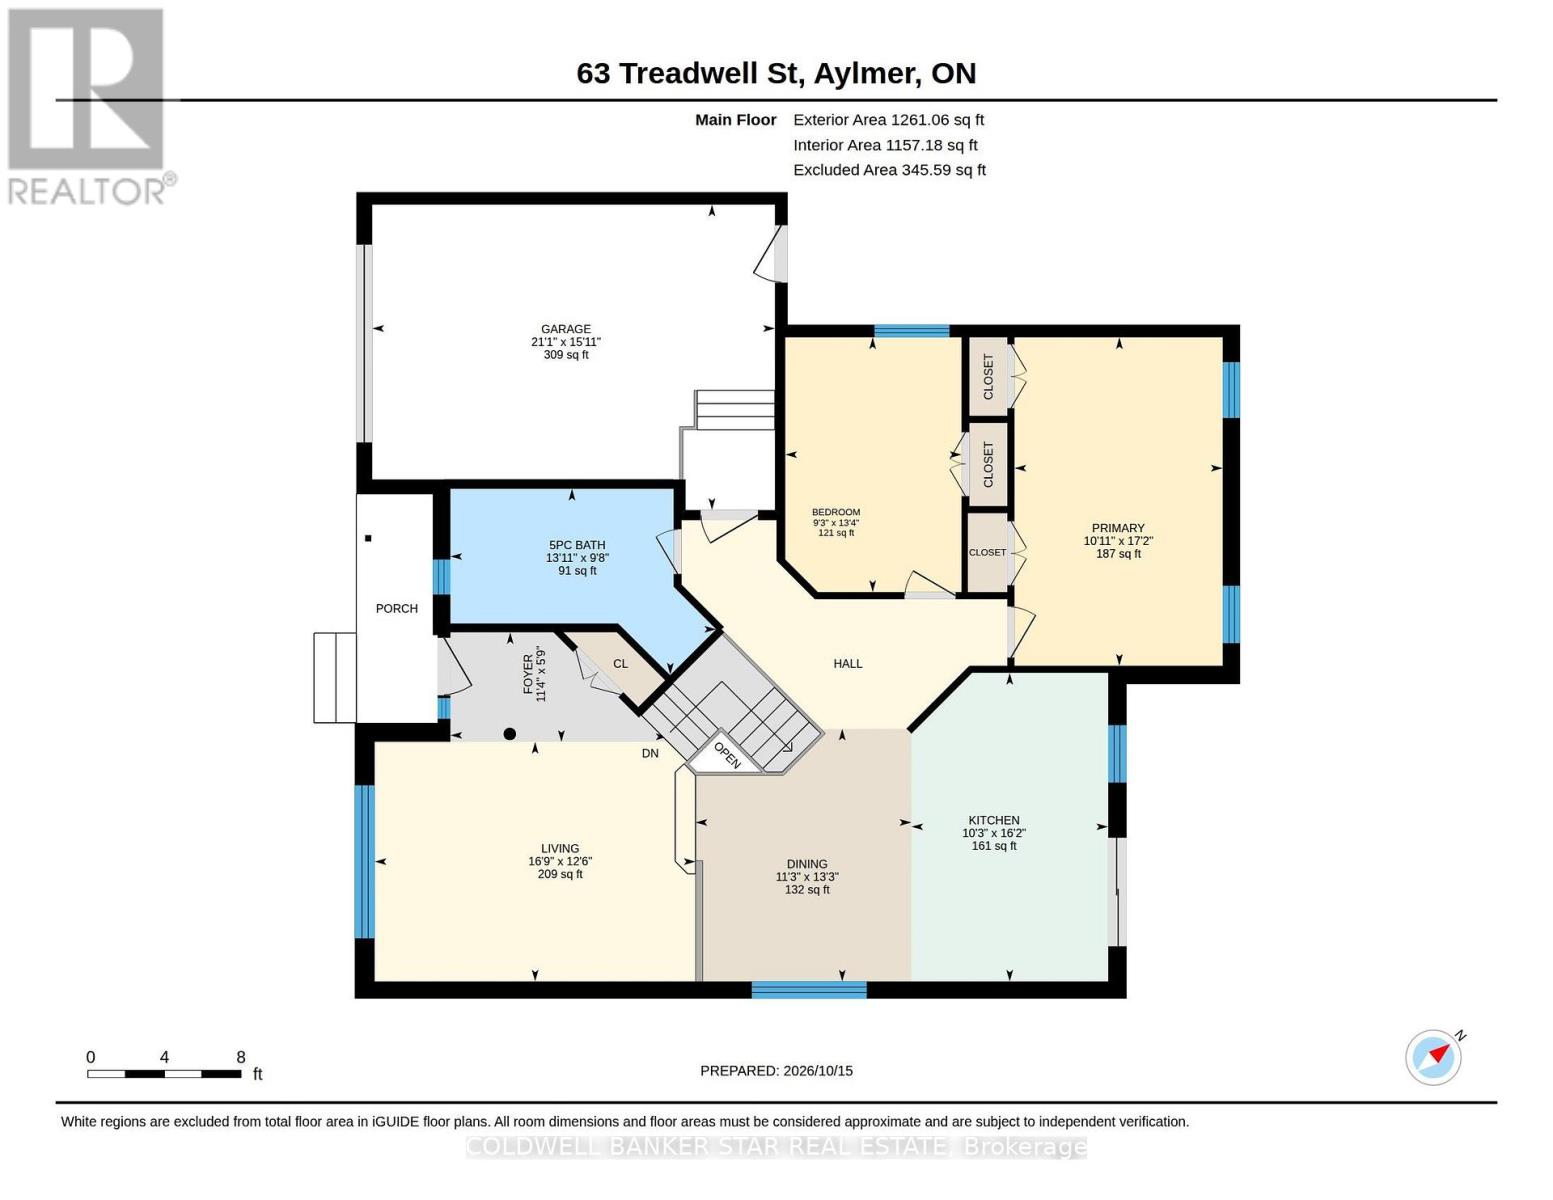
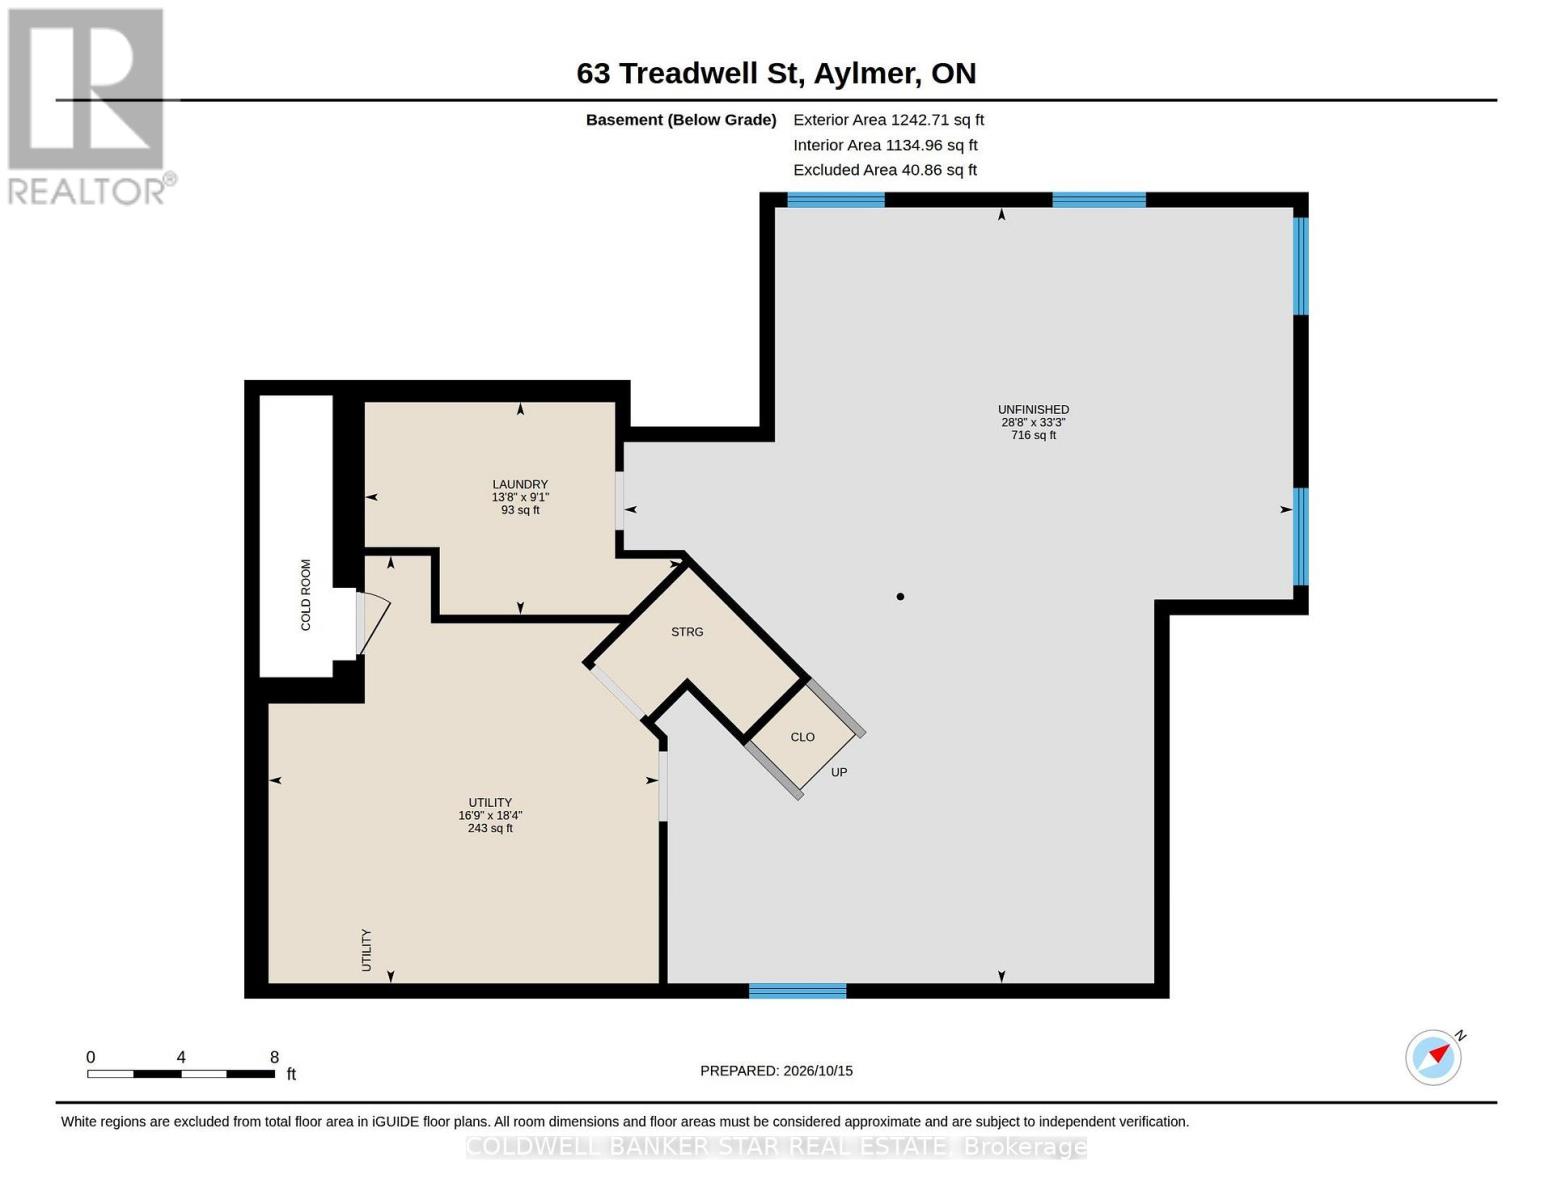
Wonderful ranch style home located on a quiet cul-de-sac in an excellent Aylmer neighbourhood. Situated on a rare ravine lot with Mother Nature at your back doorstep. Close to all local amenities including the Medical Centre, the East Elgin Community Centre and local parks. An easy walk to downtown, schools and restaurants. Also an easy drive to St Thomas, Tillsonburg, Lake Erie north shore, London and Highway 401. Freshly painted throughout, and ready for your personal decorating touch. The lower level is a blank canvas and could easily accommodate additional bedrooms and family living space with laundry hook ups and a roughed in bath. Please see attachments for "Schedule B" to be used with all offers. (id:61499)
Open House
This property has open houses!
1:00 pm
Ends at:3:00 pm
Property Details
| MLS® Number | X14083902 |
| Property Type | Single Family |
| Community Name | Aylmer |
| EquipmentType | Water Heater |
| Features | Irregular Lot Size, Backs On Greenbelt |
| ParkingSpaceTotal | 5 |
| RentalEquipmentType | Water Heater |
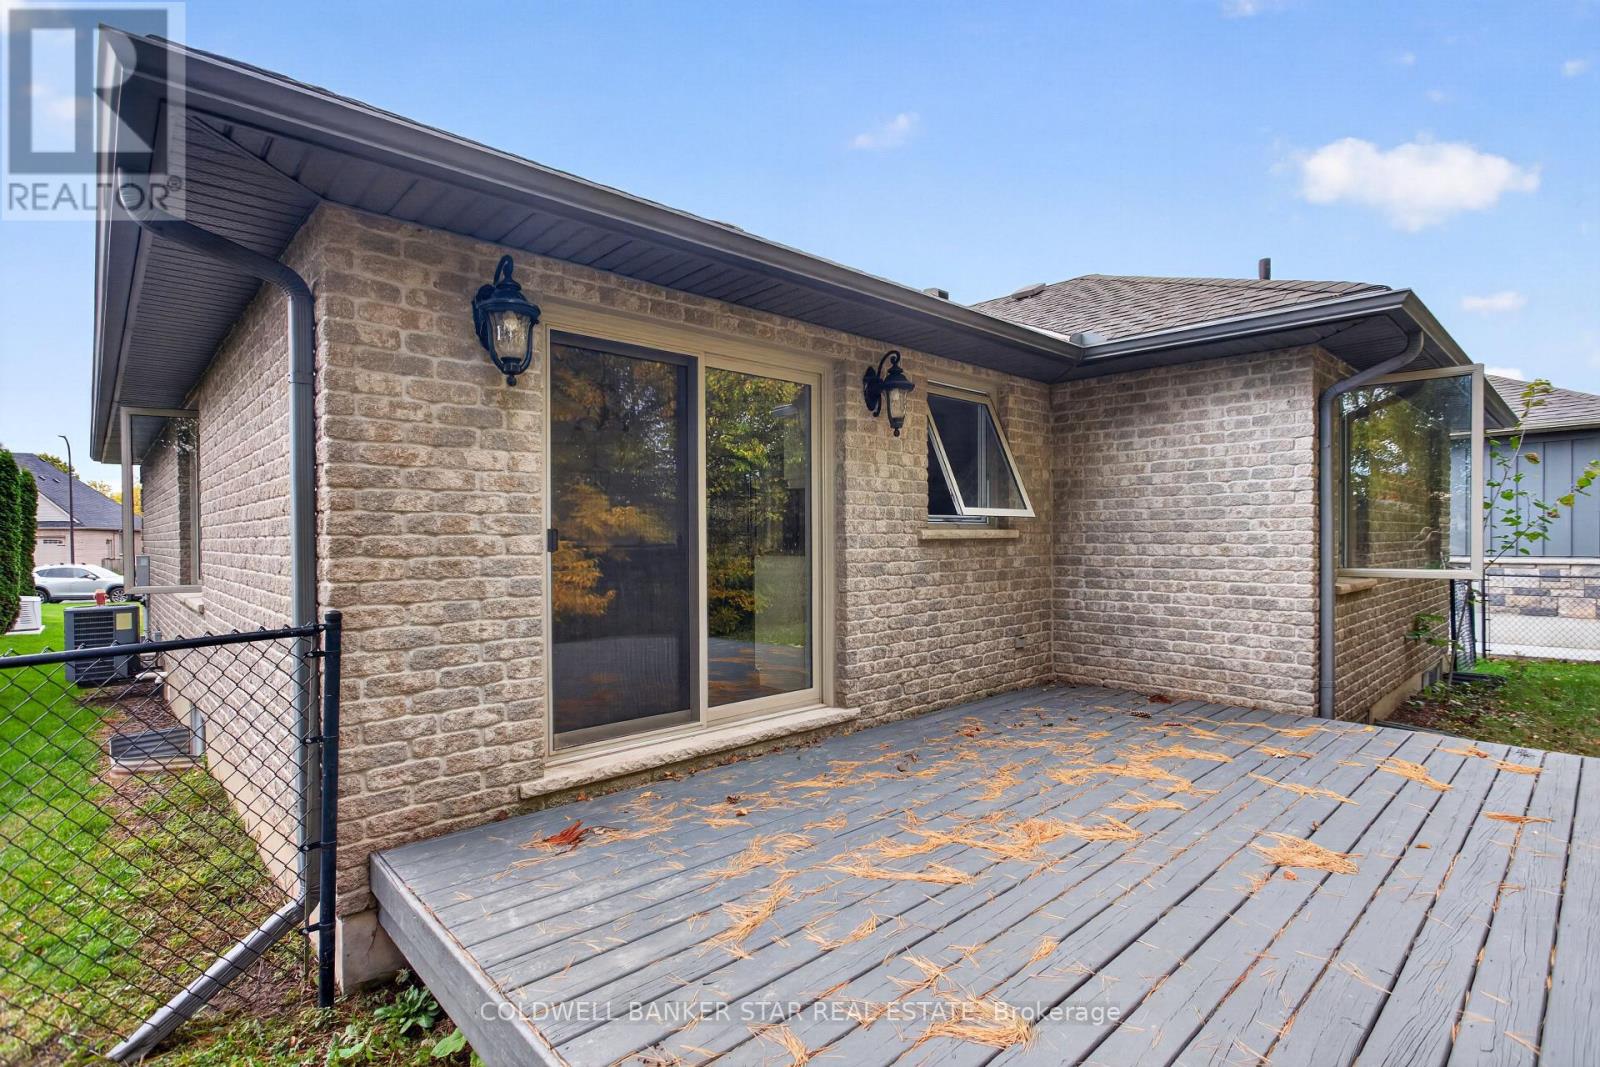
| Structure | Deck |
| ViewType | Valley View |
Building
| BathroomTotal | 1 |
| BedroomsAboveGround | 2 |
| BedroomsTotal | 2 |
| Appliances | Water Meter, Central Vacuum, Dishwasher, Dryer, Microwave, Stove, Washer, Refrigerator |
| ArchitecturalStyle | Bungalow |
| ConstructionStyleAttachment | Detached |
| CoolingType | Central Air Conditioning, Air Exchanger |
| ExteriorFinish | Brick |
| FoundationType | Concrete |
| HeatingFuel | Natural Gas |
| HeatingType | Forced Air |
| StoriesTotal | 1 |
| SizeInterior | 0 - 699 Sqft |
| Type | House |
| UtilityWater | Municipal Water |
Parking
| Attached Garage | |
| Garage |
Land
| Acreage | No |
| Sewer | Sanitary Sewer |
| SizeDepth | 102 Ft ,7 In |
| SizeFrontage | 53 Ft ,6 In |
| SizeIrregular | 53.5 X 102.6 Ft |
| SizeTotalText | 53.5 X 102.6 Ft |
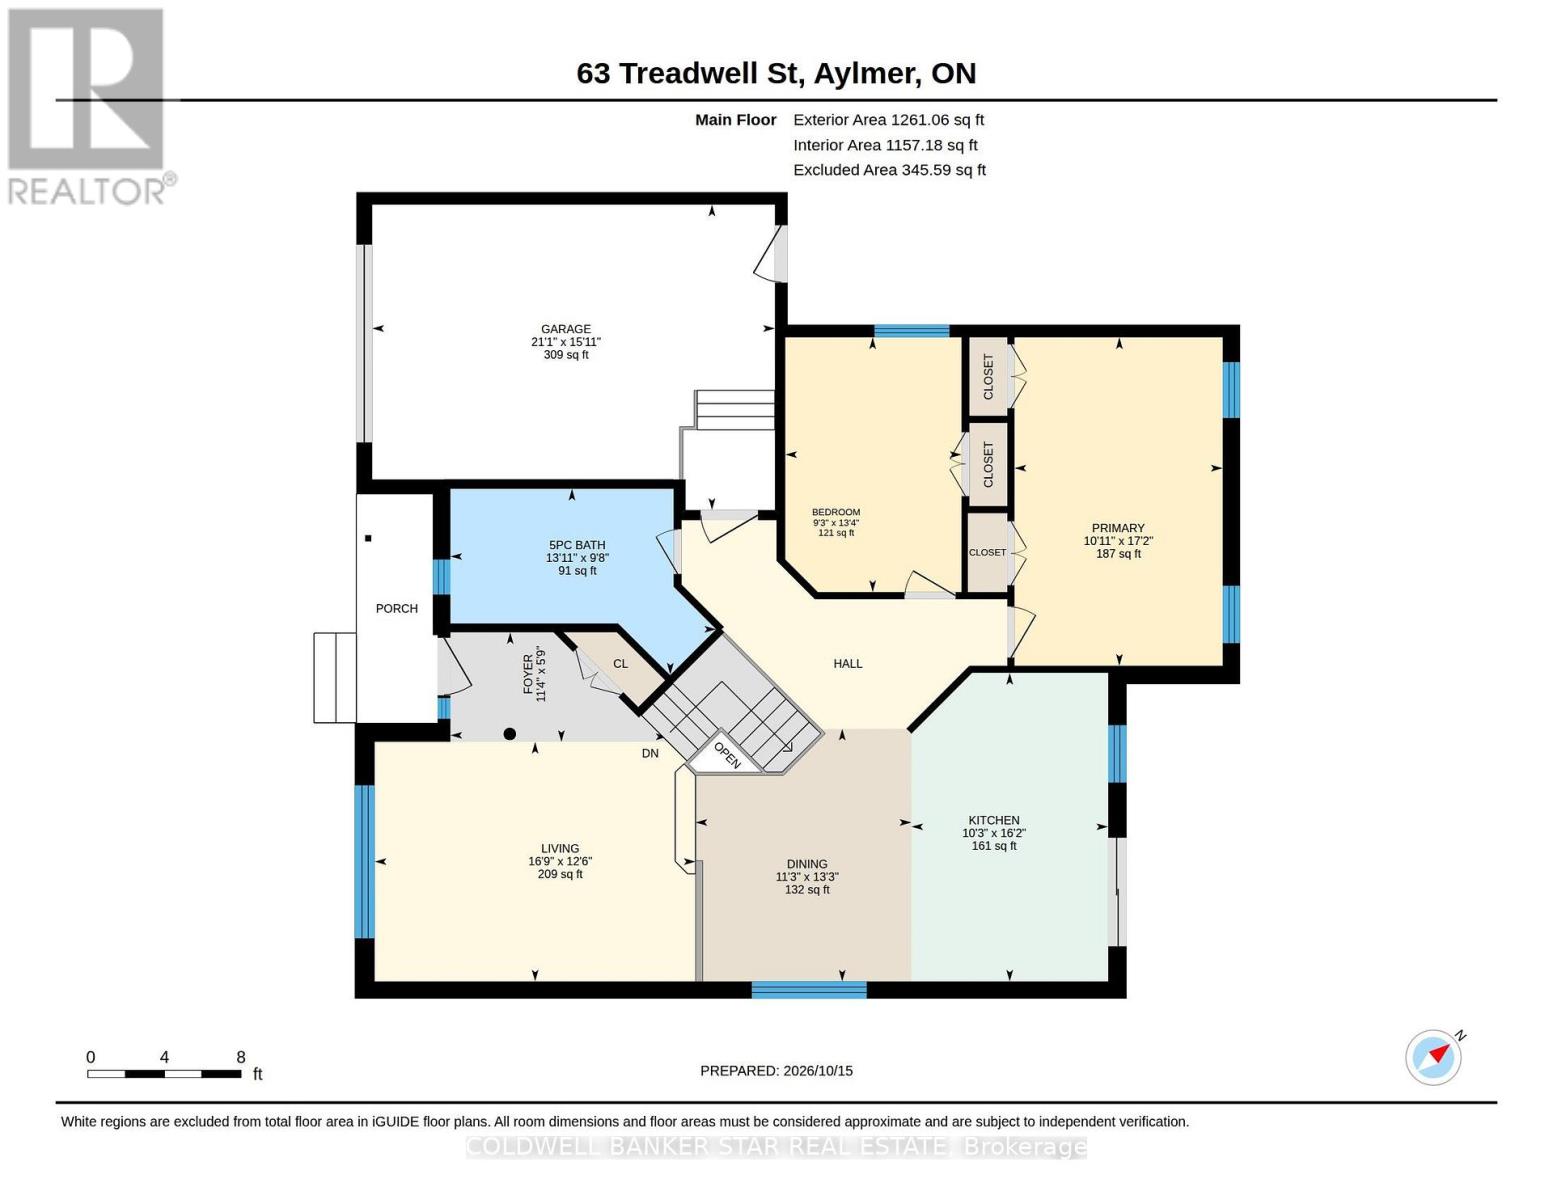
Rooms
| Level | Type | Length | Width | Dimensions |
|---|---|---|---|---|
| Main Level | Living Room | 3.82 m | 5.11 m | 3.82 m x 5.11 m |
| Main Level | Dining Room | 4.03 m | 3.44 m | 4.03 m x 3.44 m |
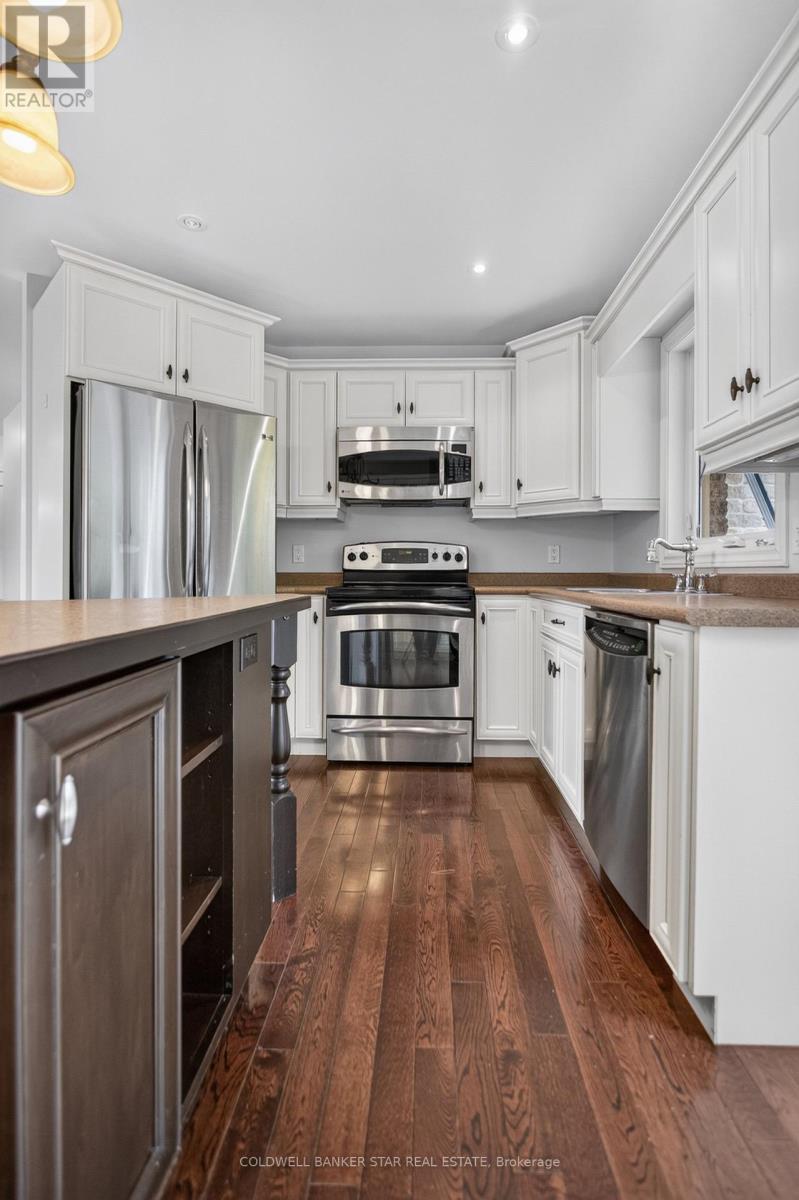
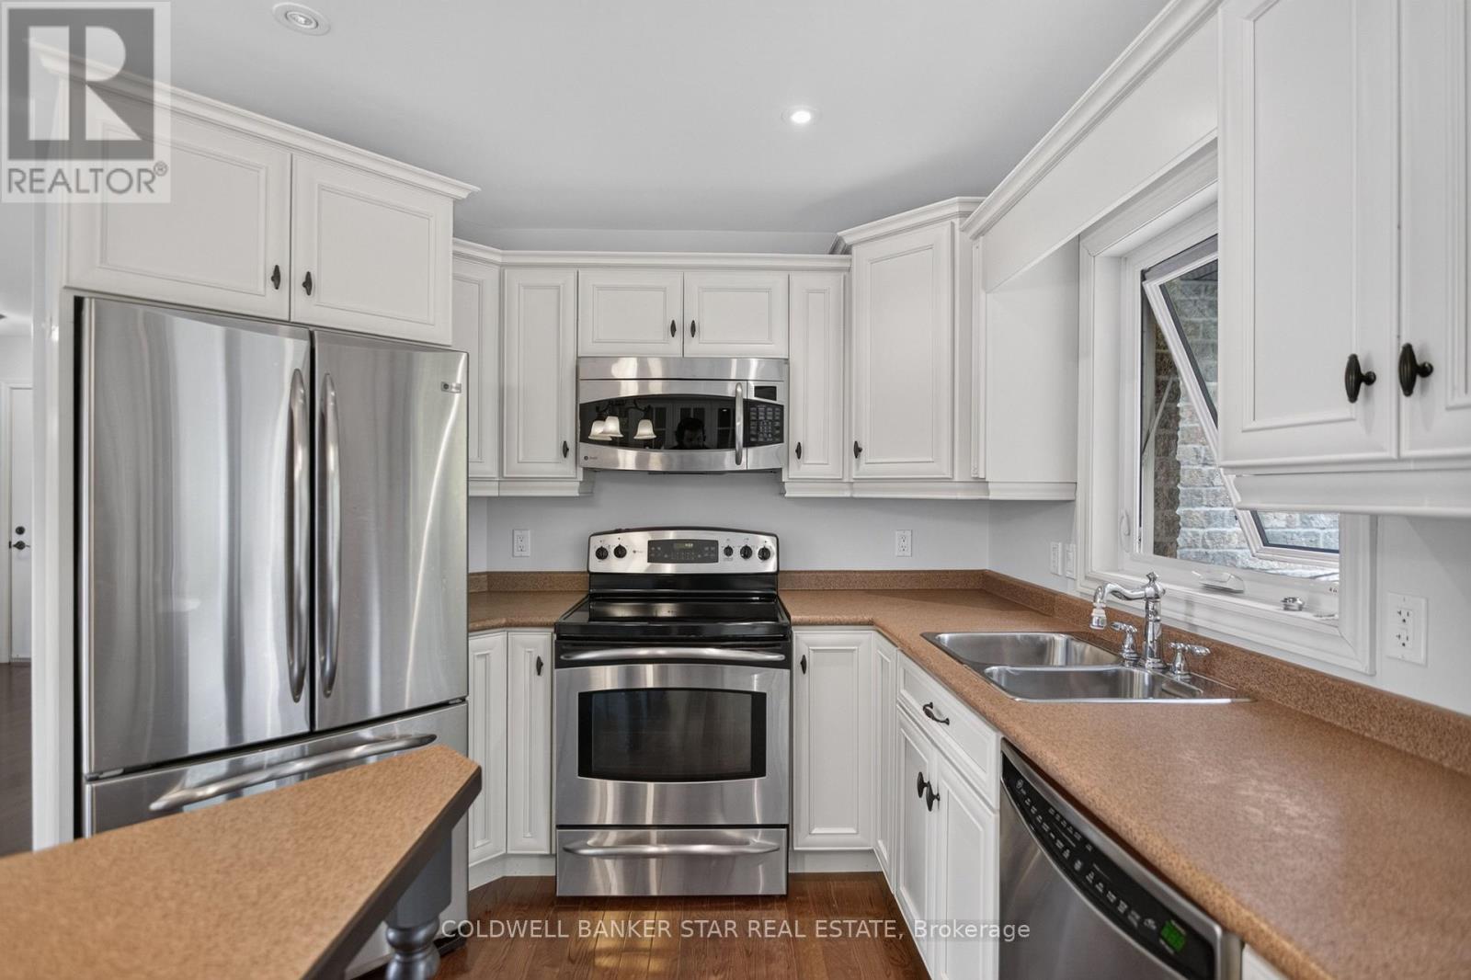
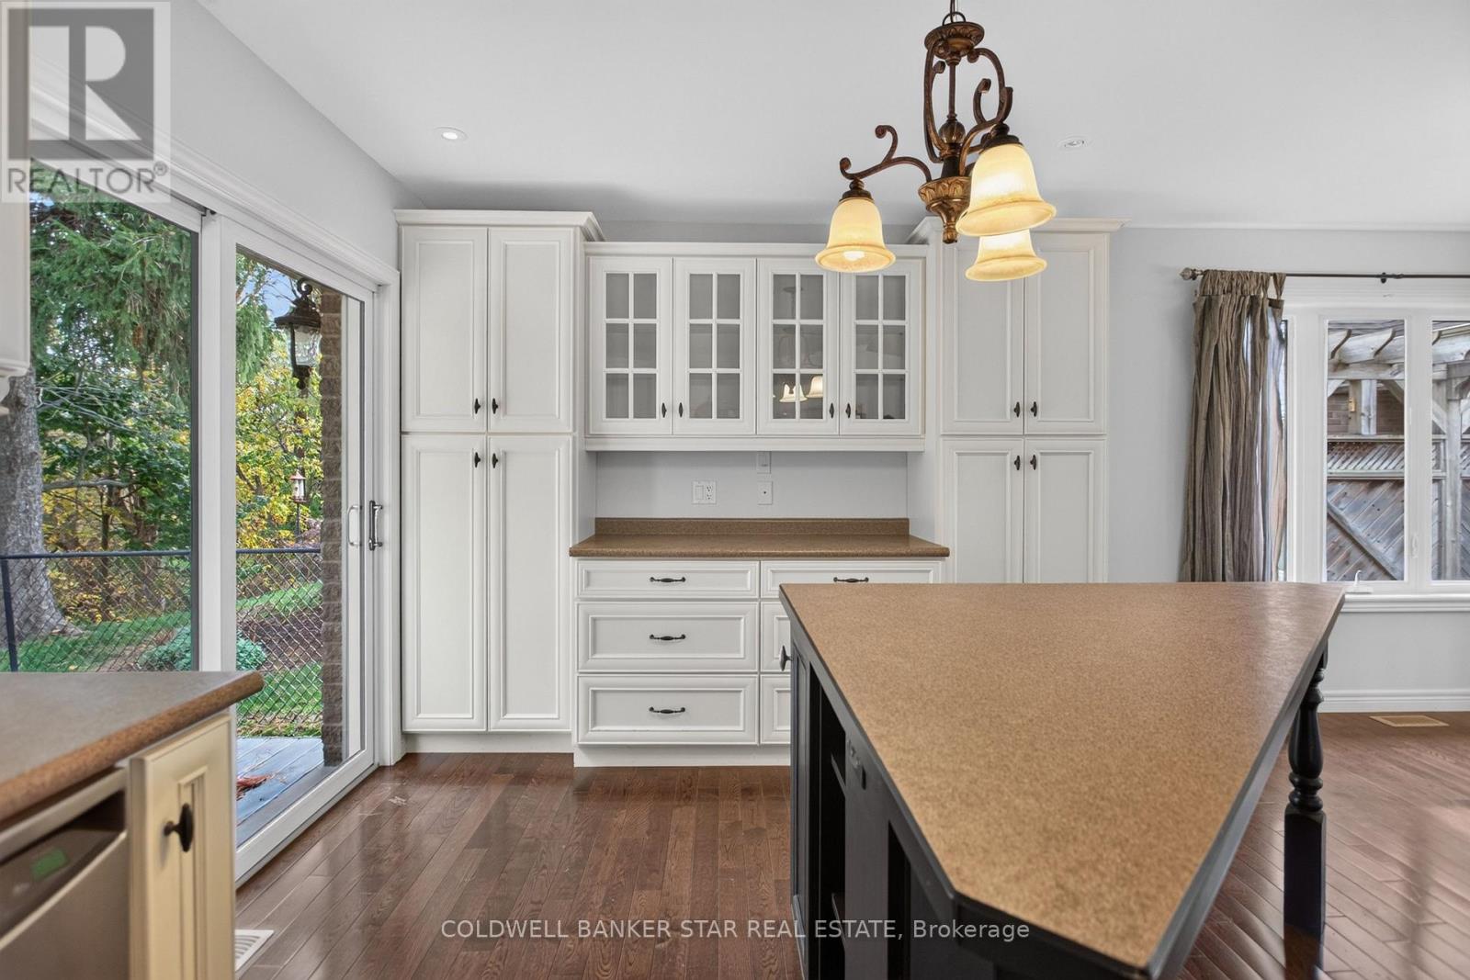
| Main Level | Kitchen | 4.92 m | 3.14 m | 4.92 m x 3.14 m |
| Main Level | Foyer | 1.75 m | 3.46 m | 1.75 m x 3.46 m |
| Main Level | Primary Bedroom | 5.23 m | 3.32 m | 5.23 m x 3.32 m |
| Main Level | Bedroom | 4.06 m | 2.81 m | 4.06 m x 2.81 m |
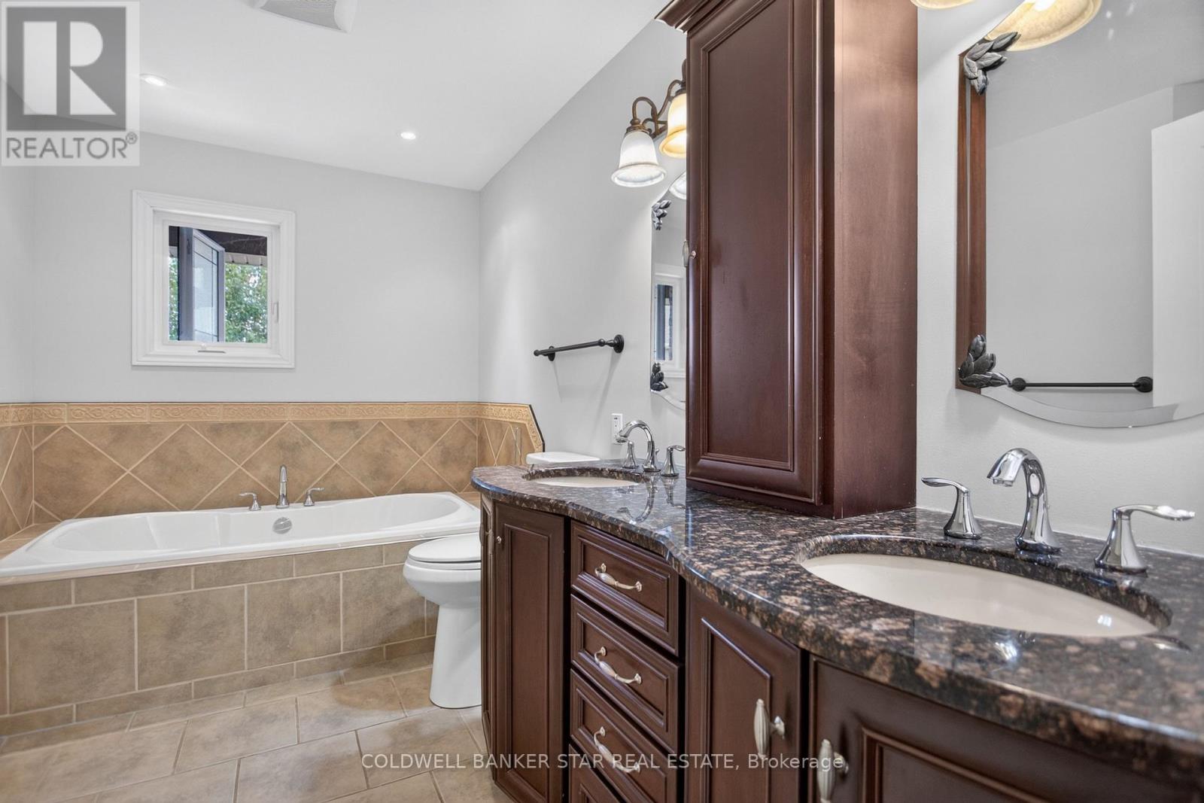
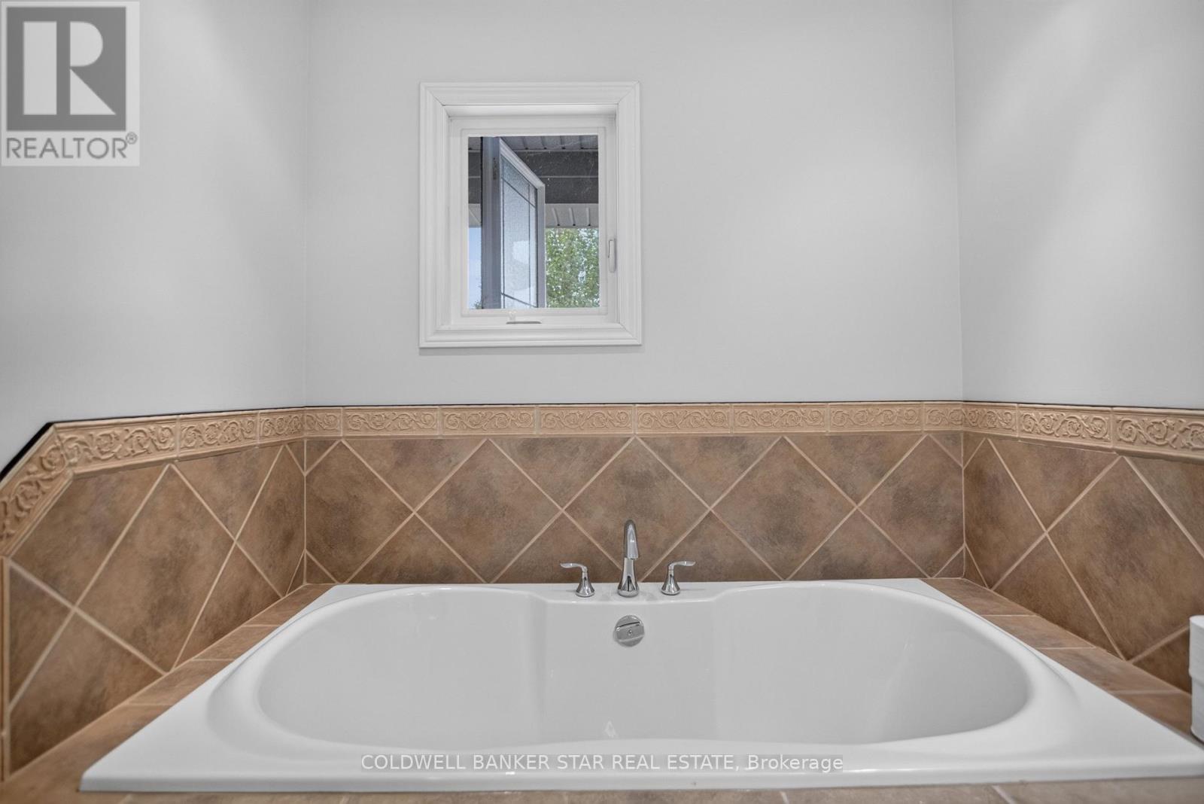
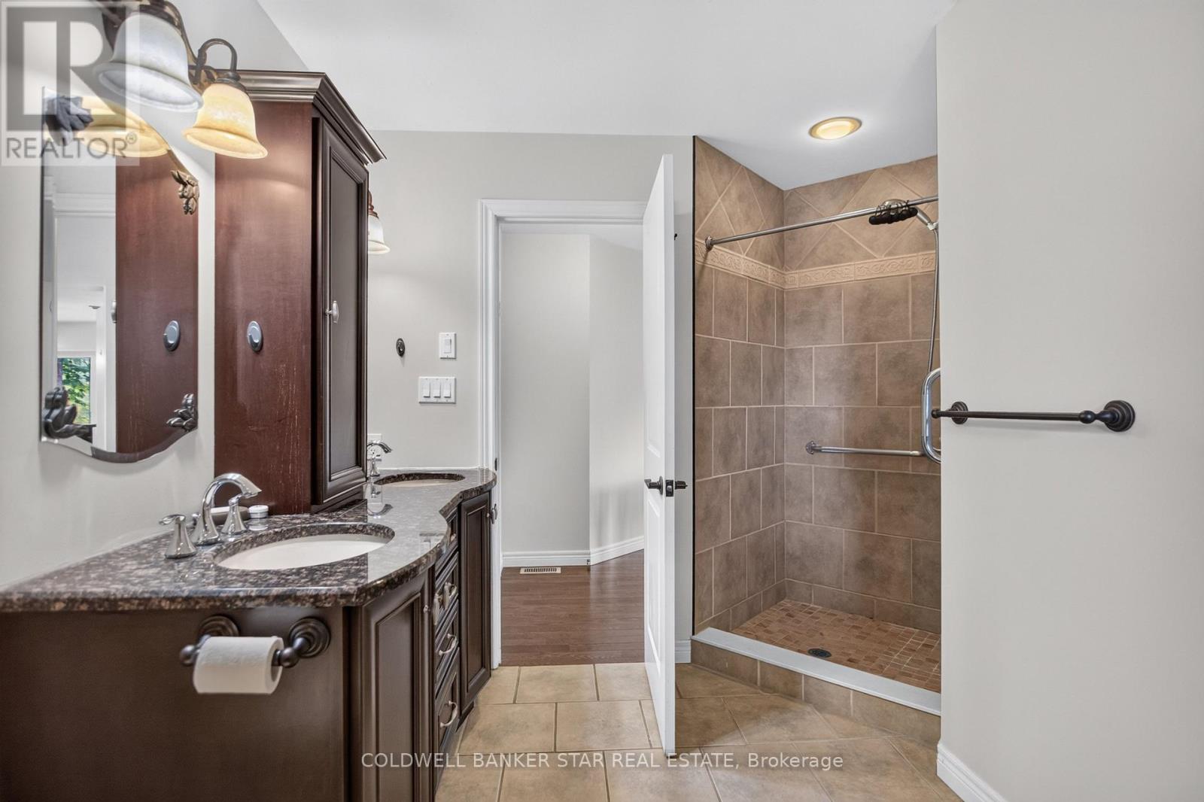
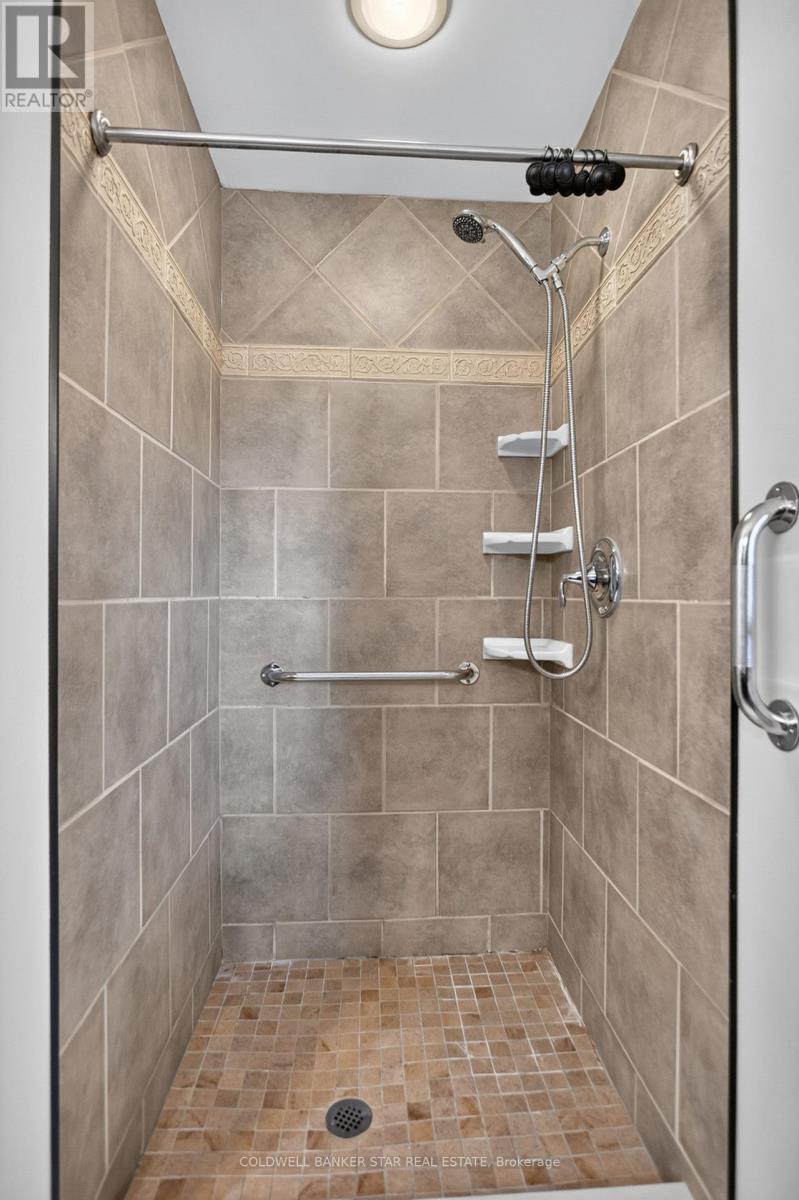
| Main Level | Bathroom | 2.96 m | 4.23 m | 2.96 m x 4.23 m |
Utilities
| Cable | Available |
| Electricity | Installed |
| Sewer | Installed |
https://www.realtor.ca/real-estate/30407916/63-treadwell-street-aylmer-aylmer
Interested?
Contact us for more information
Tim Wakely
Broker
Rosa Klassen
Salesperson
Daryl Armstrong
Broker

The trademarks REALTOR®, REALTORS®, and the REALTOR® logo are controlled by The Canadian Real Estate Association (CREA) and identify real estate professionals who are members of CREA. The trademarks MLS®, Multiple Listing Service® and the associated logos are owned by The Canadian Real Estate Association (CREA) and identify the quality of services provided by real estate professionals who are members of CREA. The trademark DDF® is owned by The Canadian Real Estate Association (CREA) and identifies CREA's Data Distribution Facility (DDF®)
November 12 2026 12:50:19
Coldwell Banker Star Real Estate, Elgin Realty Limited