


630 Sunnidale Road S Wasaga Beach, Ontario L9Z 1J7

$1,299,000
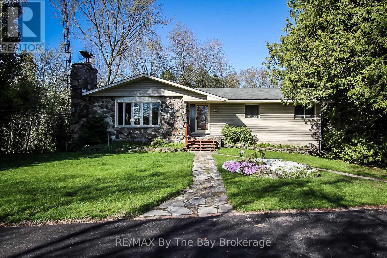
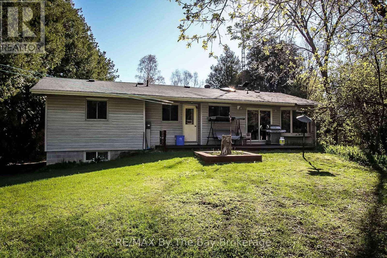
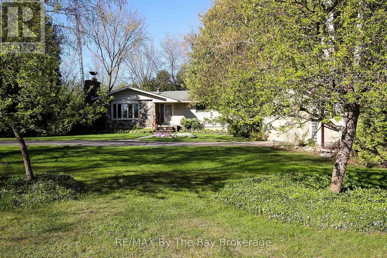
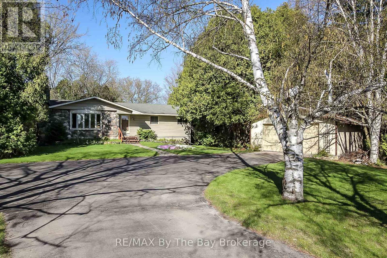
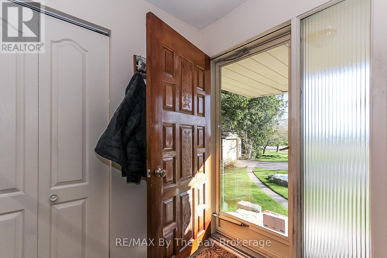
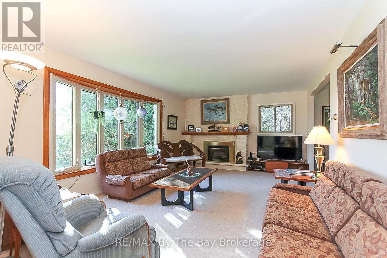
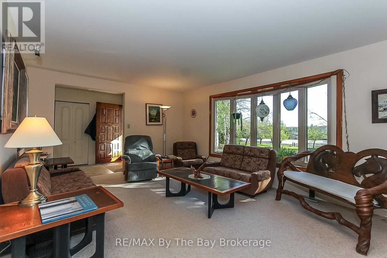
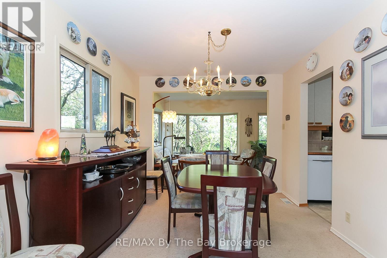
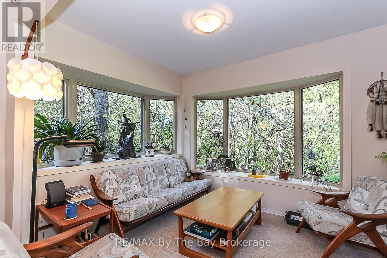
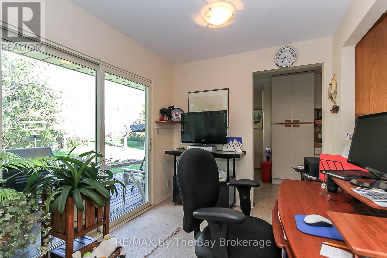
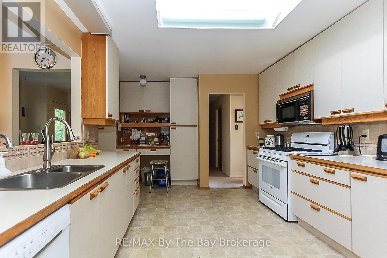
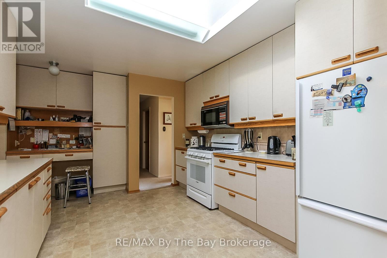
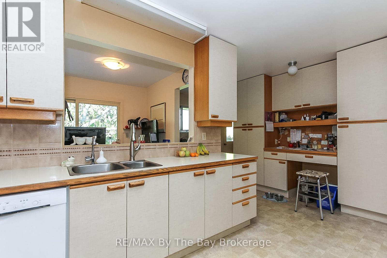
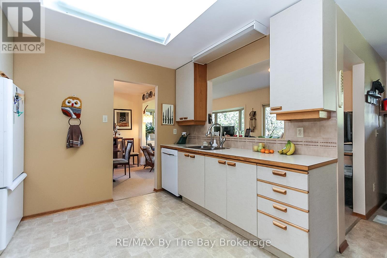
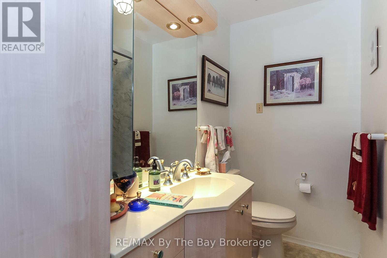
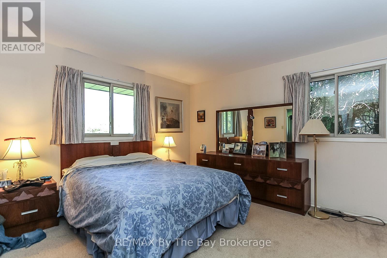
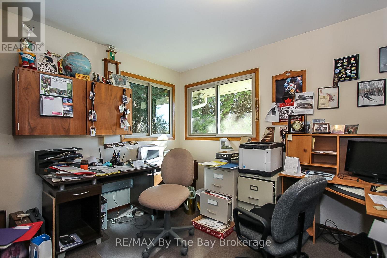
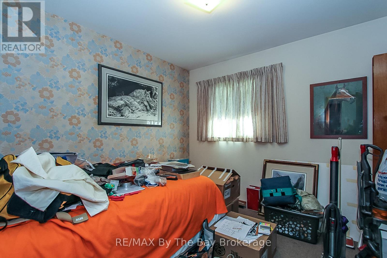
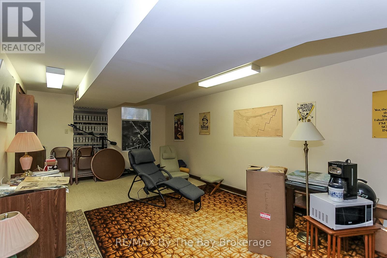
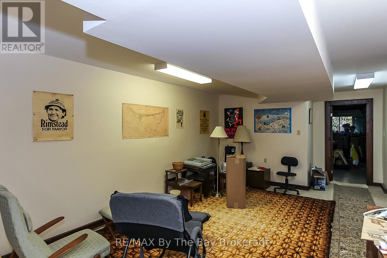
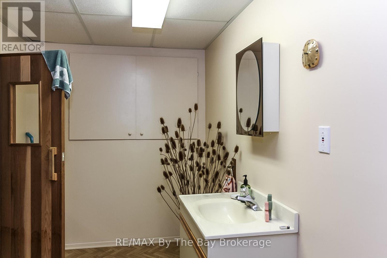
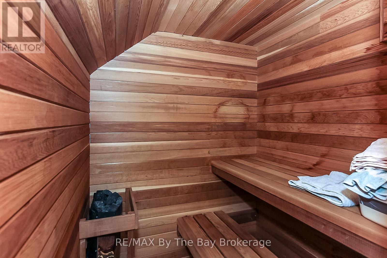
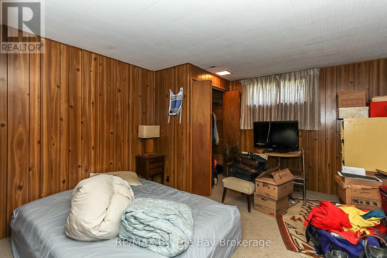
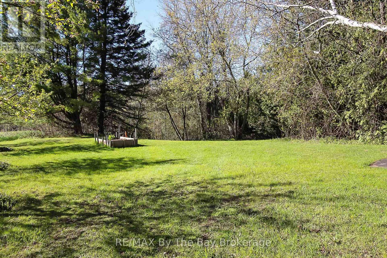
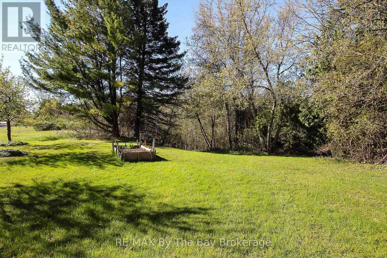
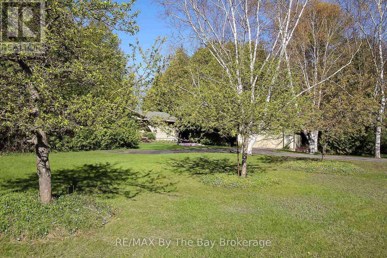
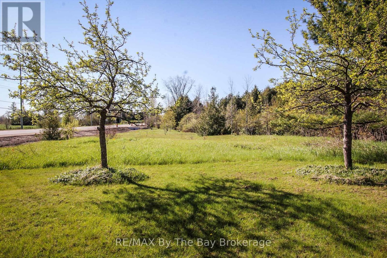
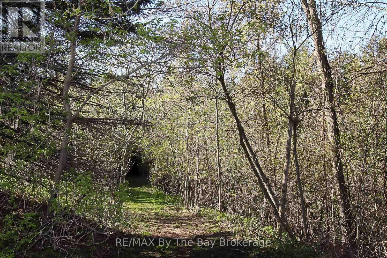
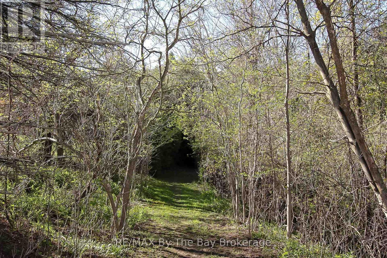
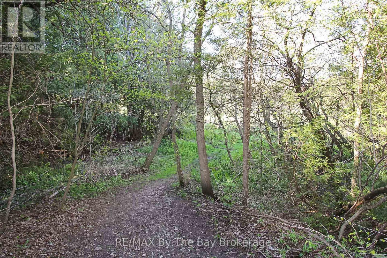
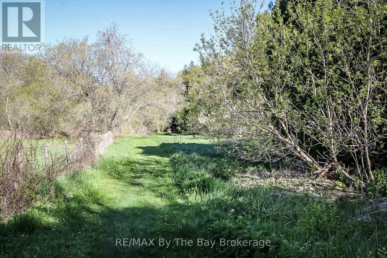
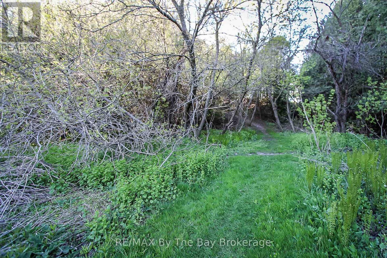
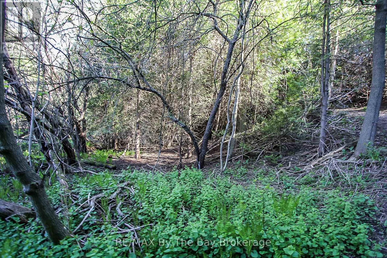
Potential Development with Home on approximately 4.119 acres. This parklike setting with approx. 1535 sq.ft. home with a detached 2 car garage has possible development of 15 townhouses. Home has 3 bedrooms up, open concept living room with gas fireplace insert, dining room, family room overlooking ravine and park like setting. Spacious kitchen, 4 pc. main bath + 3 pc. en suite. Lower level has finished rec. area, 3 pc. bath with sauna and 4th bedroom. Lower level also has large workshop area + cold room with walk up to side yard. Call today to view. Includes appliances and plan for potential development. (id:61499)
Property Details
| MLS® Number | S13427516 |
| Property Type | Single Family |
| Community Name | Wasaga Beach |
| Features | Irregular Lot Size |
| ParkingSpaceTotal | 10 |
Building
| BathroomTotal | 3 |
| BedroomsAboveGround | 3 |
| BedroomsBelowGround | 1 |
| BedroomsTotal | 4 |
| Appliances | Water Heater, Water Softener, Dishwasher, Garage Door Opener, Stove, Washer, Window Coverings, Refrigerator |
| ArchitecturalStyle | Bungalow |
| BasementDevelopment | Partially Finished |
| BasementFeatures | Walk-up |
| BasementType | N/a (partially Finished), N/a |
| ConstructionStyleAttachment | Detached |
| CoolingType | None |
| ExteriorFinish | Wood |
| FireplacePresent | Yes |
| FoundationType | Block |
| HeatingFuel | Natural Gas |
| HeatingType | Forced Air |
| StoriesTotal | 1 |
| SizeInterior | 1500 - 2000 Sqft |
| Type | House |
Parking
| Detached Garage | |
| Garage |
Land
| Acreage | No |
| Sewer | Septic System |
| SizeDepth | 221 Ft |
| SizeFrontage | 584 Ft ,3 In |
| SizeIrregular | 584.3 X 221 Ft ; Measurements Approximate See Remarks |
| SizeTotalText | 584.3 X 221 Ft ; Measurements Approximate See Remarks |
| ZoningDescription | R1 |
Rooms
| Level | Type | Length | Width | Dimensions |
|---|---|---|---|---|
| Lower Level | Recreational, Games Room | 6.4 m | 3.66 m | 6.4 m x 3.66 m |
| Lower Level | Bedroom 4 | 3.96 m | 3.66 m | 3.96 m x 3.66 m |
| Lower Level | Workshop | 7.47 m | 7.01 m | 7.47 m x 7.01 m |
| Lower Level | Cold Room | 5.18 m | 2.24 m | 5.18 m x 2.24 m |
| Lower Level | Bathroom | Measurements not available | ||
| Main Level | Living Room | 6.05 m | 3.86 m | 6.05 m x 3.86 m |
| Main Level | Kitchen | 4.57 m | 3.3 m | 4.57 m x 3.3 m |
| Main Level | Dining Room | 3.3 m | 3.3 m | 3.3 m x 3.3 m |
| Main Level | Bedroom | 3 m | 3 m | 3 m x 3 m |
| Main Level | Bedroom 2 | 3.05 m | 3.35 m | 3.05 m x 3.35 m |
| Main Level | Primary Bedroom | 4.11 m | 3.96 m | 4.11 m x 3.96 m |
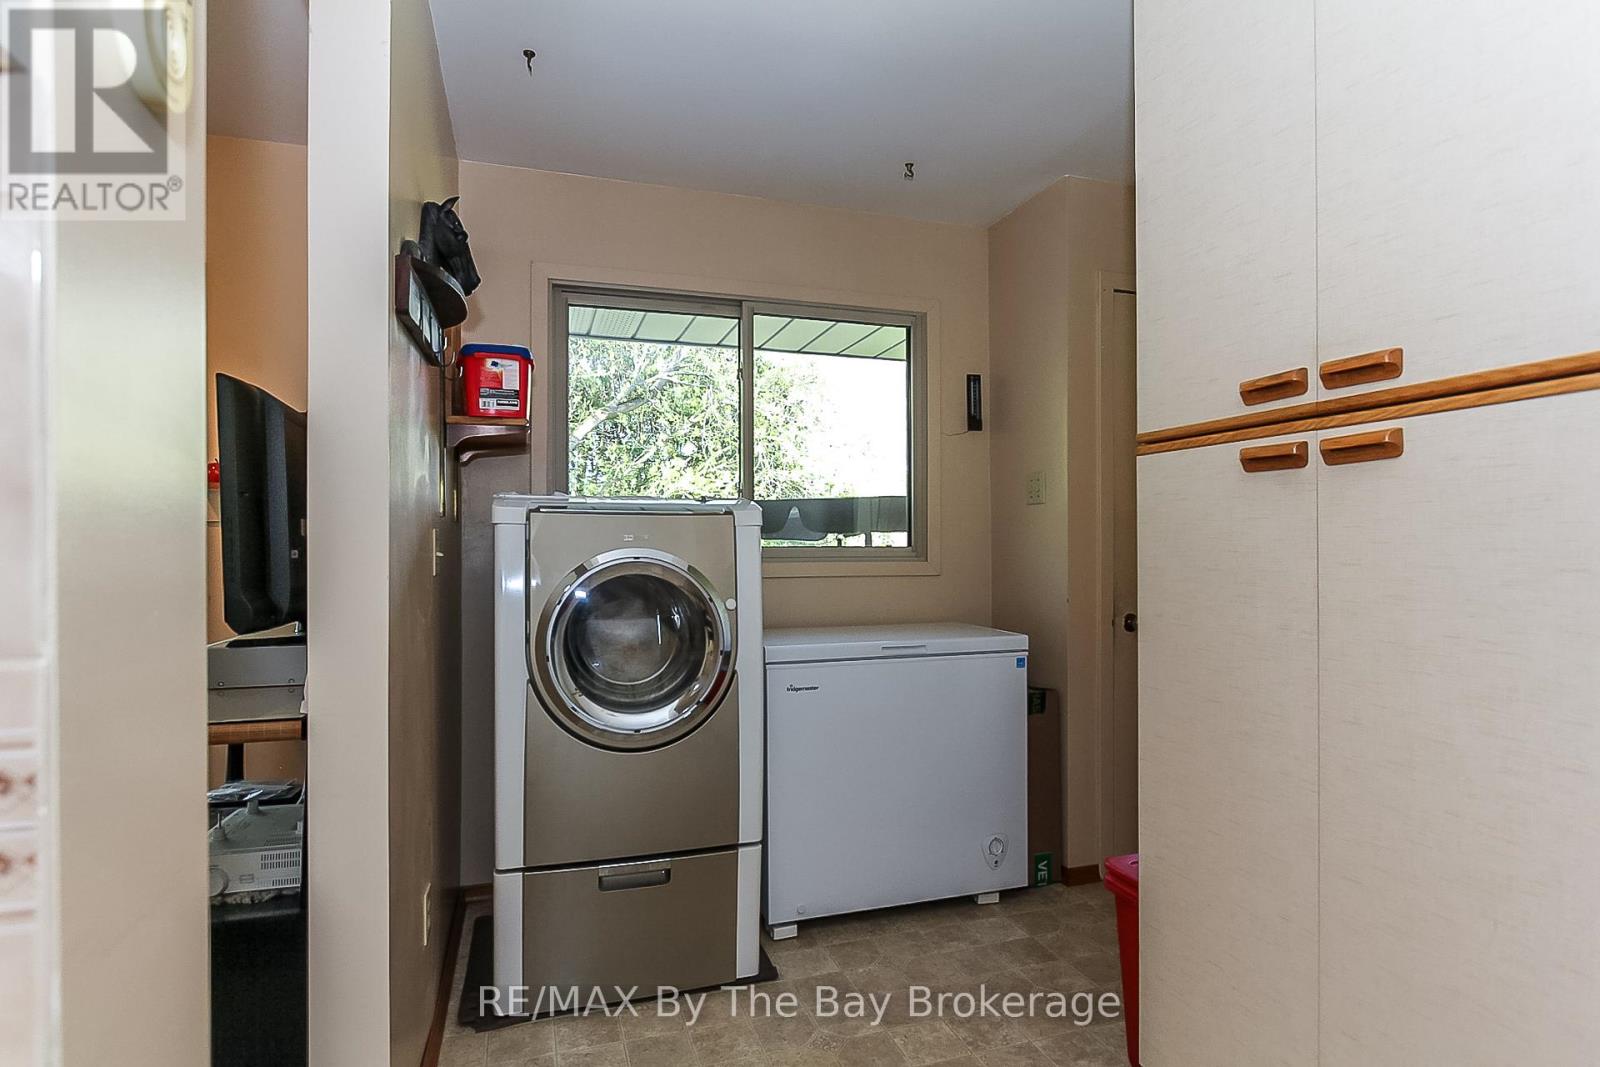
| Main Level | Laundry Room | 3 m | 1.63 m | 3 m x 1.63 m |
| Main Level | Family Room | 5.49 m | 2.44 m | 5.49 m x 2.44 m |
| Main Level | Bathroom | Measurements not available | ||
| Main Level | Bathroom | Measurements not available |
Utilities
| Cable | Available |
| Electricity | Installed |
https://www.realtor.ca/real-estate/29884527/630-sunnidale-road-s-wasaga-beach-wasaga-beach
Interested?
Contact us for more information
Mark Ruttan
Broker
6-1263 Mosley Street
Wasaga Beach, Ontario L9Z 2Y7

The trademarks REALTOR®, REALTORS®, and the REALTOR® logo are controlled by The Canadian Real Estate Association (CREA) and identify real estate professionals who are members of CREA. The trademarks MLS®, Multiple Listing Service® and the associated logos are owned by The Canadian Real Estate Association (CREA) and identify the quality of services provided by real estate professionals who are members of CREA. The trademark DDF® is owned by The Canadian Real Estate Association (CREA) and identifies CREA's Data Distribution Facility (DDF®)
June 10 2026 08:02:01
RE/MAX By The Bay Brokerage