


632 Stewart Drive Kincardine, Ontario N2Z 3B4

$509,900
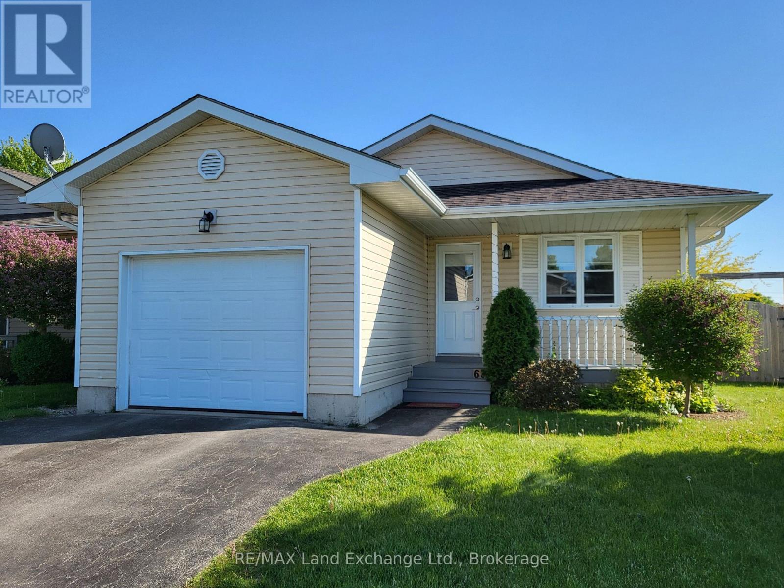
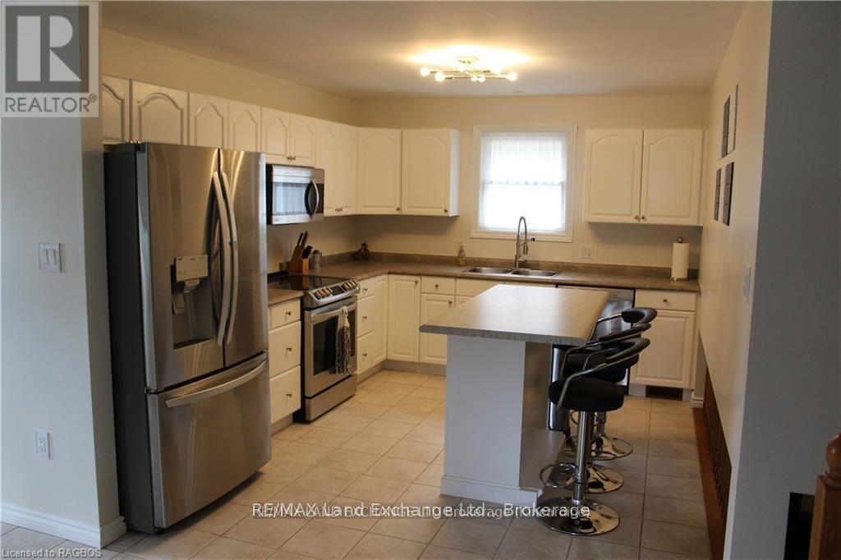
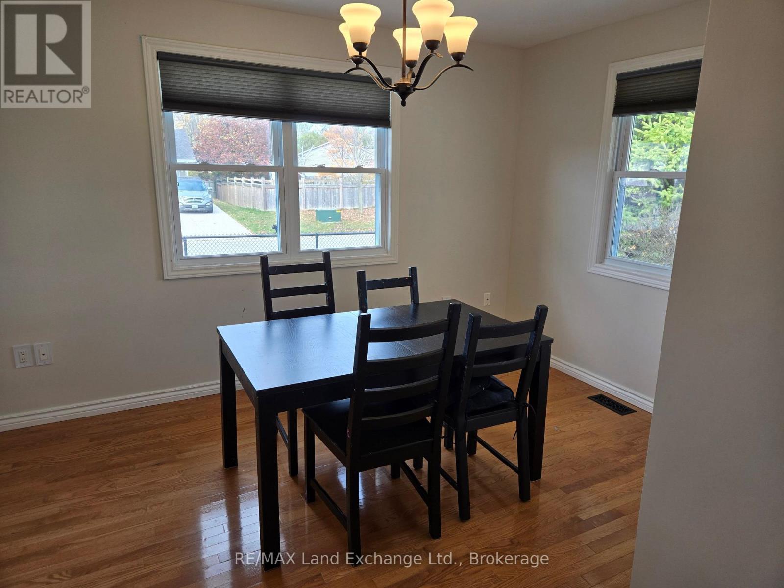
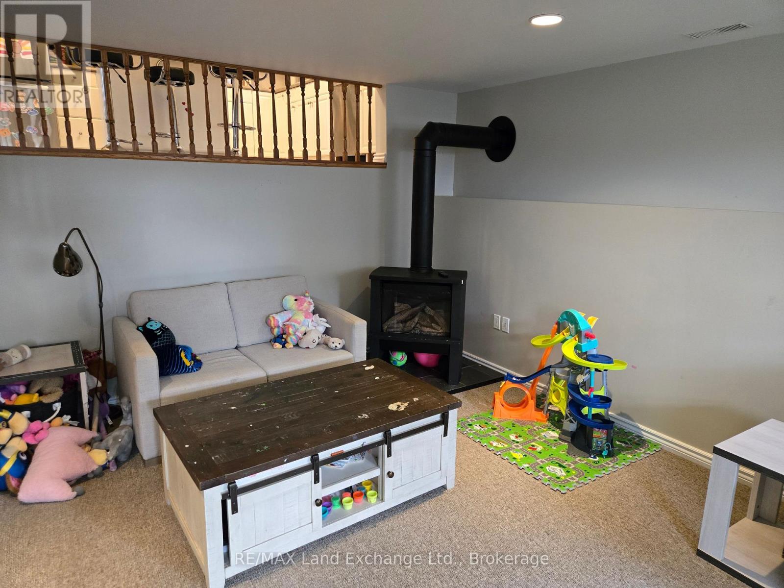
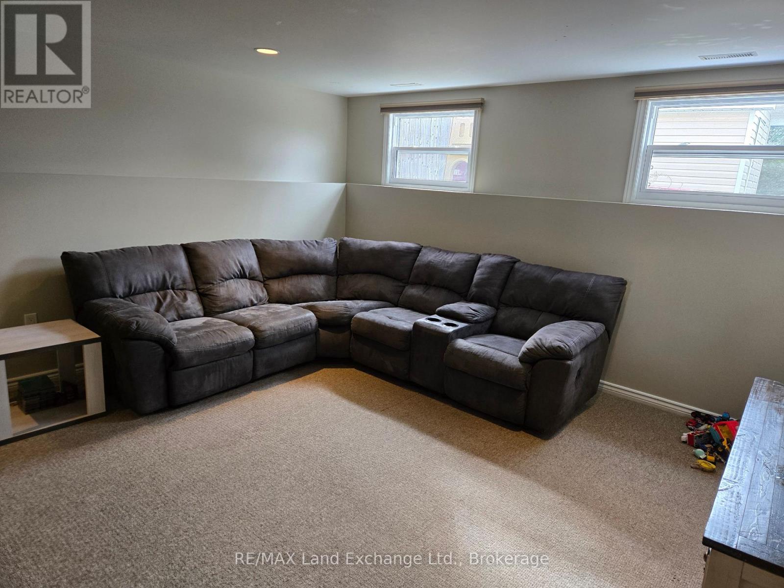
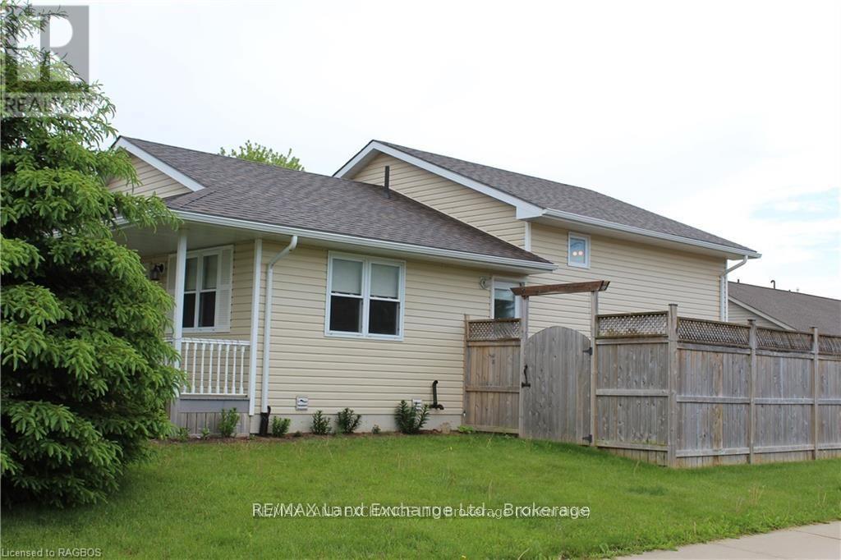
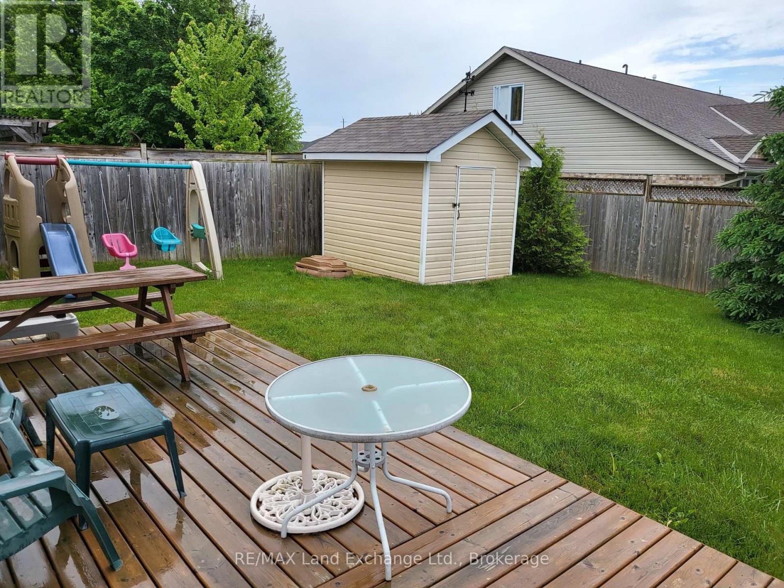
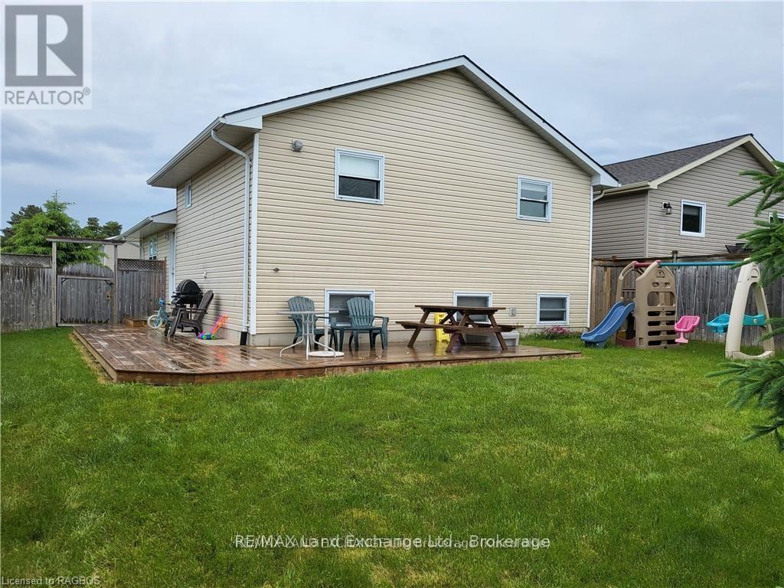
This home is located in a popular neighborhood one block from Kincardine Ave., near Highway #21 but close to nature and Kincardine's trail system. This 21-year-old home features kitchen, dining room on main level with huge, 14 X 20-foot family room and extra bath on lower level. Hardwood floors main and upper level. Forced air gas heating and central air. Good height in full crawl area under front of the home and with flooring - excellent storage space. Most windows have been recently updated. Excellent deck and fencing, garden shed. This would be a great first home or home for empty-nesters. (id:61499)
Open House
This property has open houses!
2:00 pm
Ends at:4:00 pm
Property Details
| MLS® Number | X14139186 |
| Property Type | Single Family |
| Community Name | Kincardine |
| ParkingSpaceTotal | 3 |
| Structure | Shed |
Building
| BathroomTotal | 2 |
| BedroomsAboveGround | 2 |
| BedroomsBelowGround | 1 |
| BedroomsTotal | 3 |
| Age | 16 To 30 Years |
| Appliances | Garage Door Opener Remote(s), Water Meter, Window Coverings |
| BasementDevelopment | Finished |
| BasementType | Partial, N/a (finished), Crawl Space |
| ConstructionStyleAttachment | Detached |
| ConstructionStyleSplitLevel | Backsplit |
| CoolingType | Central Air Conditioning, Air Exchanger |
| ExteriorFinish | Vinyl Siding |
| FireplacePresent | Yes |
| FireplaceTotal | 1 |
| FoundationType | Concrete |
| HeatingFuel | Natural Gas |
| HeatingType | Forced Air |
| SizeInterior | 700 - 1100 Sqft |
| Type | House |
| UtilityWater | Municipal Water |
Parking
| Attached Garage | |
| Garage |
Land
| Acreage | No |
| Sewer | Sanitary Sewer |
| SizeDepth | 120 Ft |
| SizeFrontage | 45 Ft |
| SizeIrregular | 45 X 120 Ft |
| SizeTotalText | 45 X 120 Ft |
| ZoningDescription | R-2 |
Rooms
| Level | Type | Length | Width | Dimensions |
|---|---|---|---|---|
| Second Level | Bedroom | 4.82 m | 3.58 m | 4.82 m x 3.58 m |
| Second Level | Bedroom 2 | 3.88 m | 3.83 m | 3.88 m x 3.83 m |
| Lower Level | Family Room | 6.09 m | 4.39 m | 6.09 m x 4.39 m |
| Lower Level | Bedroom 3 | 3.27 m | 2.51 m | 3.27 m x 2.51 m |
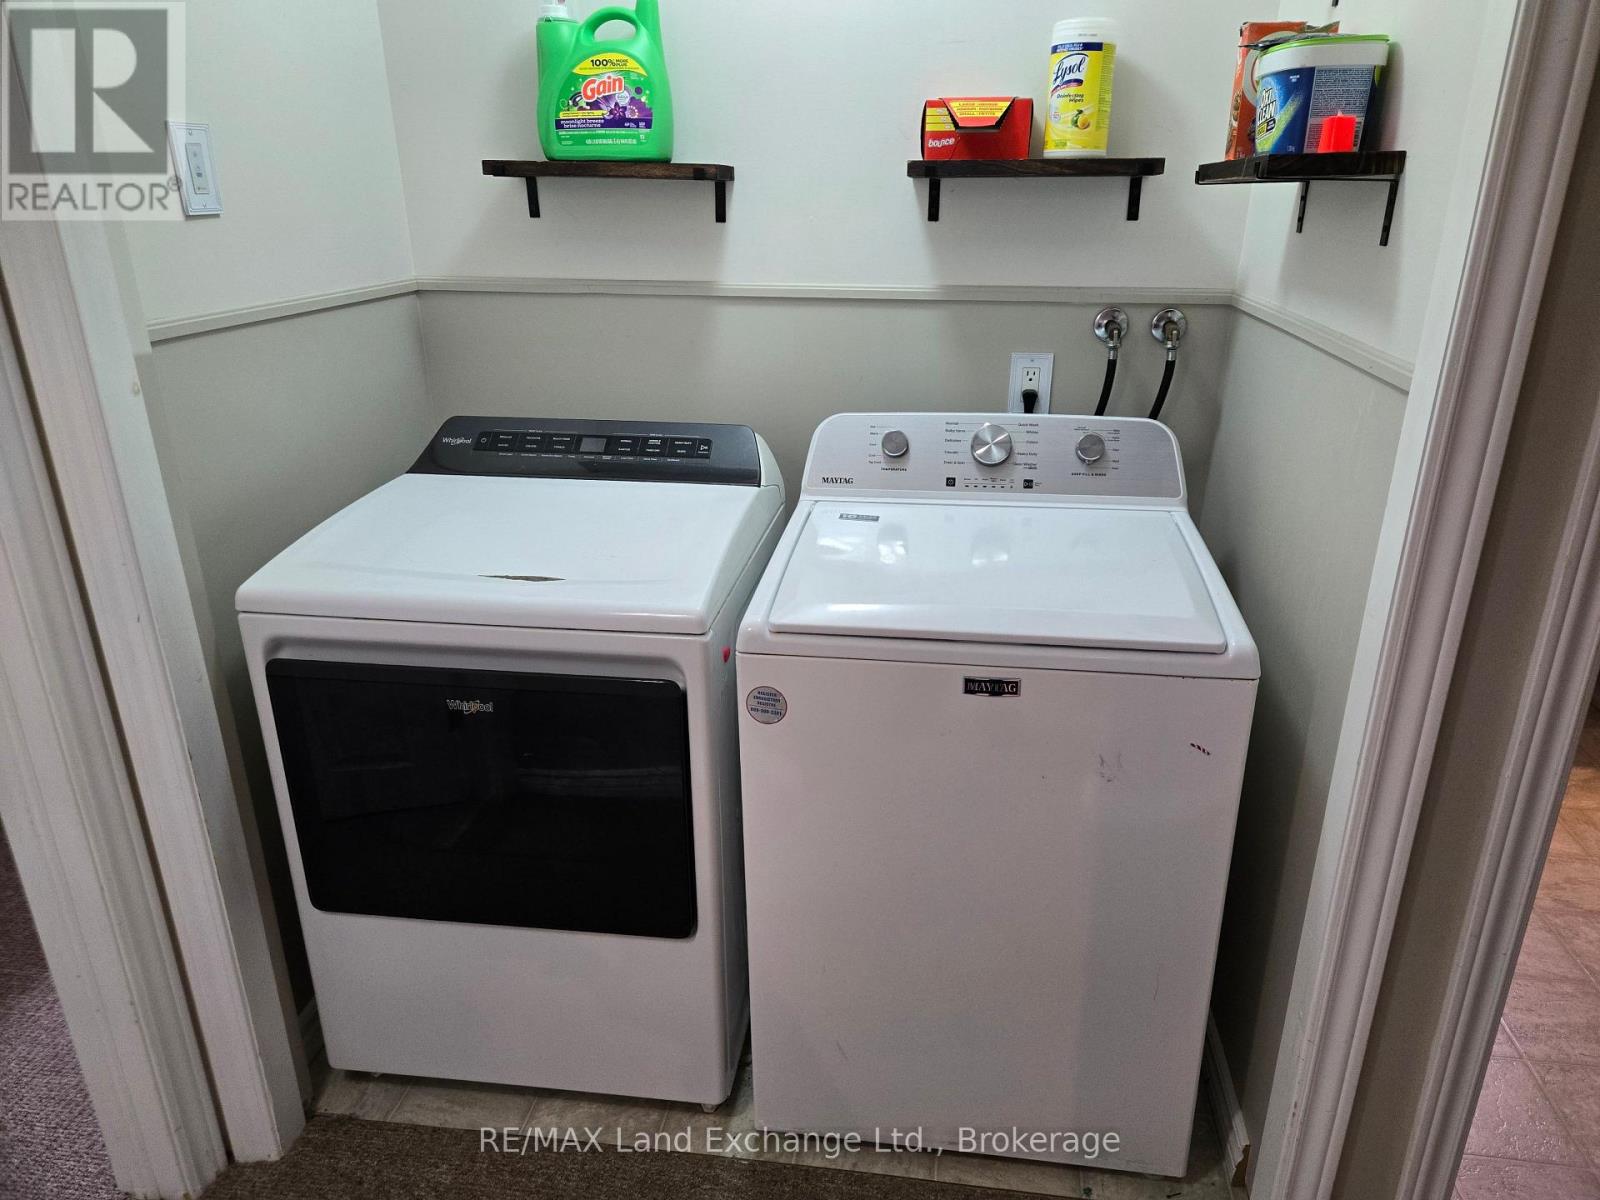
| Lower Level | Laundry Room | 2.13 m | 1.4 m | 2.13 m x 1.4 m |
| Main Level | Foyer | 2.5 m | 1.5 m | 2.5 m x 1.5 m |
| Ground Level | Kitchen | 5.79 m | 3.12 m | 5.79 m x 3.12 m |
| Ground Level | Dining Room | 3.81 m | 3.2 m | 3.81 m x 3.2 m |
Utilities
| Cable | Available |
| Electricity | Installed |
| Sewer | Installed |
https://www.realtor.ca/real-estate/30468231/632-stewart-drive-kincardine-kincardine
Interested?
Contact us for more information
Gord Thompson
Salesperson
768 Queen St
Kincardine, Ontario N2Z 2Y9

The trademarks REALTOR®, REALTORS®, and the REALTOR® logo are controlled by The Canadian Real Estate Association (CREA) and identify real estate professionals who are members of CREA. The trademarks MLS®, Multiple Listing Service® and the associated logos are owned by The Canadian Real Estate Association (CREA) and identify the quality of services provided by real estate professionals who are members of CREA. The trademark DDF® is owned by The Canadian Real Estate Association (CREA) and identifies CREA's Data Distribution Facility (DDF®)
November 06 2026 03:59:01
RE/MAX Land Exchange Ltd.