


633598 Artemesia-Glenelg Townline West Grey, Ontario N0C 1K0

$985,000
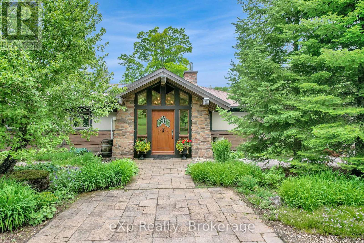
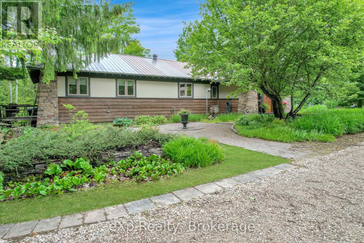
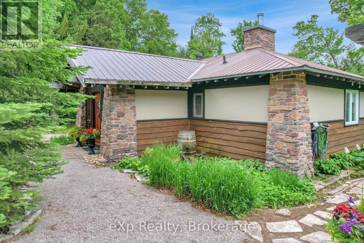
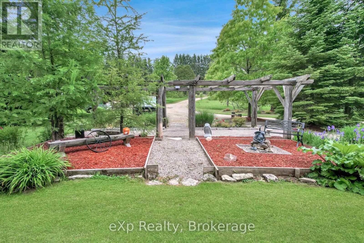
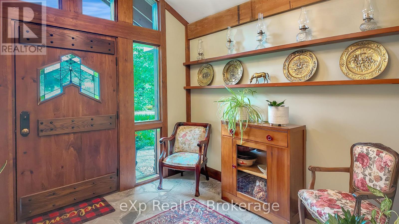
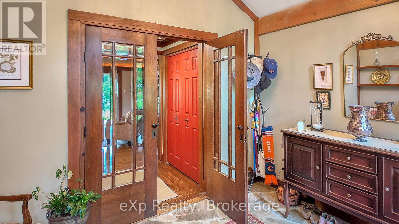
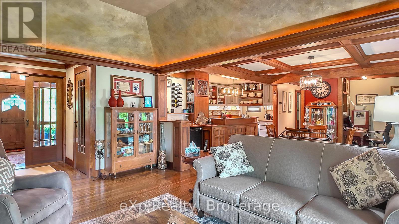
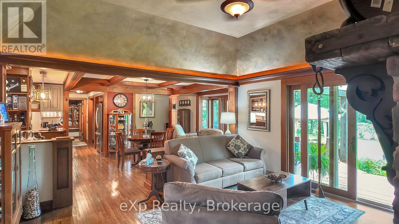
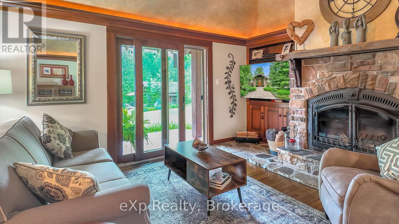
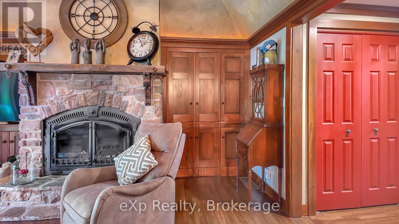
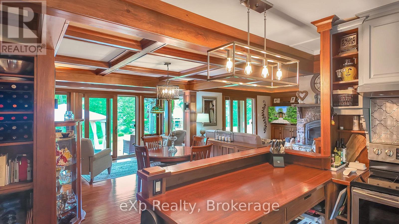
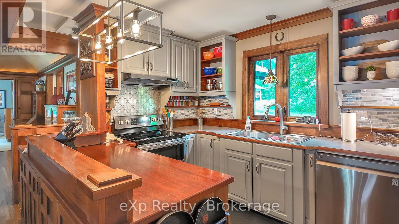
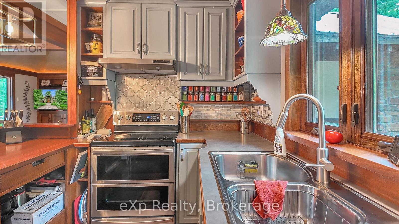
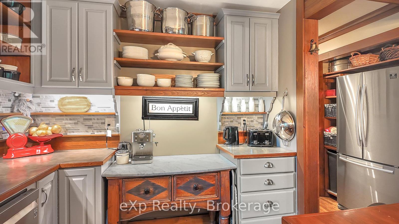
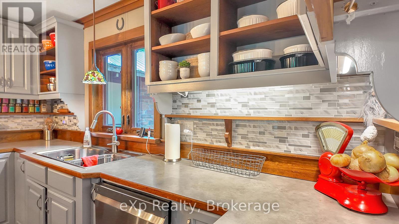
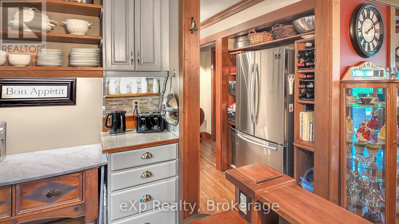
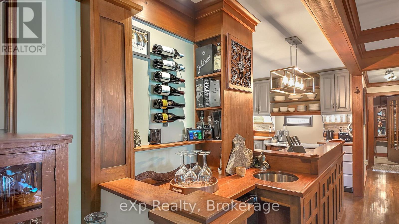
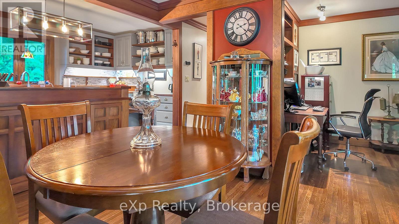
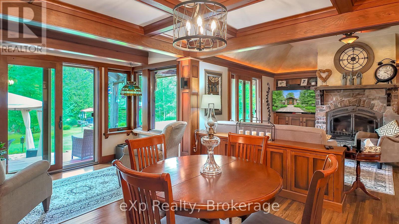
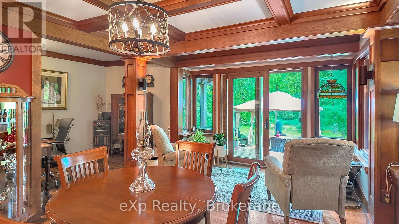
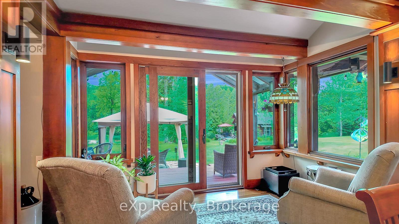
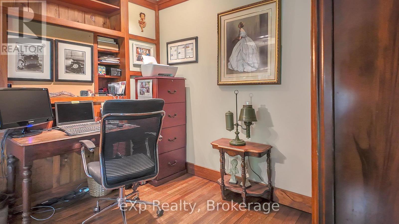
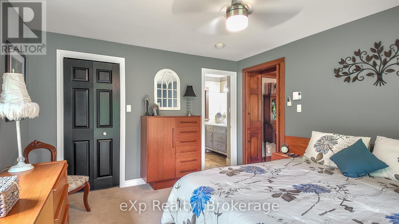
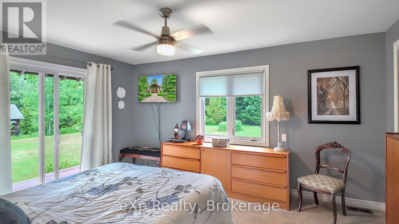
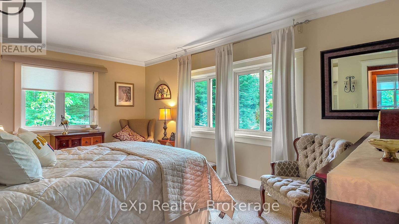
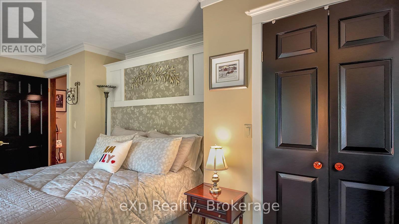
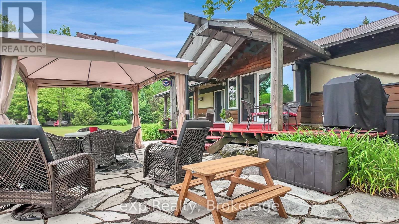
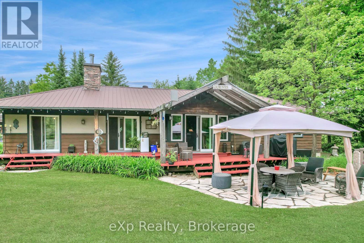
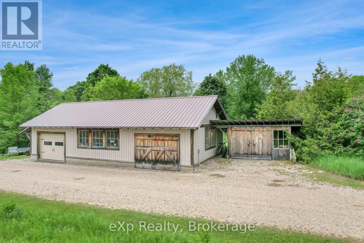
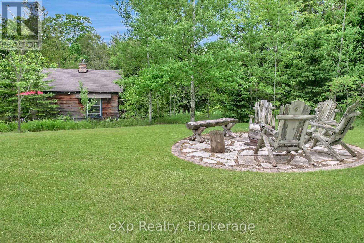
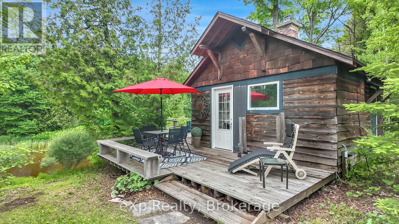
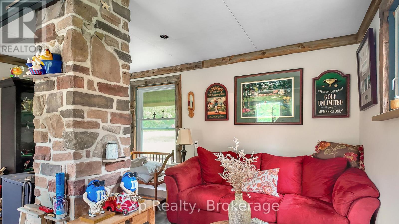
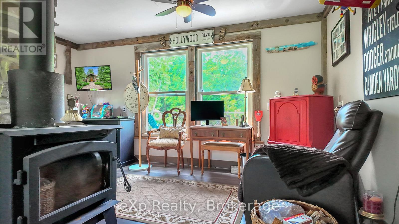
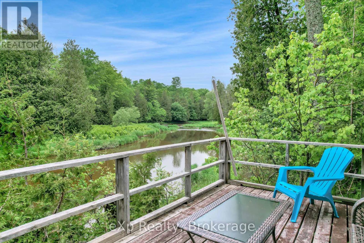
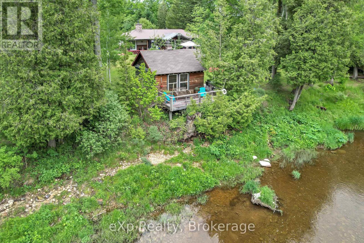
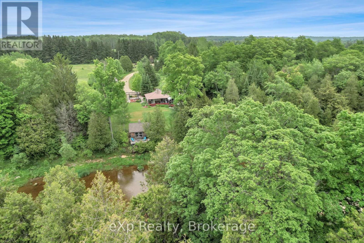
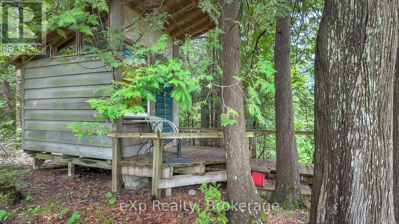
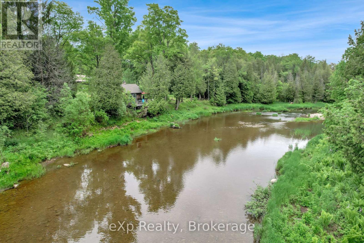
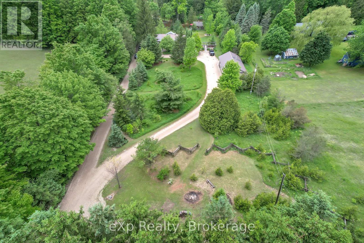
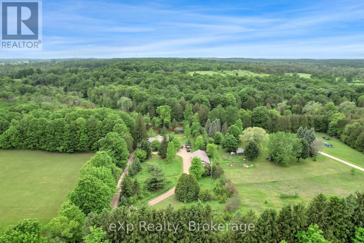
The Great Escape awaits on this private 3.84-acre property, with the Saugeen River winding through the landscape and providing beautiful views year-round. This charming 2-bedroom bungalow, with potential for a third bedroom, is full of historic warmth and charm. A bright viewing room overlooks the river and backyard, while the stone fireplace creates a warm and inviting gathering space. Outside, there's room for everyone to enjoy their hobbies and downtime, with a detached garage/shop and a cozy riverside she-shed tucked along the water's edge. Conveniently located just minutes from Flesherton, Durham, and Hanover, and only 45 minutes to Collingwood, you'll enjoy the best of Grey County with four nearby golf courses and Beaver Valley just 15 minutes away for year-round recreation. Pride of ownership is evident from the moment you turn down the private driveway. (id:61499)
Property Details
| MLS® Number | X13438012 |
| Property Type | Single Family |
| Community Name | West Grey |
| CommunicationType | High Speed Internet |
| CommunityFeatures | Fishing, School Bus |
| EquipmentType | Propane Tank |
| Features | Sloping, Backs On Greenbelt, Conservation/green Belt |
| ParkingSpaceTotal | 13 |
| RentalEquipmentType | Propane Tank |
| Structure | Deck, Patio(s), Porch, Shed, Workshop |
| ViewType | River View, View Of Water, Unobstructed Water View |
| WaterFrontType | Waterfront On River |
Building
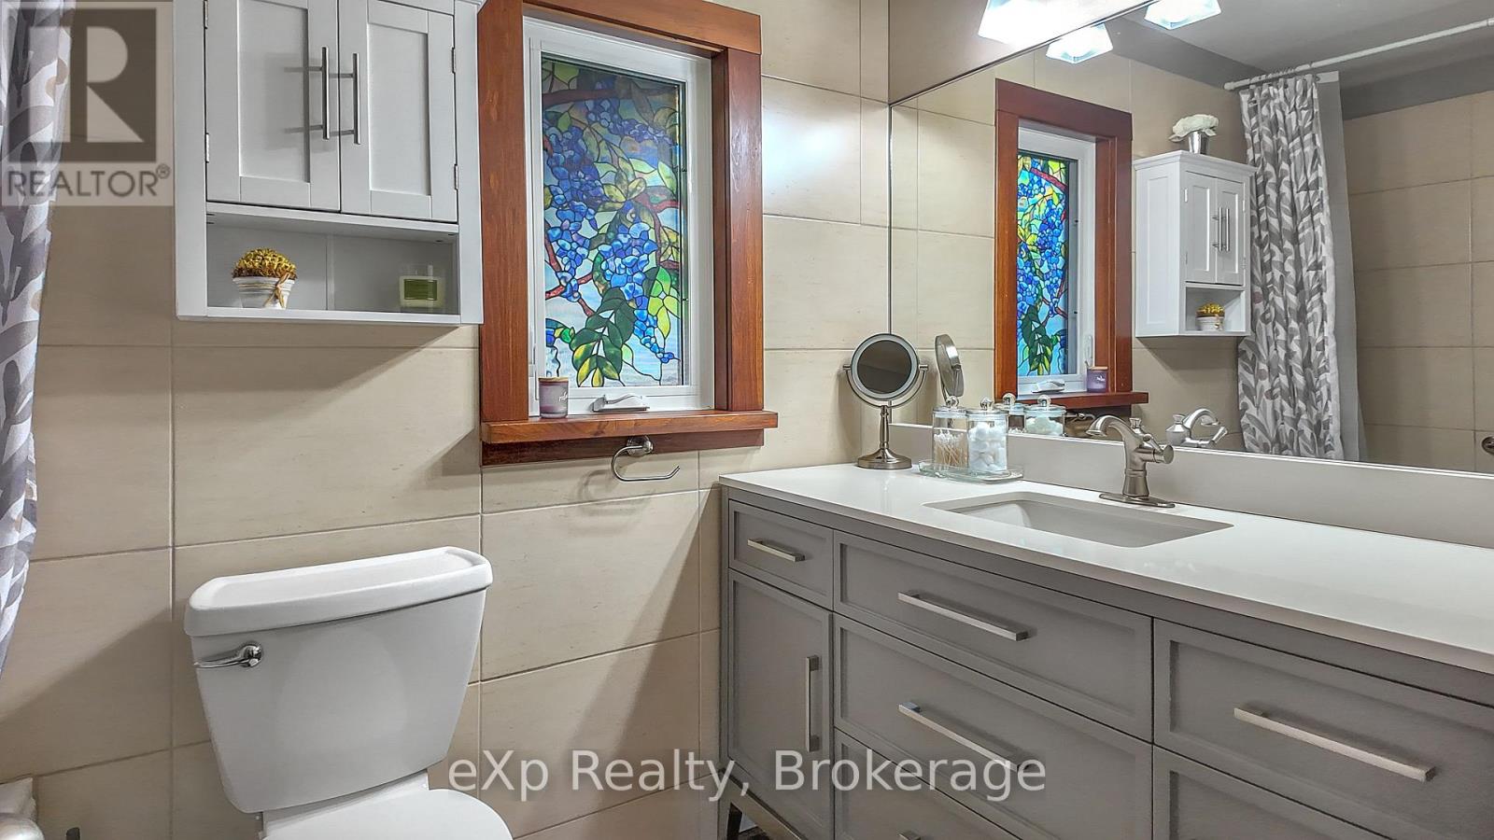
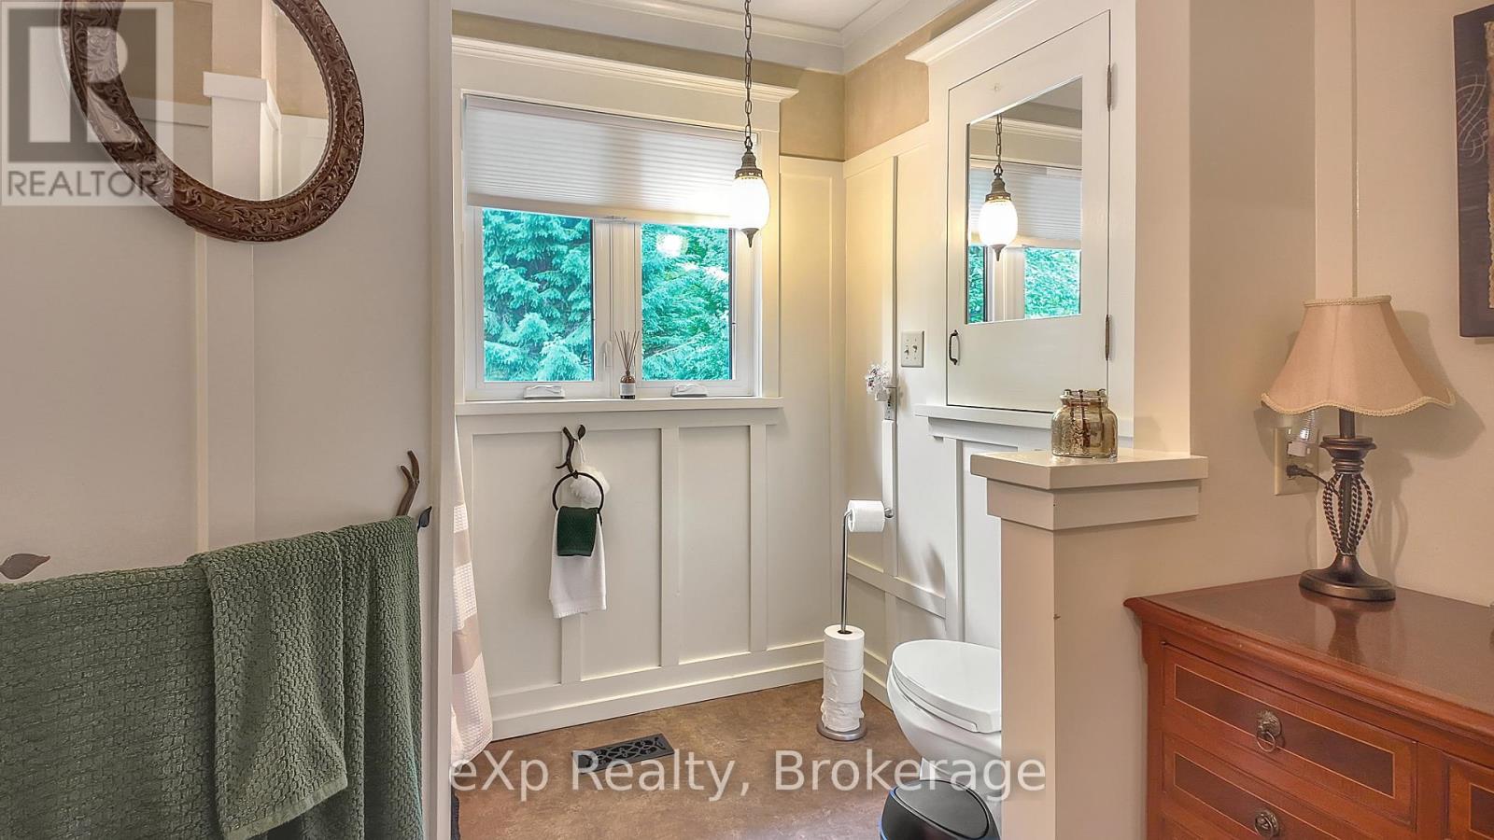
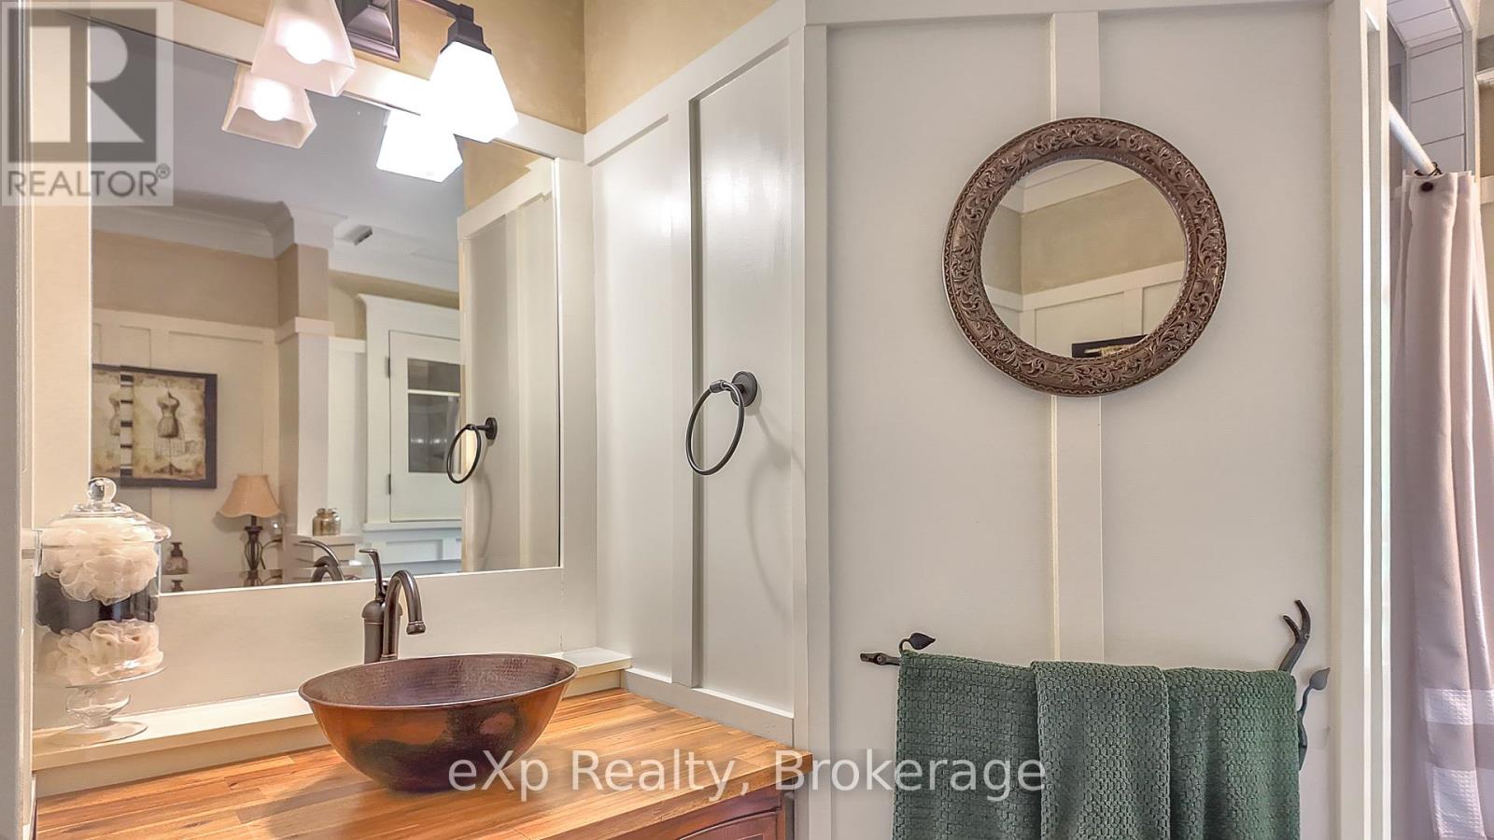
| BathroomTotal | 2 |
| BedroomsAboveGround | 2 |
| BedroomsTotal | 2 |
| Age | 51 To 99 Years |
| Amenities | Fireplace(s) |
| Appliances | Water Heater, Water Purifier, Water Softener, Dishwasher, Dryer, Stove, Washer, Refrigerator |
| ArchitecturalStyle | Bungalow |
| BasementType | Crawl Space |
| ConstructionStyleAttachment | Detached |
| CoolingType | None |
| ExteriorFinish | Stone, Wood |
| FireProtection | Smoke Detectors |
| FireplacePresent | Yes |
| FireplaceTotal | 1 |
| FoundationType | Block |
| HeatingFuel | Propane |
| HeatingType | Forced Air |
| StoriesTotal | 1 |
| SizeInterior | 1500 - 2000 Sqft |
| Type | House |
| UtilityWater | Dug Well |
Parking
| Detached Garage | |
| Garage |
Land
| AccessType | Year-round Access |
| Acreage | Yes |
| LandscapeFeatures | Landscaped |
| Sewer | Septic System |
| SizeDepth | 676 Ft |
| SizeFrontage | 174 Ft |
| SizeIrregular | 174 X 676 Ft |
| SizeTotalText | 174 X 676 Ft|2 - 4.99 Acres |
| SurfaceWater | River/stream |
| ZoningDescription | A2, Ne |
Rooms
| Level | Type | Length | Width | Dimensions |
|---|---|---|---|---|
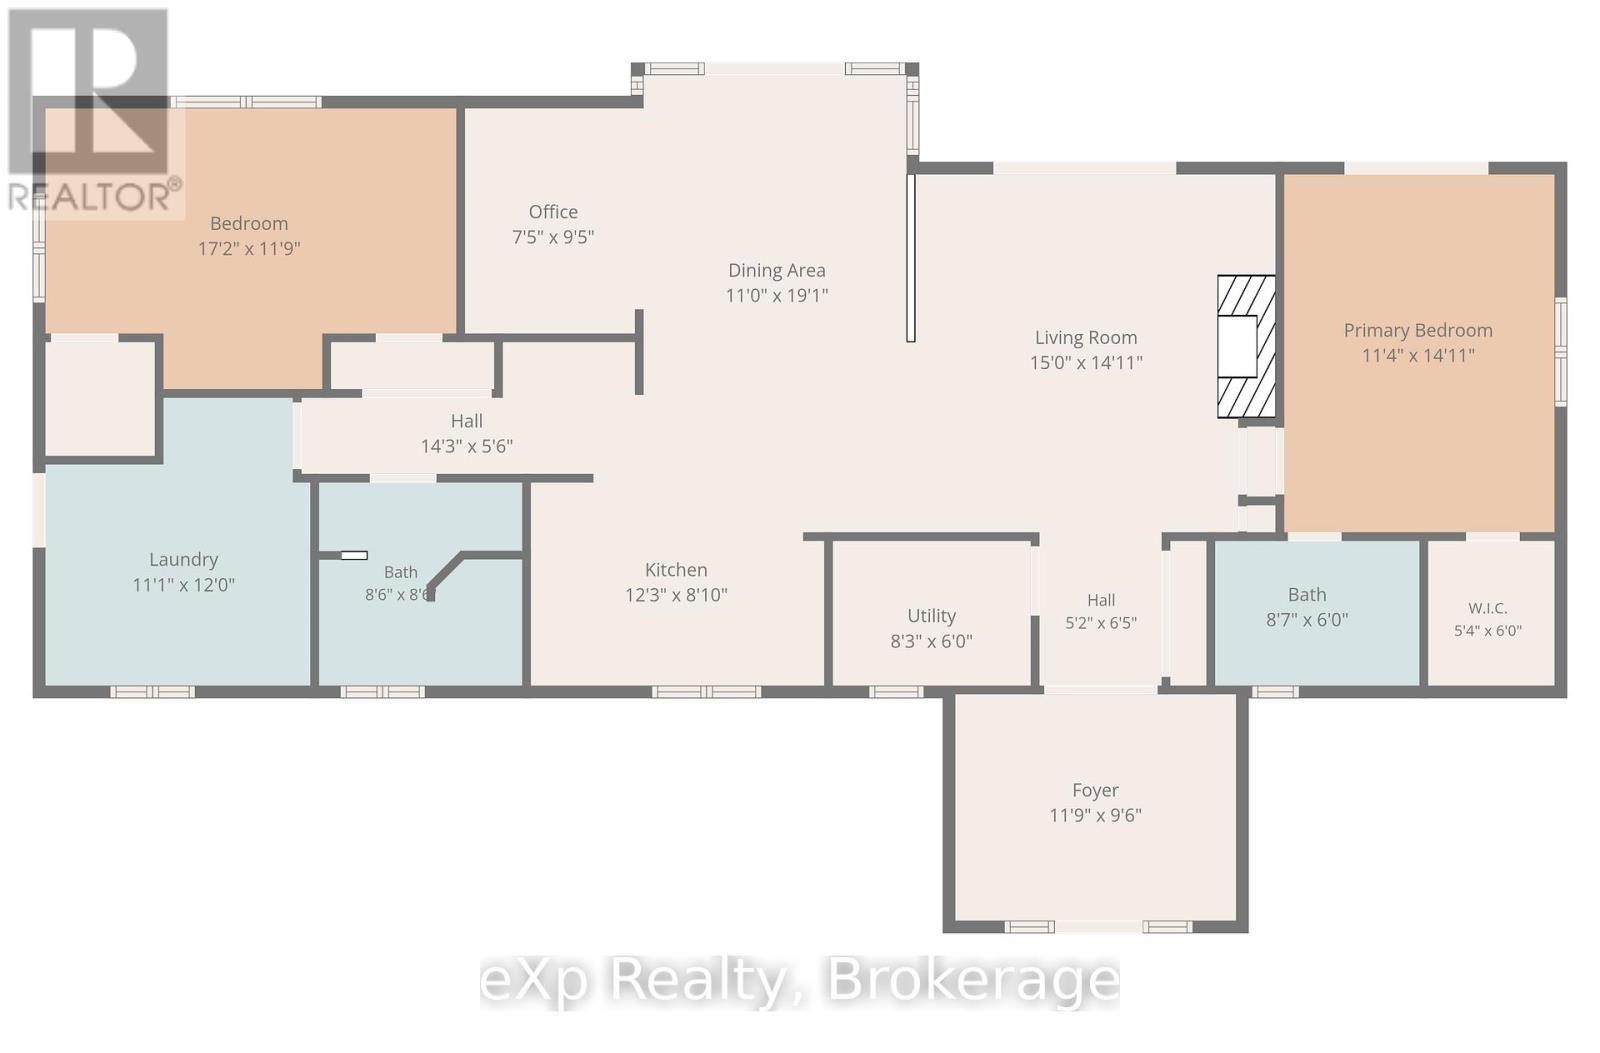
| Ground Level | Primary Bedroom | 3.45 m | 4.55 m | 3.45 m x 4.55 m |
| Ground Level | Bedroom 2 | 5.23 m | 3.58 m | 5.23 m x 3.58 m |
| Ground Level | Living Room | 4.57 m | 4.55 m | 4.57 m x 4.55 m |
| Ground Level | Dining Room | 3.35 m | 5.82 m | 3.35 m x 5.82 m |
| Ground Level | Kitchen | 3.73 m | 2.69 m | 3.73 m x 2.69 m |
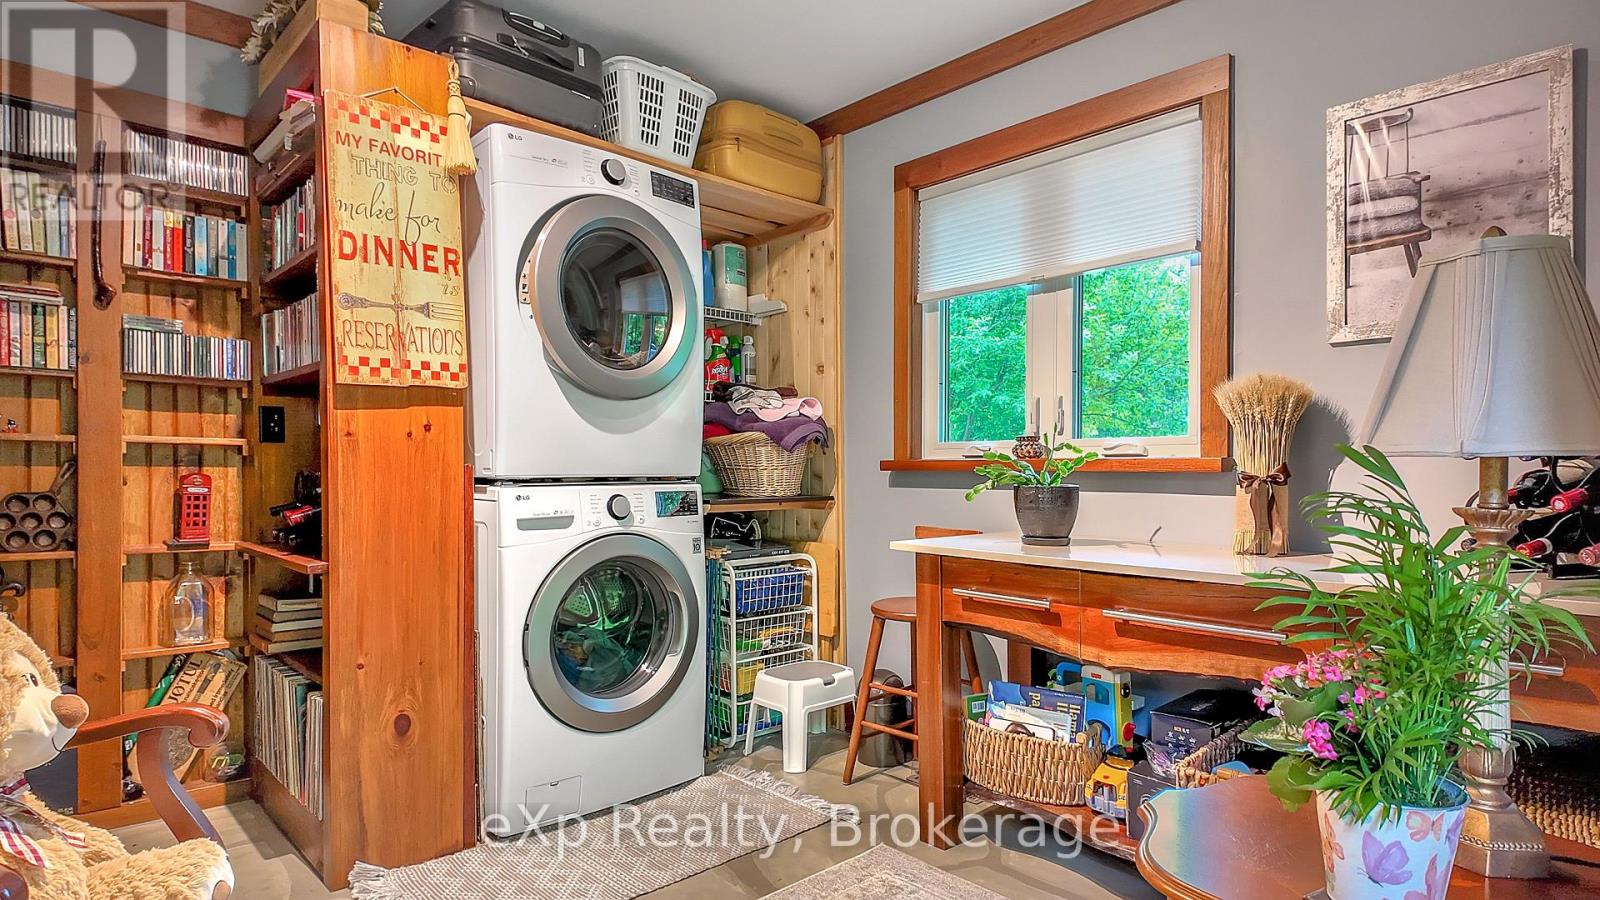
| Ground Level | Laundry Room | 3.38 m | 3.66 m | 3.38 m x 3.66 m |
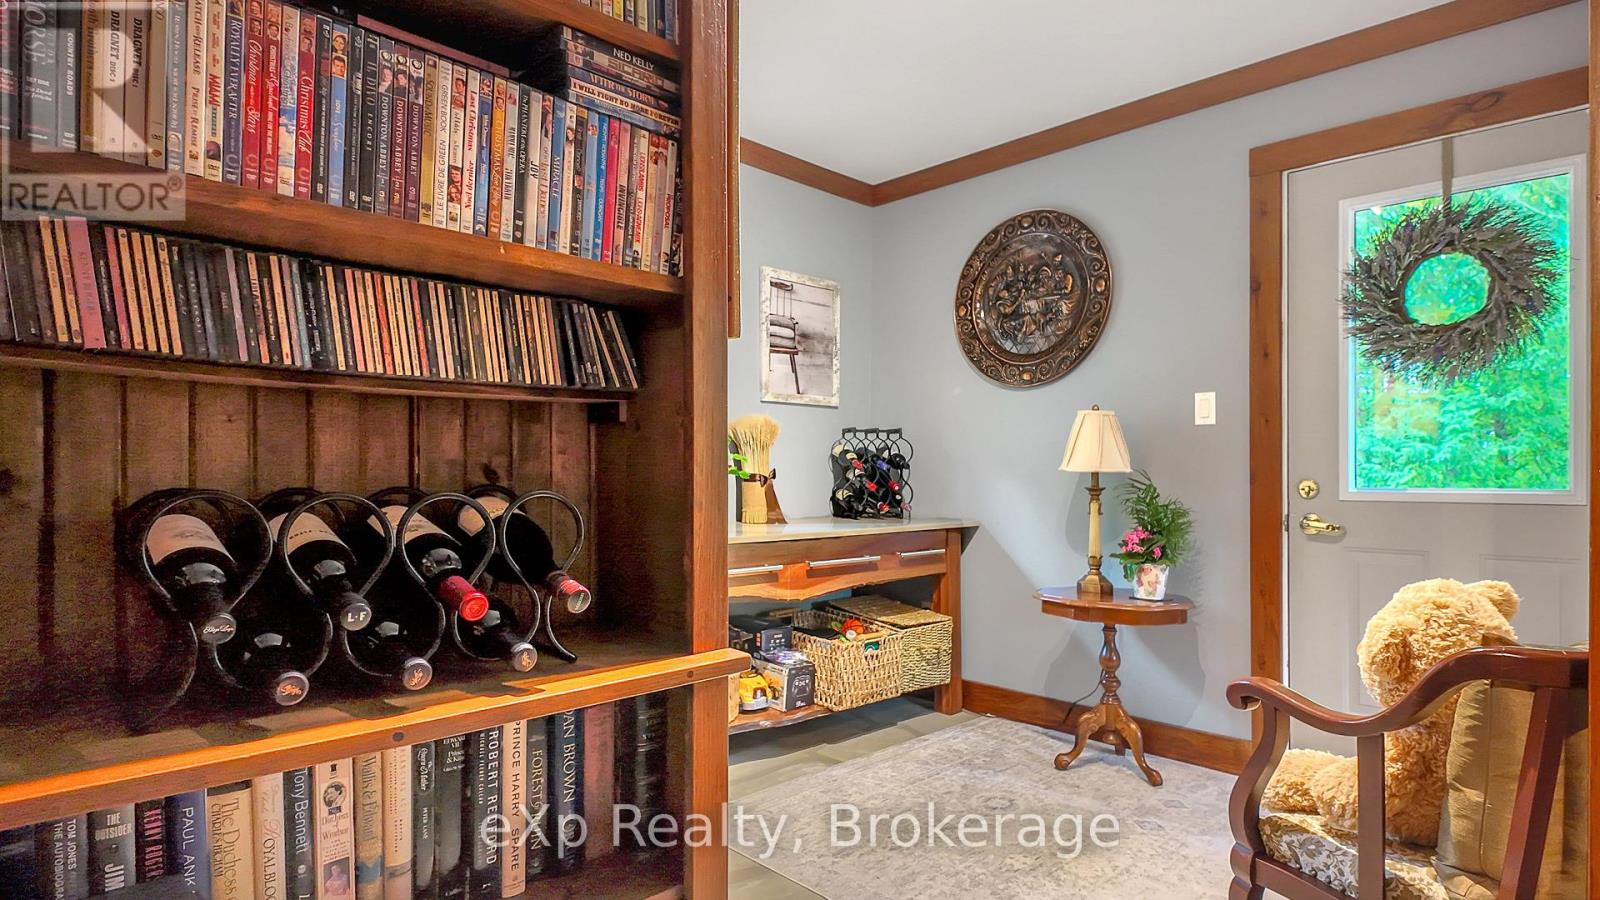
| Ground Level | Foyer | 3.58 m | 2.9 m | 3.58 m x 2.9 m |
Utilities
| Electricity | Installed |
| Wireless | Available |
| Electricity Connected | Connected |
https://www.realtor.ca/real-estate/29896350/633598-artemesia-glenelg-townline-west-grey-west-grey
Interested?
Contact us for more information
Neil Kirstine
Salesperson
79 Elora St, Unit 77
Mildmay, Ontario N0G 2J0
Jeremy Ellis
Salesperson
79 Elora St, Unit 77
Mildmay, Ontario N0G 2J0

The trademarks REALTOR®, REALTORS®, and the REALTOR® logo are controlled by The Canadian Real Estate Association (CREA) and identify real estate professionals who are members of CREA. The trademarks MLS®, Multiple Listing Service® and the associated logos are owned by The Canadian Real Estate Association (CREA) and identify the quality of services provided by real estate professionals who are members of CREA. The trademark DDF® is owned by The Canadian Real Estate Association (CREA) and identifies CREA's Data Distribution Facility (DDF®)
September 28 2026 02:17:27
Exp Realty