


635317 Euphrasia-Holland Townline Grey Highlands, Ontario N0C 1H0

$2,450,000
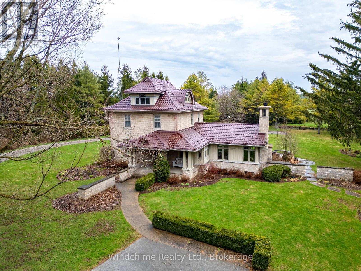
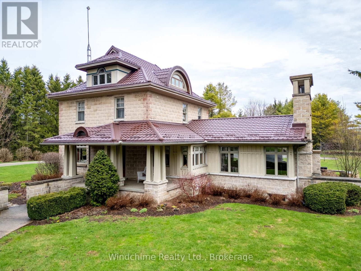
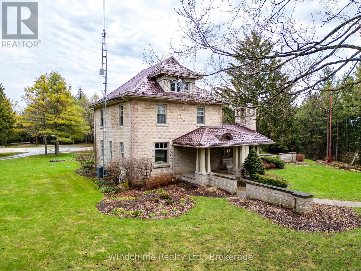
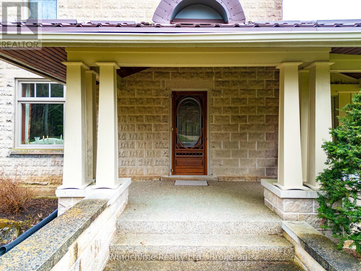
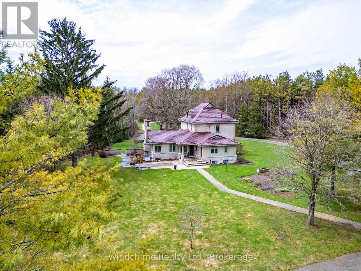
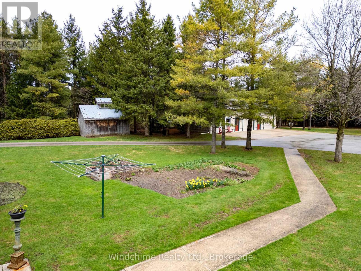
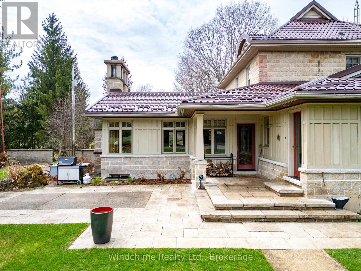
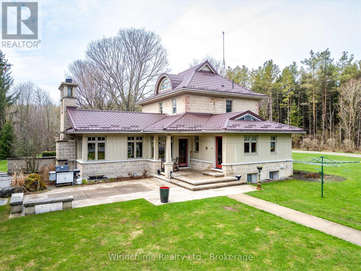
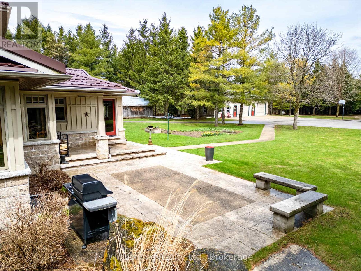
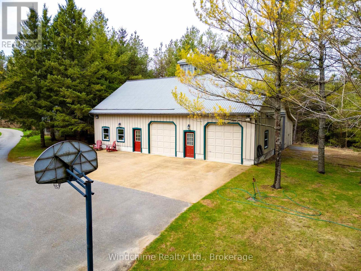
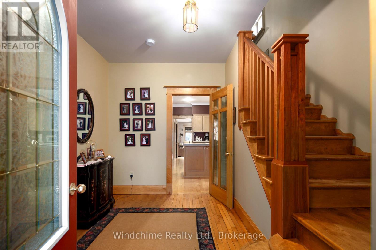
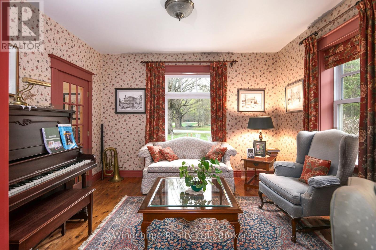
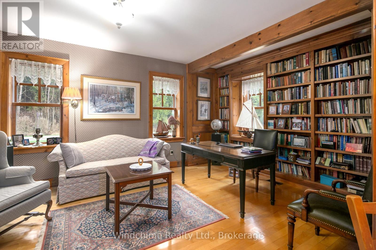
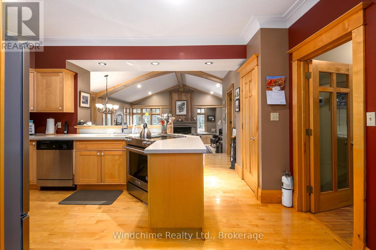
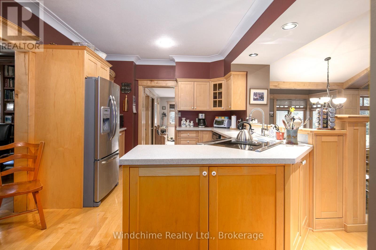
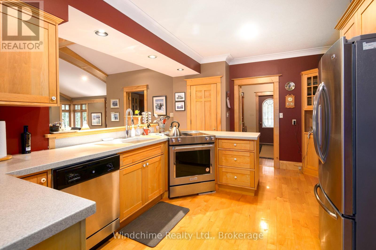
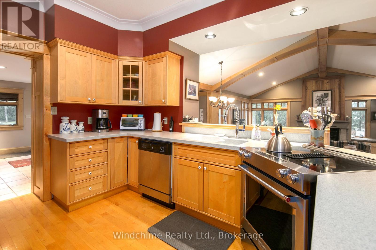
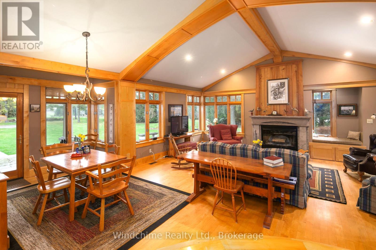
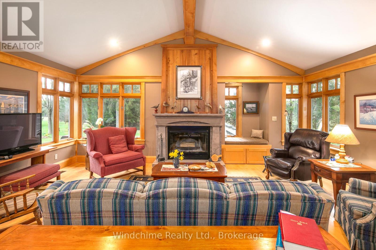
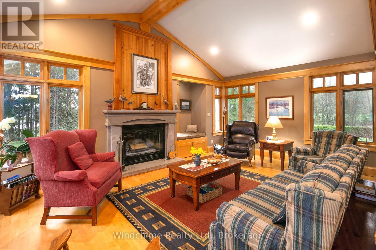
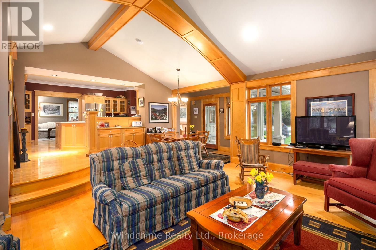
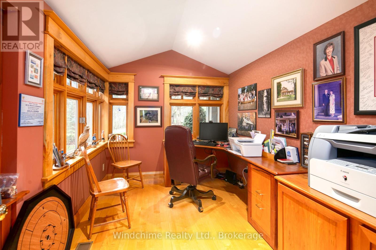
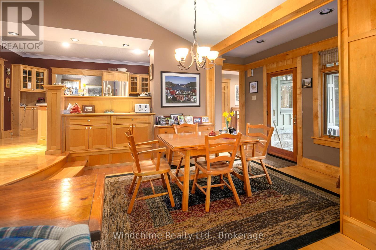
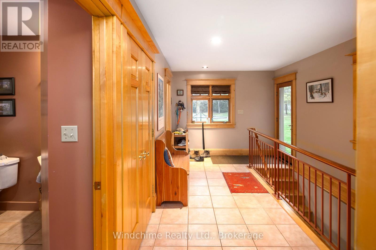
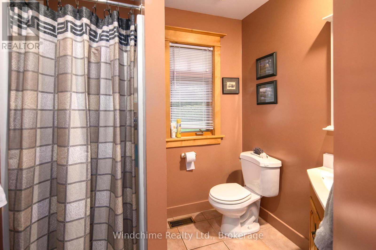
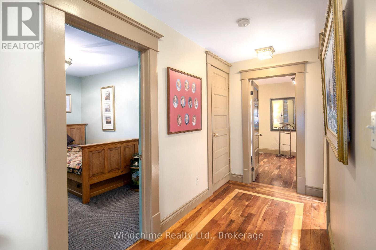
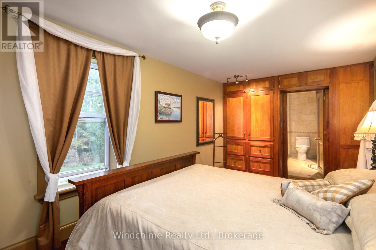
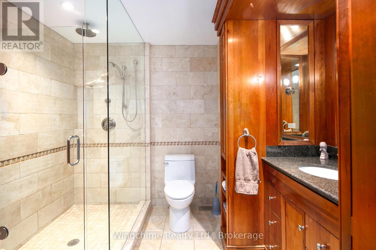
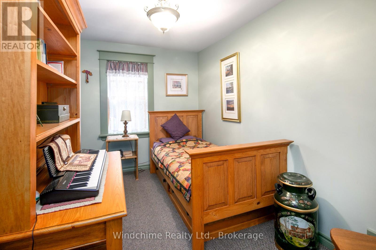
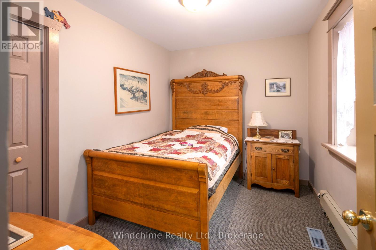
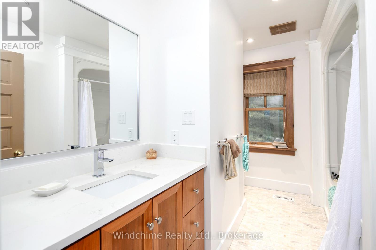
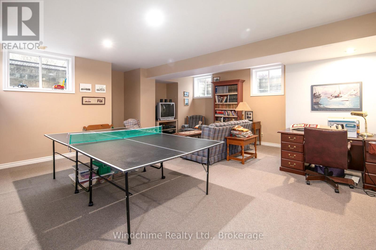
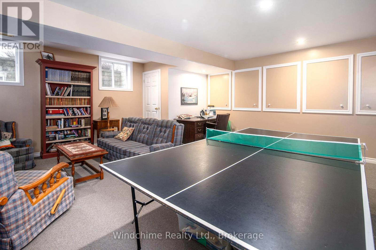
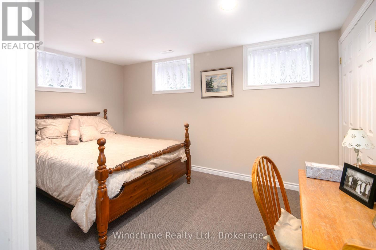
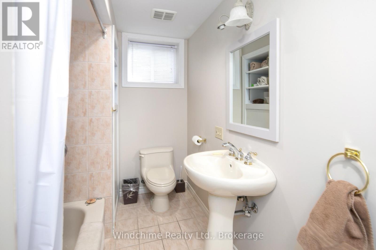
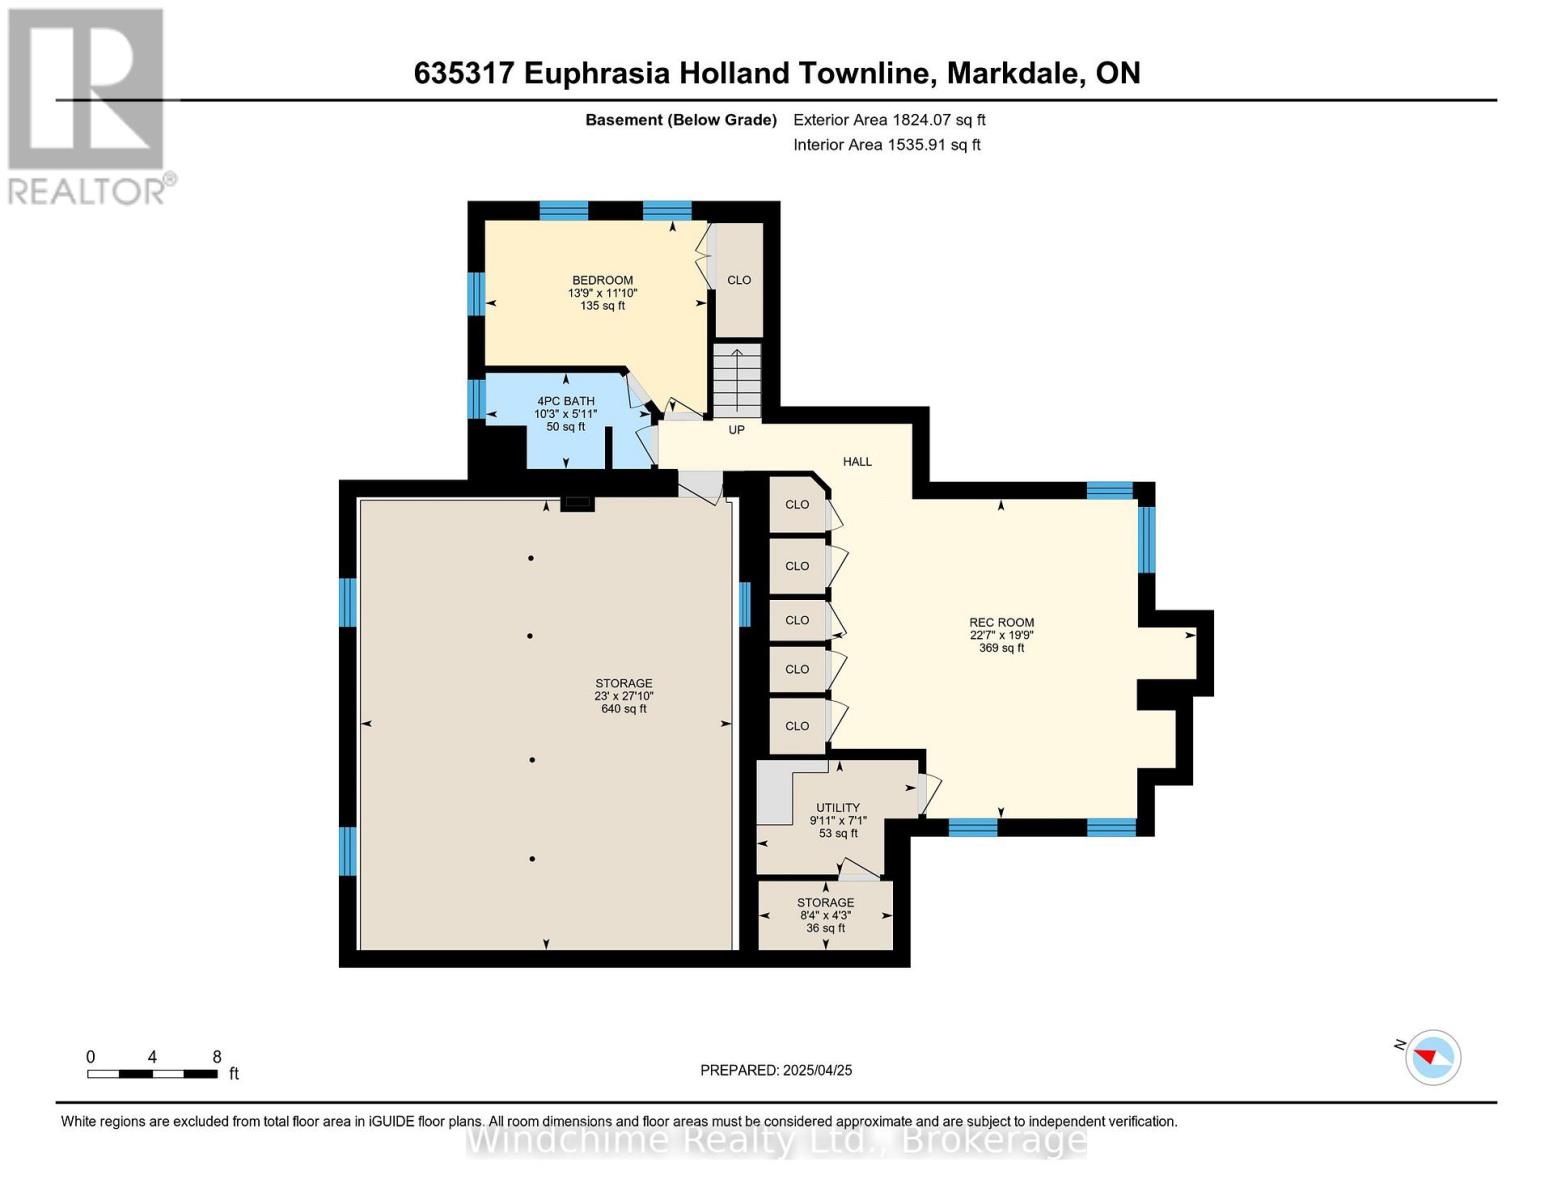
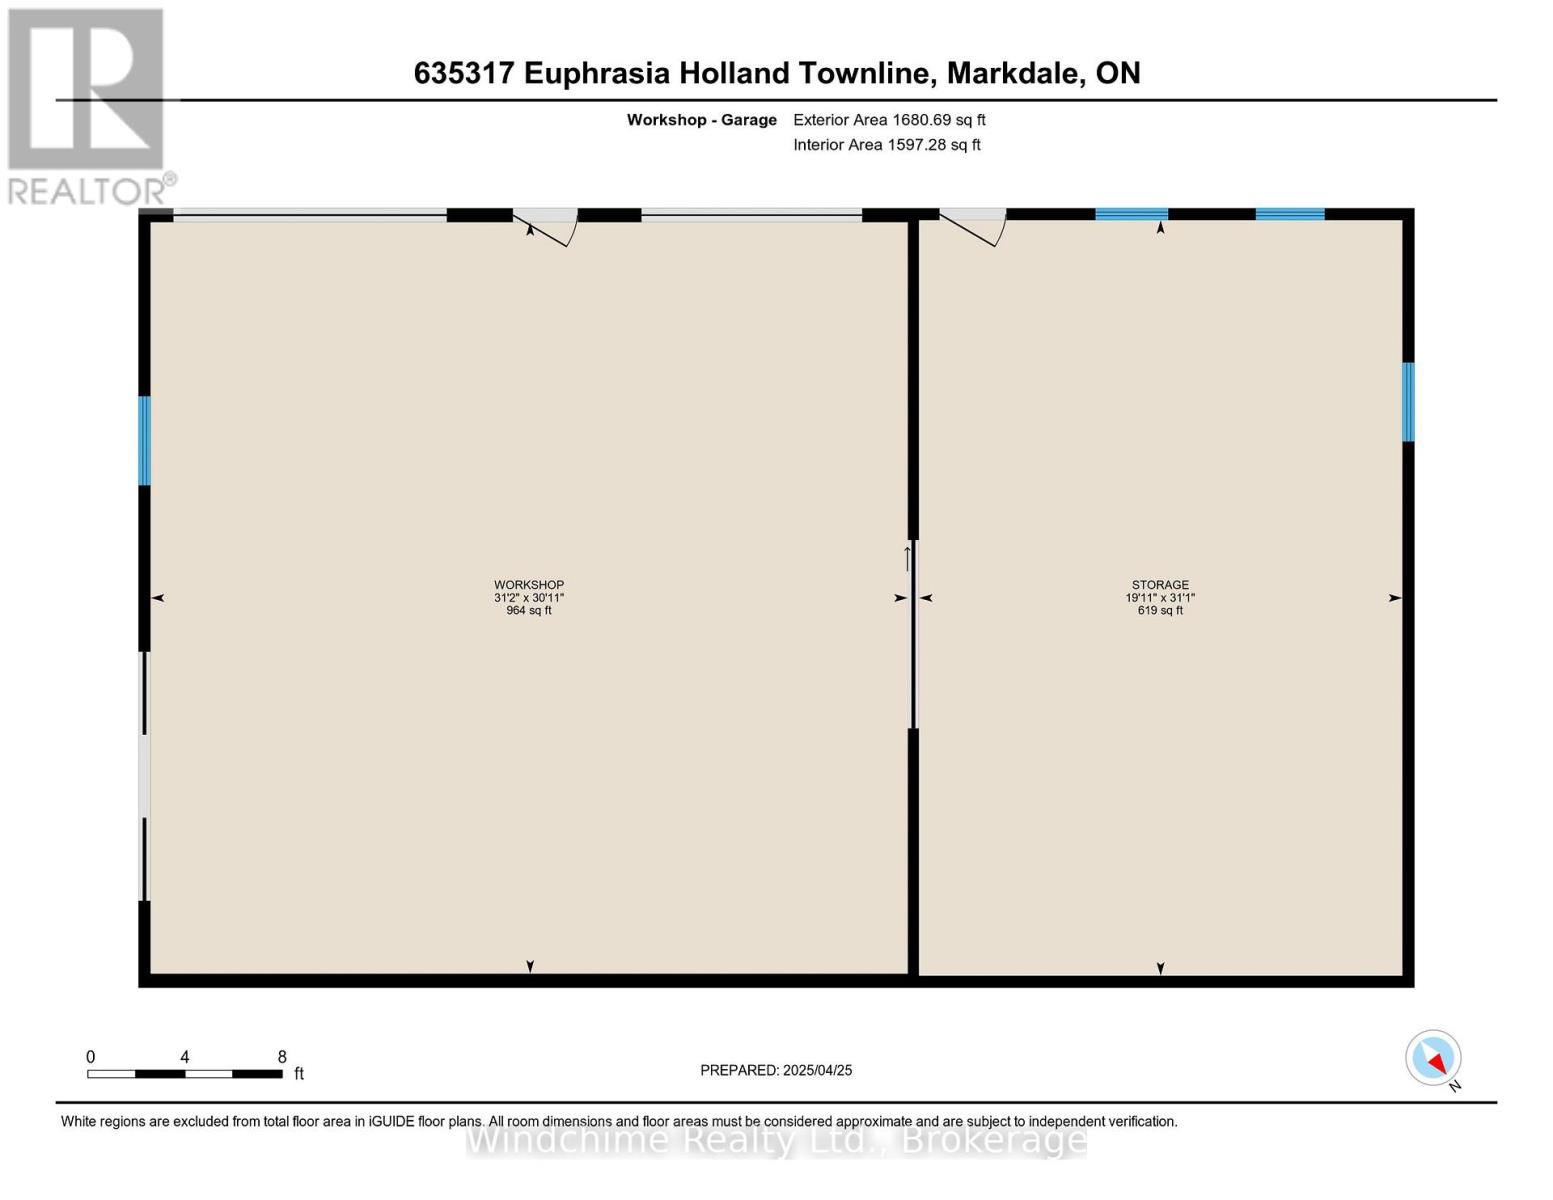
Hidden country gem. Winding drive through the trees ushers you to a wonderful country offering. Home is completely redone and a lovely addition built complete with wood burning fireplace, cathedrals, library, den family room, rec room, 4 + 1 bedrooms, 4 baths, wood floors, verandahs, rear patios and fully landscaped. A shop/garage, large parking area, guest bunkie in the bush and privacy in this 10+ setting. Will not disappoint! 61+ acres, excellent open bottom farmland complete with Christmas Tree plantings and hardwood that's hard to duplicate! (id:61499)
Property Details
| MLS® Number | X13758326 |
| Property Type | Single Family |
| Community Name | Grey Highlands |
| AmenitiesNearBy | Golf Nearby, Hospital, Place Of Worship |
| EquipmentType | Propane Tank |
| ParkingSpaceTotal | 12 |
| RentalEquipmentType | Propane Tank |
Building
| BathroomTotal | 4 |
| BedroomsAboveGround | 4 |
| BedroomsBelowGround | 1 |
| BedroomsTotal | 5 |
| Amenities | Fireplace(s) |
| Appliances | Central Vacuum, All, Dryer, Washer, Water Softener |
| BasementDevelopment | Finished |
| BasementType | N/a (finished) |
| ConstructionStyleAttachment | Detached |
| CoolingType | Central Air Conditioning |
| ExteriorFinish | Stone, Wood |
| FireplacePresent | Yes |
| FoundationType | Poured Concrete, Stone |
| HeatingFuel | Propane |
| HeatingType | Forced Air |
| StoriesTotal | 3 |
| SizeInterior | 3000 - 3500 Sqft |
| Type | House |
Parking
| Detached Garage | |
| Garage |
Land
| Acreage | Yes |
| LandAmenities | Golf Nearby, Hospital, Place Of Worship |
| Sewer | Septic System |
| SizeTotalText | 50 - 100 Acres |
| ZoningDescription | A2 H |
Rooms
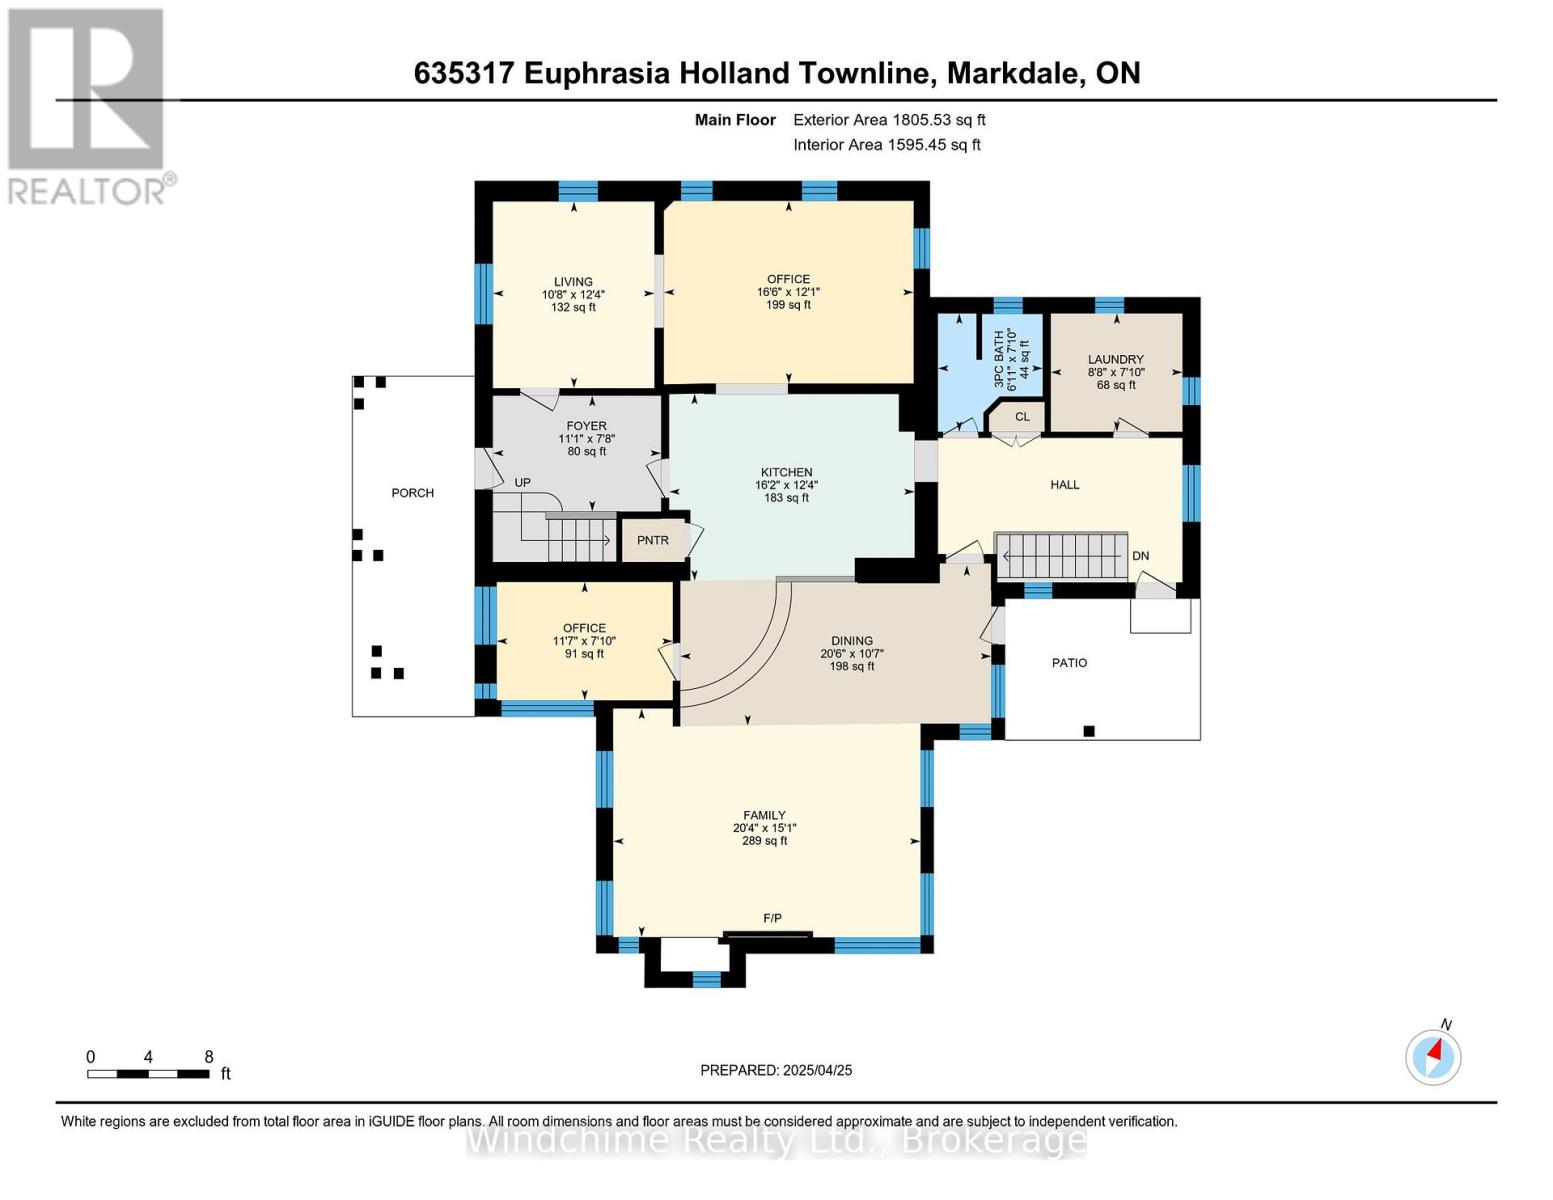
| Level | Type | Length | Width | Dimensions |
|---|---|---|---|---|
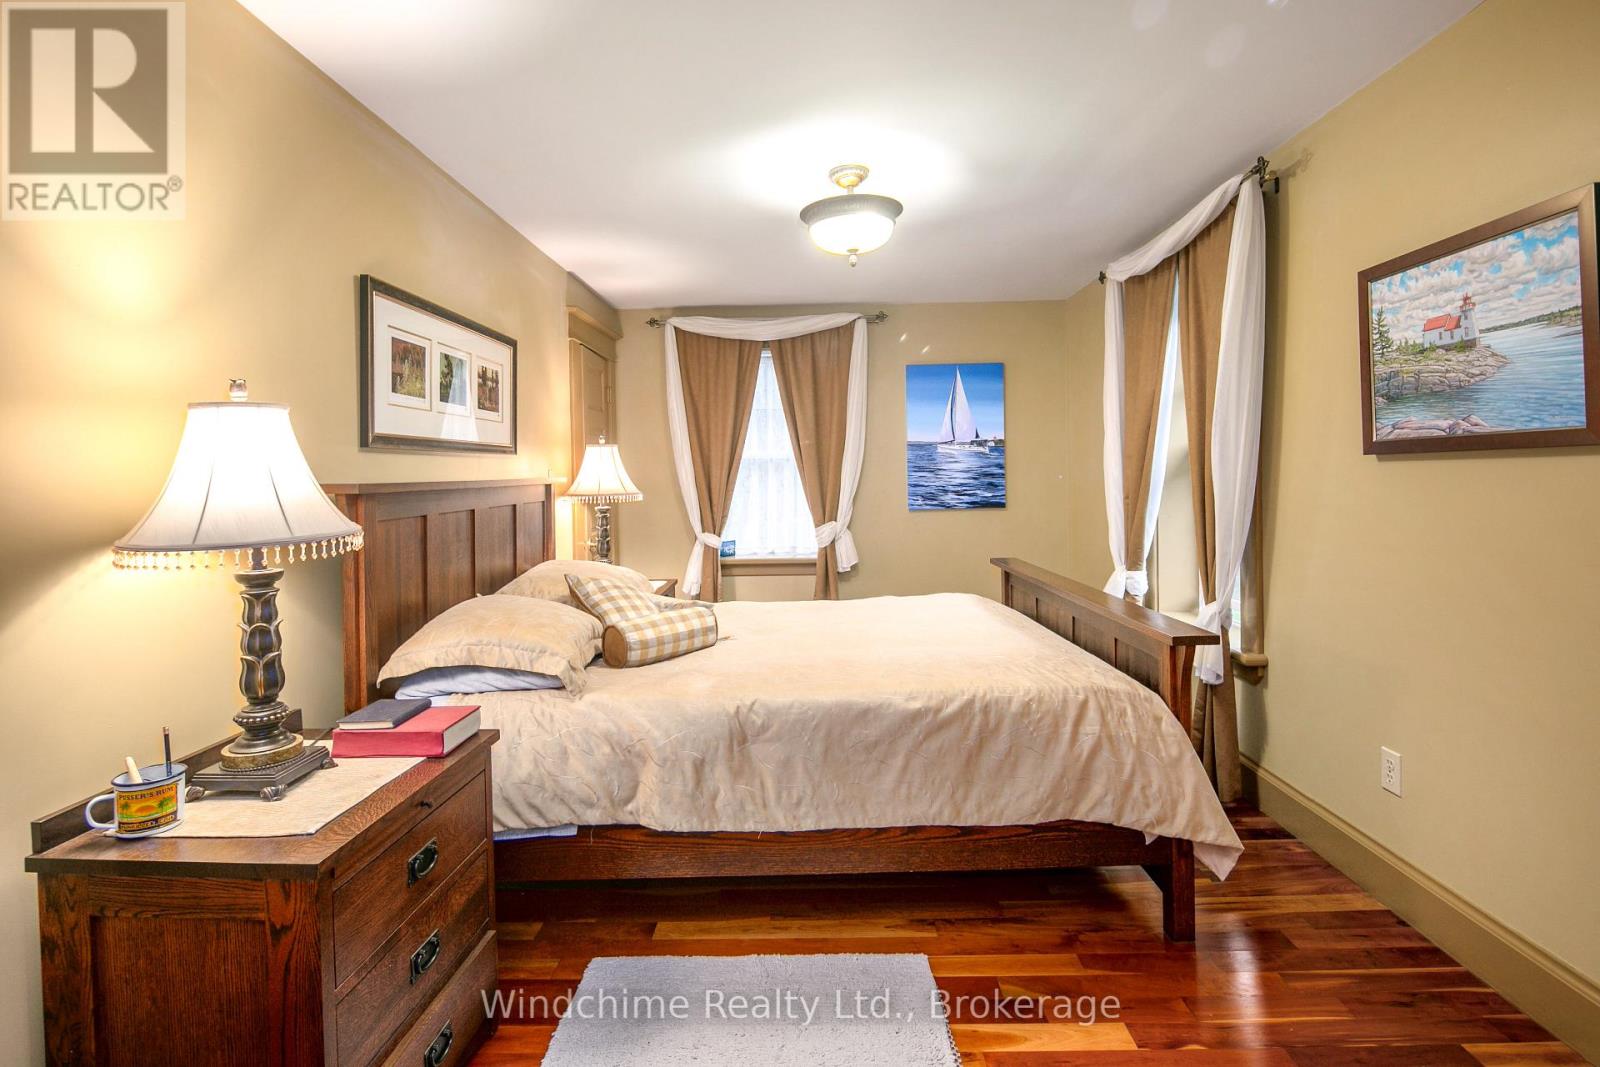
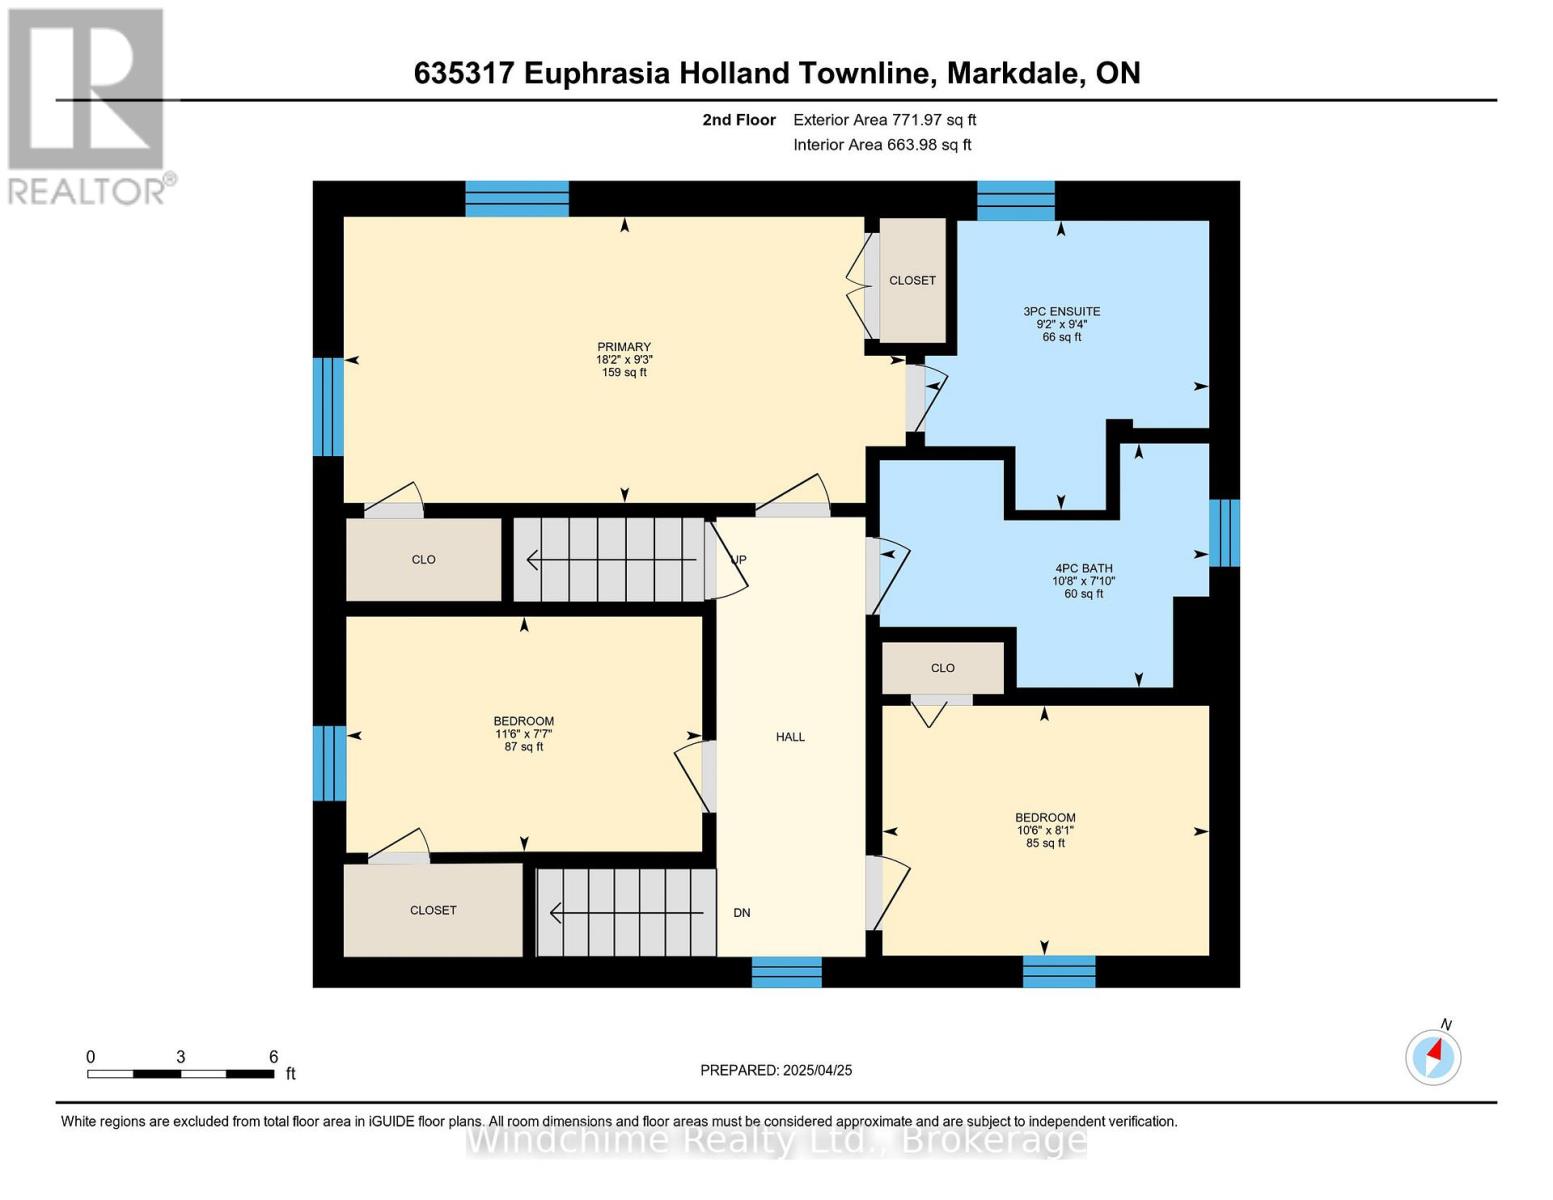
| Second Level | Primary Bedroom | 5.48 m | 2.74 m | 5.48 m x 2.74 m |
| Second Level | Bedroom | 3.51 m | 2.34 m | 3.51 m x 2.34 m |
| Second Level | Bedroom | 5.18 m | 2.84 m | 5.18 m x 2.84 m |
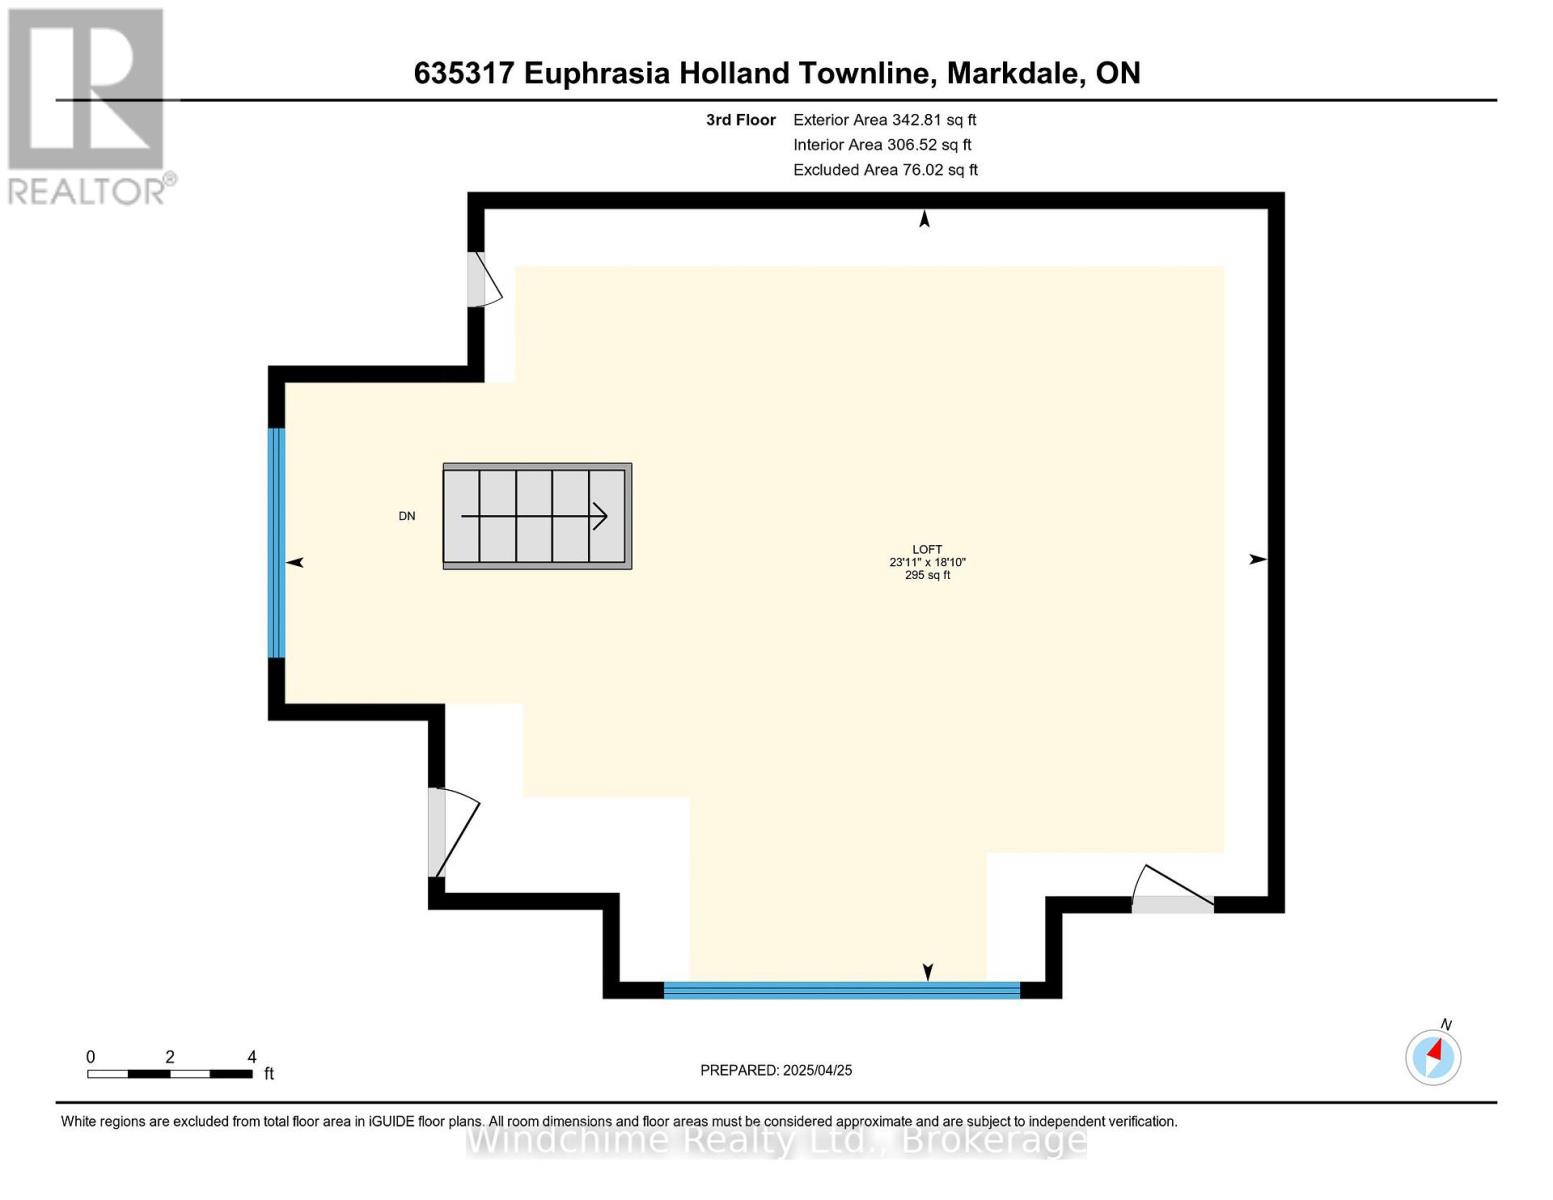
| Third Level | Bedroom | 4.19 m | 3.66 m | 4.19 m x 3.66 m |
| Lower Level | Recreational, Games Room | 6.02 m | 5.79 m | 6.02 m x 5.79 m |
| Lower Level | Bedroom | 4.19 m | 3.66 m | 4.19 m x 3.66 m |
| Lower Level | Cold Room | 1.52 m | 0.91 m | 1.52 m x 0.91 m |
| Main Level | Foyer | 4.93 m | 2.95 m | 4.93 m x 2.95 m |
| Main Level | Kitchen | 4.95 m | 3.2 m | 4.95 m x 3.2 m |
| Main Level | Dining Room | 5.03 m | 3.76 m | 5.03 m x 3.76 m |
| Main Level | Great Room | 6.32 m | 5 m | 6.32 m x 5 m |
| Main Level | Family Room | 3.78 m | 3.25 m | 3.78 m x 3.25 m |
| Main Level | Office | 3.56 m | 2.44 m | 3.56 m x 2.44 m |
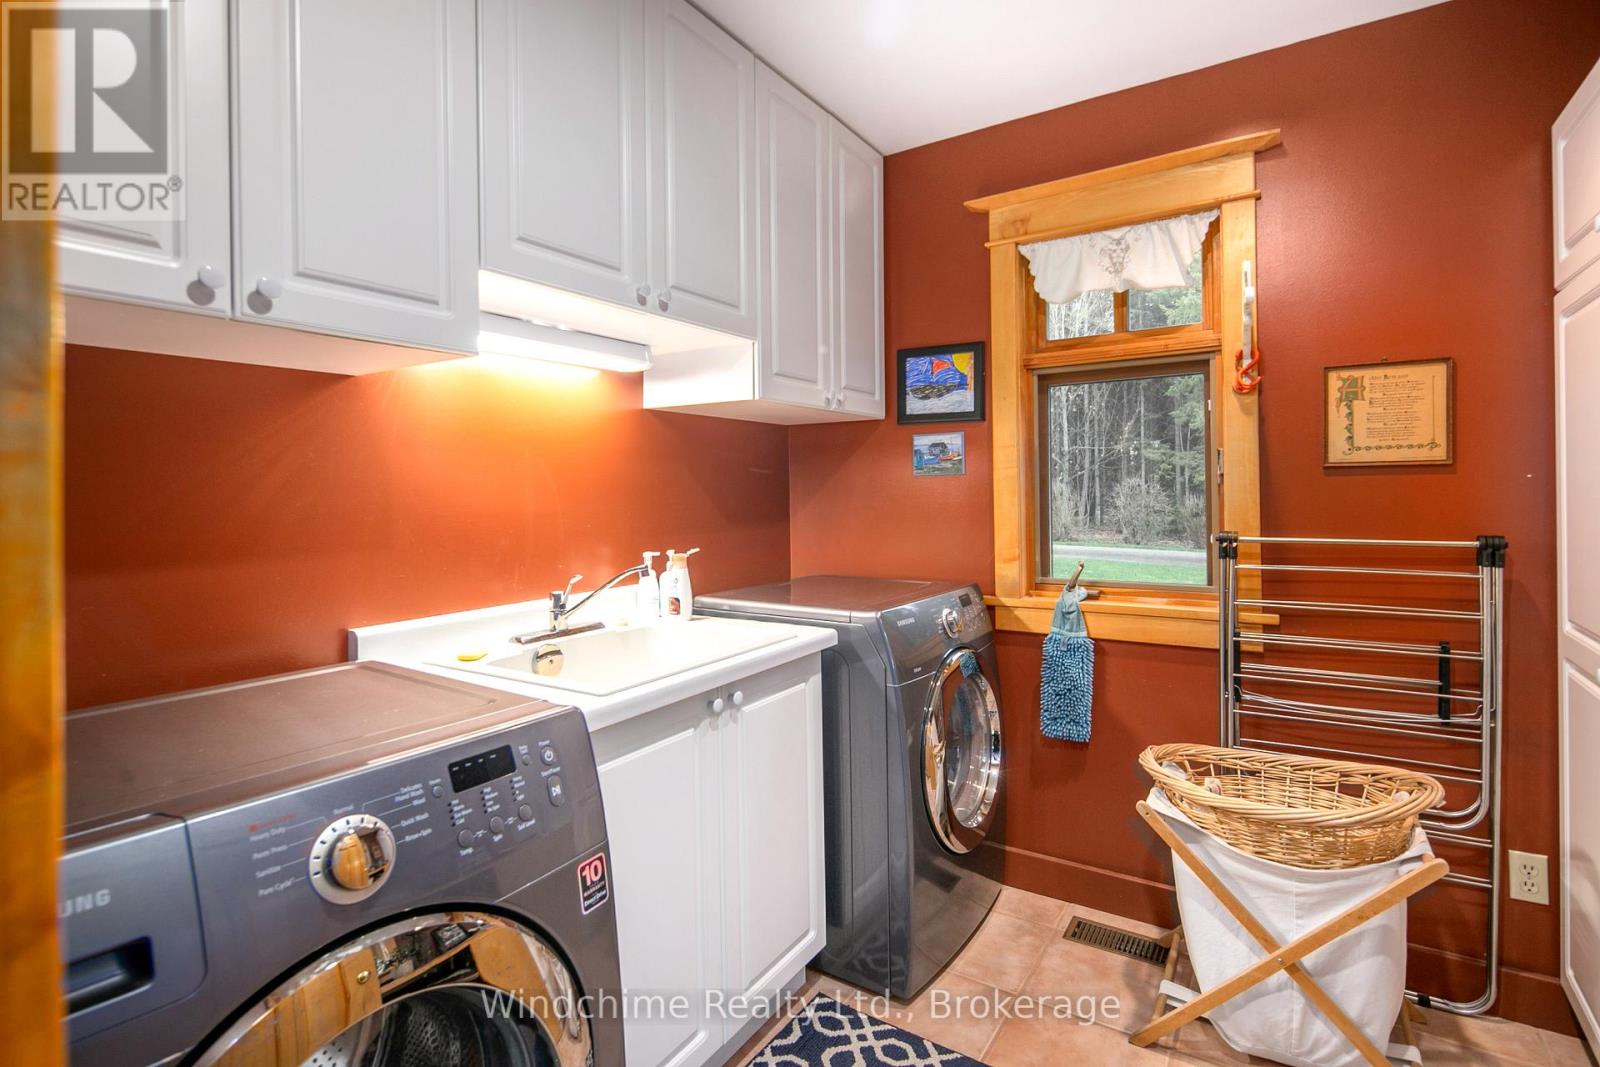
| Main Level | Laundry Room | 2.72 m | 2.34 m | 2.72 m x 2.34 m |
Utilities
| Electricity | Installed |
Interested?
Contact us for more information
Donald B Jack
Broker of Record
154217 Grey Rd 32
Flesherton, Ontario N0C 1E0

The trademarks REALTOR®, REALTORS®, and the REALTOR® logo are controlled by The Canadian Real Estate Association (CREA) and identify real estate professionals who are members of CREA. The trademarks MLS®, Multiple Listing Service® and the associated logos are owned by The Canadian Real Estate Association (CREA) and identify the quality of services provided by real estate professionals who are members of CREA. The trademark DDF® is owned by The Canadian Real Estate Association (CREA) and identifies CREA's Data Distribution Facility (DDF®)
September 24 2026 09:59:06
Windchime Realty Ltd.