


64 Frobisher Court Cambridge, Ontario N1R 6Z5

$569,900
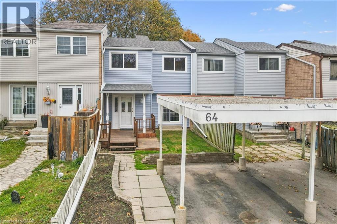
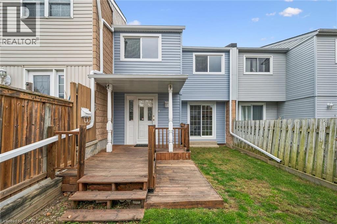
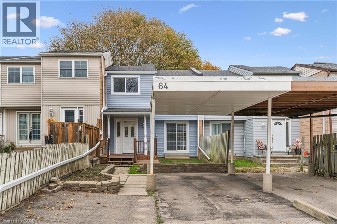
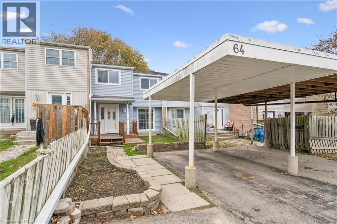
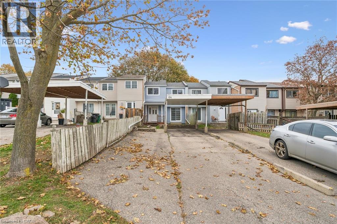
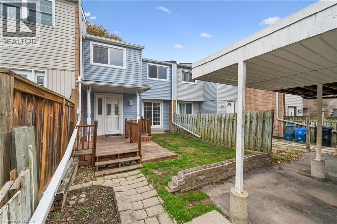
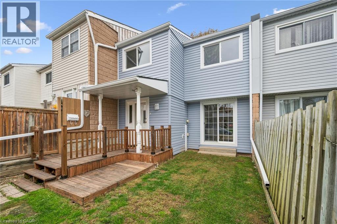
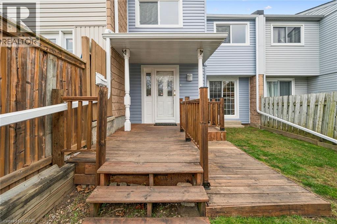
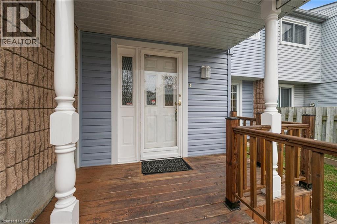
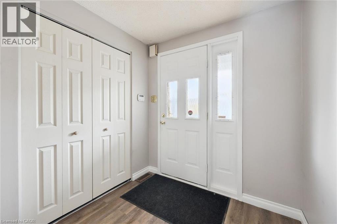
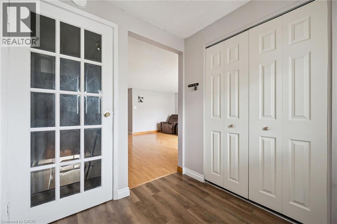
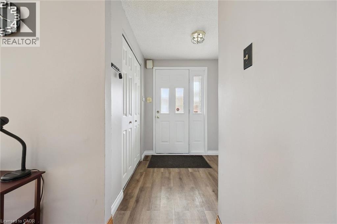
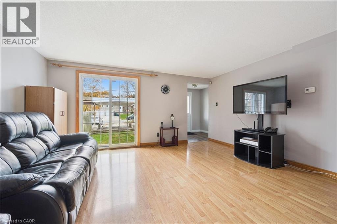
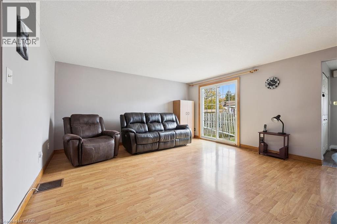
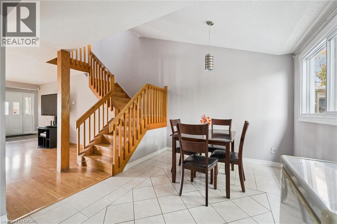
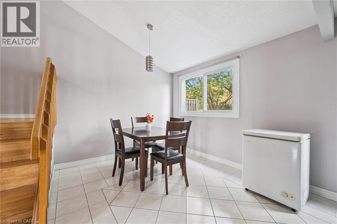
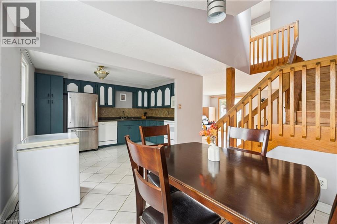
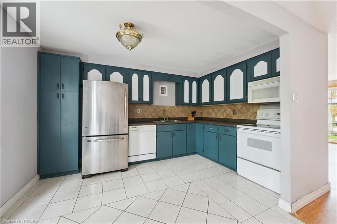
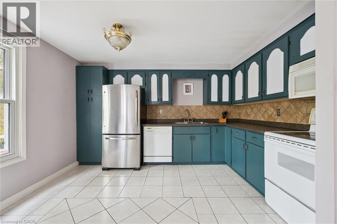
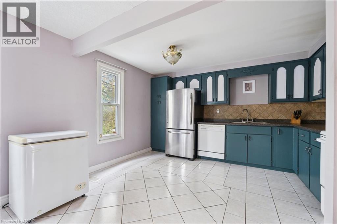
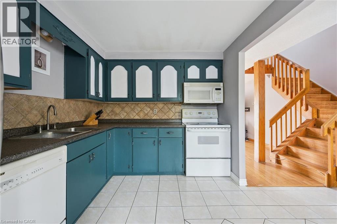
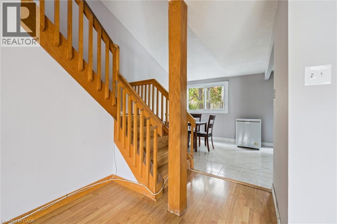
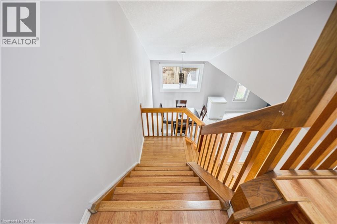
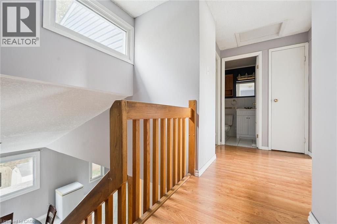
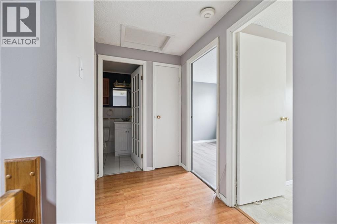
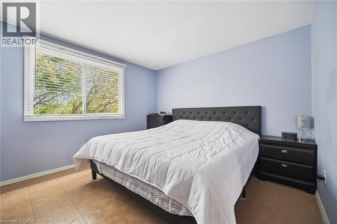
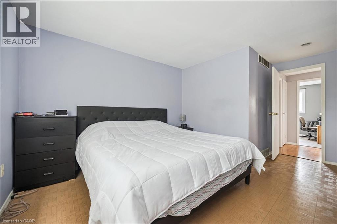
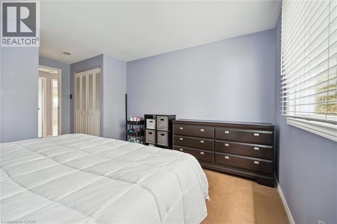
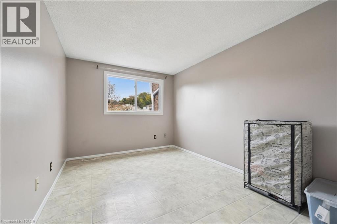
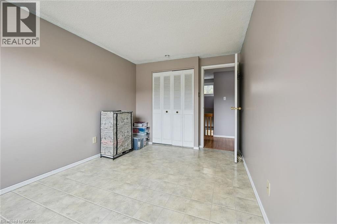
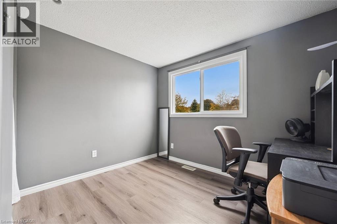
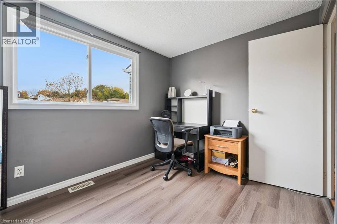
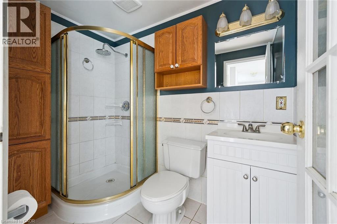
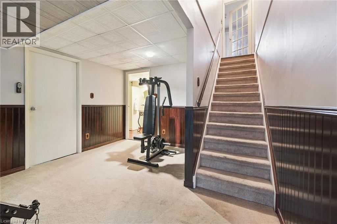
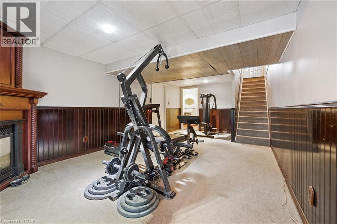
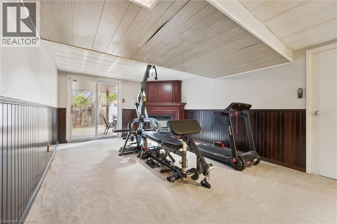
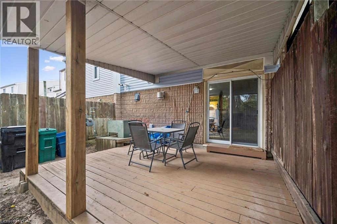
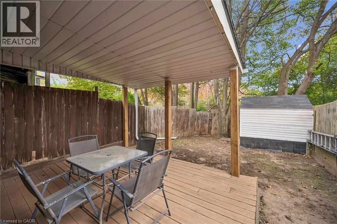
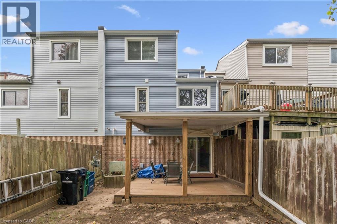
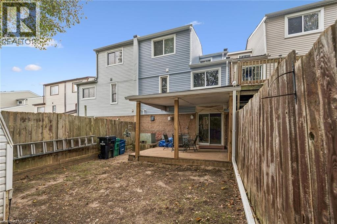
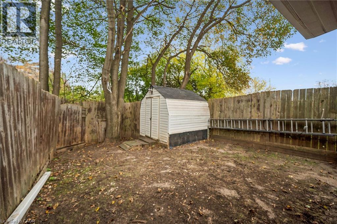
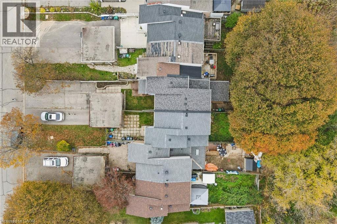
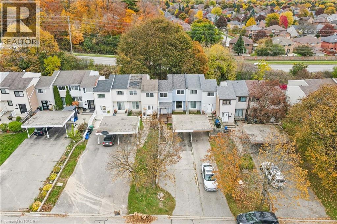
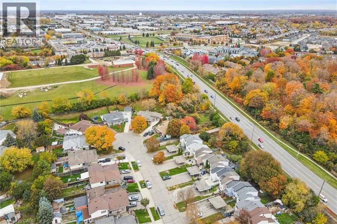
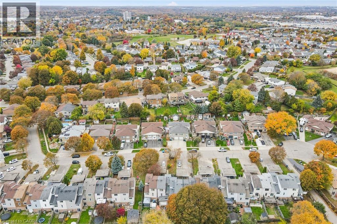
Quiet Court Location for this Freehold Townhome in Desirable North Galt! This fantastic 3 bedroom, 2 bathroom freehold townhome checks all the boxes! Nestled on a peaceful court in an established Cambridge neighbourhood, this home offers the space, flexibility, and convenience today's buyers are looking for. The finished walkout basement adds valuable living space, perfect for a family room, home office, or additional entertaining area, with convenient access to the outdoors. Need parking? You'll love having room for up to 6 vehicles, a standout feature for townhome living! Significant exterior improvements have already been completed, including a brand new roof, new siding and downspouts, and several newer windows. Inside, you'll find an impressive amount of storage throughout, making it easy to stay organized without sacrificing living space. With its desirable location, quiet setting, generous parking, and thoughtful updates, this home offers tremendous appeal for first time buyers, families, and downsizers alike. An outstanding opportunity to own a freehold townhome in North Galt! (id:61499)
Property Details
| MLS® Number | 40873531 |
| Property Type | Single Family |
| AmenitiesNearBy | Park, Place Of Worship, Schools |
| CommunityFeatures | Community Centre |
| EquipmentType | Water Heater |
| ParkingSpaceTotal | 1 |
| RentalEquipmentType | Water Heater |
| Structure | Shed |
Building
| BathroomTotal | 2 |
| BedroomsAboveGround | 3 |
| BedroomsTotal | 3 |
| Appliances | Dishwasher, Dryer, Refrigerator, Stove, Washer |
| BasementDevelopment | Finished |
| BasementType | Full (finished) |
| ConstructionStyleAttachment | Attached |
| CoolingType | Central Air Conditioning |
| ExteriorFinish | Brick, Vinyl Siding |
| FireplacePresent | Yes |
| FireplaceTotal | 1 |
| FoundationType | Poured Concrete |
| HeatingFuel | Natural Gas |
| HeatingType | Forced Air |
| StoriesTotal | 2 |
| SizeInterior | 1869 Sqft |
| Type | Row / Townhouse |
| UtilityWater | Municipal Water |
Parking
| Carport |
Land
| Acreage | No |
| LandAmenities | Park, Place Of Worship, Schools |
| Sewer | Municipal Sewage System |
| SizeDepth | 147 Ft |
| SizeFrontage | 20 Ft |
| SizeTotal | 0|under 1/2 Acre |
| SizeTotalText | 0|under 1/2 Acre |
| ZoningDescription | Rm4 |
Rooms
| Level | Type | Length | Width | Dimensions |
|---|---|---|---|---|
| Second Level | Bedroom | 8'11'' x 13'3'' | ||
| Second Level | 4pc Bathroom | 8'0'' x 5'0'' | ||
| Second Level | Bedroom | 8'1'' x 9'8'' | ||
| Second Level | Primary Bedroom | 15'9'' x 11'9'' | ||
| Basement | Workshop | 17'11'' x 6'10'' | ||
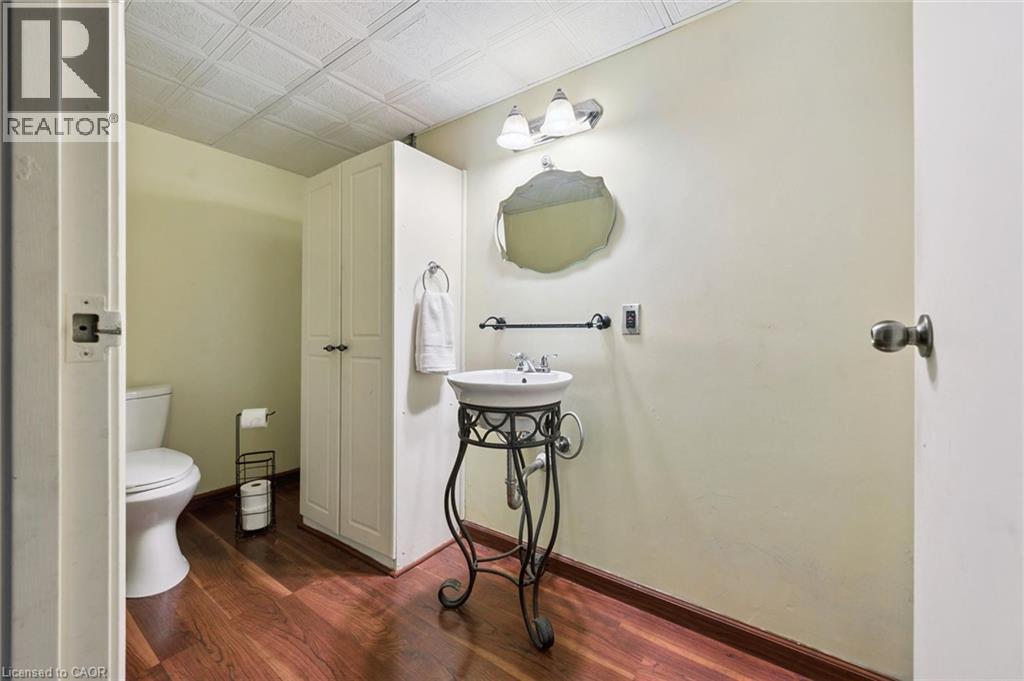
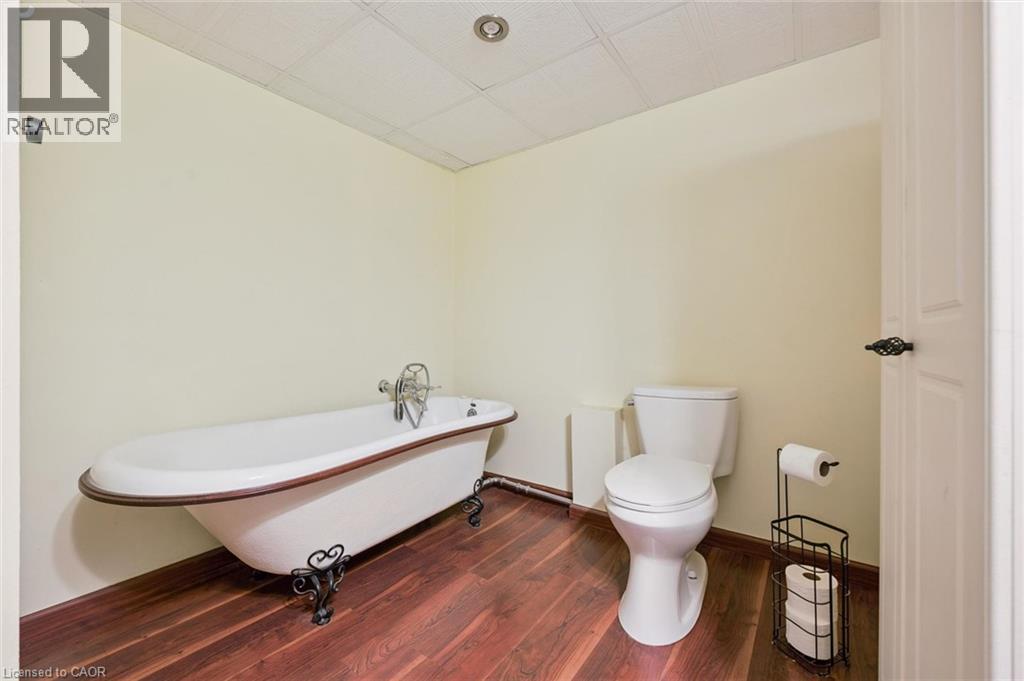
| Basement | 3pc Bathroom | 10'8'' x 8'8'' | ||
| Basement | Bonus Room | 8'0'' x 11'1'' | ||
| Basement | Recreation Room | 11'9'' x 21'9'' | ||
| Main Level | Dining Room | 9'5'' x 10'4'' | ||
| Main Level | Kitchen | 12'5'' x 8'9'' | ||
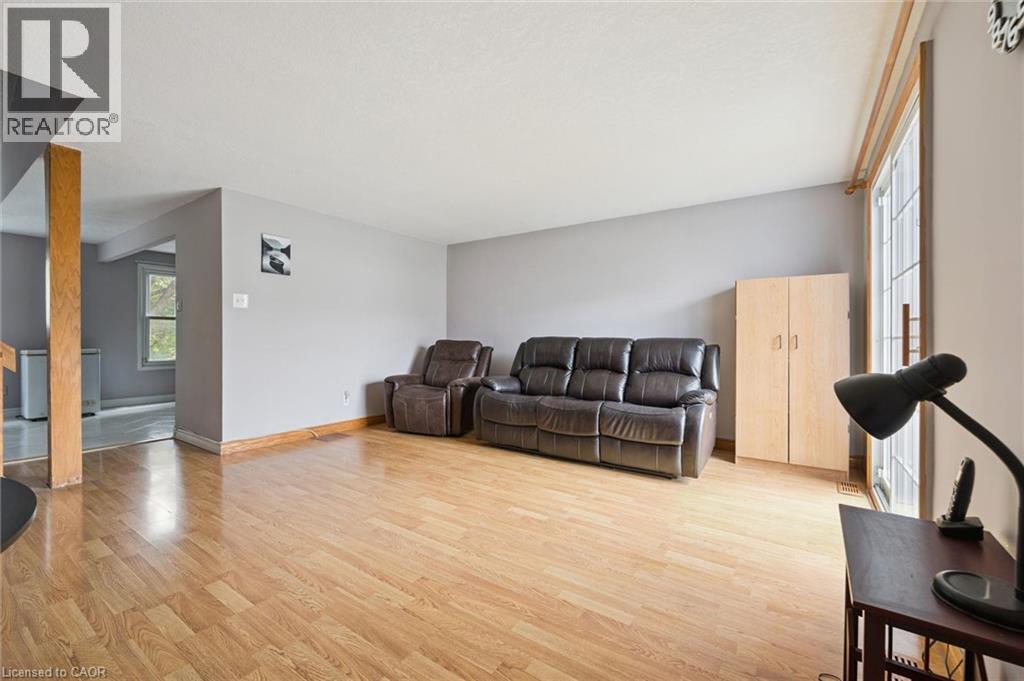
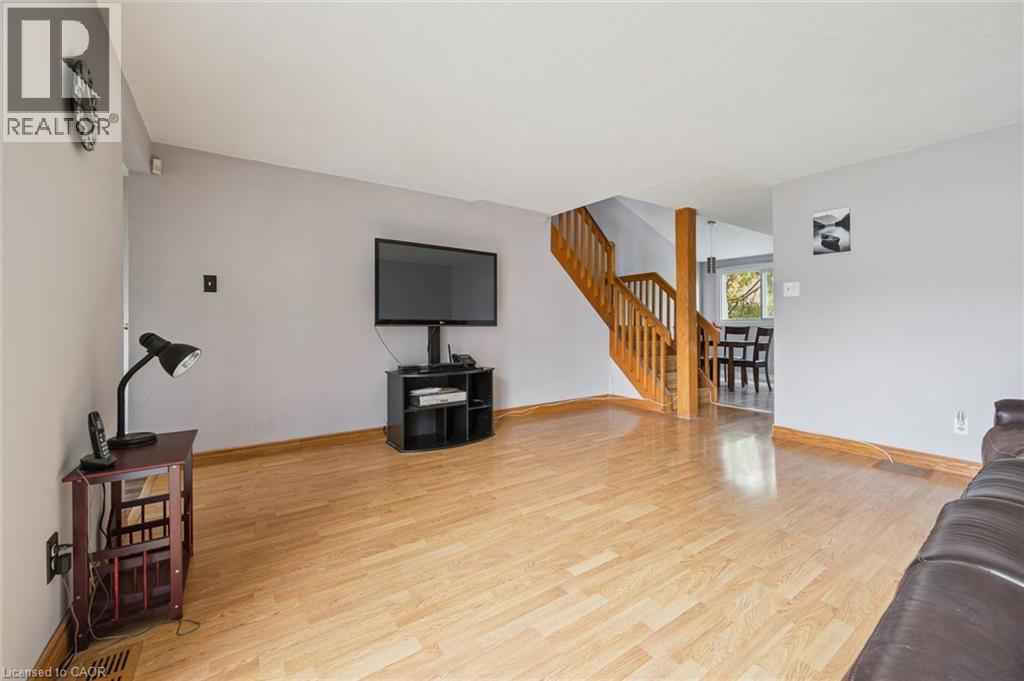
| Main Level | Living Room | 15'7'' x 18'5'' |
https://www.realtor.ca/real-estate/30449831/64-frobisher-court-cambridge
Interested?
Contact us for more information
Kathleen Anne Clyson
Broker
71 Weber Street E., Unit B
Kitchener, Ontario N2H 1C6
Dorinda M.g. Orser
Salesperson
180 Northfield Drive W., Unit 7a
Waterloo, Ontario N2L 0C7

The trademarks REALTOR®, REALTORS®, and the REALTOR® logo are controlled by The Canadian Real Estate Association (CREA) and identify real estate professionals who are members of CREA. The trademarks MLS®, Multiple Listing Service® and the associated logos are owned by The Canadian Real Estate Association (CREA) and identify the quality of services provided by real estate professionals who are members of CREA. The trademark DDF® is owned by The Canadian Real Estate Association (CREA) and identifies CREA's Data Distribution Facility (DDF®)
October 27 2026 09:12:46
Royal LePage Wolle Realty