


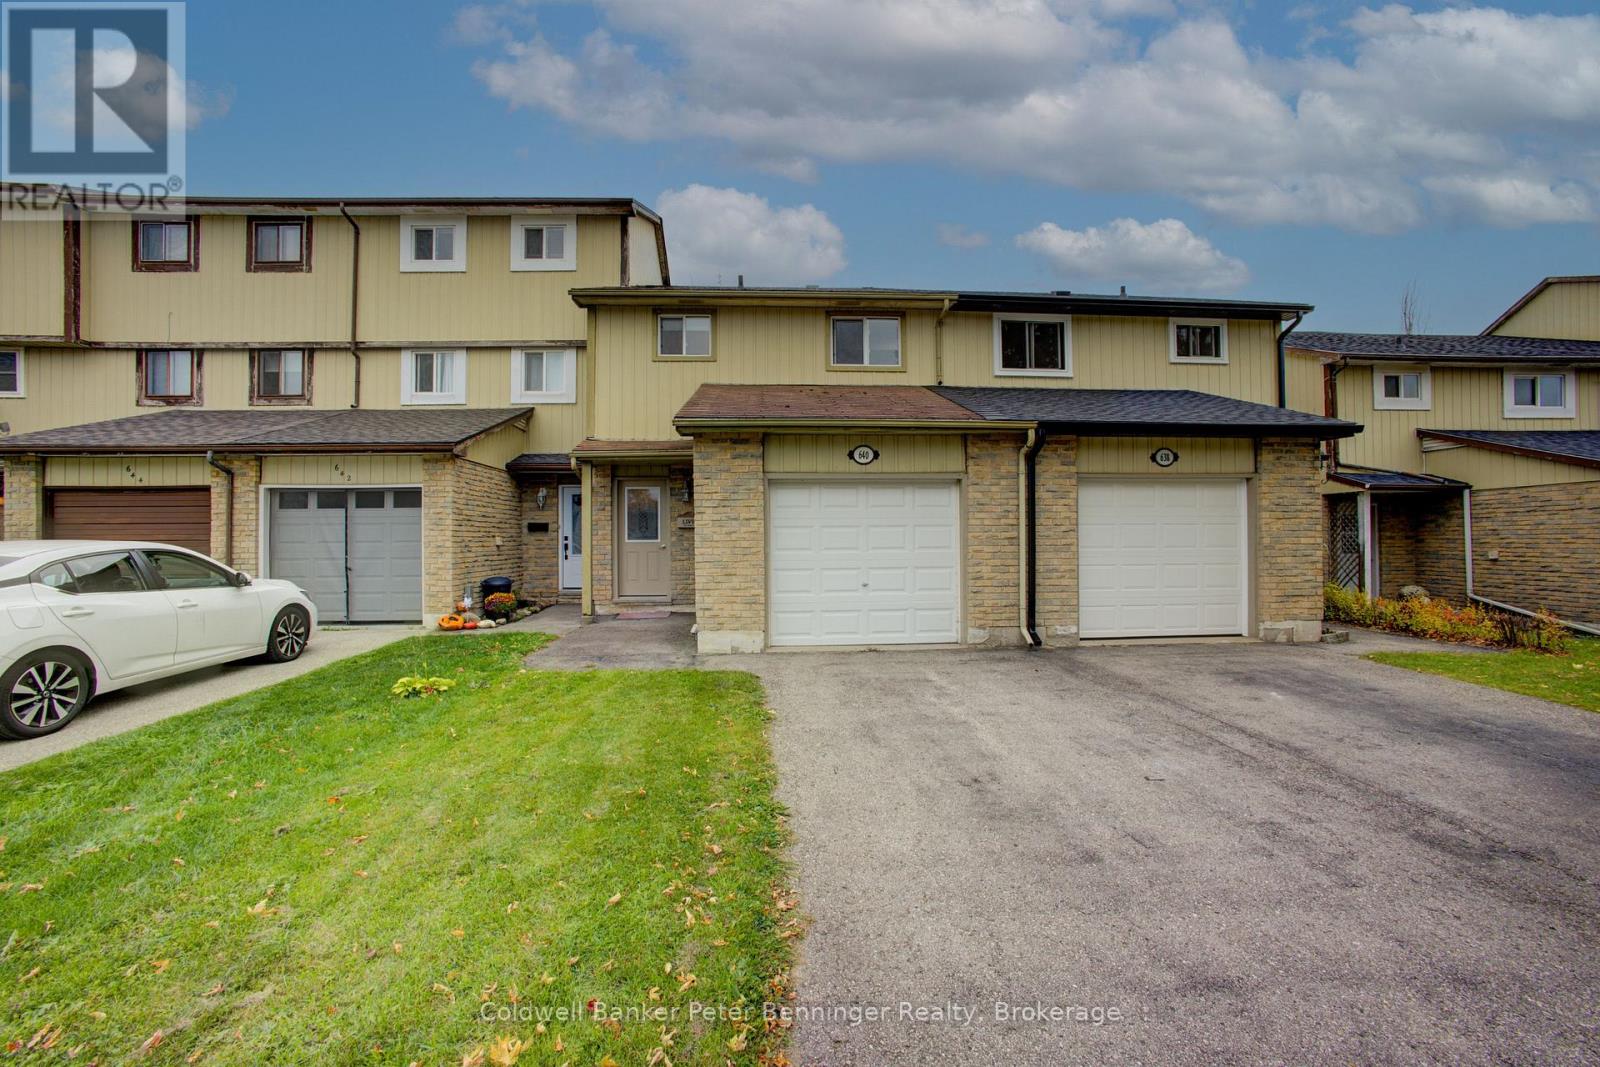
640 Hunter Street Kincardine, Ontario N2Z 1R6

$355,800
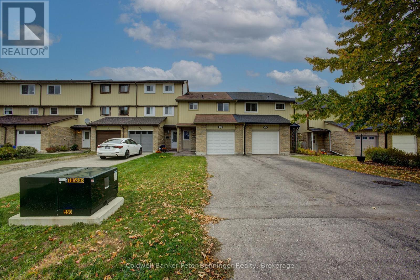
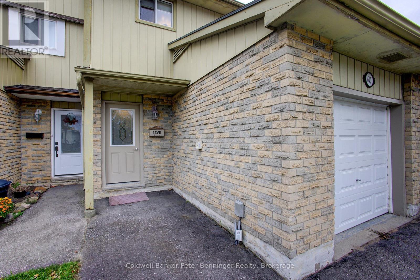
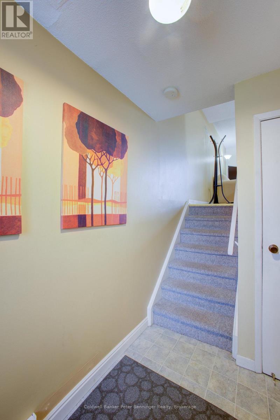
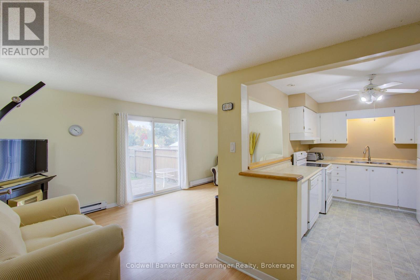
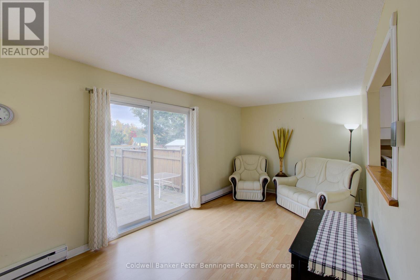
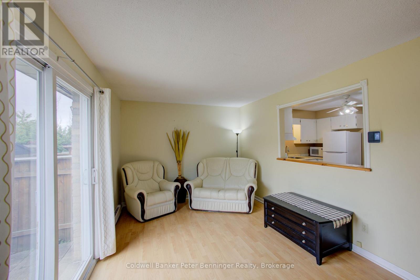
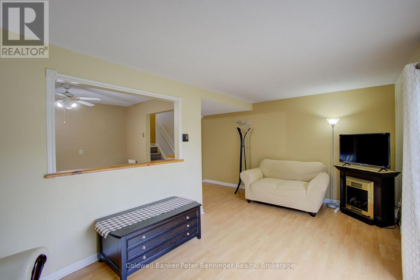
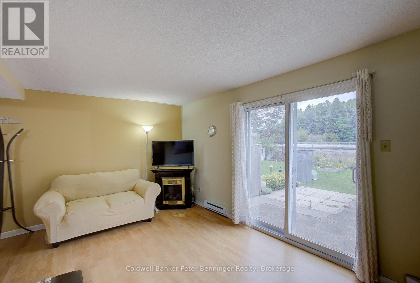
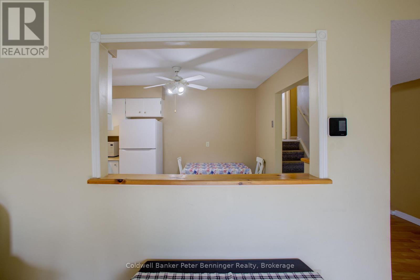
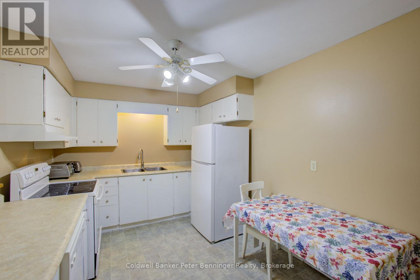
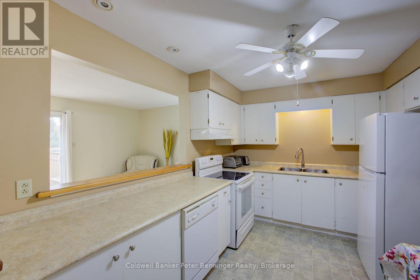
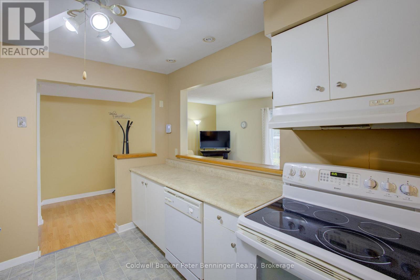
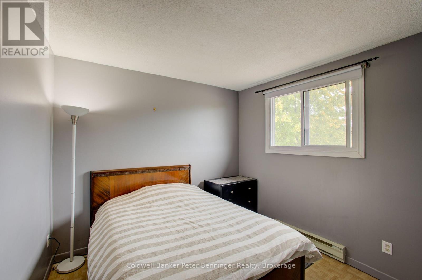
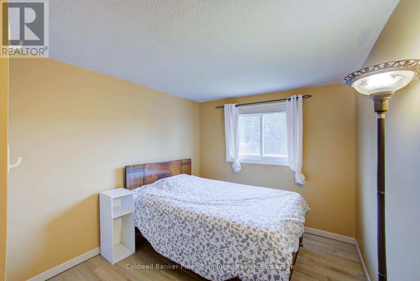
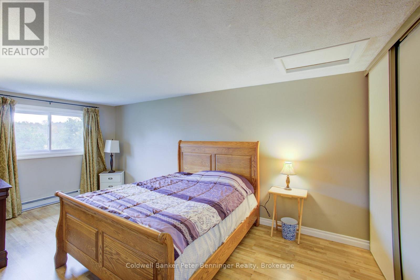
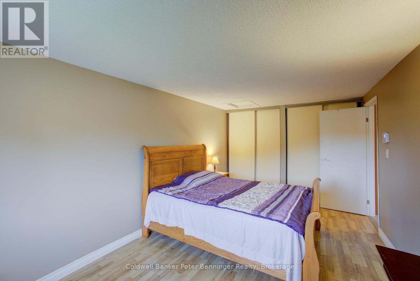
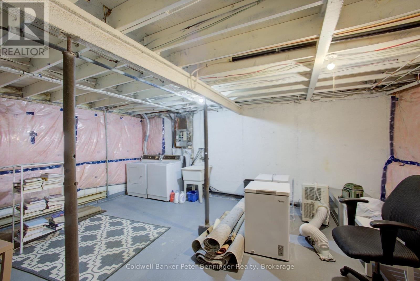
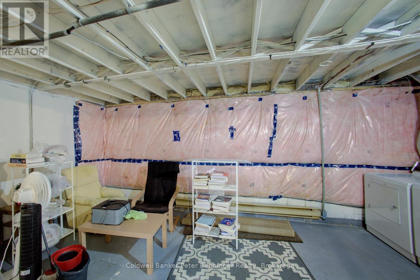
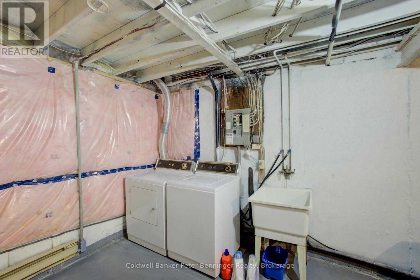
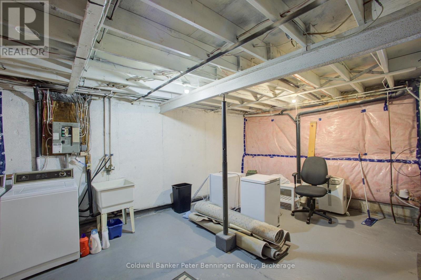
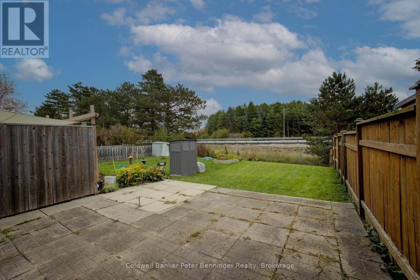
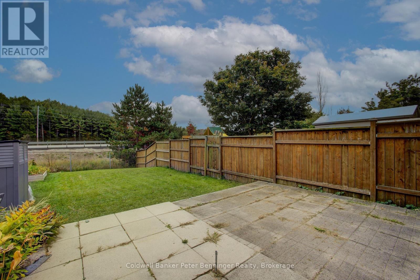
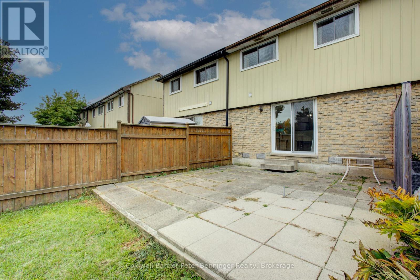
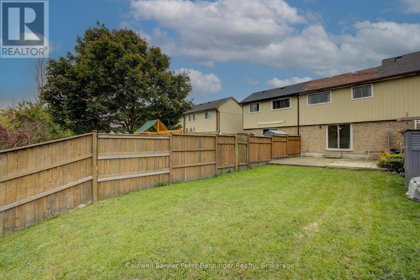
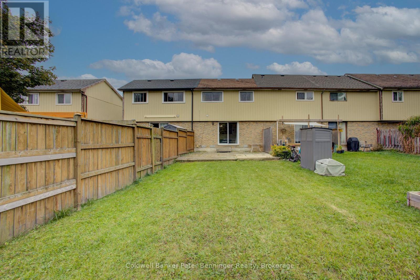
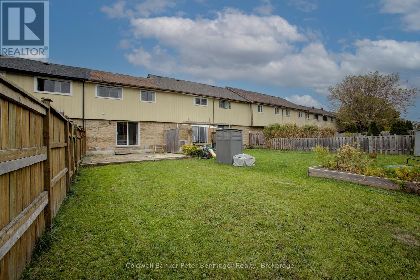
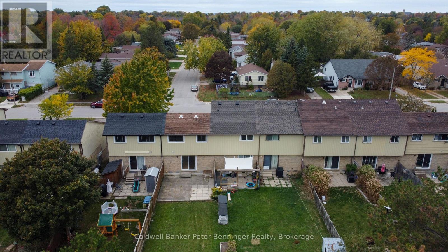
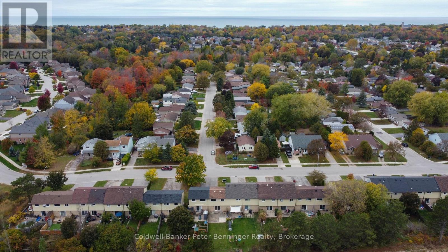
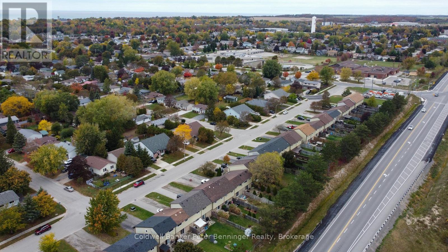
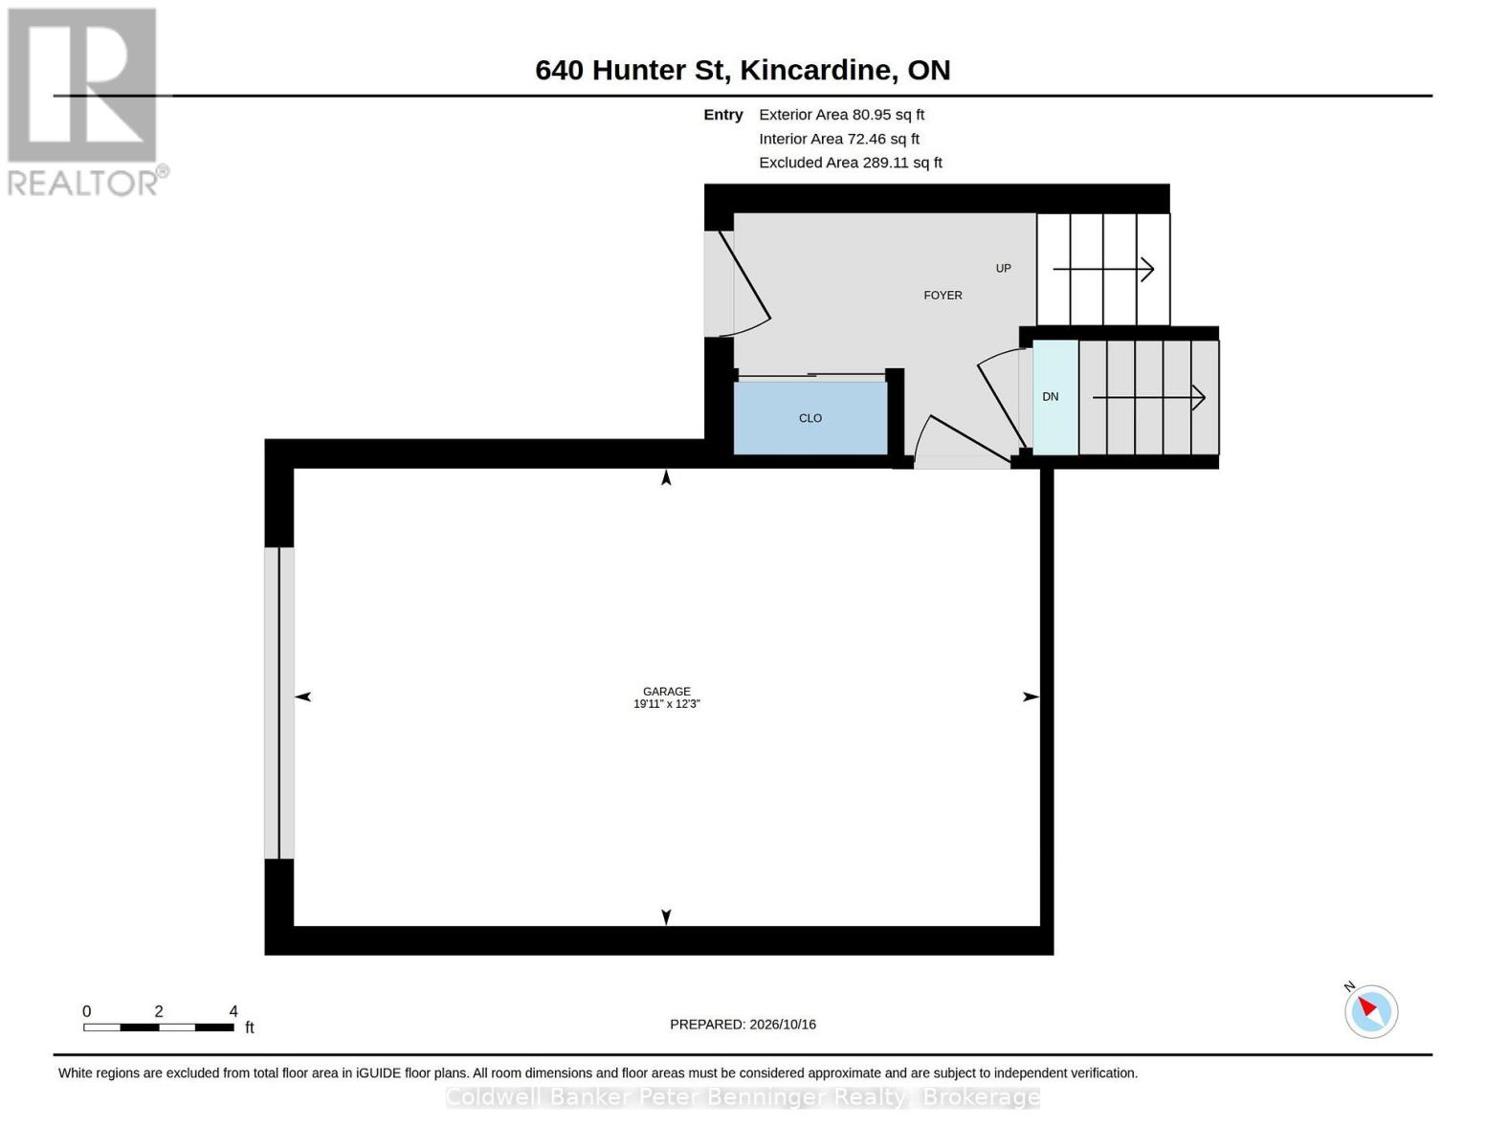
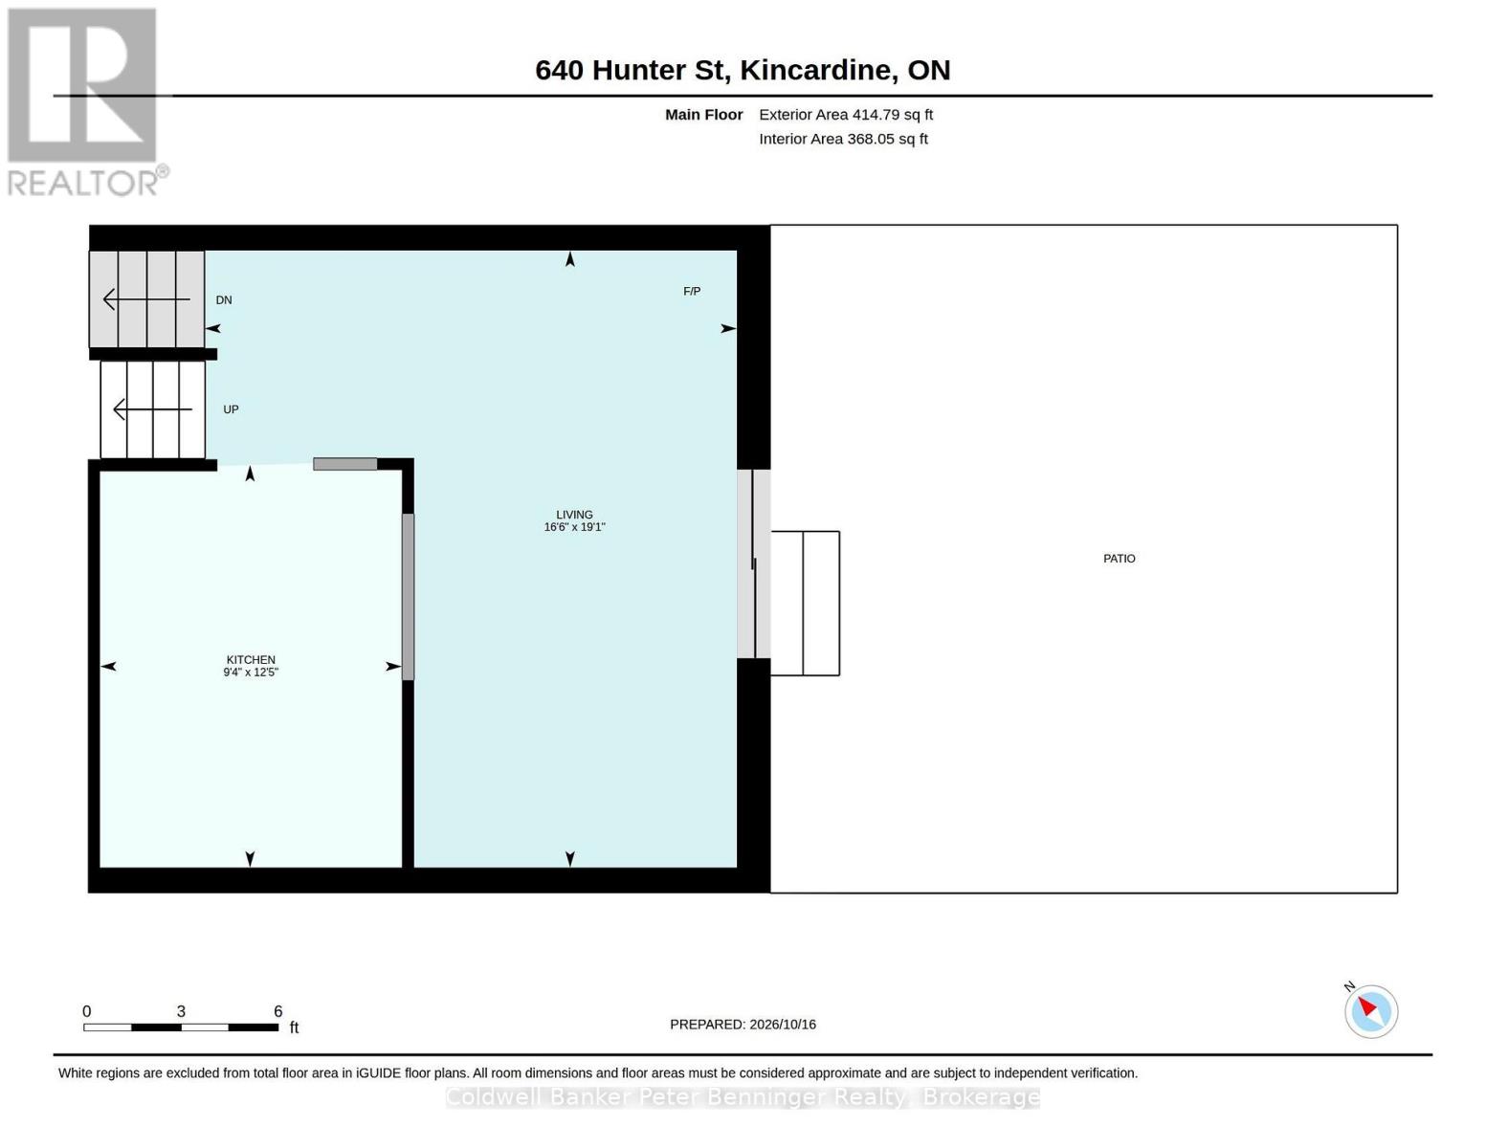
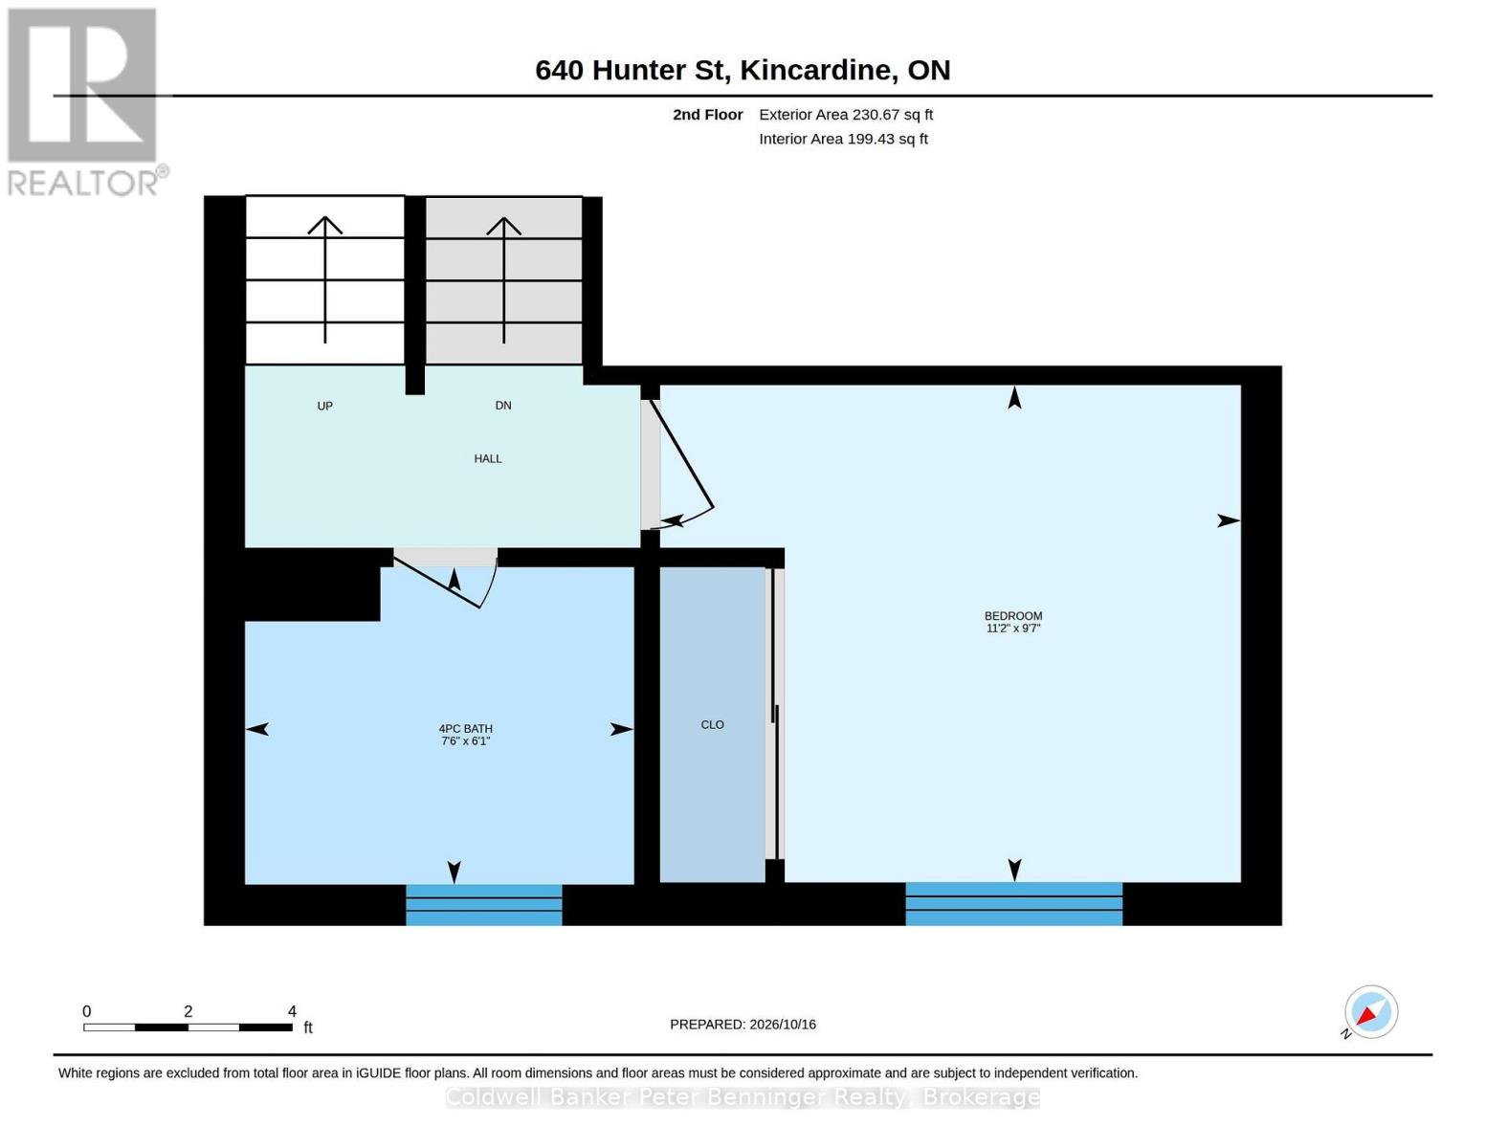
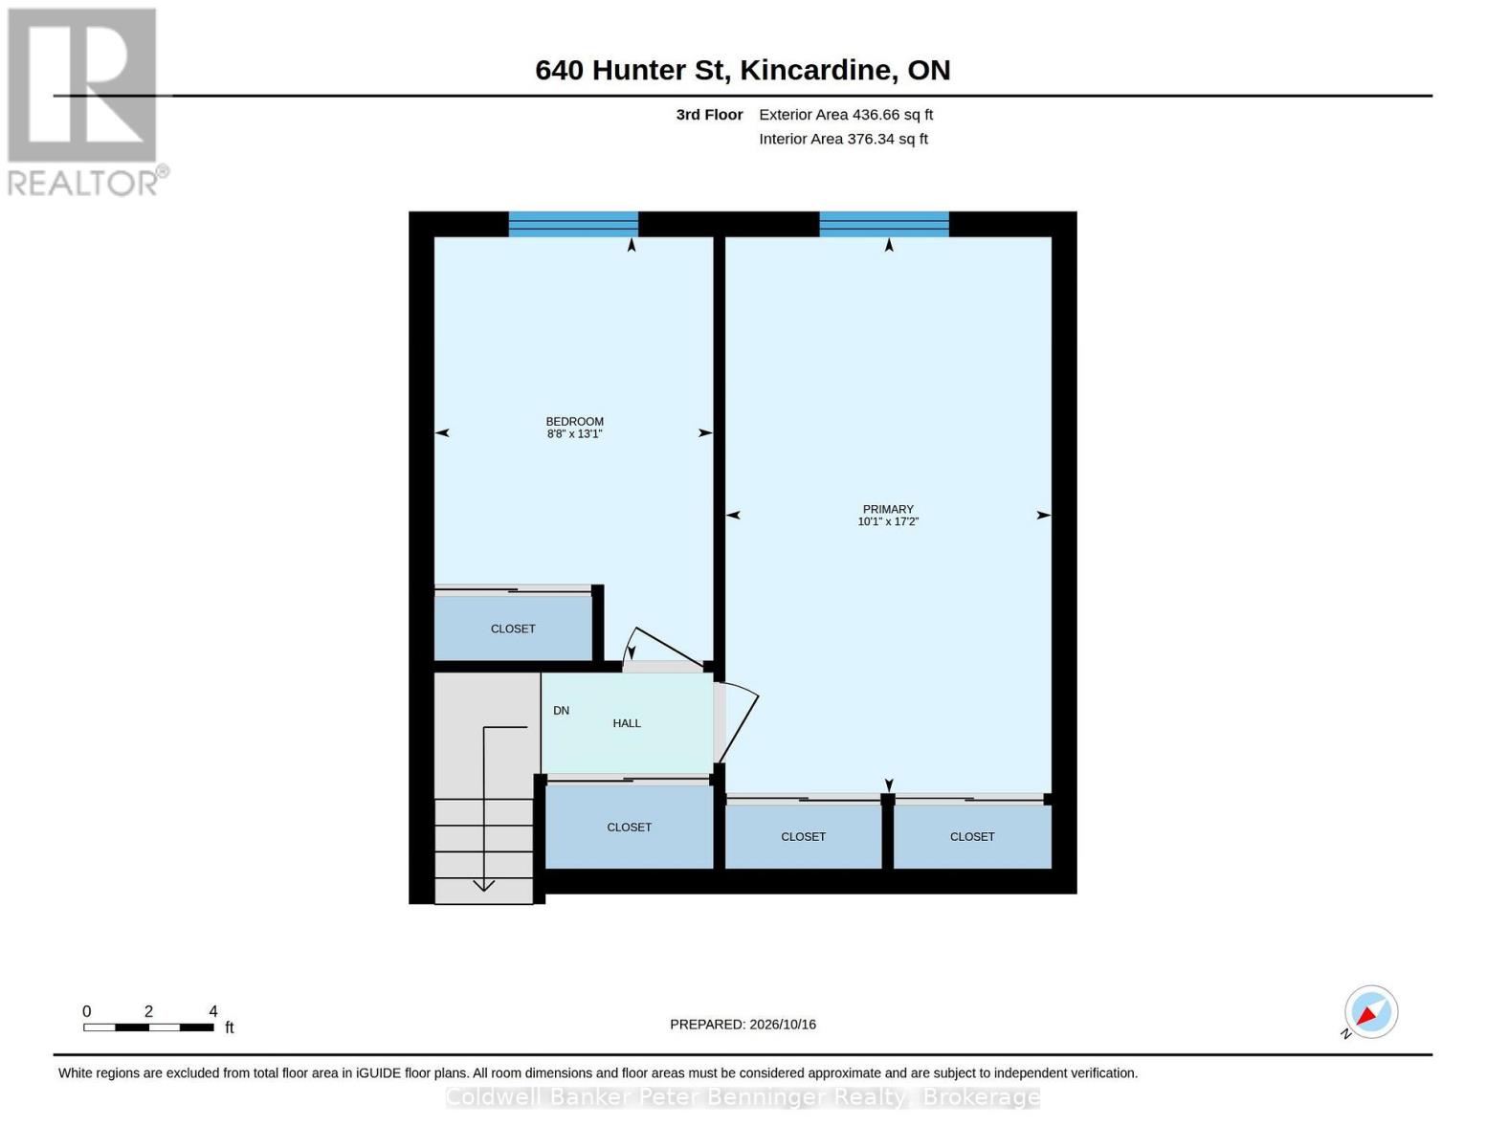
**Ideal for First-Time Buyers or Investors!**An excellent opportunity to enter the real estate market with this well-maintained, 3-bedroom freehold townhouse. Offering comfortable living space and practical features, this home is a great choice for first-time buyers, investors, or anyone looking for an affordable place to call home. The spacious eat-in kitchen features a convenient pass-through to the living room, creating an easy flow for everyday living and entertaining. The bright, sunny living room offers a walkout to the patio and partially fenced backyard, providing a great space to relax, enjoy the outdoors, or entertain family and friends. Additional features include laminate and vinyl flooring throughout (except the stairs), a single-car garage with generator panel, and a full, unfinished basement with laundry and plenty of potential for additional storage or future finishing. The baseboard heaters are equipped with Stelpro digital remote controls for added convenience. Walking distance to schools and shopping. With three bedrooms, a private outdoor space, and the benefits of freehold ownership, this townhouse is a fantastic opportunity to get started in homeownership or add to your investment portfolio! (id:61499)
Property Details
| MLS® Number | X14095196 |
| Property Type | Single Family |
| Community Name | Kincardine |
| EquipmentType | None |
| ParkingSpaceTotal | 3 |
| RentalEquipmentType | None |
Building
| BathroomTotal | 1 |
| BedroomsAboveGround | 3 |
| BedroomsTotal | 3 |
| Age | 31 To 50 Years |
| Amenities | Fireplace(s) |
| Appliances | Water Heater, Garage Door Opener Remote(s), Water Meter, Dishwasher, Dryer, Microwave, Stove, Washer, Window Coverings, Refrigerator |
| BasementDevelopment | Unfinished |
| BasementType | N/a (unfinished) |
| ConstructionStyleAttachment | Attached |
| ConstructionStyleSplitLevel | Backsplit |
| CoolingType | None |
| ExteriorFinish | Aluminum Siding, Brick |
| FireplacePresent | Yes |
| FireplaceTotal | 1 |
| FlooringType | Vinyl, Laminate |
| FoundationType | Poured Concrete |
| HeatingFuel | Electric |
| HeatingType | Baseboard Heaters |
| SizeInterior | 1100 - 1500 Sqft |
| Type | Row / Townhouse |
| UtilityWater | Municipal Water |
Parking
| Attached Garage | |
| Garage |
Land
| Acreage | No |
| Sewer | Sanitary Sewer |
| SizeDepth | 137 Ft ,7 In |
| SizeFrontage | 19 Ft ,6 In |
| SizeIrregular | 19.5 X 137.6 Ft |
| SizeTotalText | 19.5 X 137.6 Ft |
| ZoningDescription | R3 |
Rooms
| Level | Type | Length | Width | Dimensions |
|---|---|---|---|---|
| Second Level | Kitchen | 3.79 m | 2.85 m | 3.79 m x 2.85 m |
| Second Level | Living Room | 5.82 m | 5.03 m | 5.82 m x 5.03 m |
| Third Level | Bedroom | 3.4 m | 2.92 m | 3.4 m x 2.92 m |
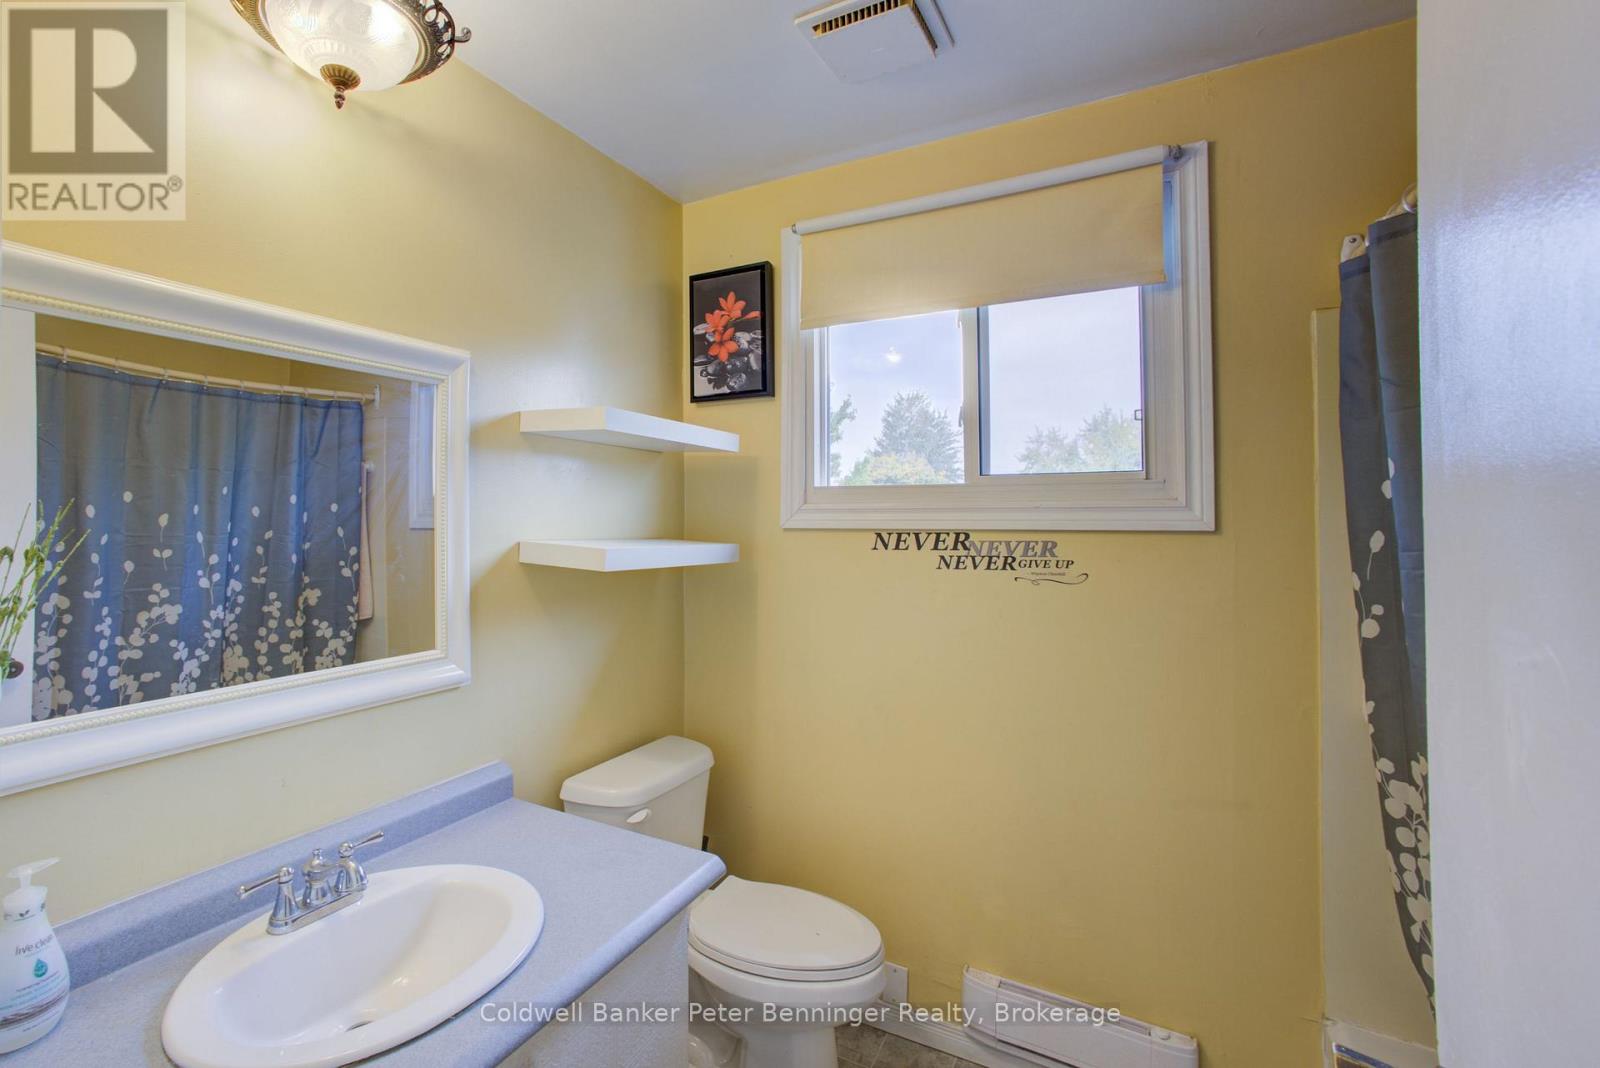
| Third Level | Bathroom | 2.29 m | 1.85 m | 2.29 m x 1.85 m |
| Basement | Laundry Room | 5.92 m | 5.92 m | 5.92 m x 5.92 m |
| Upper Level | Bedroom 2 | 2.64 m | 3.99 m | 2.64 m x 3.99 m |
| Upper Level | Primary Bedroom | 5.23 m | 3.07 m | 5.23 m x 3.07 m |
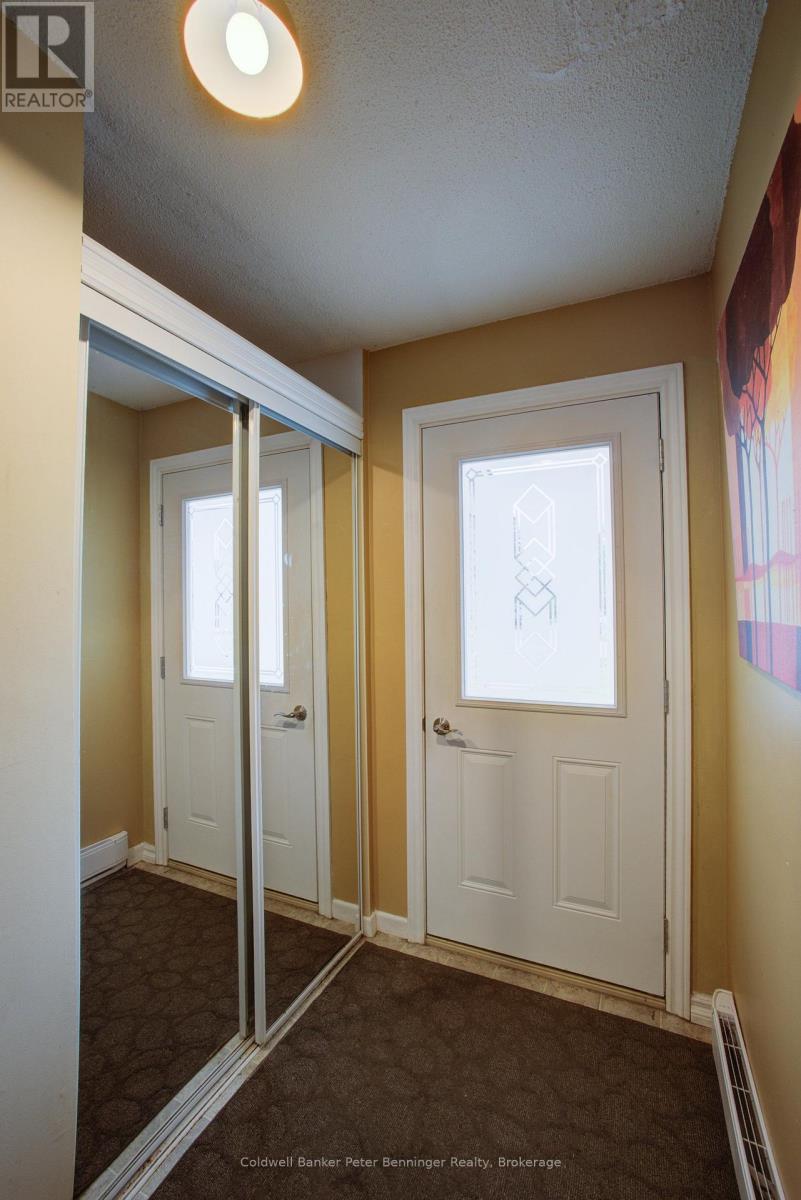
| Ground Level | Foyer | 2.34 m | 1.96 m | 2.34 m x 1.96 m |
Utilities
| Cable | Available |
| Electricity | Installed |
| Sewer | Installed |
https://www.realtor.ca/real-estate/30419965/640-hunter-street-kincardine-kincardine
Interested?
Contact us for more information
Charlene Randle-Clayton
Salesperson
663 Goderich St
Port Elgin, Ontario N0H 2C0
Gladys Munro
Salesperson
663 Goderich St
Port Elgin, Ontario N0H 2C0

The trademarks REALTOR®, REALTORS®, and the REALTOR® logo are controlled by The Canadian Real Estate Association (CREA) and identify real estate professionals who are members of CREA. The trademarks MLS®, Multiple Listing Service® and the associated logos are owned by The Canadian Real Estate Association (CREA) and identify the quality of services provided by real estate professionals who are members of CREA. The trademark DDF® is owned by The Canadian Real Estate Association (CREA) and identifies CREA's Data Distribution Facility (DDF®)
October 25 2026 04:29:48
Coldwell Banker Peter Benninger Realty