


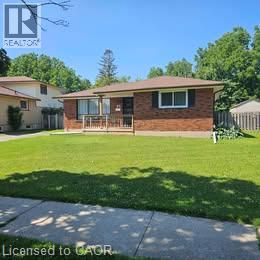
65 Winding Way Brantford, Ontario N3R 3S4

$524,999
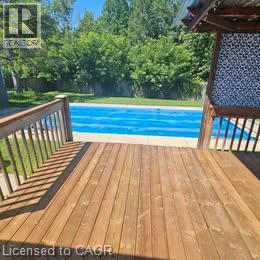
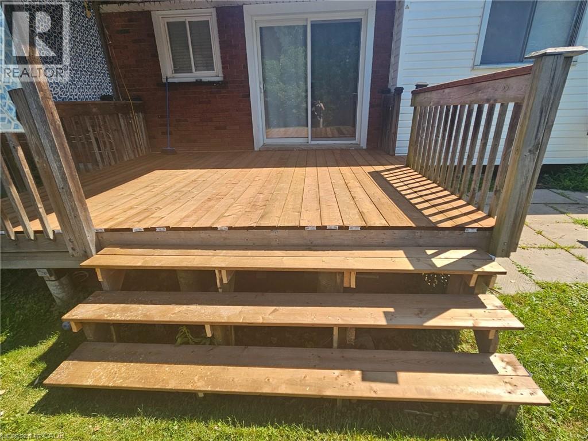
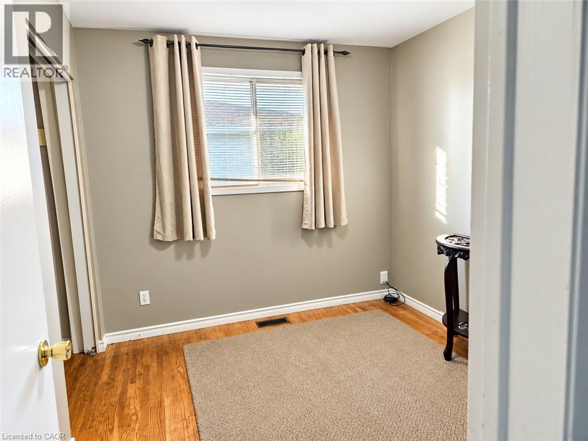
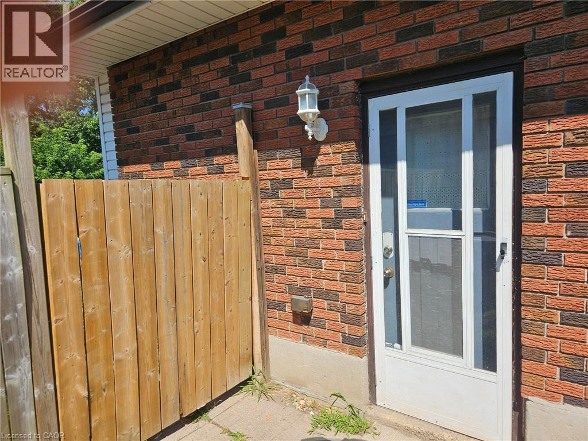
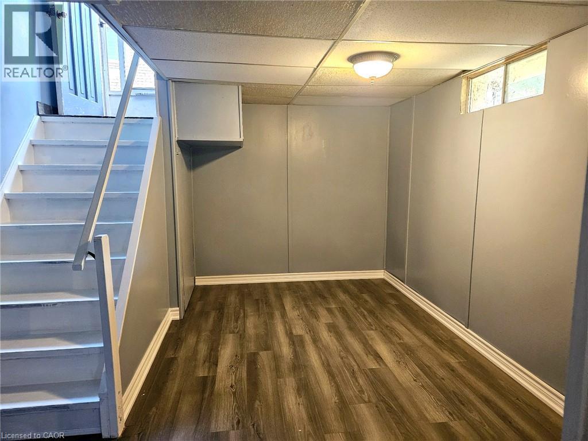
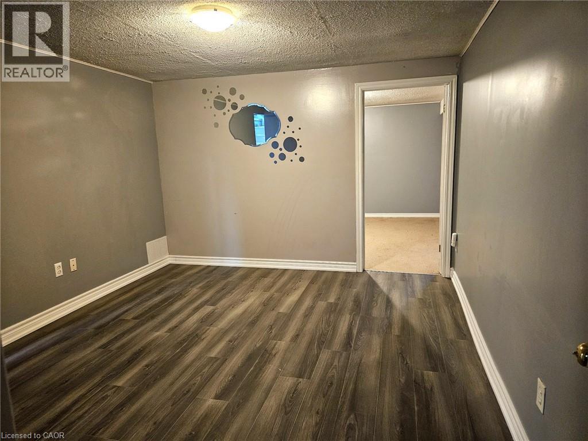
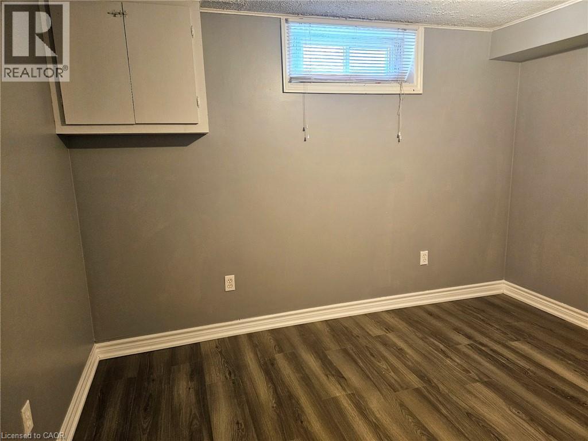
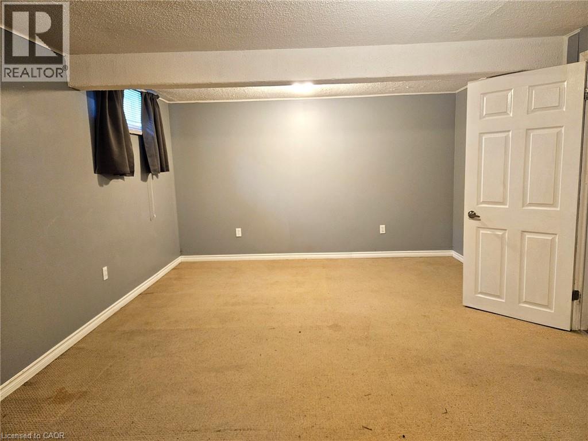
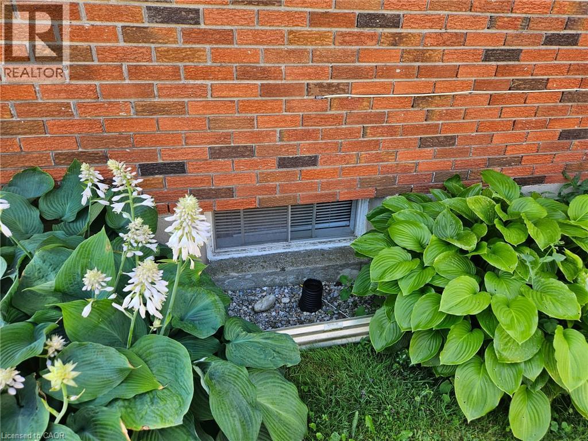
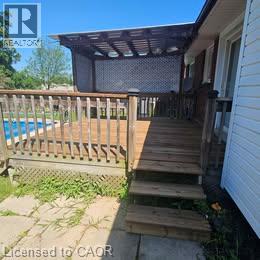
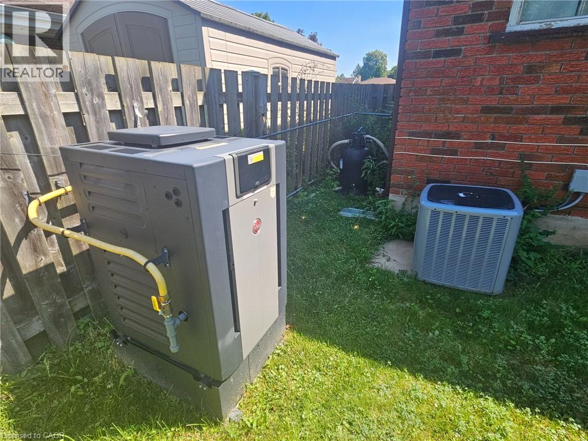
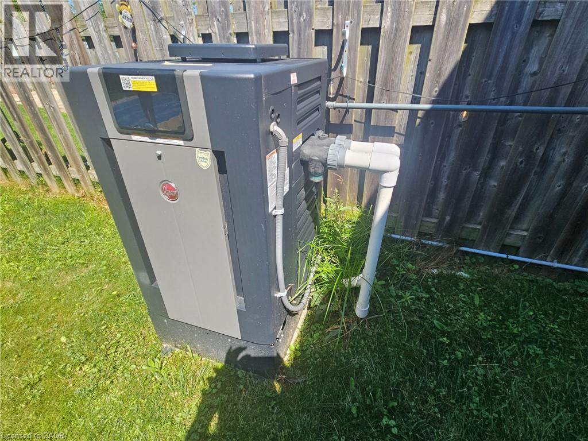
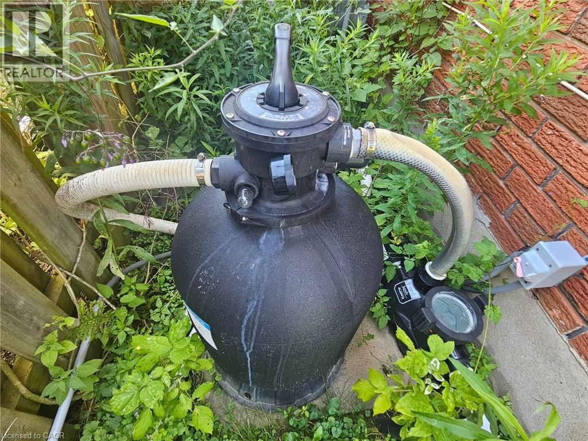
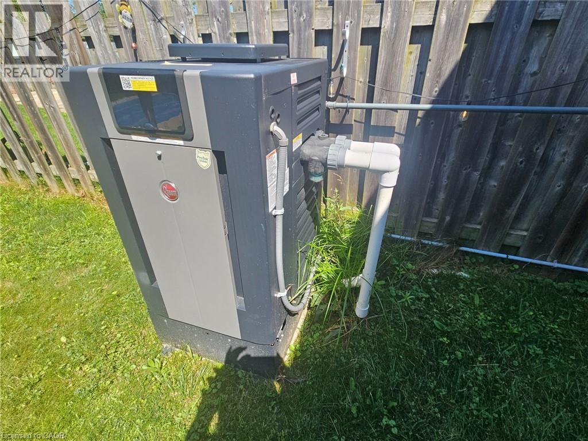
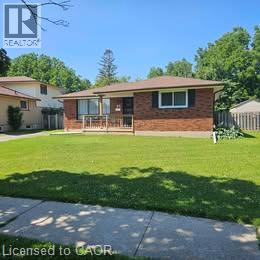
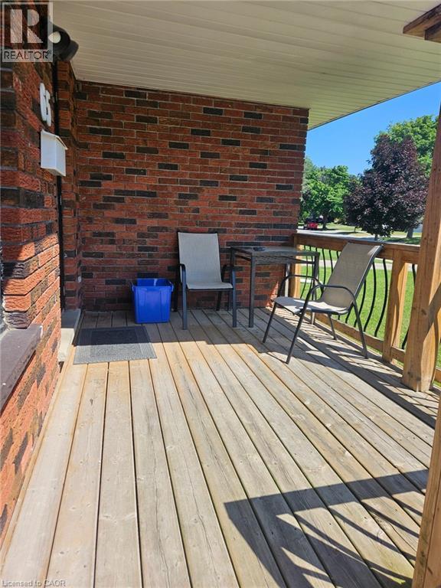
Motivated seller! This home needs some TLC but offers great potential. Situated on a generous 50'x 125' lot backing directly onto Brier Park, it provides extra privacy with no rear neighbours. The home features five bedrooms, plenty of living space, a separate basement entrance, and a 16' x32' in-ground pool with upgraded pump and heater in 2024. Updates include roof shingles in 2017, foundation waterproofing and a new front porch in 2018, an updated electrical panel in 2021, a newer window well, and a brand-new air conditioner and refurbished deck in 2026. Conveniently located within walking distance of schools and parks, and just minutes from shopping, Costco, Crunch Fitness, the hospital, and Highway 403. A fantastic opportunity to add your personal touches and create your dream family home in a desirable neighbourhood! (id:61499)
Property Details
| MLS® Number | 40846696 |
| Property Type | Single Family |
| AmenitiesNearBy | Park |
| ParkingSpaceTotal | 3 |
Building
| BathroomTotal | 1 |
| BedroomsAboveGround | 3 |
| BedroomsBelowGround | 2 |
| BedroomsTotal | 5 |
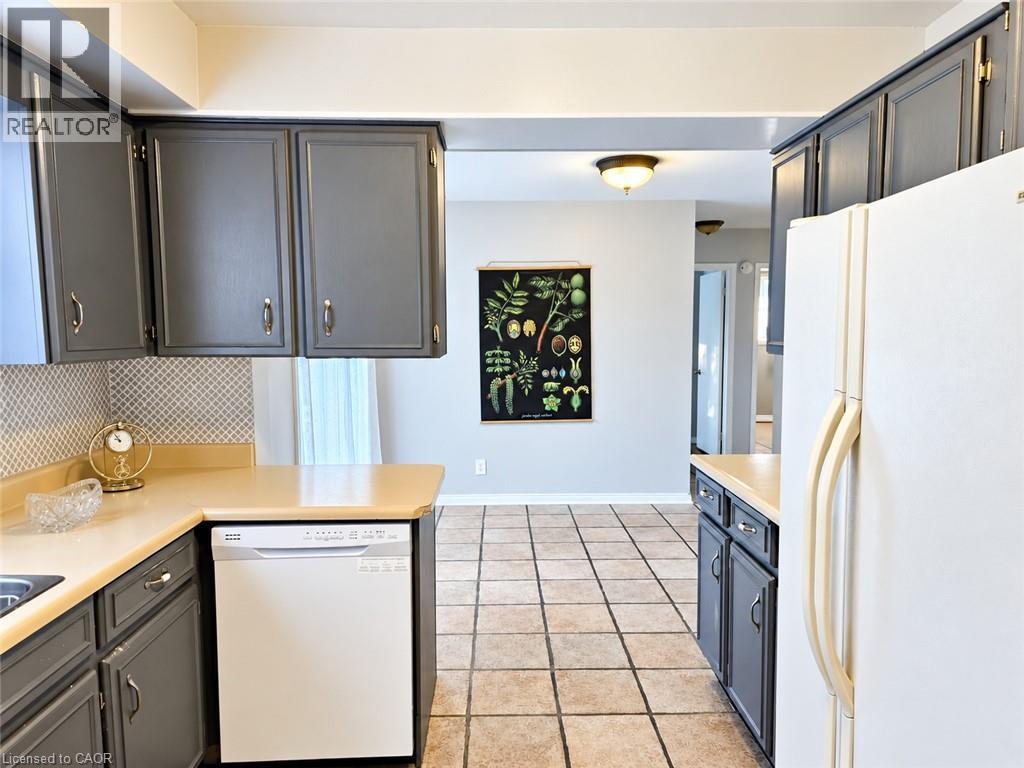
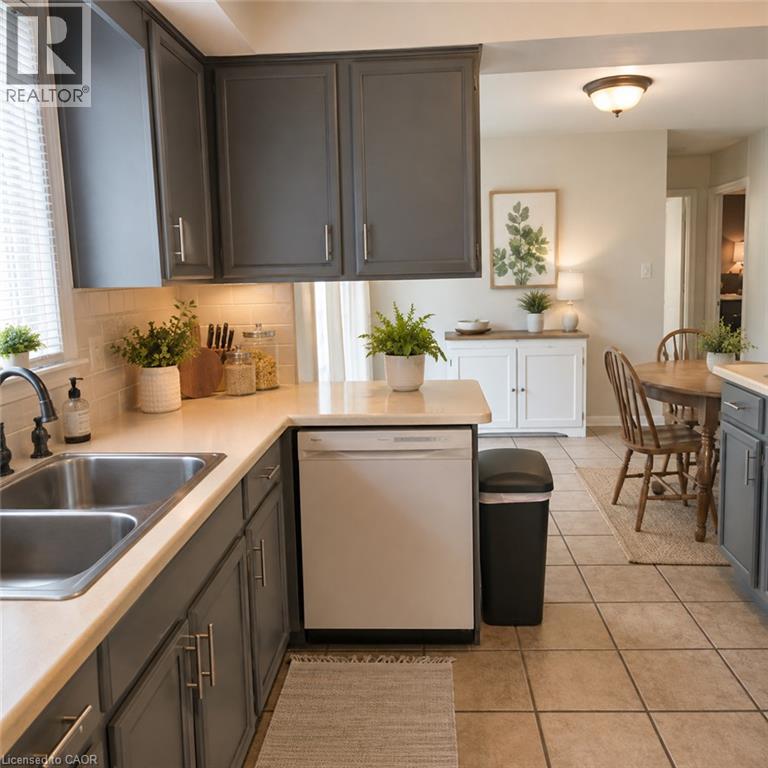
| Appliances | Dishwasher, Refrigerator, Stove, Microwave Built-in, Hood Fan |
| ArchitecturalStyle | Bungalow |
| BasementDevelopment | Partially Finished |
| BasementType | Full (partially Finished) |
| ConstructedDate | 1971 |
| ConstructionStyleAttachment | Detached |
| CoolingType | Central Air Conditioning |
| ExteriorFinish | Aluminum Siding, Brick |
| HeatingFuel | Natural Gas |
| HeatingType | Forced Air |
| StoriesTotal | 1 |
| SizeInterior | 1062 Sqft |
| Type | House |
| UtilityWater | Municipal Water |
Land
| AccessType | Highway Access, Highway Nearby |
| Acreage | No |
| LandAmenities | Park |
| Sewer | Municipal Sewage System |
| SizeFrontage | 49 Ft |
| SizeIrregular | 0.16 |
| SizeTotal | 0.16 Ac|under 1/2 Acre |
| SizeTotalText | 0.16 Ac|under 1/2 Acre |
| ZoningDescription | R1b |
Rooms
| Level | Type | Length | Width | Dimensions |
|---|---|---|---|---|
| Basement | Utility Room | 12'2'' x 20'10'' | ||
| Basement | Office | 14'0'' x 7'11'' | ||
| Basement | Bedroom | 19'0'' x 12'6'' | ||
| Basement | Bedroom | 8'5'' x 10'11'' | ||
| Basement | Recreation Room | 12'10'' x 10'10'' | ||
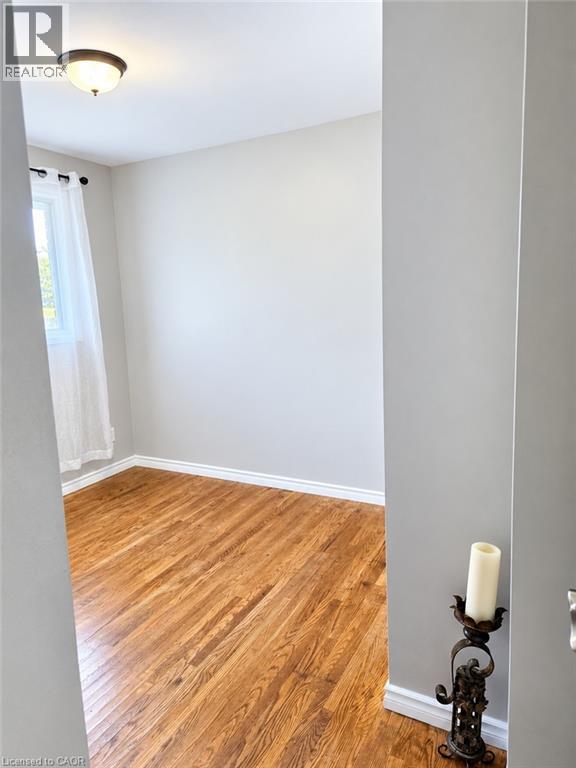
| Main Level | Bedroom | 8'6'' x 11'4'' | ||
| Main Level | Bedroom | 9'10'' x 8'10'' | ||
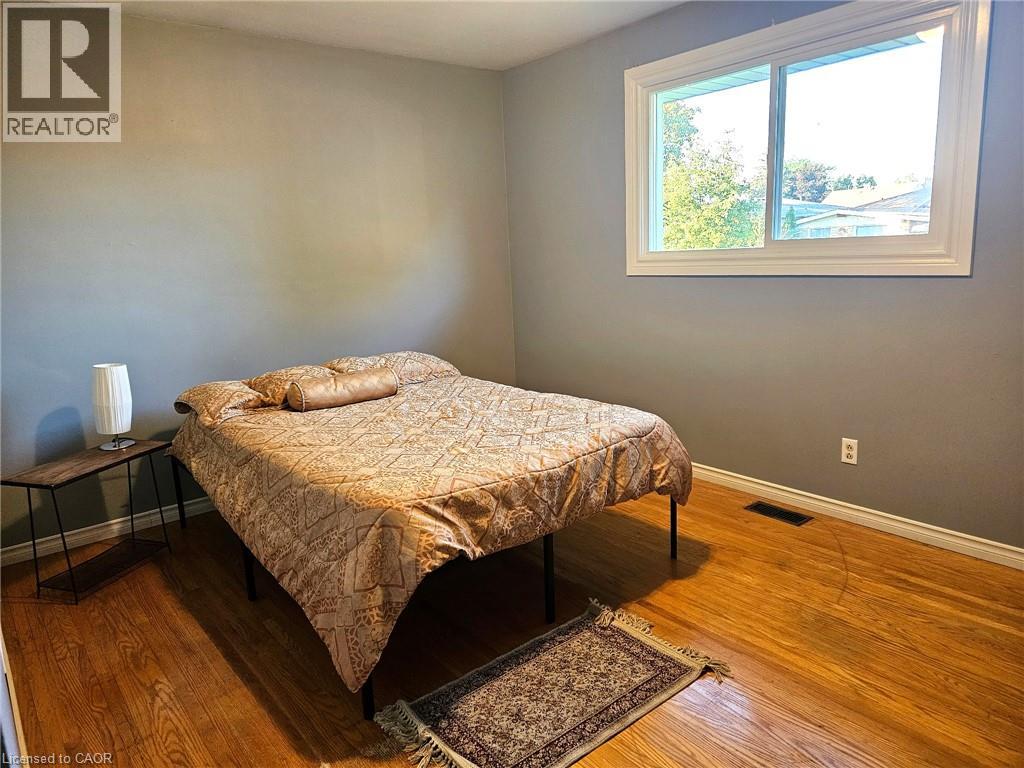
| Main Level | Primary Bedroom | 13'4'' x 10'1'' | ||
| Main Level | Dinette | 9'0'' x 11'4'' | ||
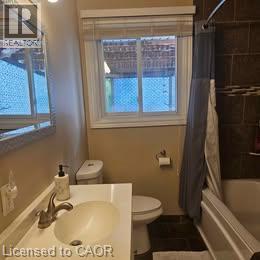
| Main Level | 4pc Bathroom | Measurements not available | ||
| Main Level | Kitchen | 9'6'' x 10'7'' | ||
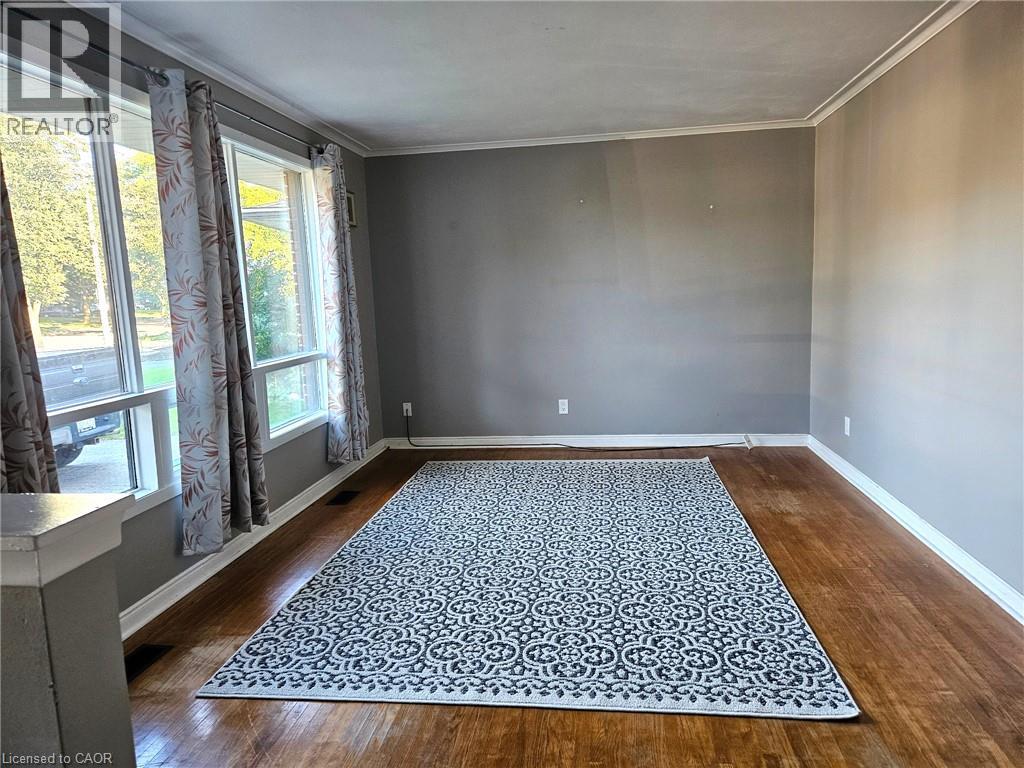
| Main Level | Living Room | 19'2'' x 11'5'' |
https://www.realtor.ca/real-estate/30238650/65-winding-way-brantford
Interested?
Contact us for more information
Shenli Bao
Salesperson
914 Upper James St.unit A
Hamilton, Ontario L9C 3A5

The trademarks REALTOR®, REALTORS®, and the REALTOR® logo are controlled by The Canadian Real Estate Association (CREA) and identify real estate professionals who are members of CREA. The trademarks MLS®, Multiple Listing Service® and the associated logos are owned by The Canadian Real Estate Association (CREA) and identify the quality of services provided by real estate professionals who are members of CREA. The trademark DDF® is owned by The Canadian Real Estate Association (CREA) and identifies CREA's Data Distribution Facility (DDF®)
September 10 2026 01:30:24
1st Sunshine Realty Inc.