


657 Kennard Crescent Kincardine, Ontario N2Z 1T5

$635,000
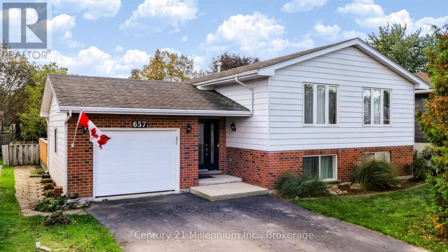
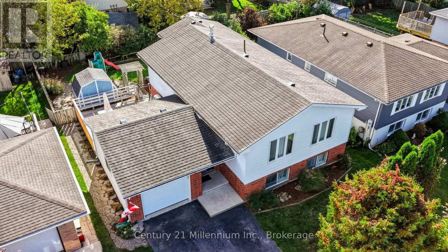
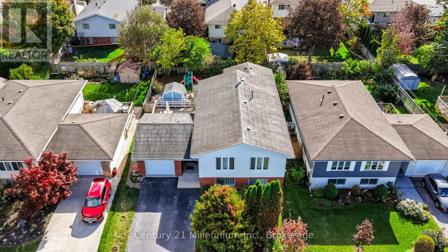
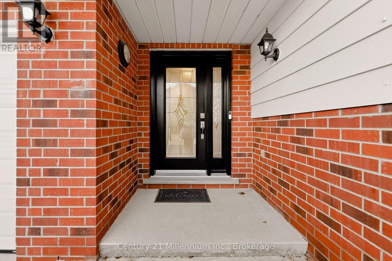
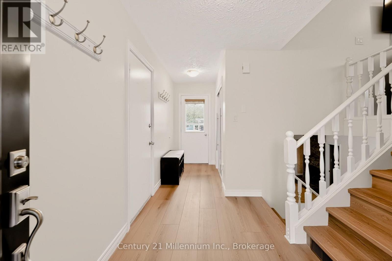
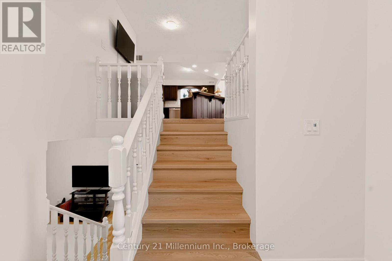
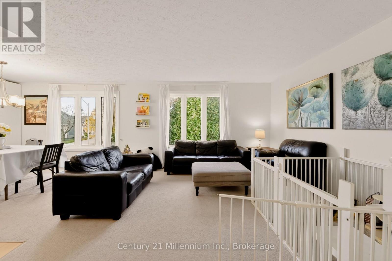
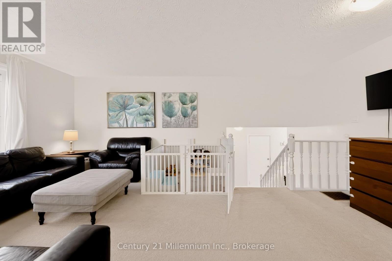
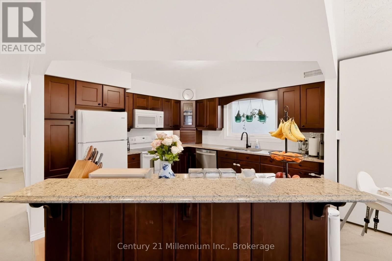
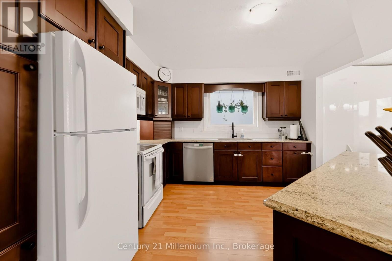
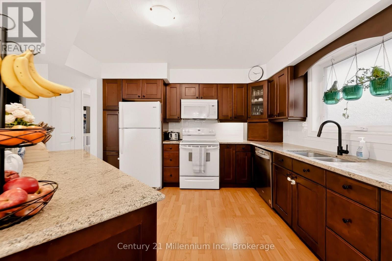
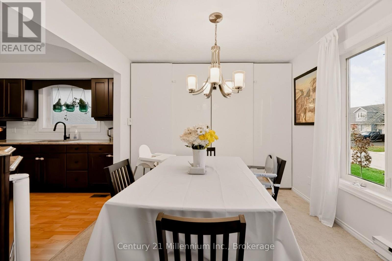
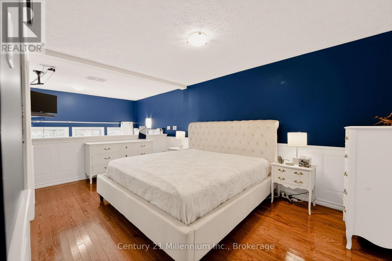
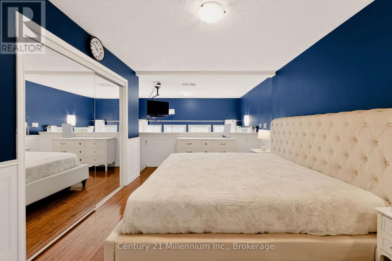
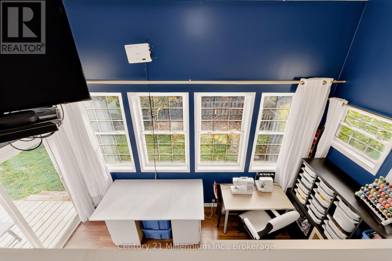
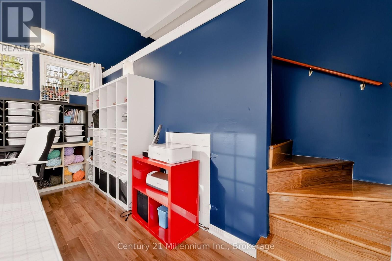
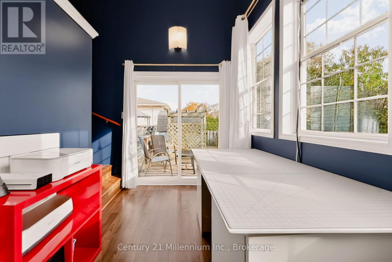
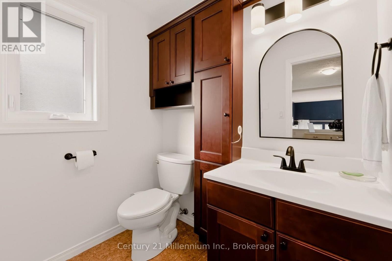
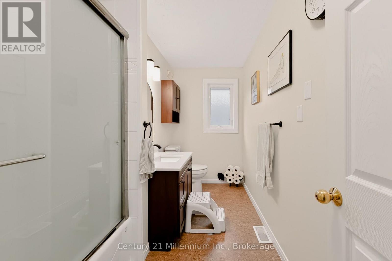
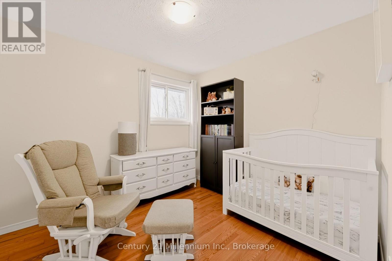
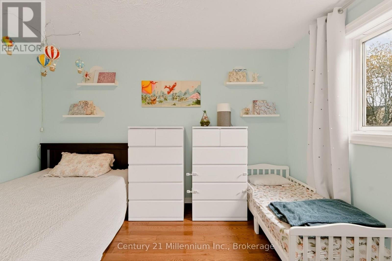
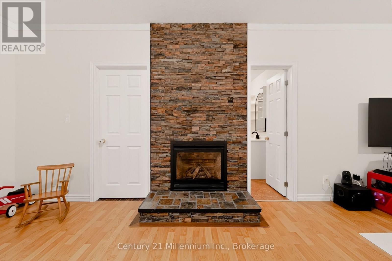
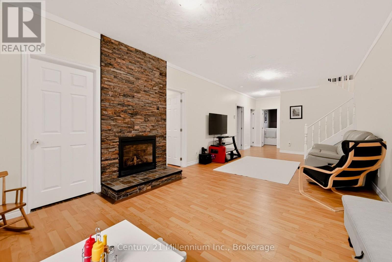
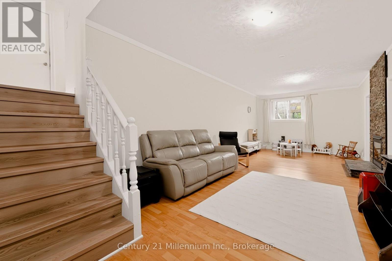
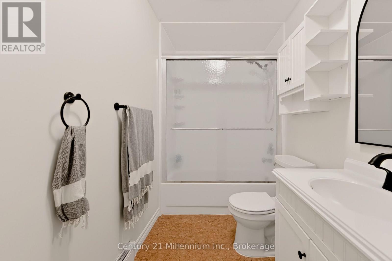
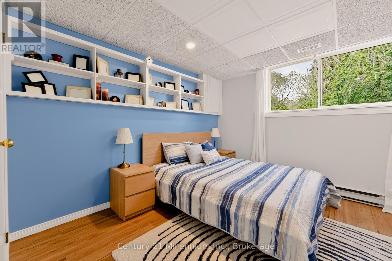
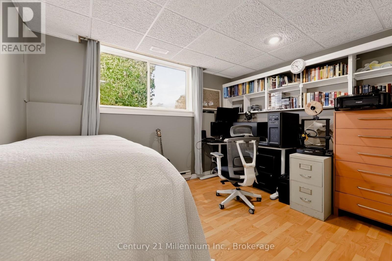
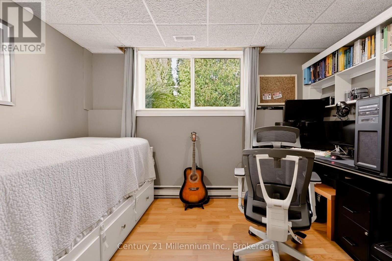
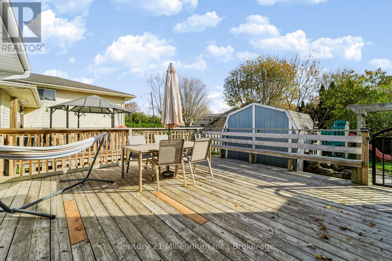
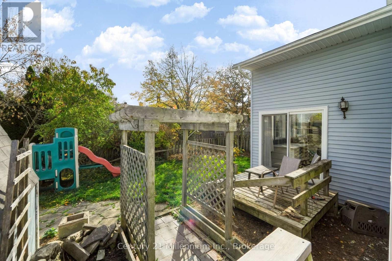
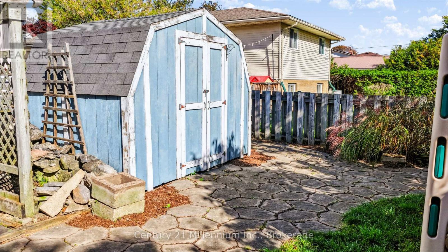
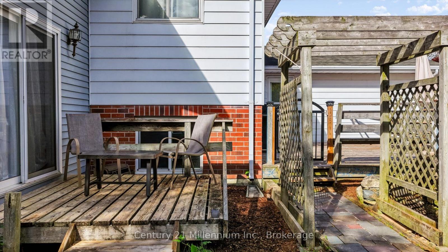
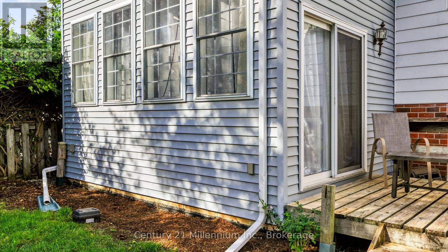
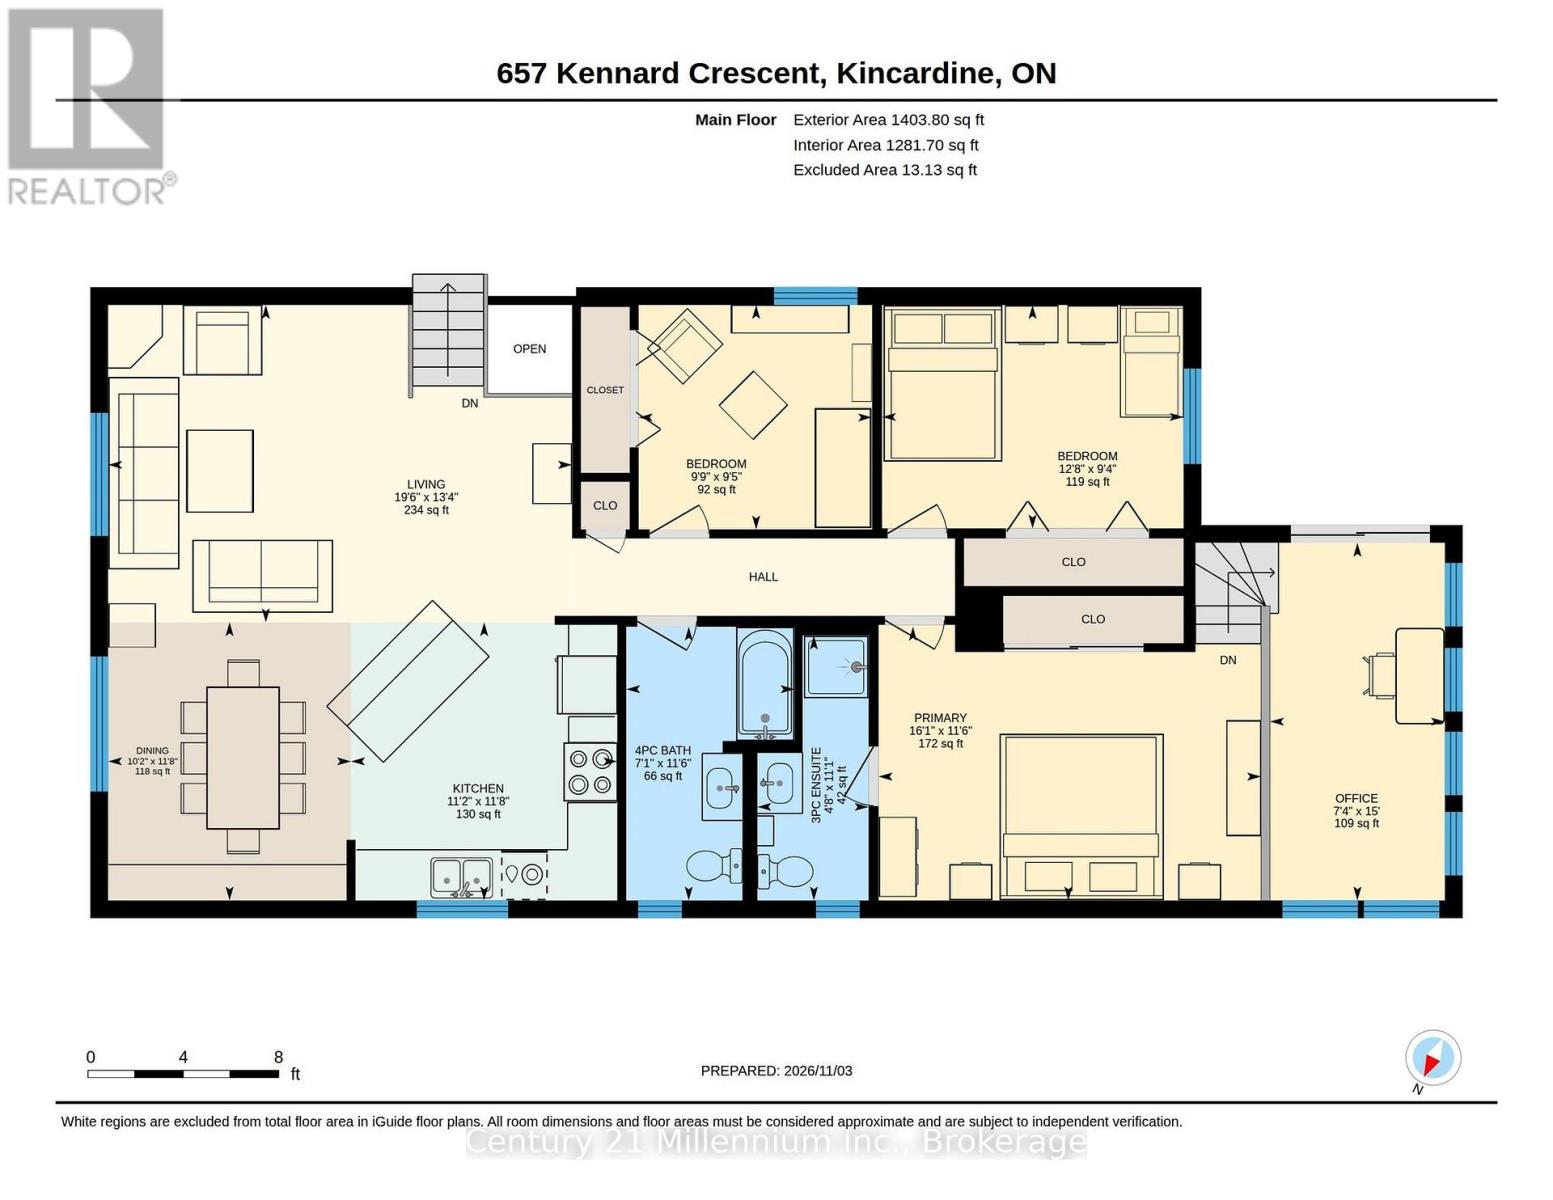
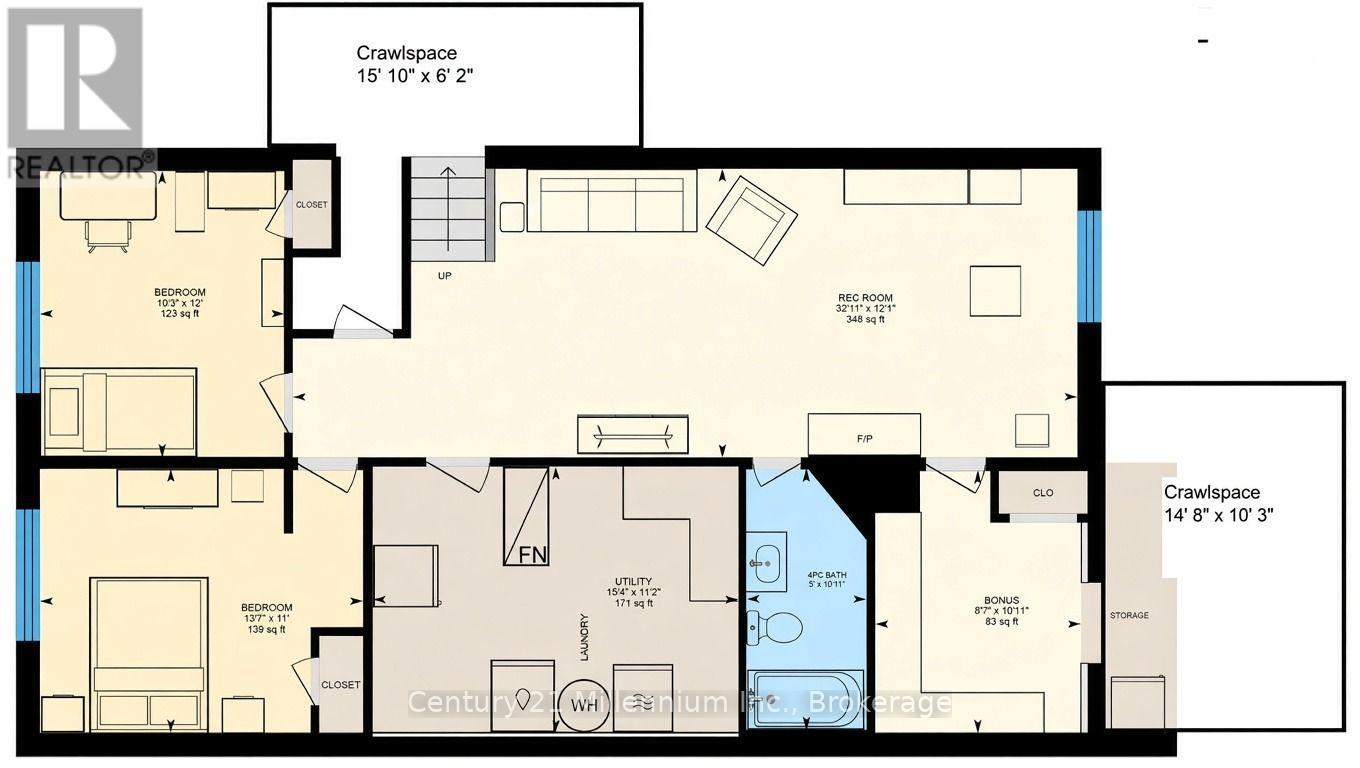
Are you ready for a larger home? This well planned raised bungalow offers open concept on both levels. A long list of updates during the last ten years. Heating was converted to natural gas with a heat pump; EBB remains on the lower level for supplemental heat; ensuite shower stall is new (November 2026);, kitchen now has new backsplash, faucet and cabinet hardware; flooring in the foyer is new in 2026. The primary bedroom leads one to an intriguing space used as a craft room/office , the space leads out to the patio area. Two more bedrooms on the main level with an office/bedroom and one more bedroom on the lower level. All three bathrooms have cork flooring, the living /dining area and upper hall are carpeted while the remaining floors are carpet free. The lower level offers loads of extra storage in addition to the great space for "living". Quick access to the Kincardine Trails, an easy walk to the schools on Russell and Durham Streets with bus stops available too. Time for a change? Why not make 657 Kennard your new home. (id:61499)
Property Details
| MLS® Number | X14188846 |
| Property Type | Single Family |
| Community Name | Kincardine |
| AmenitiesNearBy | Schools |
| CommunityFeatures | Community Centre, School Bus |
| EquipmentType | Water Heater |
| ParkingSpaceTotal | 5 |
| RentalEquipmentType | Water Heater |
Building
| BathroomTotal | 3 |
| BedroomsAboveGround | 3 |
| BedroomsBelowGround | 2 |
| BedroomsTotal | 5 |
| Amenities | Fireplace(s) |
| Appliances | Garage Door Opener Remote(s), All, Dishwasher, Dryer, Freezer, Garage Door Opener, Stove, Washer, Window Coverings, Refrigerator |
| ArchitecturalStyle | Raised Bungalow |
| BasementDevelopment | Finished |
| BasementType | Crawl Space (finished) |
| ConstructionStyleAttachment | Detached |
| CoolingType | Central Air Conditioning |
| ExteriorFinish | Vinyl Siding, Brick Veneer |
| FireplacePresent | Yes |
| FoundationType | Concrete |
| HeatingFuel | Natural Gas |
| HeatingType | Forced Air |
| StoriesTotal | 1 |
| SizeInterior | 1100 - 1500 Sqft |
| Type | House |
| UtilityWater | Municipal Water |
Parking
| Attached Garage | |
| Garage |
Land
| Acreage | No |
| LandAmenities | Schools |
| Sewer | Sanitary Sewer |
| SizeDepth | 105 Ft |
| SizeFrontage | 55 Ft |
| SizeIrregular | 55 X 105 Ft |
| SizeTotalText | 55 X 105 Ft |
| ZoningDescription | R1 |
Rooms
| Level | Type | Length | Width | Dimensions |
|---|---|---|---|---|
| Lower Level | Family Room | 3.69 m | 10.03 m | 3.69 m x 10.03 m |
| Lower Level | Bedroom 4 | 3.66 m | 3.12 m | 3.66 m x 3.12 m |
| Lower Level | Bedroom 5 | 3.35 m | 4.14 m | 3.35 m x 4.14 m |
| Lower Level | Utility Room | 3.41 m | 4.67 m | 3.41 m x 4.67 m |
| Lower Level | Other | 3.08 m | 2.62 m | 3.08 m x 2.62 m |
| Lower Level | Bathroom | 3.33 m | 2.62 m | 3.33 m x 2.62 m |
| Main Level | Living Room | 5.94 m | 4.06 m | 5.94 m x 4.06 m |
| Main Level | Dining Room | 3.56 m | 3.4 m | 3.56 m x 3.4 m |
| Main Level | Kitchen | 3.56 m | 3.41 m | 3.56 m x 3.41 m |
| Main Level | Primary Bedroom | 3.54 m | 4.91 m | 3.54 m x 4.91 m |
| Main Level | Bathroom | 3.38 m | 1.42 m | 3.38 m x 1.42 m |
| Main Level | Bathroom | 3.54 m | 2.16 m | 3.54 m x 2.16 m |
| Main Level | Bedroom 2 | 2.87 m | 2.8 m | 2.87 m x 2.8 m |
| Main Level | Bedroom 3 | 2.85 m | 3.86 m | 2.85 m x 3.86 m |
| Main Level | Den | 4.57 m | 2.24 m | 4.57 m x 2.24 m |
| Ground Level | Foyer | 4.83 m | 1.89 m | 4.83 m x 1.89 m |
https://www.realtor.ca/real-estate/30521773/657-kennard-crescent-kincardine-kincardine
Interested?
Contact us for more information
Linda Bowers
Broker
801 Queen Street
Kincardine, Ontario N2Z 2Y2

The trademarks REALTOR®, REALTORS®, and the REALTOR® logo are controlled by The Canadian Real Estate Association (CREA) and identify real estate professionals who are members of CREA. The trademarks MLS®, Multiple Listing Service® and the associated logos are owned by The Canadian Real Estate Association (CREA) and identify the quality of services provided by real estate professionals who are members of CREA. The trademark DDF® is owned by The Canadian Real Estate Association (CREA) and identifies CREA's Data Distribution Facility (DDF®)
November 22 2026 05:29:36
Century 21 Millennium Inc.