


66 West Avenue Unit# 2 Kitchener, Ontario N2M 1X6

$2,300 MonthlyInsurance
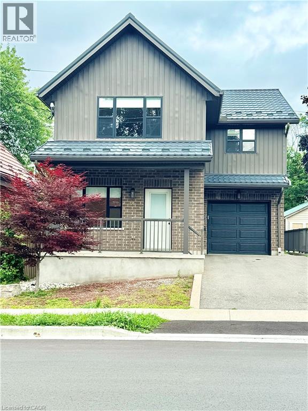
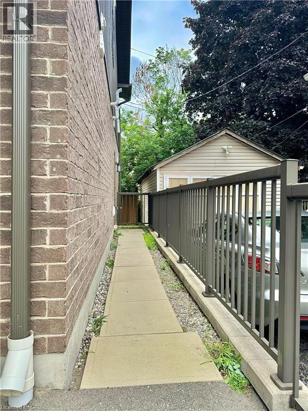
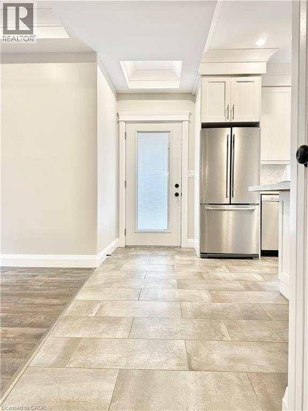
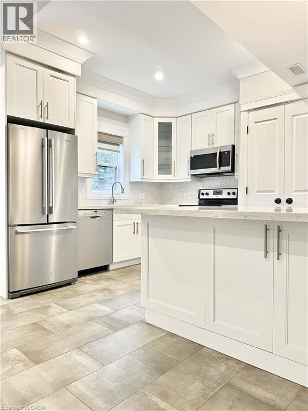
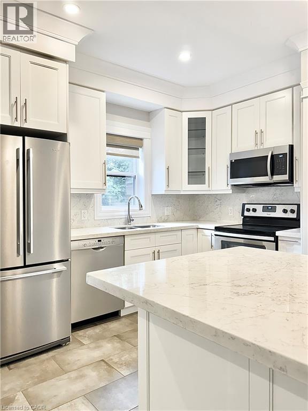
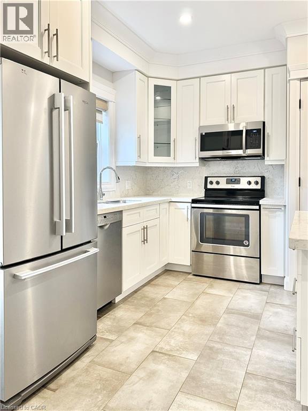
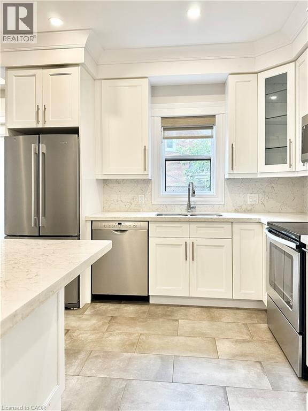
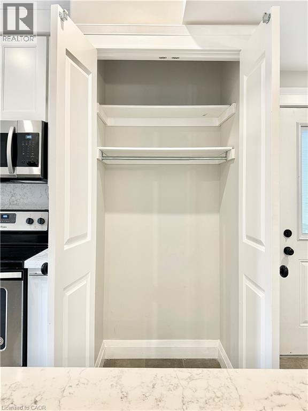
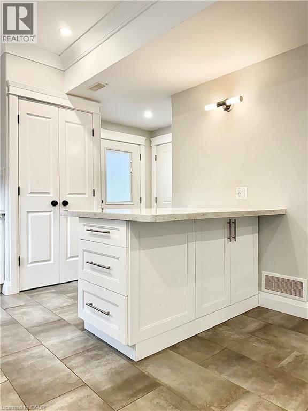
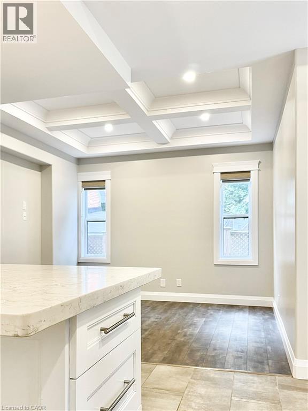
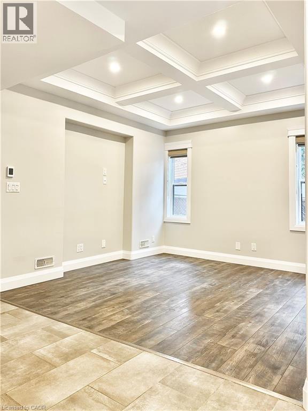
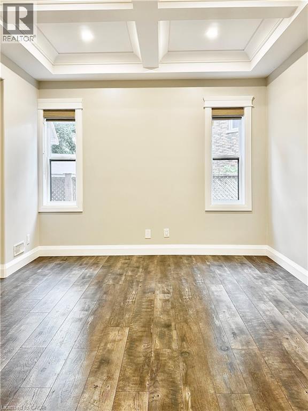
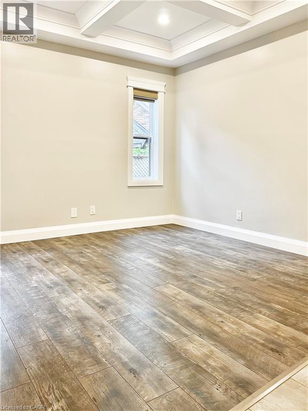
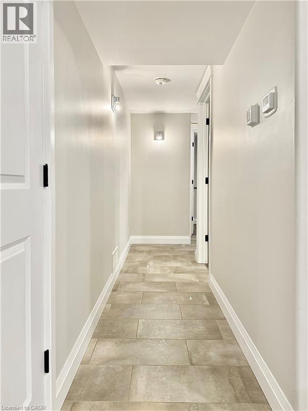
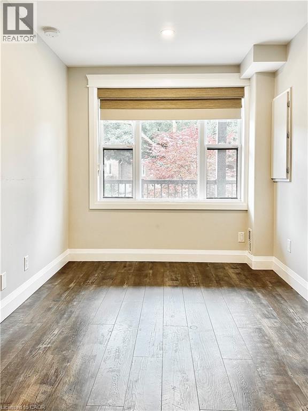
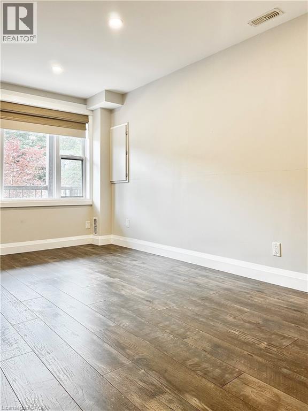
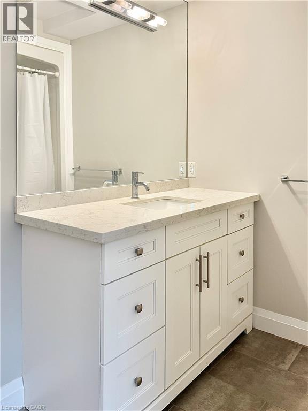
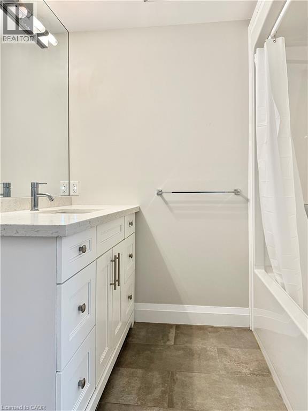
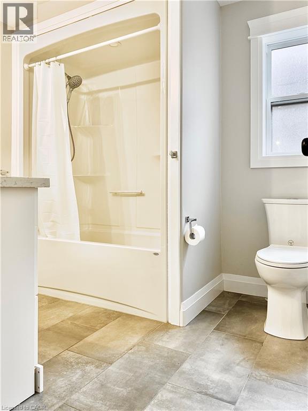
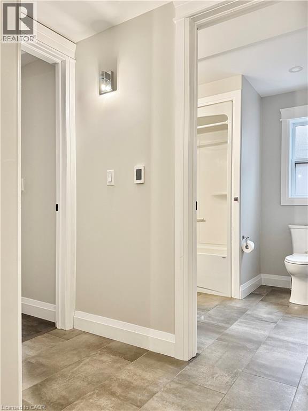
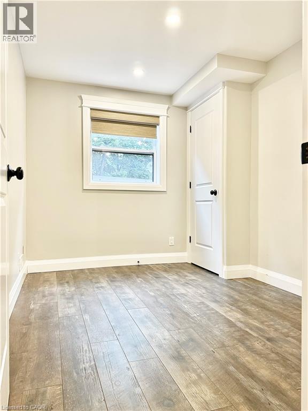
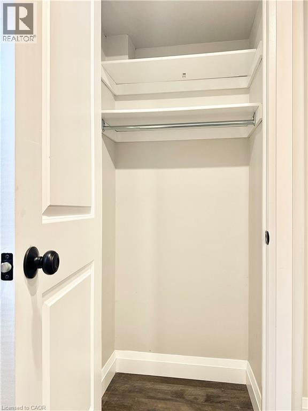
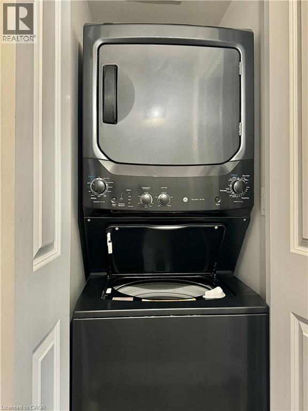
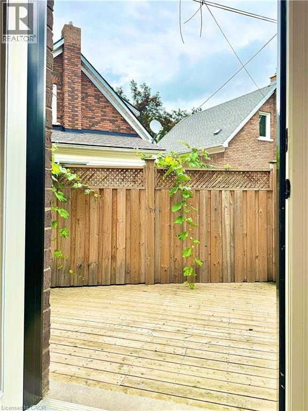
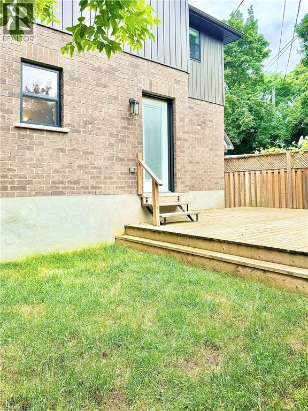
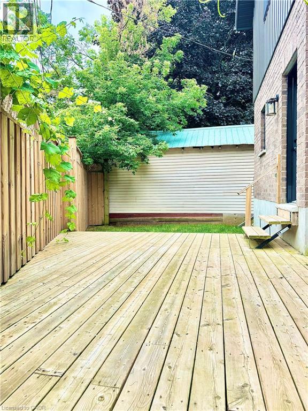
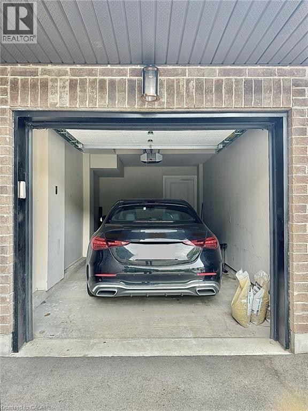
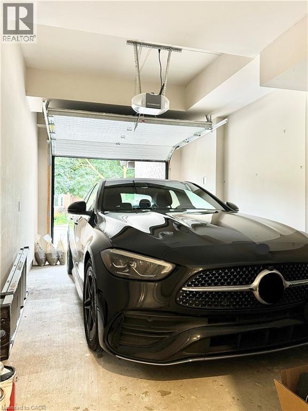
Welcome to Unit 2 at 66 West Ave, Kitchener! Step into this bright and spacious 2-bedroom main floor unit in a purpose-built duplex, offering both comfort and convenience in a prime location. Enjoy the ease of garage parking and the bonus of backyard access, complete with a lovely deck, perfect for morning coffee or evening relaxation. Inside, the home is filled with natural light, creating a warm and inviting atmosphere throughout. The modern kitchen is a standout feature with updated countertops, stainless steel appliances, and plenty of cupboard space to keep everything organized. Both bedrooms are well-sized and offer comfortable living space, complemented by a stylish 4-piece bathroom and the convenience of in-suite laundry. Located just steps from the Iron Horse Trail, Victoria Park, and minutes from the Waterloo Regional Health Network Hospital and Downtown Kitchener, this unit is perfectly situated for walkability, outdoor enjoyment, and easy access to amenities. Don’t miss this opportunity to live in a beautifully updated home in one of Kitchener’s most desirable areas! (id:61499)
Property Details
| MLS® Number | 40875015 |
| Property Type | Single Family |
| AmenitiesNearBy | Airport, Hospital, Park, Place Of Worship, Public Transit, Schools, Shopping |
| CommunityFeatures | Quiet Area, Community Centre, School Bus |
| ParkingSpaceTotal | 1 |
Building
| BathroomTotal | 1 |
| BedroomsAboveGround | 2 |
| BedroomsTotal | 2 |
| Appliances | Dishwasher, Dryer, Freezer, Microwave, Refrigerator, Stove, Water Meter, Washer, Microwave Built-in, Hood Fan, Window Coverings |
| ArchitecturalStyle | Other |
| BasementType | None |
| ConstructedDate | 2019 |
| ConstructionStyleAttachment | Detached |
| CoolingType | Central Air Conditioning |
| ExteriorFinish | Concrete, Vinyl Siding |
| FireProtection | Smoke Detectors |
| FoundationType | Poured Concrete |
| HeatingFuel | Natural Gas |
| HeatingType | Forced Air |
| StoriesTotal | 1 |
| SizeInterior | 1000 Sqft |
| Type | House |
| UtilityWater | Municipal Water |
Parking
| Attached Garage |
Land
| AccessType | Highway Access |
| Acreage | No |
| LandAmenities | Airport, Hospital, Park, Place Of Worship, Public Transit, Schools, Shopping |
| Sewer | Municipal Sewage System |
| SizeDepth | 84 Ft |
| SizeFrontage | 35 Ft |
| SizeTotalText | Under 1/2 Acre |
| ZoningDescription | R2 |
Rooms
| Level | Type | Length | Width | Dimensions |
|---|---|---|---|---|
| Main Level | Bedroom | 14'10'' x 12'0'' | ||
| Main Level | Primary Bedroom | 14'10'' x 16'11'' | ||
| Main Level | 4pc Bathroom | Measurements not available | ||
| Main Level | Living Room | 16'0'' x 17'0'' | ||
| Main Level | Kitchen | 14'8'' x 11'6'' |
Utilities
| Cable | Available |
| Electricity | Available |
| Natural Gas | Available |
| Telephone | Available |
https://www.realtor.ca/real-estate/30460362/66-west-avenue-unit-2-kitchener
Interested?
Contact us for more information
Natalie Lloyd
Salesperson
50 Grand Ave. S., Unit 101
Cambridge, Ontario N1S 2L8
Cliff Rego
Broker of Record
50 Grand Ave. S., Unit 101
Cambridge, Ontario N1S 2L8

The trademarks REALTOR®, REALTORS®, and the REALTOR® logo are controlled by The Canadian Real Estate Association (CREA) and identify real estate professionals who are members of CREA. The trademarks MLS®, Multiple Listing Service® and the associated logos are owned by The Canadian Real Estate Association (CREA) and identify the quality of services provided by real estate professionals who are members of CREA. The trademark DDF® is owned by The Canadian Real Estate Association (CREA) and identifies CREA's Data Distribution Facility (DDF®)
October 30 2026 01:59:55
Corcoran Horizon Realty