


664 Cheapside Street London East, Ontario N5Y 3Y2

$884,900
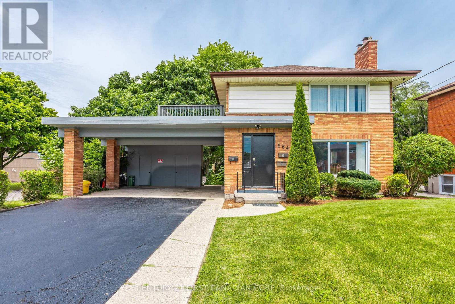
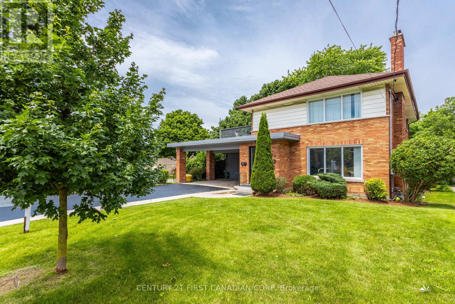
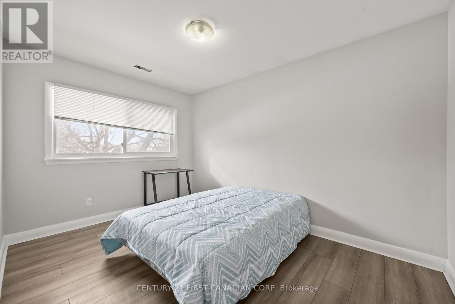
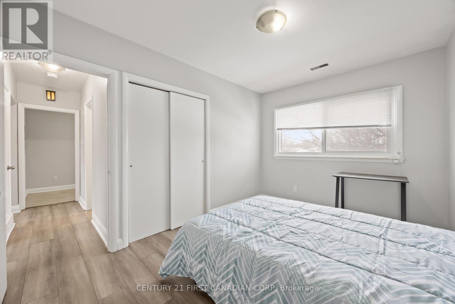
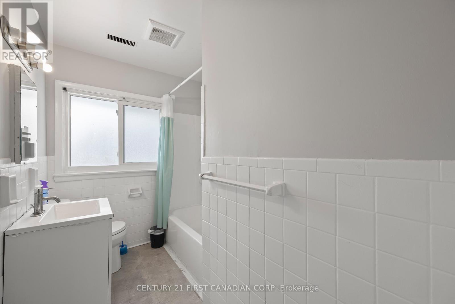
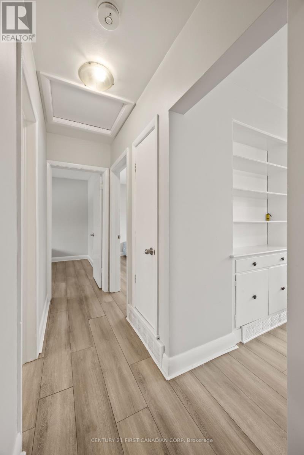
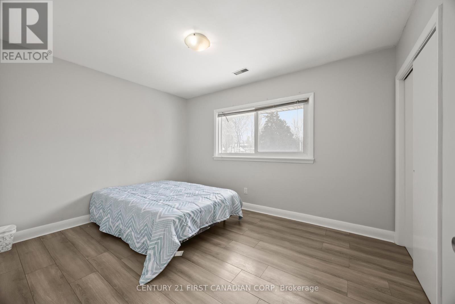
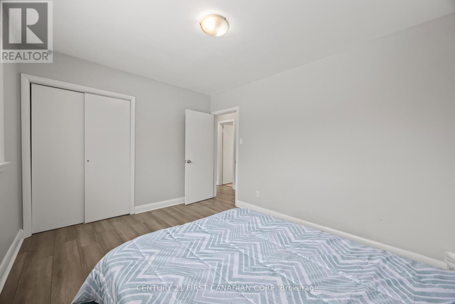
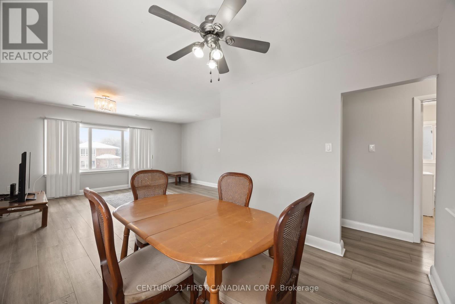
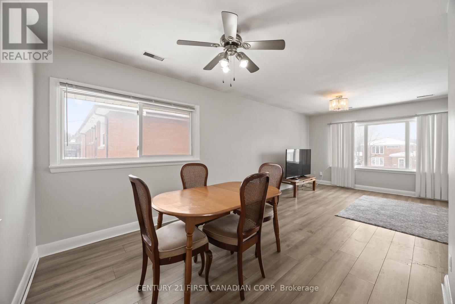
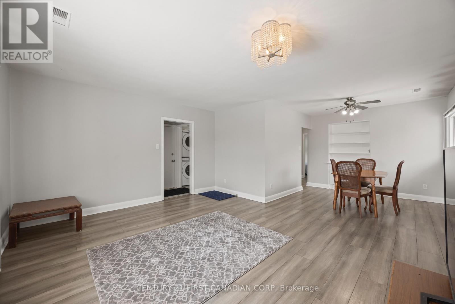
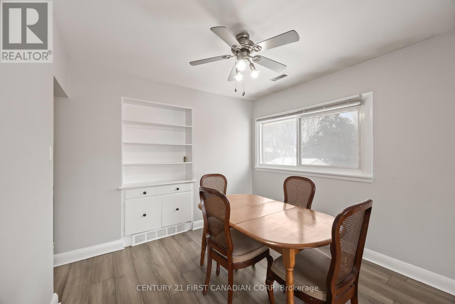
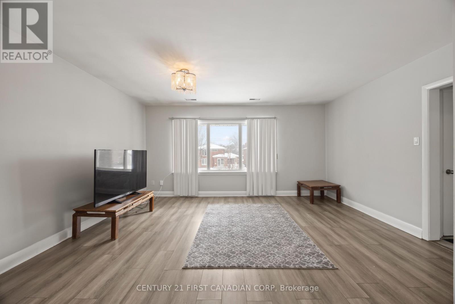
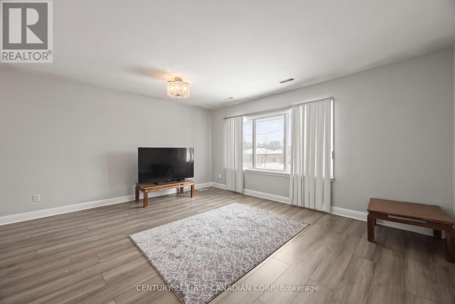
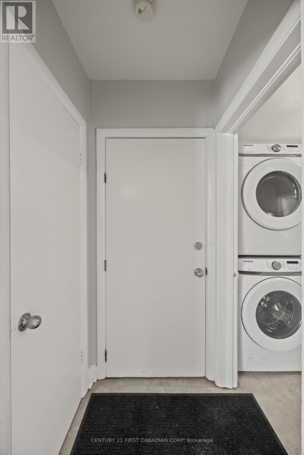
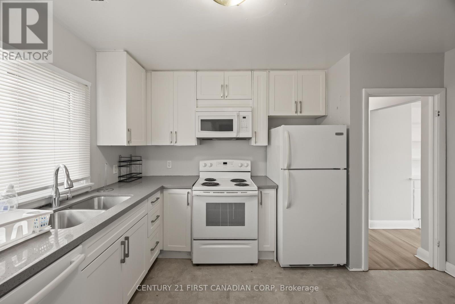
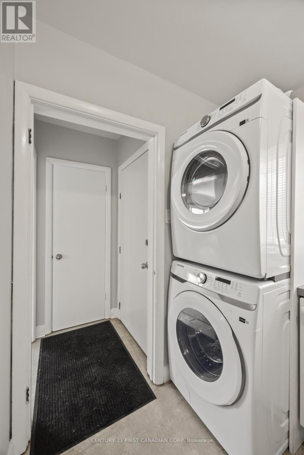
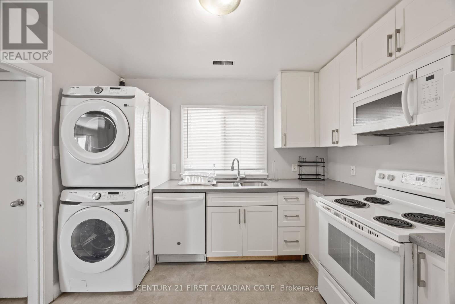
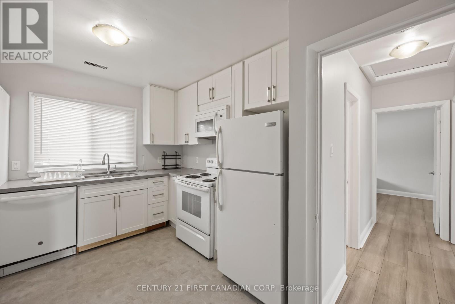
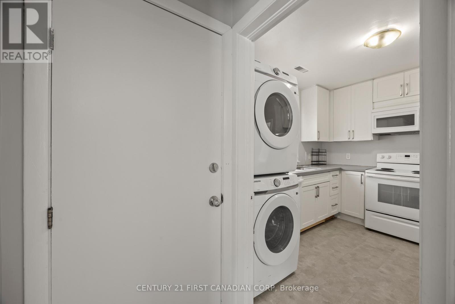
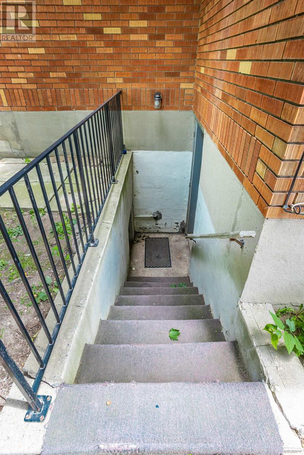
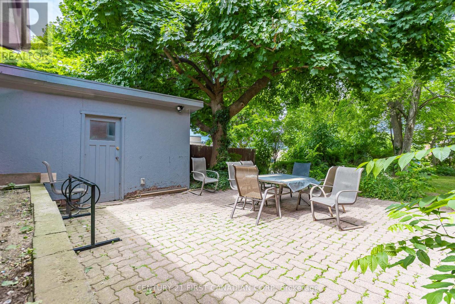
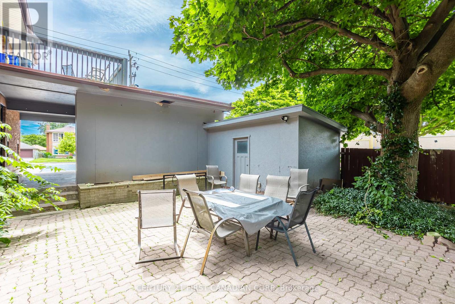
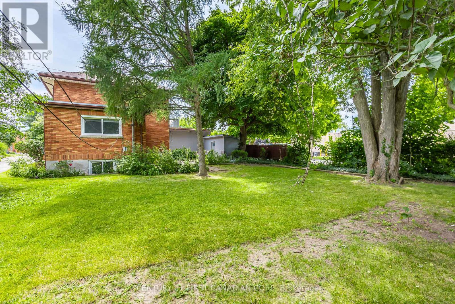
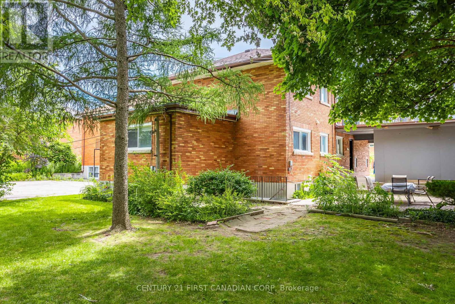
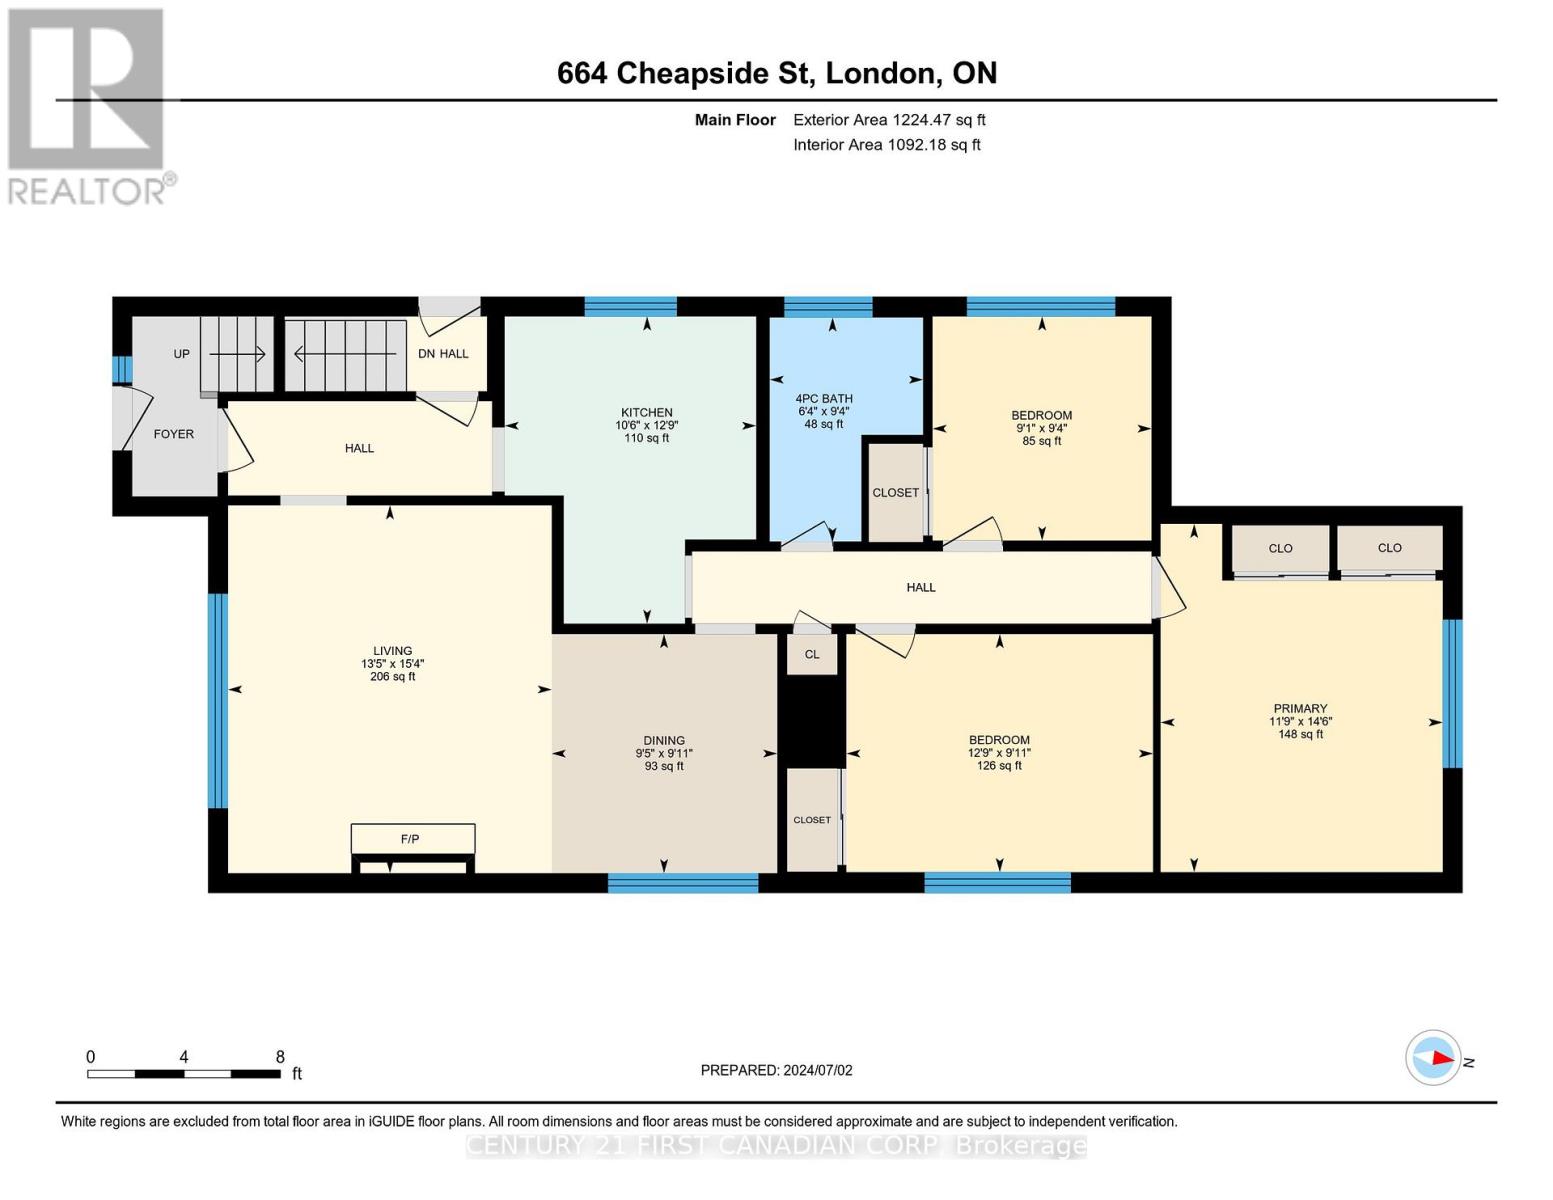
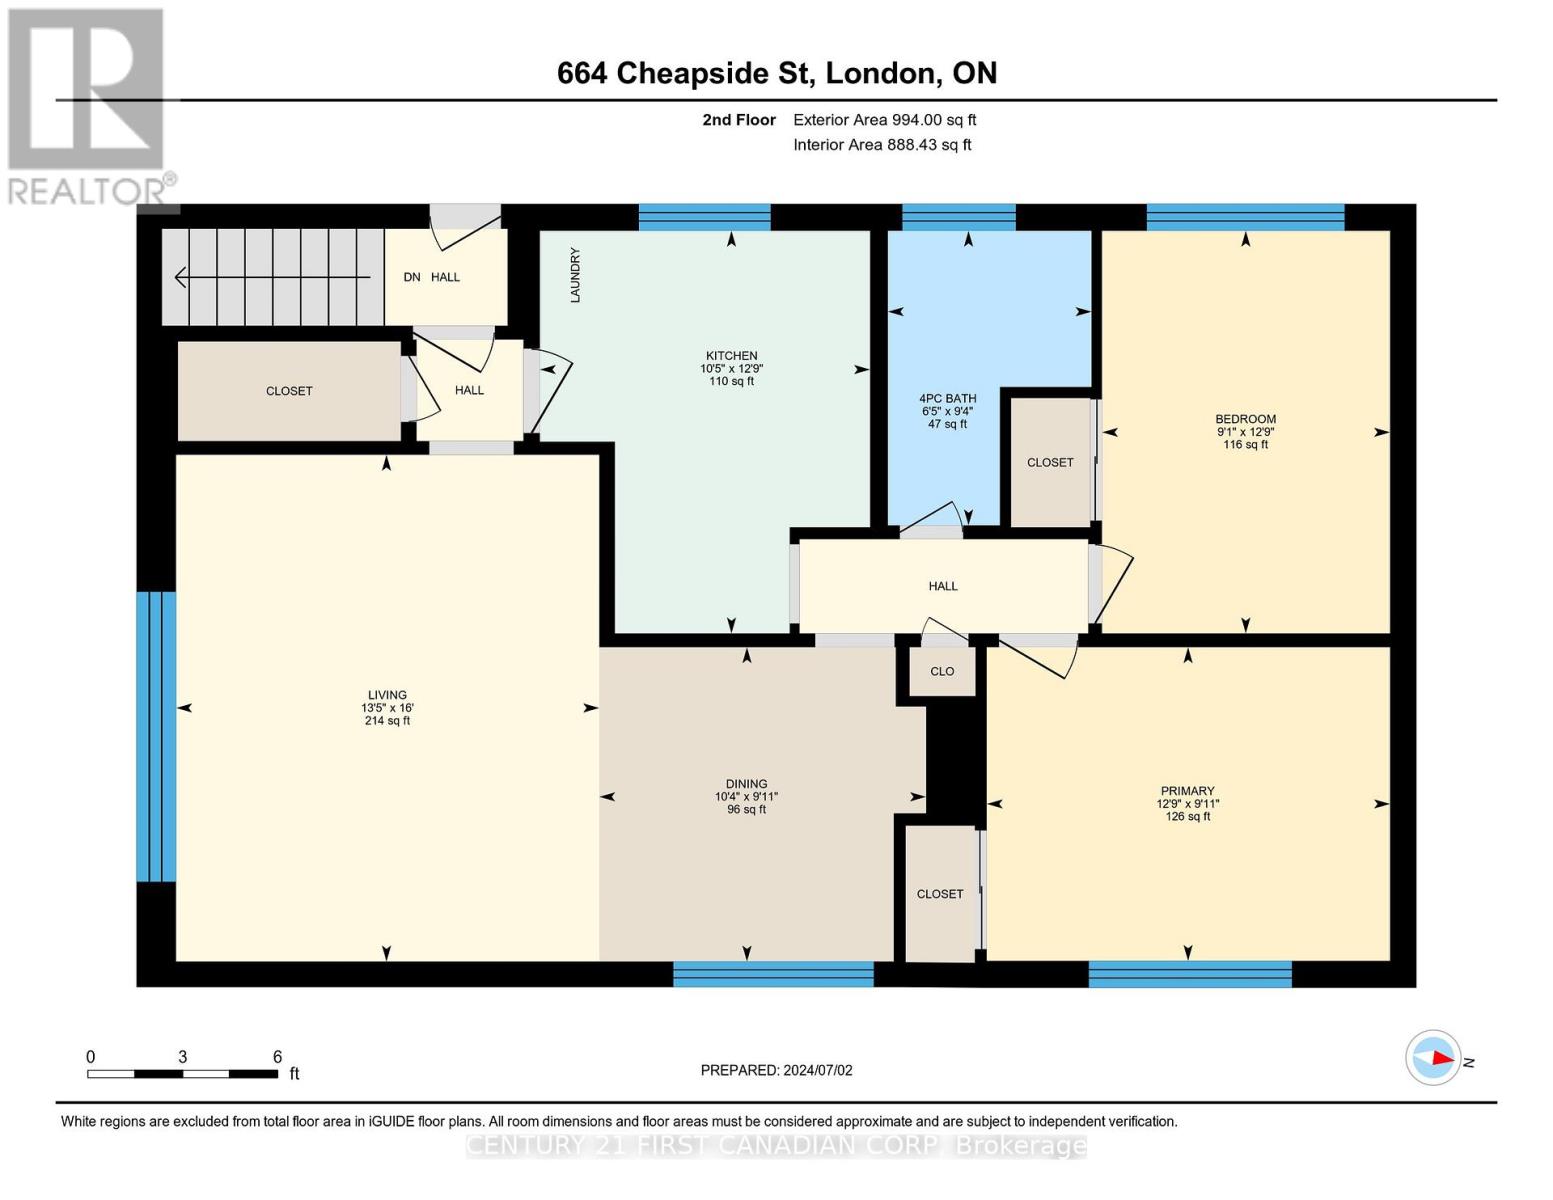
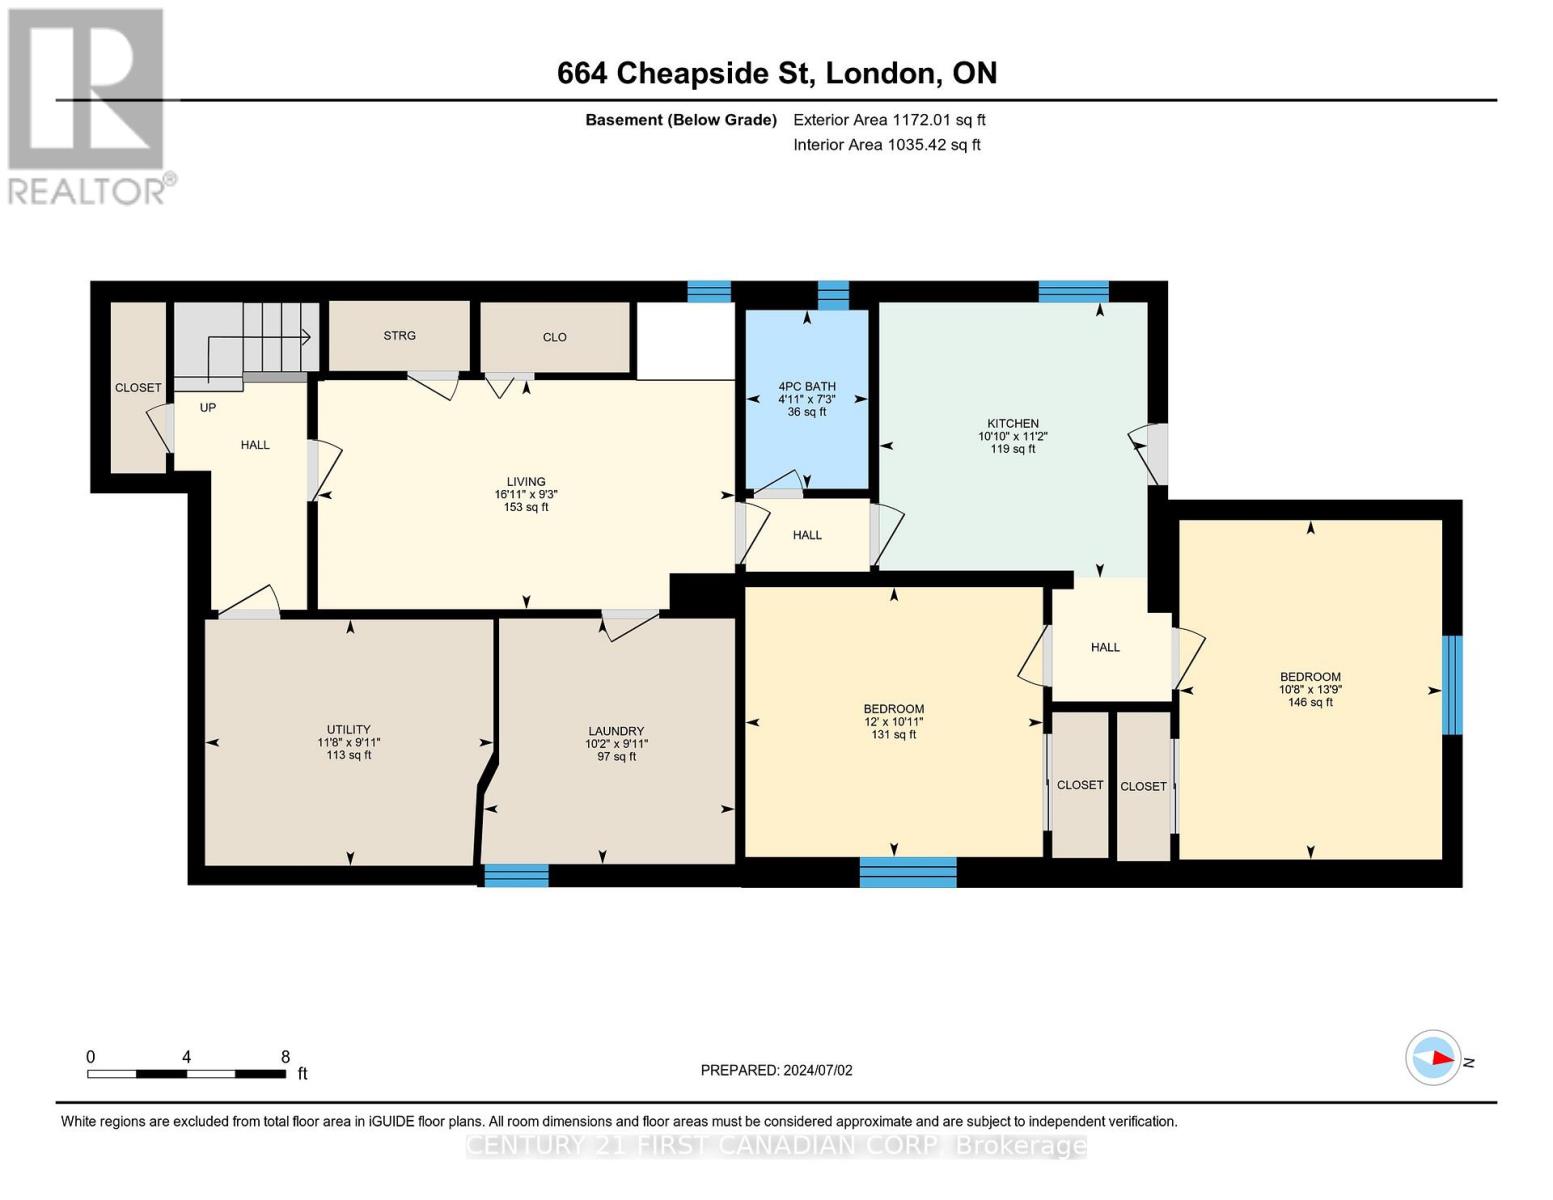
Excellent investment opportunity at 664 Cheapside Street! This fully rented licensed triplex offers immediate rental income with three self-contained units, including a spacious 3-bedroom main-floor unit, a well-appointed 2-bedroom second-floor unit, and a 2-bedroom basement unit, each with its own separate entrance. A turnkey addition to any investment portfolio, this property provides long-term potential. Ideally located close to schools, shopping, public transit, parks, and major transportation routes, making it an attractive option for tenants. Don't miss this exceptional income-generating property-schedule your private showing today! (id:61499)
Property Details
| MLS® Number | X13642572 |
| Property Type | Multi-family |
| Community Name | East C |
| AmenitiesNearBy | Public Transit |
| EquipmentType | Air Conditioner, Water Heater, Furnace |
| Features | Flat Site |
| ParkingSpaceTotal | 6 |
| RentalEquipmentType | Air Conditioner, Water Heater, Furnace |
| Structure | Shed |
Building
| BathroomTotal | 3 |
| BedroomsAboveGround | 7 |
| BedroomsTotal | 7 |
| Appliances | Water Heater, Dishwasher, Dryer, Microwave, Stove, Washer, Refrigerator |
| BasementDevelopment | Finished |
| BasementFeatures | Separate Entrance |
| BasementType | N/a, N/a (finished) |
| CoolingType | Central Air Conditioning |
| ExteriorFinish | Brick, Aluminum Siding |
| FireplacePresent | Yes |
| FireplaceTotal | 1 |
| FoundationType | Poured Concrete |
| HeatingFuel | Natural Gas |
| HeatingType | Forced Air |
| StoriesTotal | 2 |
| SizeInterior | 2000 - 2500 Sqft |
| Type | Triplex |
| UtilityWater | Municipal Water |
Parking
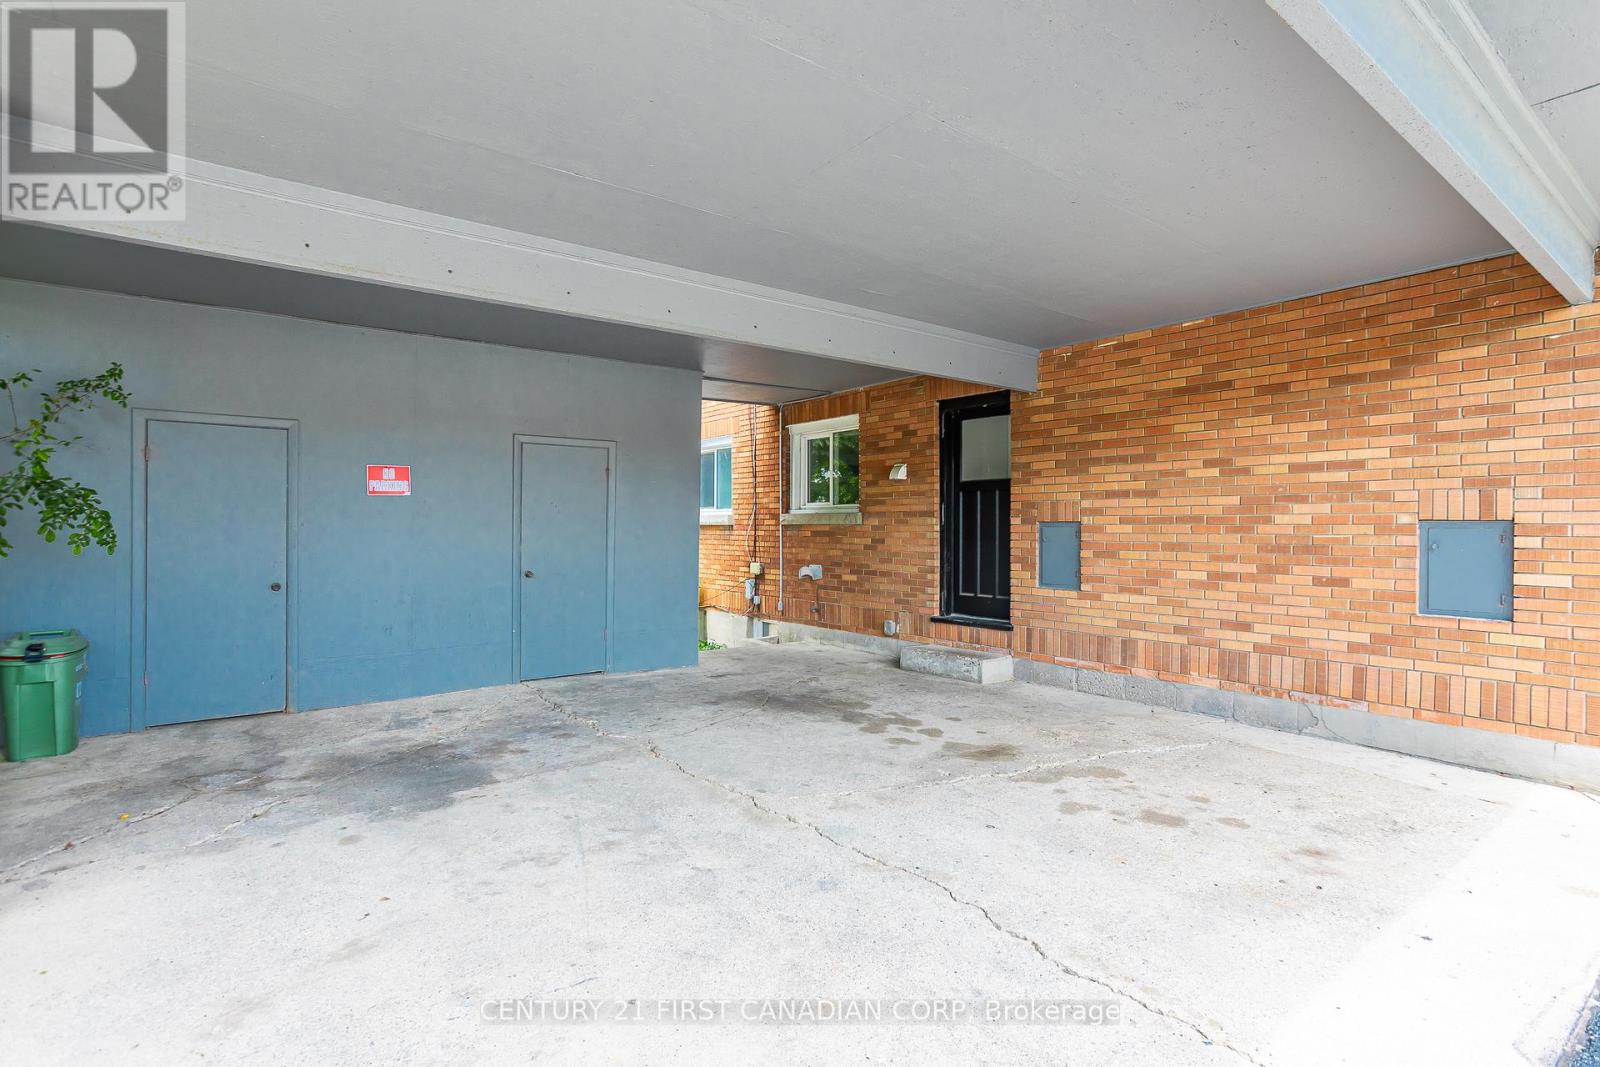
| Carport | |
| No Garage |
Land
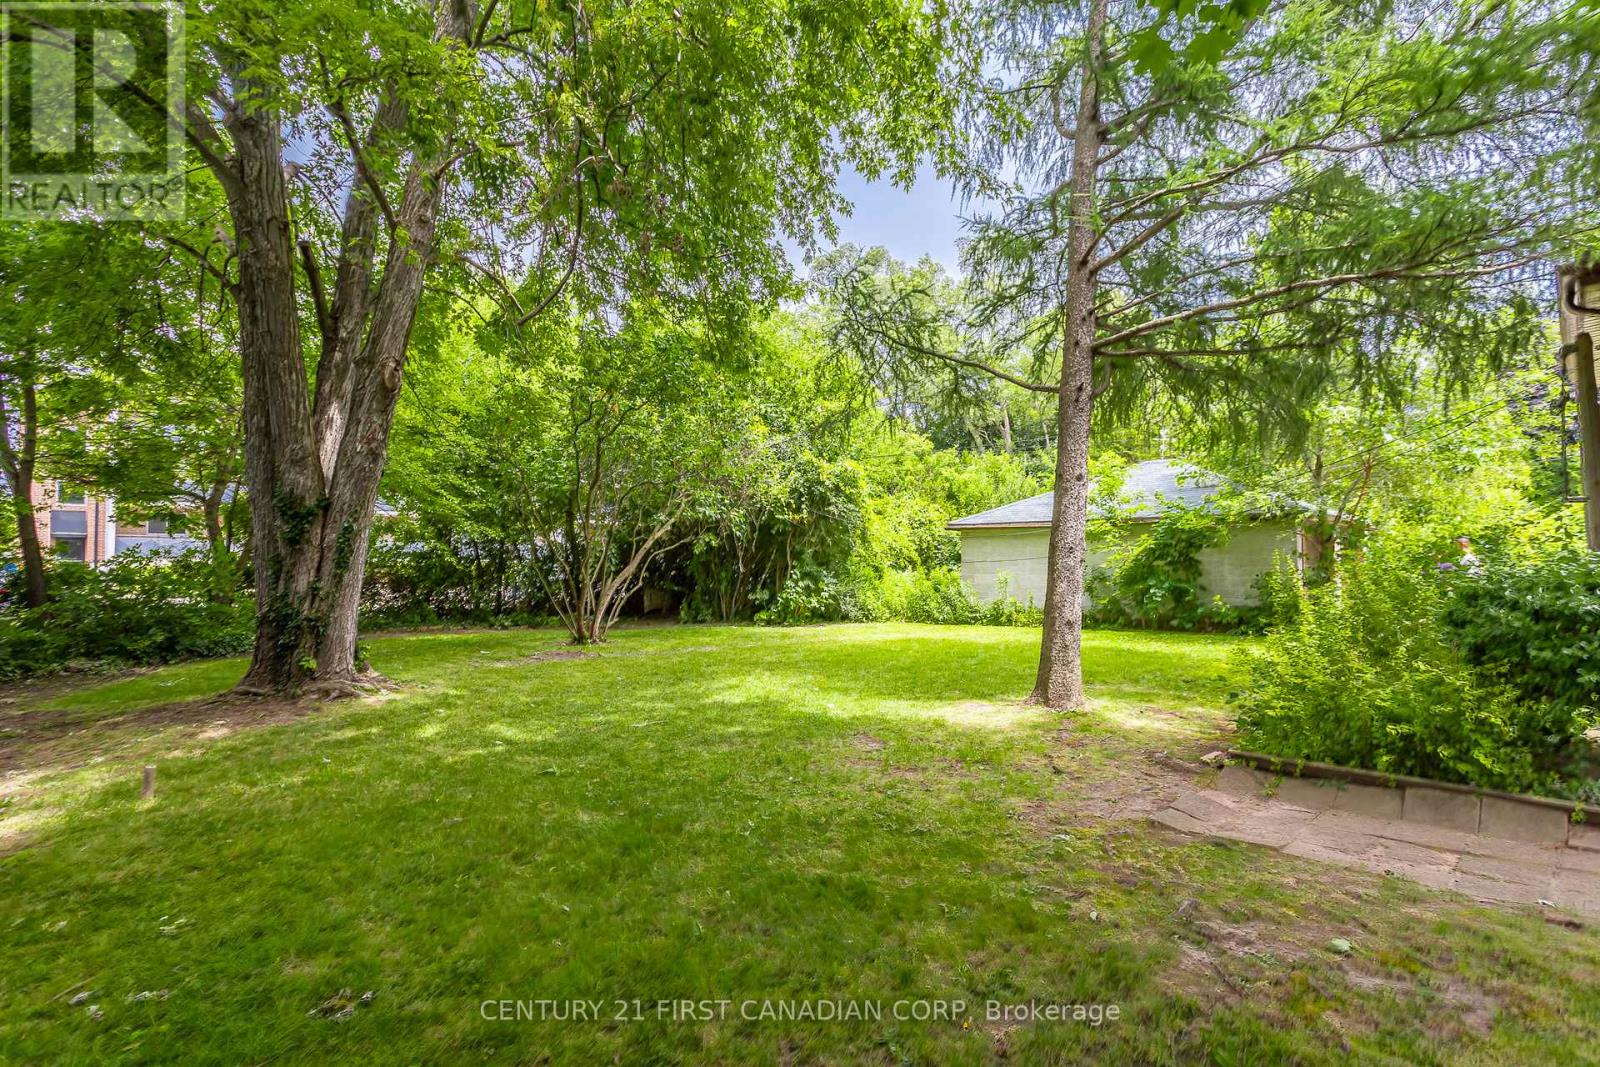
| Acreage | No |
| LandAmenities | Public Transit |
| LandscapeFeatures | Landscaped |
| Sewer | Sanitary Sewer |
| SizeDepth | 166 Ft ,8 In |
| SizeFrontage | 62 Ft ,3 In |
| SizeIrregular | 62.3 X 166.7 Ft |
| SizeTotalText | 62.3 X 166.7 Ft |
| ZoningDescription | R3-1 |
Rooms
| Level | Type | Length | Width | Dimensions |
|---|---|---|---|---|
| Second Level | Dining Room | 2.74 m | 2.74 m | 2.74 m x 2.74 m |
| Second Level | Bedroom | 3.84 m | 2.93 m | 3.84 m x 2.93 m |
| Second Level | Living Room | 4.88 m | 3.96 m | 4.88 m x 3.96 m |
| Second Level | Bedroom 2 | 3.84 m | 2.93 m | 3.84 m x 2.93 m |
| Second Level | Bathroom | 1.52 m | 2.43 m | 1.52 m x 2.43 m |
| Basement | Bathroom | 1.52 m | 2.43 m | 1.52 m x 2.43 m |
| Main Level | Bedroom 2 | 3.66 m | 2.75 m | 3.66 m x 2.75 m |
| Main Level | Bathroom | 1.52 m | 2.43 m | 1.52 m x 2.43 m |
| Main Level | Bedroom | 4.27 m | 3.36 m | 4.27 m x 3.36 m |
| Main Level | Bedroom 3 | 2.74 m | 2.74 m | 2.74 m x 2.74 m |
| Main Level | Living Room | 4.57 m | 3.96 m | 4.57 m x 3.96 m |
| Main Level | Dining Room | 3.66 m | 3.05 m | 3.66 m x 3.05 m |
Utilities
| Cable | Available |
| Electricity | Available |
| Sewer | Available |
https://www.realtor.ca/real-estate/30119711/664-cheapside-street-london-east-east-c-east-c
Interested?
Contact us for more information
Hao Lan
Salesperson
420 York Street
London, Ontario N6B 1R1

The trademarks REALTOR®, REALTORS®, and the REALTOR® logo are controlled by The Canadian Real Estate Association (CREA) and identify real estate professionals who are members of CREA. The trademarks MLS®, Multiple Listing Service® and the associated logos are owned by The Canadian Real Estate Association (CREA) and identify the quality of services provided by real estate professionals who are members of CREA. The trademark DDF® is owned by The Canadian Real Estate Association (CREA) and identifies CREA's Data Distribution Facility (DDF®)
August 05 2026 11:50:39
Century 21 First Canadian Corp