


664 Concession 3 Road Fisherville, Ontario N0A 1G0

$1,050,000
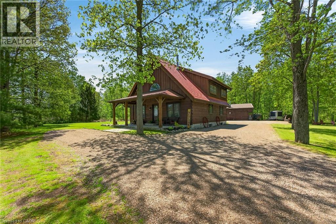
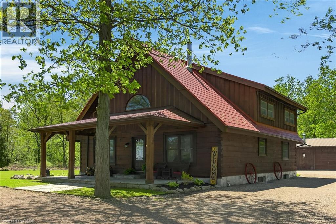
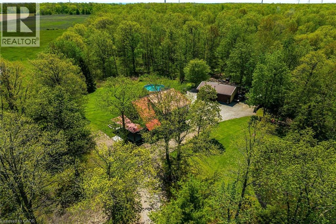
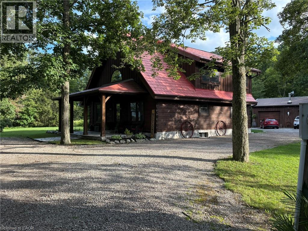
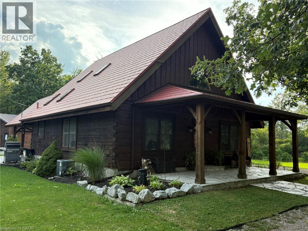
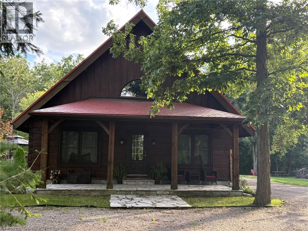
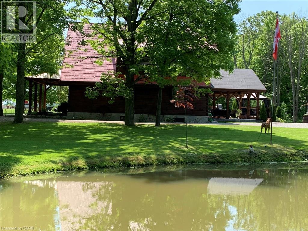
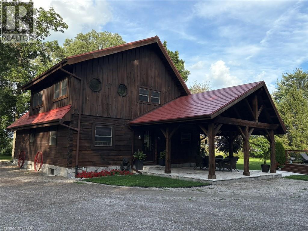
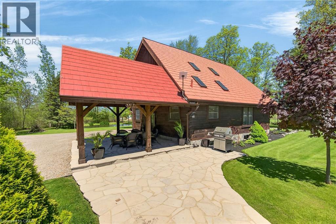
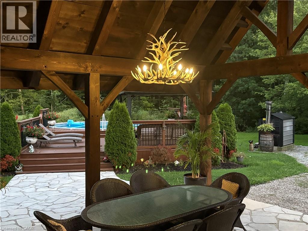
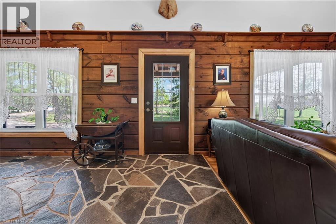
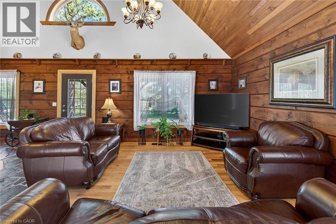
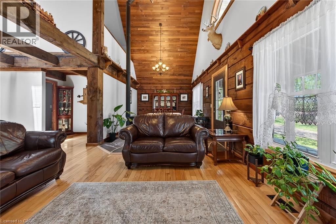
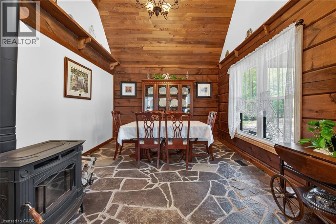
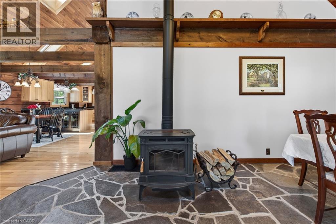
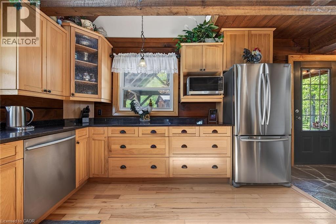
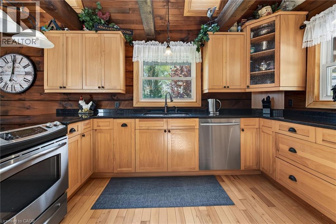
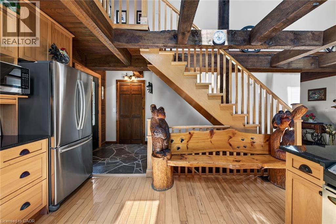
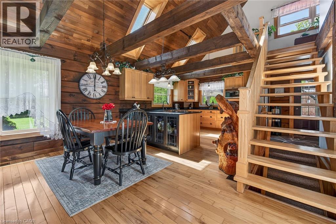
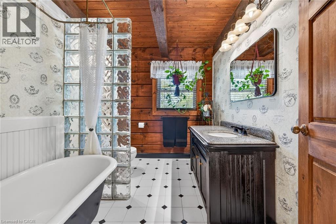
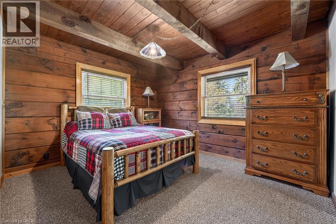
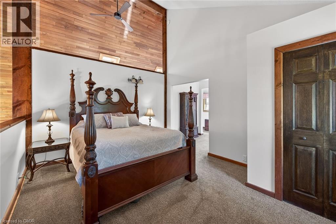
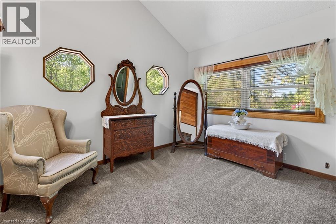
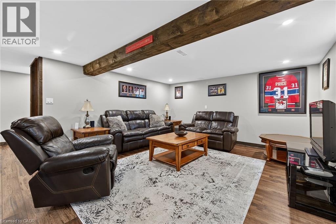
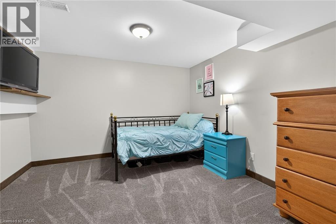
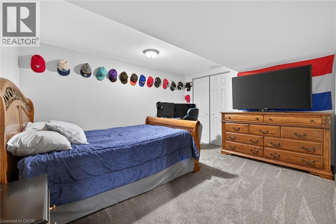
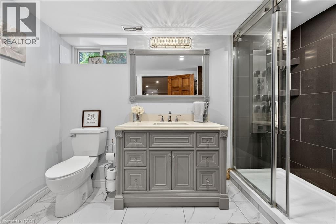
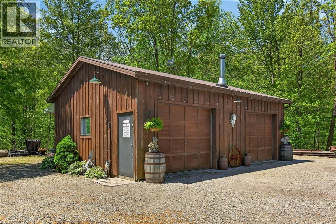
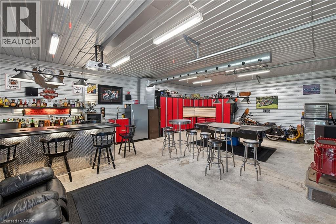
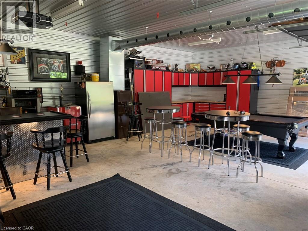
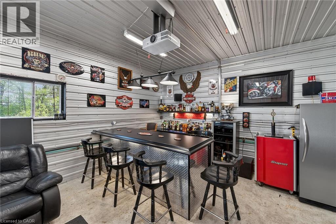
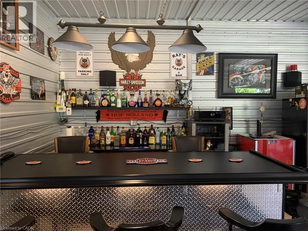
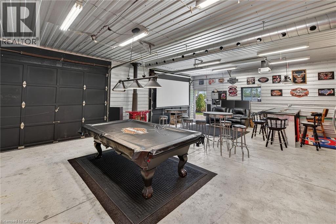
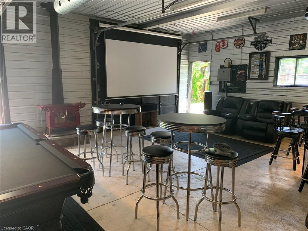
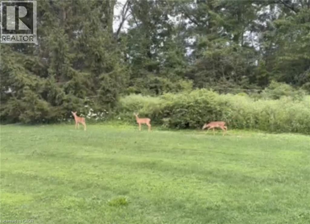
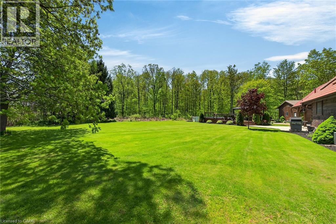
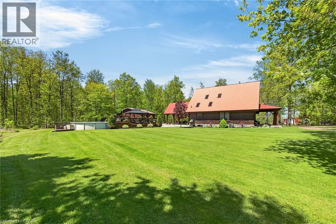
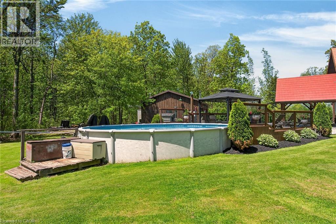
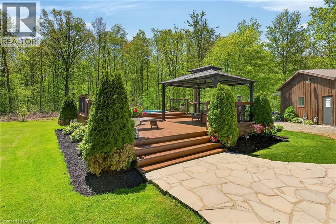
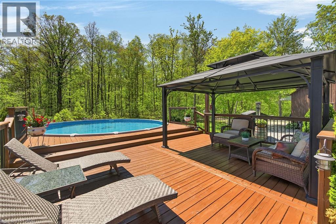
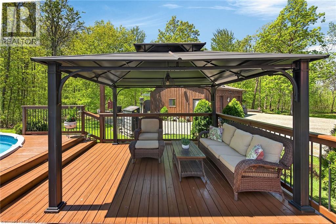
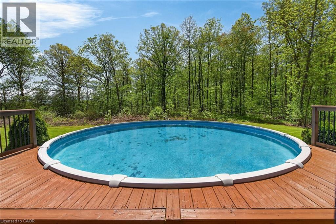
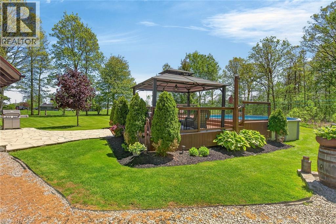
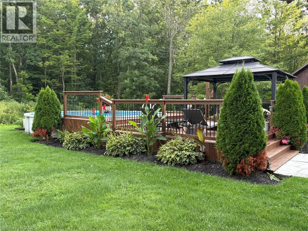
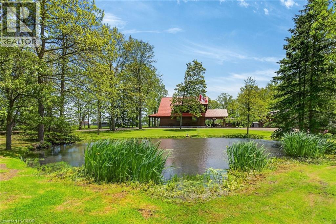
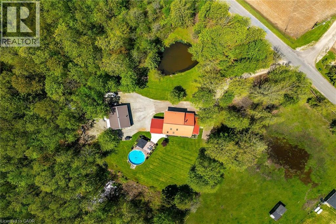
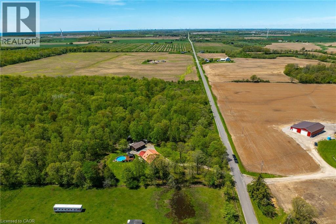
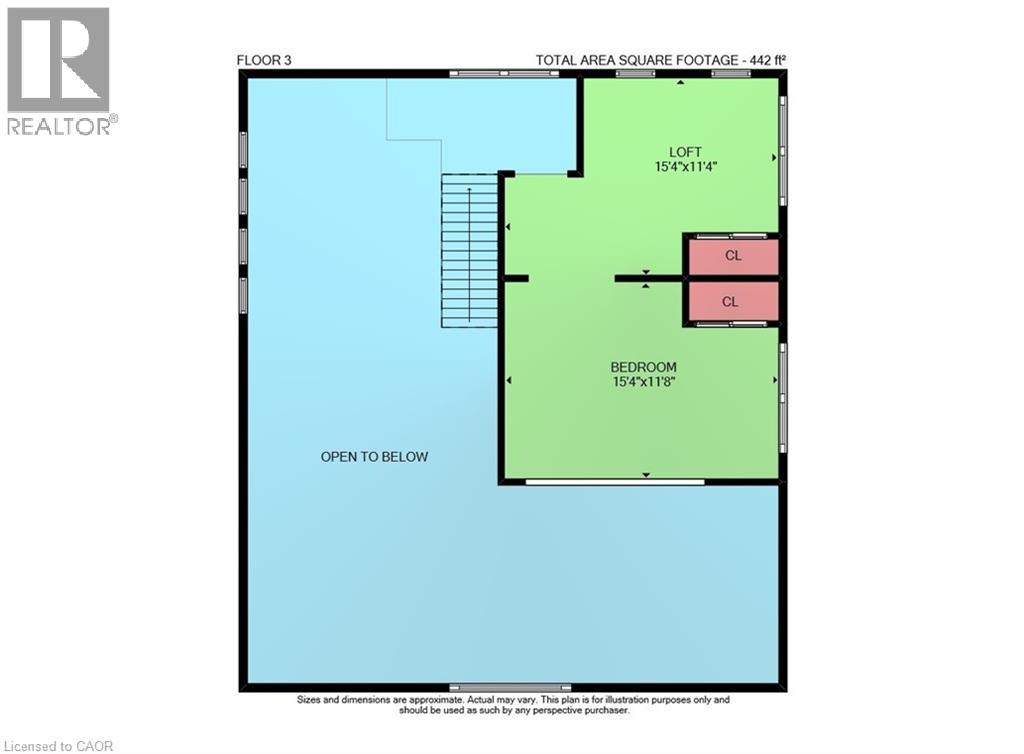
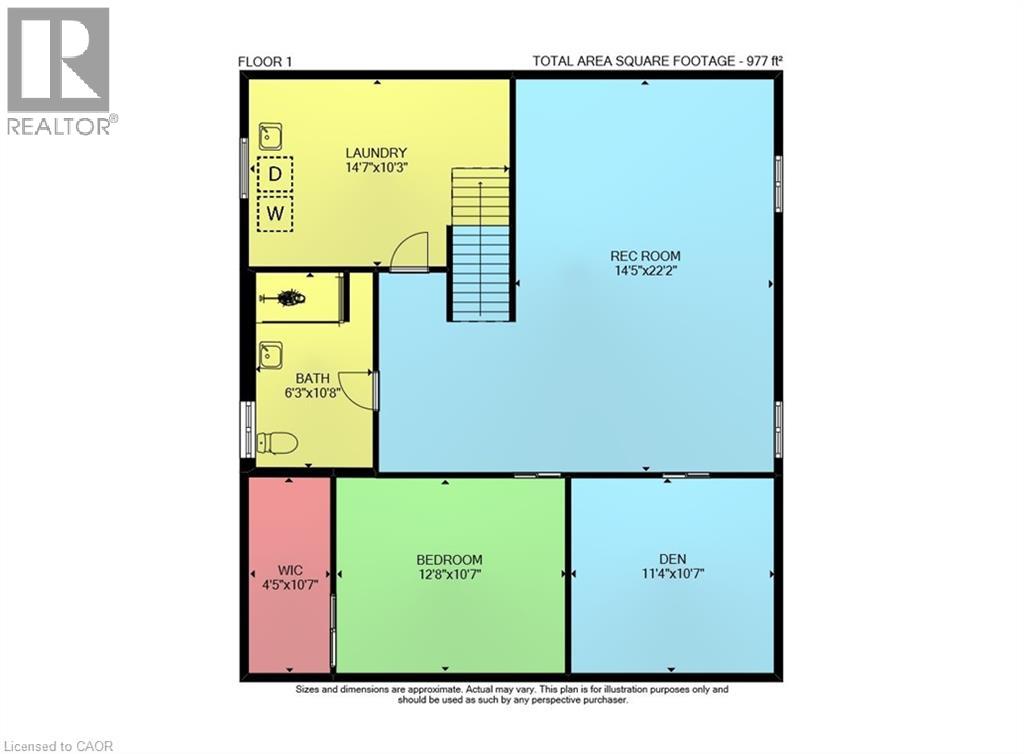
This picturesque property offers a peaceful escape from city life. Experience natural privacy as you enter the winding driveway leading to a secluded 1-acre property surrounded by forest and frequented by deer, wild turkeys, rabbits, squirrels & various bird species. The solid log construction blends natural wood, flagstone, and expansive windows for an elegant, welcoming atmosphere. Highlights include a sought-after 24’x30’ garage/mancave with metal-clad interior, wood stove, & forced-air heat; a 24-ft saltwater pool with elevated deck and gazebo; a stocked pond; 2 car shelters; a storage trailer box; and 2 covered flagstone patios. The open-concept main floor features a cedar cathedral ceiling, hickory hardwood and flagstone floors. The dinette and kitchen offer beamed ceilings, 4 skylights, hickory cabinetry, quartz countertops, and stainless-steel appliances. The spacious living room opens to a formal dining area with a cozy cast-iron wood stove fireplace. A spacious primary bedroom and 4-pc bathroom complete the main floor. Upstairs, a second primary bedroom (formerly 2 beds) includes a loft that is ideal for a home office. The basement; professionally finished in 2022, includes 2 more bedrooms, a large recroom, and a 3-pc bathroom featuring a glass shower with a massage jet tower. Notable amenities include an efficient outdoor wood boiler/electric furnace system, central air, a ~10,000-gallon cistern, septic system, and 200-amp hydro. The property is surrounded by serene forest, vibrant perennial gardens, landscaped grounds, and a large driveway with space for multiple vehicles and a boat or RV. This cottage-like retreat is perfect for outdoor enthusiasts and showcases beautiful 4-season scenery. Conveniently located near Cayuga & Dunnville, with 30-60-minute commutes to Hamilton and Niagara. Combining rural charm with nearby-town convenience, this Muskoka-inspired property is a standout sanctuary where cherished memories are just waiting to be made. (id:61499)
Property Details
| MLS® Number | 40866668 |
| Property Type | Single Family |
| AmenitiesNearBy | Beach, Park, Place Of Worship, Schools |
| CommunityFeatures | Quiet Area, Community Centre |
| Features | Backs On Greenbelt, Crushed Stone Driveway, Lot With Lake, Skylight, Country Residential, Gazebo, Sump Pump, Private Yard |
| ParkingSpaceTotal | 12 |
| PoolType | Above Ground Pool |
| Structure | Workshop, Porch |
| ViewType | View (panoramic) |
Building
| BathroomTotal | 2 |
| BedroomsAboveGround | 2 |
| BedroomsBelowGround | 2 |
| BedroomsTotal | 4 |
| Appliances | Dishwasher, Dryer, Microwave, Refrigerator, Stove, Washer, Window Coverings |
| ArchitecturalStyle | Chalet |
| BasementDevelopment | Finished |
| BasementType | Full (finished) |
| ConstructedDate | 1989 |
| ConstructionMaterial | Wood Frame |
| ConstructionStyleAttachment | Detached |
| CoolingType | Central Air Conditioning |
| ExteriorFinish | Wood |
| FireProtection | Smoke Detectors |
| FireplaceFuel | Wood |
| FireplacePresent | Yes |
| FireplaceTotal | 1 |
| FireplaceType | Stove |
| FoundationType | Poured Concrete |
| HeatingFuel | Electric |
| HeatingType | Forced Air, Outside Furnace |
| StoriesTotal | 2 |
| SizeInterior | 2676 Sqft |
| Type | House |
| UtilityWater | Cistern |
Parking
| Detached Garage |
Land
| AccessType | Road Access |
| Acreage | Yes |
| LandAmenities | Beach, Park, Place Of Worship, Schools |
| LandscapeFeatures | Landscaped |
| Sewer | Septic System |
| SizeDepth | 250 Ft |
| SizeFrontage | 190 Ft |
| SizeIrregular | 1.09 |
| SizeTotal | 1.09 Ac|1/2 - 1.99 Acres |
| SizeTotalText | 1.09 Ac|1/2 - 1.99 Acres |
| ZoningDescription | R1-a7 |
Rooms
| Level | Type | Length | Width | Dimensions |
|---|---|---|---|---|
| Second Level | Primary Bedroom | 30'8'' x 11'8'' | ||
| Basement | Laundry Room | 14'7'' x 10'3'' | ||
| Basement | Bedroom | 11'4'' x 10'7'' | ||
| Basement | Bedroom | 12'8'' x 10'7'' | ||
| Basement | 3pc Bathroom | 10'8'' x 6'3'' | ||
| Basement | Family Room | 22'2'' x 14'5'' | ||
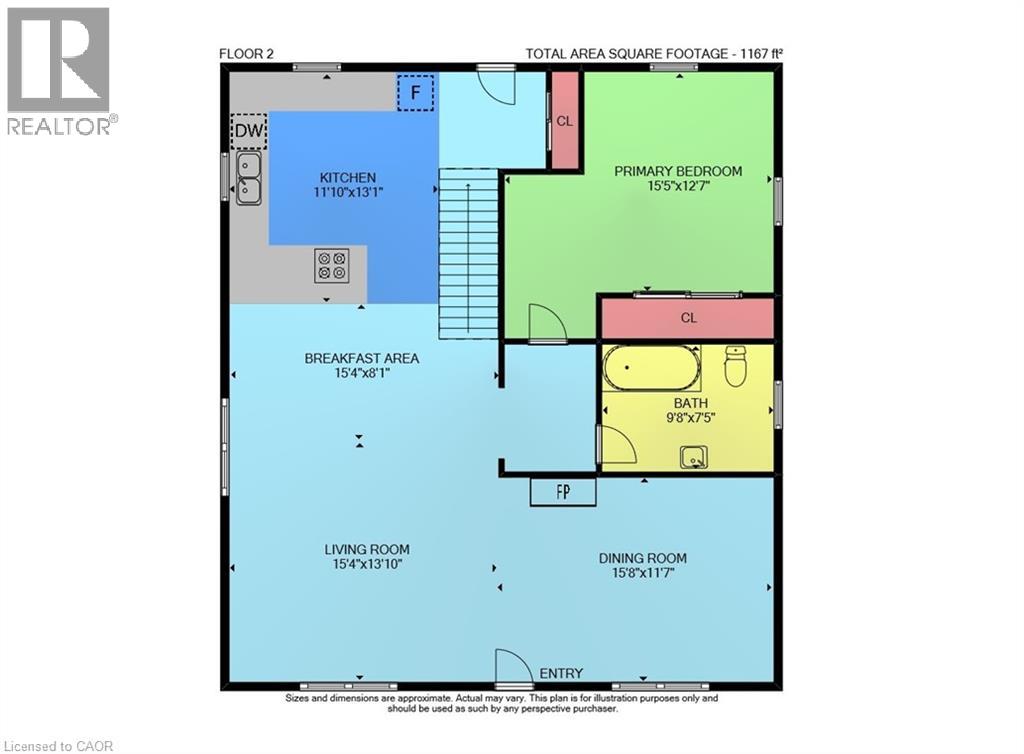
| Main Level | 4pc Bathroom | 9'8'' x 7'5'' | ||
| Main Level | Bedroom | 15'5'' x 12'7'' | ||
| Main Level | Dinette | 15'4'' x 8'1'' | ||
| Main Level | Dining Room | 15'8'' x 11'7'' | ||
| Main Level | Kitchen | 11'10'' x 13'1'' | ||
| Main Level | Living Room | 15'4'' x 13'10'' |
Utilities
| Electricity | Available |
https://www.realtor.ca/real-estate/30329550/664-concession-3-road-fisherville
Interested?
Contact us for more information
Darren D. Papineau
Salesperson
41 Main Street West
Grimsby, Ontario L3R 1R3

The trademarks REALTOR®, REALTORS®, and the REALTOR® logo are controlled by The Canadian Real Estate Association (CREA) and identify real estate professionals who are members of CREA. The trademarks MLS®, Multiple Listing Service® and the associated logos are owned by The Canadian Real Estate Association (CREA) and identify the quality of services provided by real estate professionals who are members of CREA. The trademark DDF® is owned by The Canadian Real Estate Association (CREA) and identifies CREA's Data Distribution Facility (DDF®)
October 03 2026 06:11:27
Royal LePage NRC Realty Inc.