


67 Caroline Street S Unit# 20b Hamilton, Ontario L8P 3K6

$660,000Maintenance, Insurance, Water, Parking
$1,051.87 Monthly
Maintenance, Insurance, Water, Parking
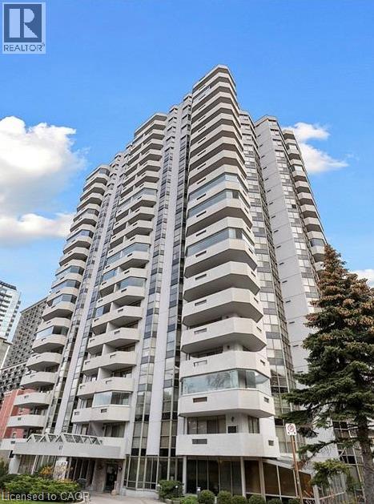
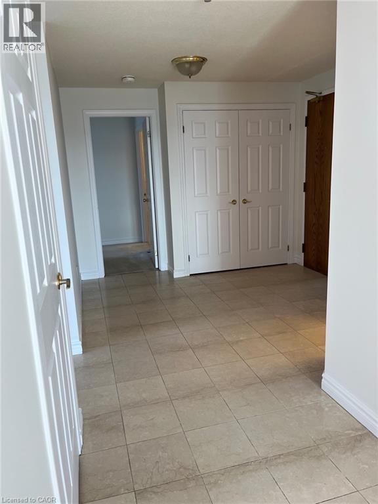
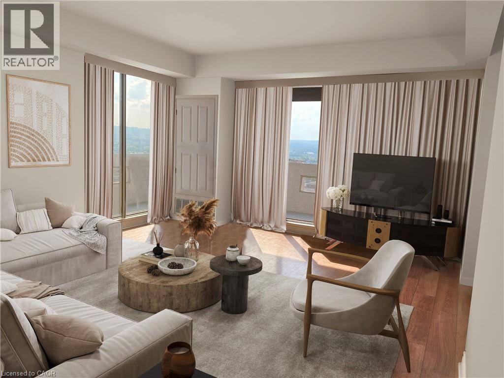
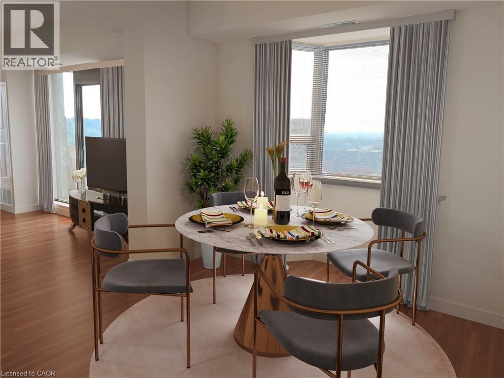
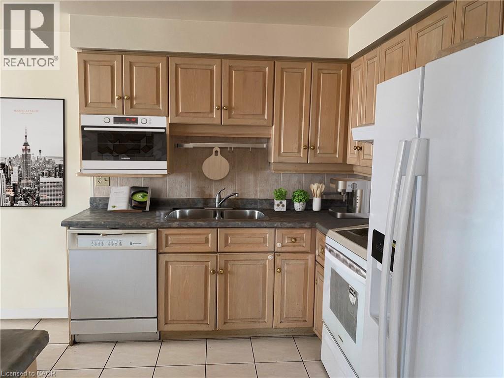
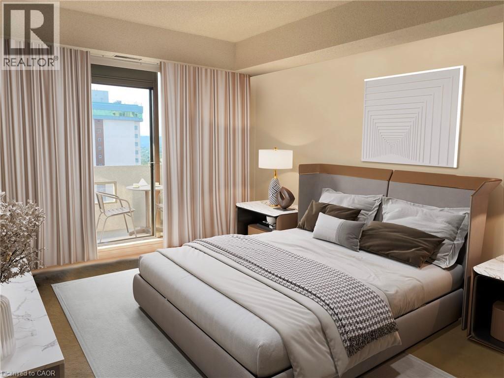
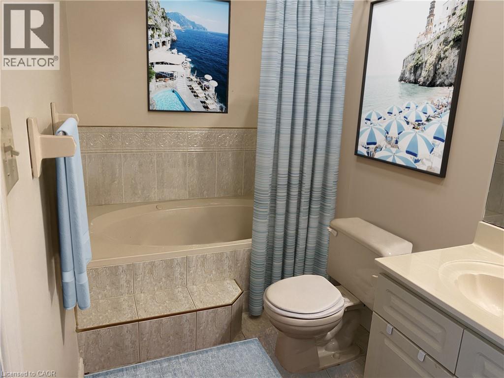
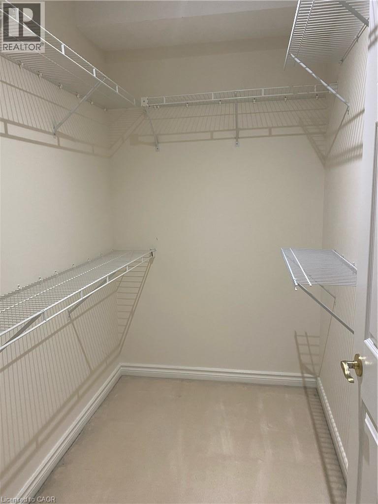
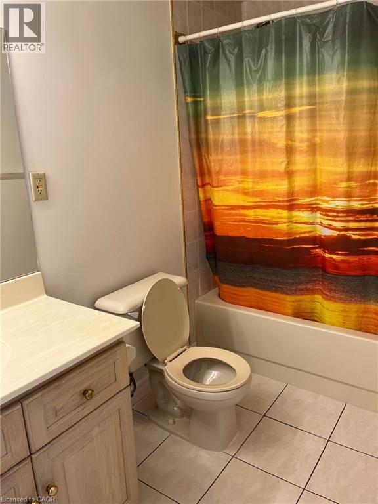
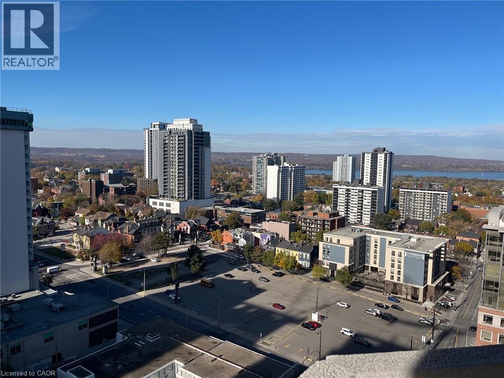
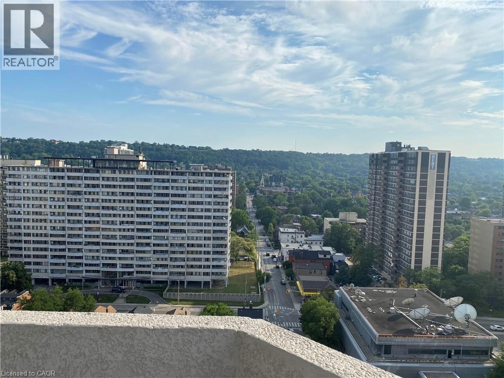
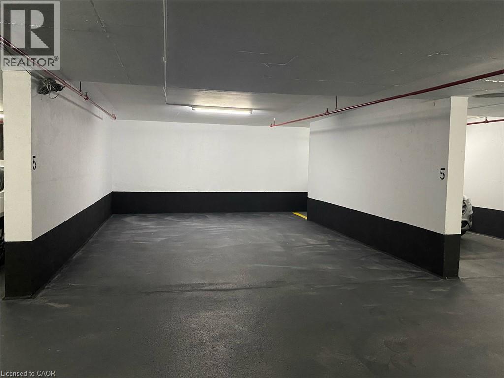
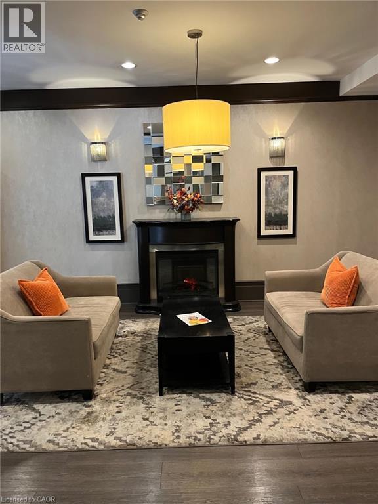
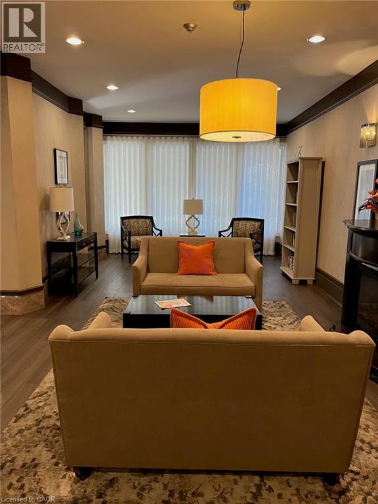
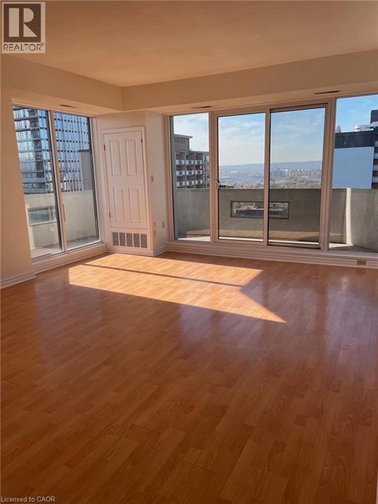
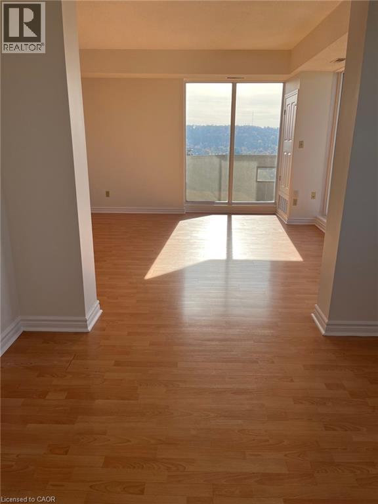
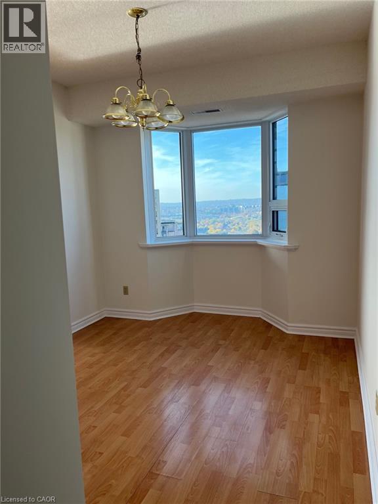
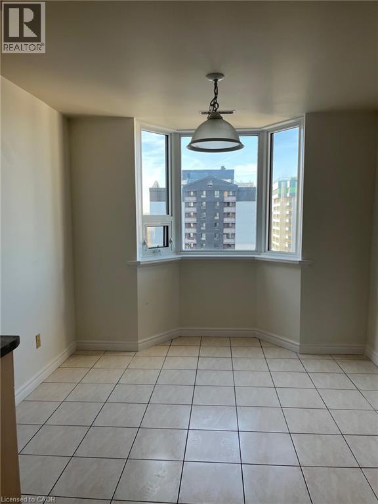
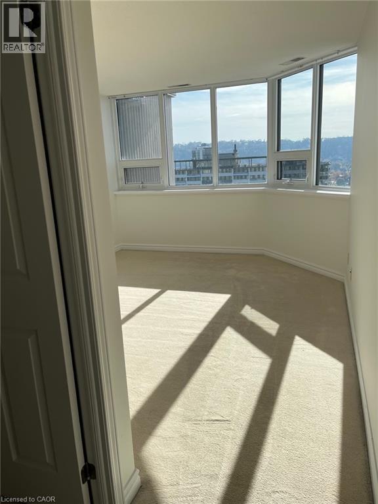
$1,051.87 MonthlyThe Bentley, sought after condo in the heart of Hamilton Durand neighbourhood. This unit offers many desirable features; an underground extra wide parking spot which will accommodate 2 medium sized vehicles, 9 ft. ceilings, 2 baths, 2 bedrooms, each with a walk-in-closet, master bedroom has ensuite bath with separate jetted tub and shower, in-suite laundry. Enjoy city views from ceiling to floor windows or the 2 balconies. Brand new windows were installed in the entire building 2025, which has completely updated and modernized the look of the building. The entire unit has been freshly painted in a light neutral tone. The building is well maintained and provides a fitness facility & party room with kitchen. It is walking distance to shopping, dining, theatre, transit, Go Station and all downtown amenities. (id:61499)
Property Details
| MLS® Number | 40875453 |
| Property Type | Single Family |
| AmenitiesNearBy | Hospital, Place Of Worship, Public Transit, Schools, Shopping |
| CommunityFeatures | Community Centre |
| EquipmentType | Water Heater |
| Features | Balcony, Automatic Garage Door Opener |
| ParkingSpaceTotal | 2 |
| RentalEquipmentType | Water Heater |
| ViewType | City View |
Building
| BathroomTotal | 2 |
| BedroomsAboveGround | 2 |
| BedroomsTotal | 2 |
| Amenities | Exercise Centre, Party Room |
| Appliances | Dishwasher, Dryer, Refrigerator, Washer, Hood Fan, Window Coverings, Garage Door Opener |
| ArchitecturalStyle | Other |
| BasementType | None |
| ConstructedDate | 1991 |
| ConstructionMaterial | Concrete Block, Concrete Walls |
| ConstructionStyleAttachment | Attached |
| CoolingType | Central Air Conditioning |
| ExteriorFinish | Concrete |
| FoundationType | Poured Concrete |
| HeatingType | Forced Air |
| StoriesTotal | 1 |
| SizeInterior | 1566 Sqft |
| Type | Apartment |
| UtilityWater | Municipal Water |
Parking
| Underground | |
| Visitor Parking |
Land
| Acreage | No |
| LandAmenities | Hospital, Place Of Worship, Public Transit, Schools, Shopping |
| Sewer | Municipal Sewage System |
| SizeTotalText | Unknown |
| ZoningDescription | D6 |
Rooms
| Level | Type | Length | Width | Dimensions |
|---|---|---|---|---|
| Main Level | Laundry Room | Measurements not available | ||
| Main Level | 4pc Bathroom | Measurements not available | ||
| Main Level | Bedroom | 13'0'' x 11'0'' | ||
| Main Level | 4pc Bathroom | Measurements not available | ||
| Main Level | Primary Bedroom | 15'0'' x 12'0'' | ||
| Main Level | Eat In Kitchen | 20' x 8' | ||
| Main Level | Dining Room | 11'0'' x 10'0'' | ||
| Main Level | Living Room | 18'0'' x 15'0'' | ||
| Main Level | Foyer | 10' x 6' |
https://www.realtor.ca/real-estate/30466835/67-caroline-street-s-unit-20b-hamilton
Interested?
Contact us for more information
Karen Shaver
Salesperson
311 Wilson Street East
Ancaster, Ontario L9G 2B8

The trademarks REALTOR®, REALTORS®, and the REALTOR® logo are controlled by The Canadian Real Estate Association (CREA) and identify real estate professionals who are members of CREA. The trademarks MLS®, Multiple Listing Service® and the associated logos are owned by The Canadian Real Estate Association (CREA) and identify the quality of services provided by real estate professionals who are members of CREA. The trademark DDF® is owned by The Canadian Real Estate Association (CREA) and identifies CREA's Data Distribution Facility (DDF®)
November 03 2026 09:35:54
Chase Realty Inc.