


67 Dennis Drive Smithville, Ontario L0R 2A0

$2,800 MonthlyInsurance
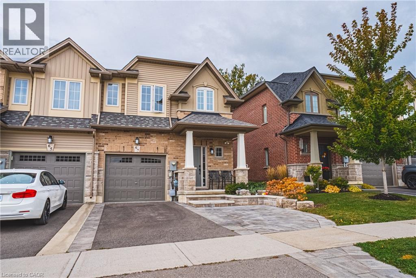
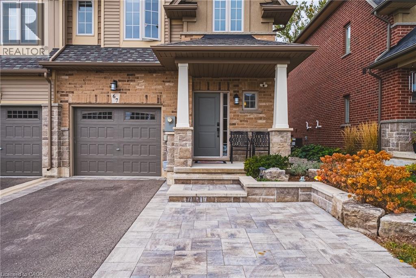
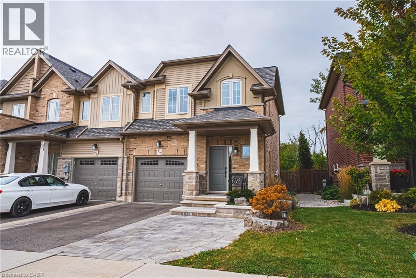
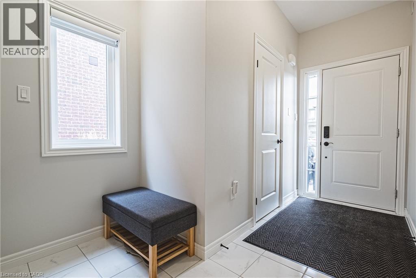
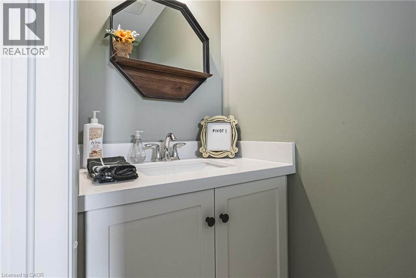
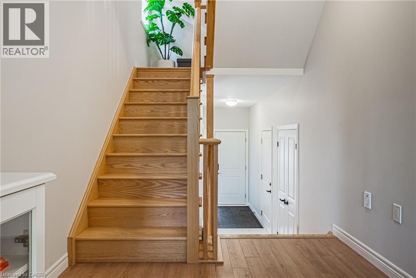
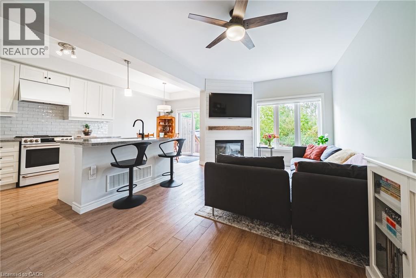
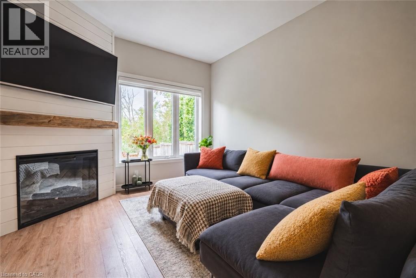
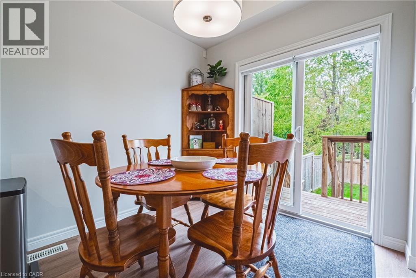
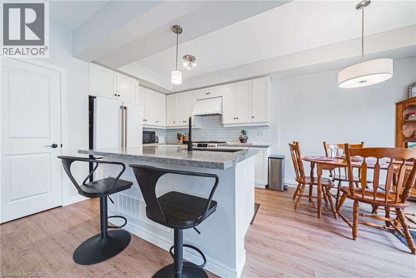
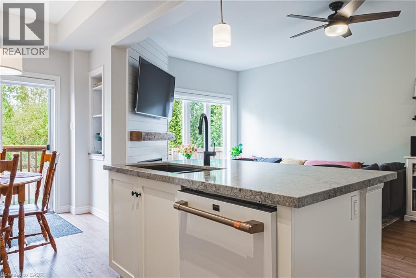
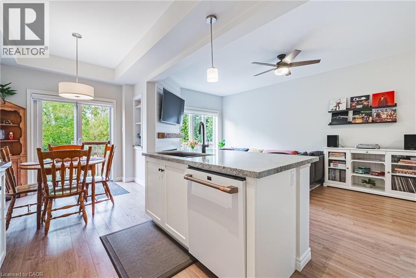
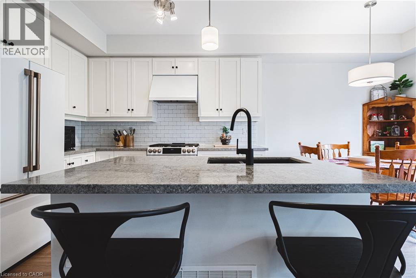
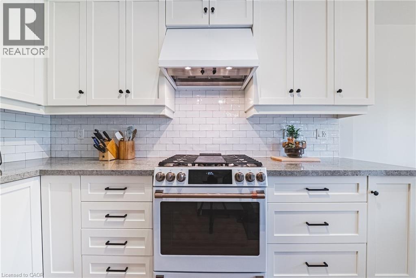
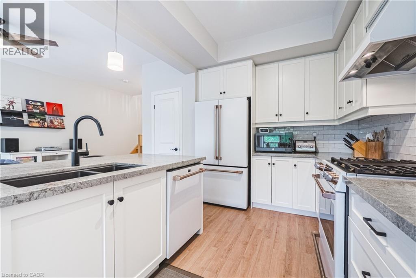
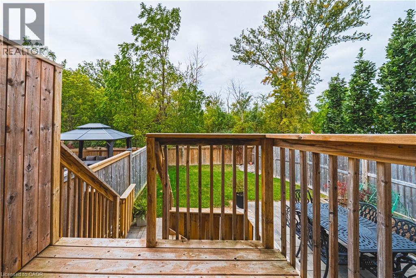
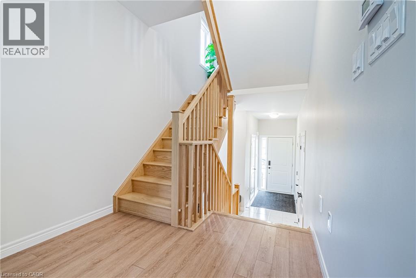
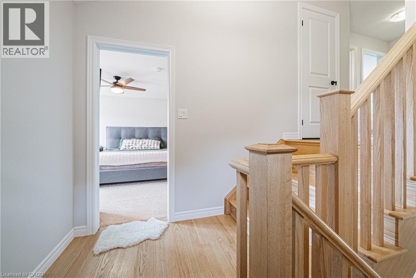
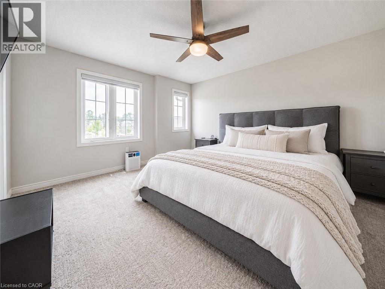
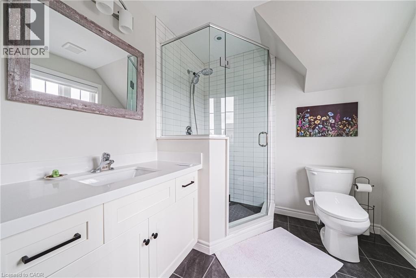
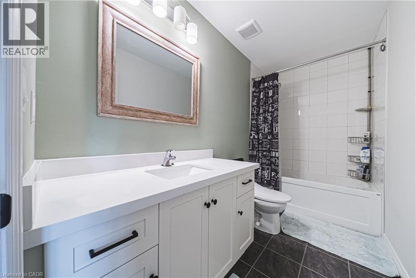
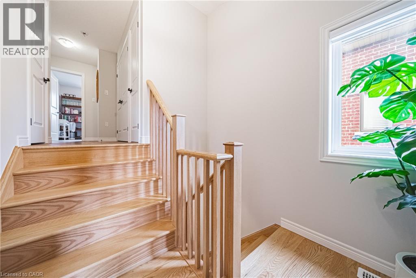
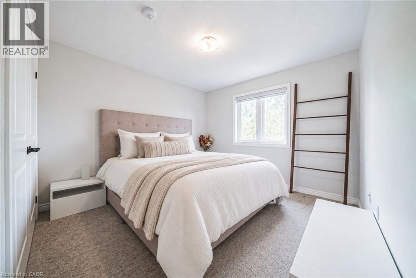
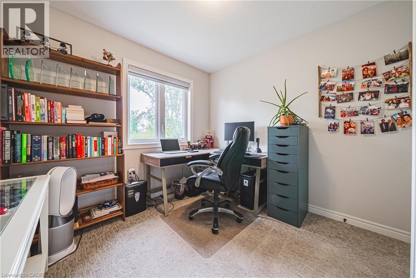
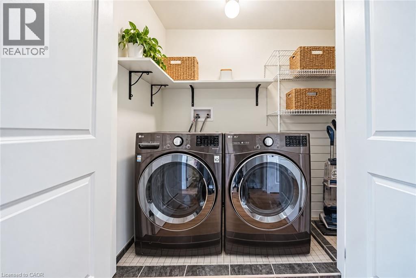
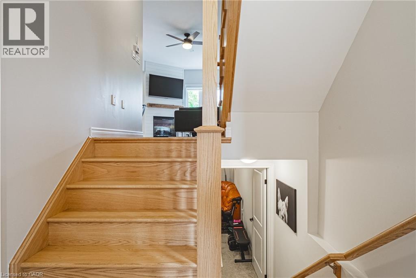
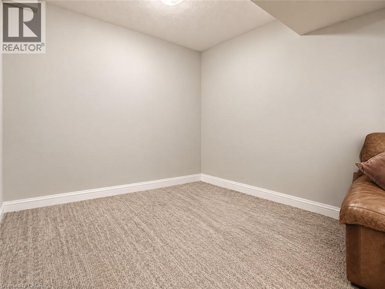
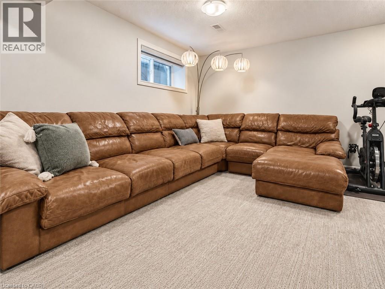
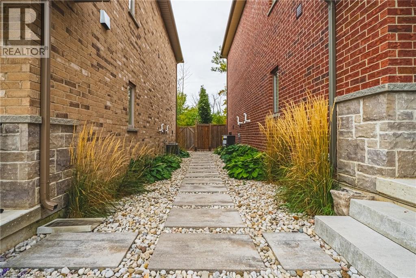
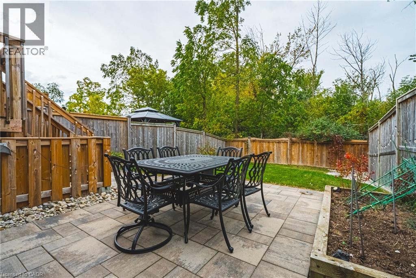
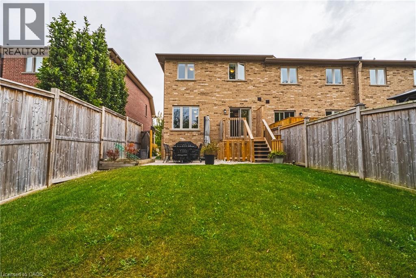
Welcome to this beautifully finished end-unit townhome in Smithville, offering plenty of space, thoughtful upgrades, and a location that makes everyday living easy. Built by Marz Homes and only five years old, this two-storey freehold townhome offers approximately 1,565 sq. ft. of finished living space and no road fees. The main floor features a bright, open-concept layout with upgraded tile and hardwood flooring, extended kitchen cabinetry, a reach-in pantry, quartz countertops, and a large centre island. The kitchen flows naturally into the spacious living and dining areas, creating a comfortable space for everyday living and entertaining. Updated lighting and pot lights add to the modern feel, while the upgraded solid wood staircase provides a beautiful focal point. Enjoy the convenience of an attached garage with inside entry into the foyer, as well as sliding doors from the dinette leading to a large, private rear yard with plenty of room to relax or entertain. The finished basement provides additional living space that can be used as a rec room, home office, playroom, or additional family space. Upstairs, the primary bedroom offers a walk-in closet, private ensuite bathroom, and plenty of natural light. Two additional bedrooms and another full bathroom complete the second level. Located in a family-friendly Smithville neighbourhood close to schools, parks, shopping, coffee shops, and everyday conveniences, this home offers a great combination of space, comfort, and location for anyone looking to rent in the community. (id:61499)
Property Details
| MLS® Number | 40867670 |
| Property Type | Single Family |
| AmenitiesNearBy | Park, Place Of Worship, Playground, Schools |
| CommunityFeatures | Community Centre, School Bus |
| Features | Automatic Garage Door Opener |
| ParkingSpaceTotal | 3 |
Building
| BathroomTotal | 3 |
| BedroomsAboveGround | 3 |
| BedroomsTotal | 3 |
| BasementDevelopment | Finished |
| BasementType | Partial (finished) |
| ConstructionStyleAttachment | Attached |
| CoolingType | Central Air Conditioning |
| ExteriorFinish | Brick, Stone, Stucco, Vinyl Siding |
| FoundationType | Poured Concrete |
| HalfBathTotal | 1 |
| HeatingType | Forced Air |
| StoriesTotal | 2 |
| SizeInterior | 1565 Sqft |
| Type | Row / Townhouse |
| UtilityWater | Municipal Water |
Parking
| Attached Garage |
Land
| Acreage | No |
| LandAmenities | Park, Place Of Worship, Playground, Schools |
| Sewer | Municipal Sewage System |
| SizeDepth | 109 Ft |
| SizeFrontage | 27 Ft |
| SizeTotalText | Unknown |
| ZoningDescription | Rm2-126 |
Rooms
| Level | Type | Length | Width | Dimensions |
|---|---|---|---|---|
| Second Level | 4pc Bathroom | Measurements not available | ||
| Second Level | Bedroom | 13'0'' x 10'0'' | ||
| Second Level | Bedroom | 14'9'' x 9'11'' | ||
| Second Level | 4pc Ensuite Bath | 5'6'' x 11'11'' | ||
| Second Level | Primary Bedroom | 16'4'' x 15'7'' | ||
| Lower Level | Recreation Room | 20'10'' x 26'8'' | ||
| Main Level | Foyer | 6'7'' x 4'7'' | ||
| Main Level | 2pc Bathroom | Measurements not available | ||
| Main Level | Kitchen | 12'0'' x 9'1'' | ||
| Main Level | Living Room | 18'9'' x 11'7'' | ||
| Main Level | Dining Room | 9'2'' x 9'1'' |
https://www.realtor.ca/real-estate/30344355/67-dennis-drive-smithville
Interested?
Contact us for more information
Tonya Kowch
Salesperson
860 Queenston Road
Stoney Creek, Ontario L8G 4A8

The trademarks REALTOR®, REALTORS®, and the REALTOR® logo are controlled by The Canadian Real Estate Association (CREA) and identify real estate professionals who are members of CREA. The trademarks MLS®, Multiple Listing Service® and the associated logos are owned by The Canadian Real Estate Association (CREA) and identify the quality of services provided by real estate professionals who are members of CREA. The trademark DDF® is owned by The Canadian Real Estate Association (CREA) and identifies CREA's Data Distribution Facility (DDF®)
October 15 2026 01:00:58
RE/MAX Escarpment Realty Inc.