


680193 Chatsworth Road 24 Chatsworth, Ontario N0H 1R0

$515,000
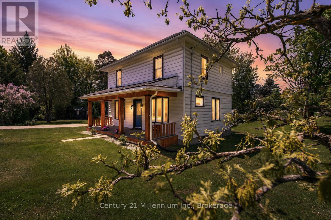
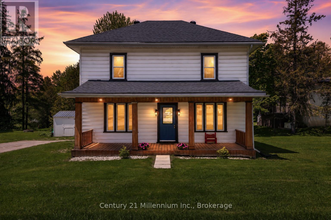
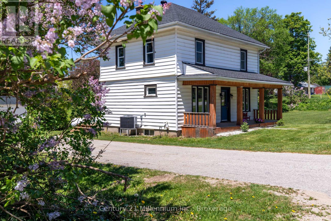
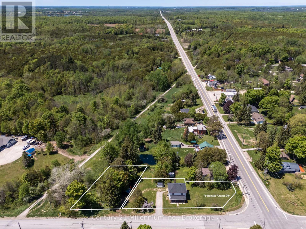
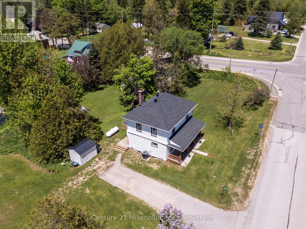
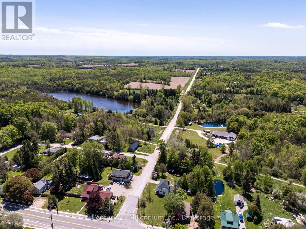
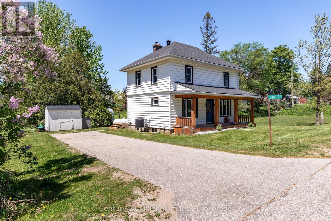
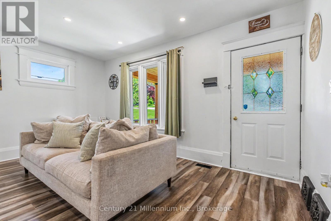
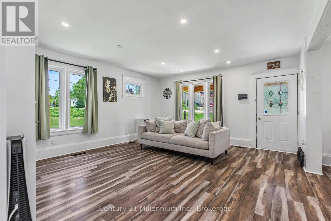
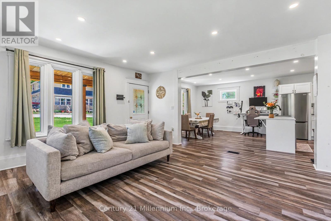
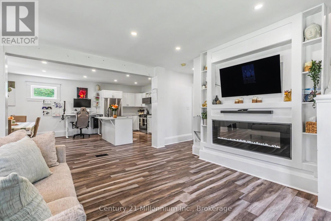
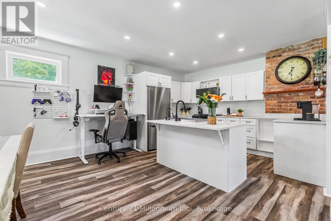
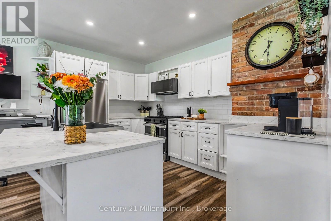
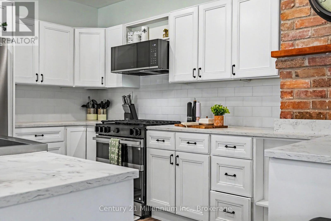
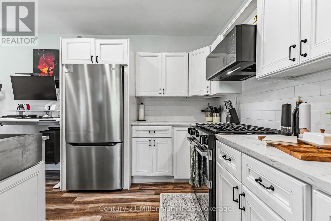
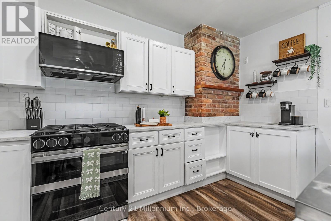
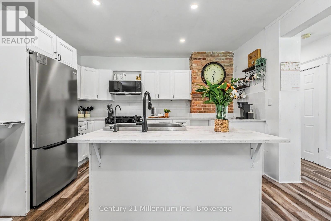
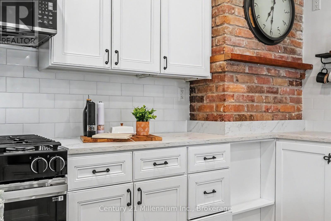
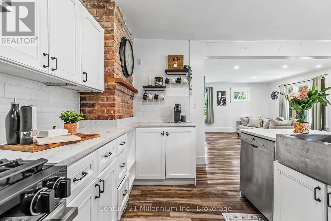
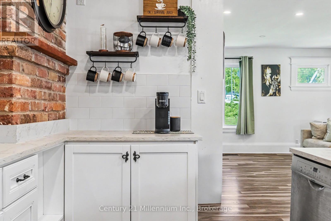
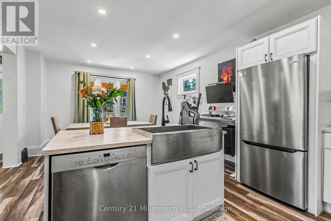
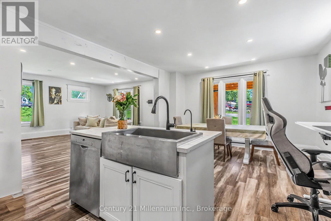
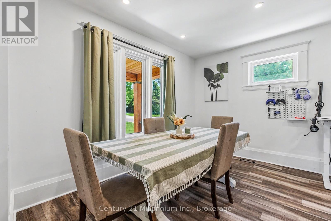
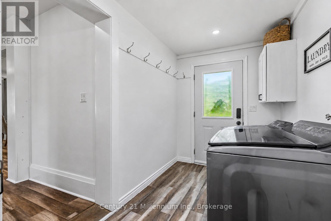
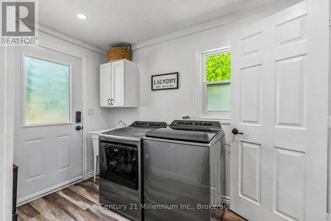
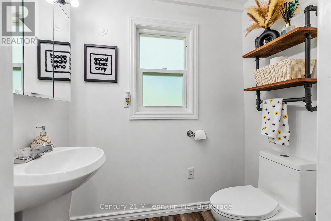
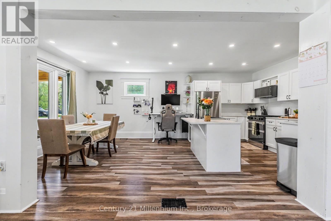
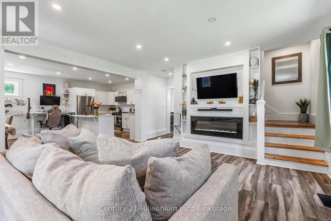
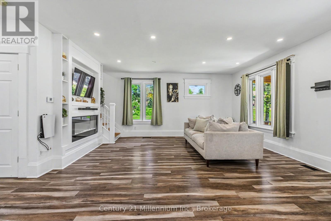
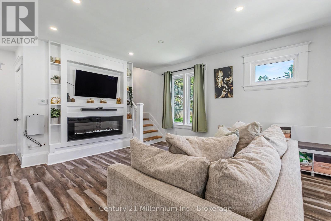
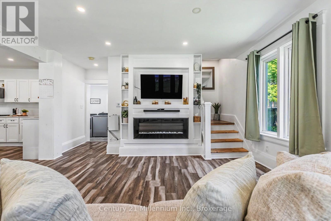
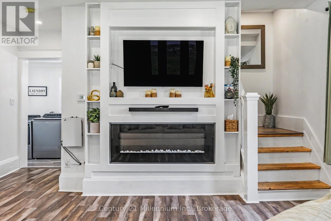
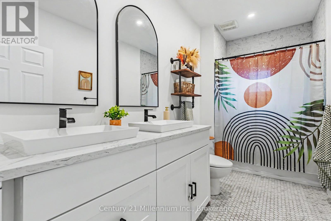
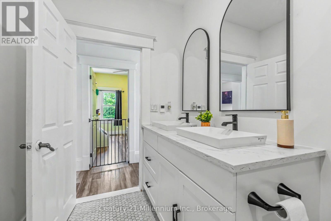
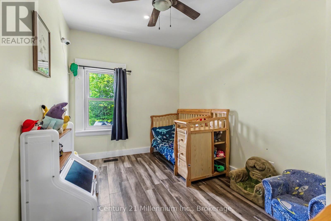
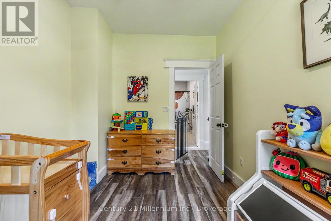
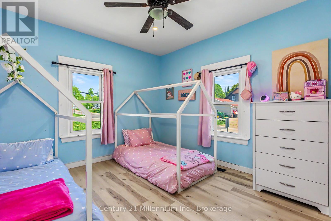
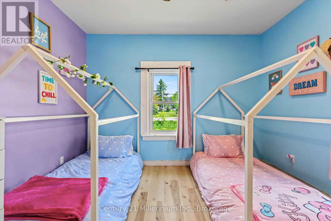
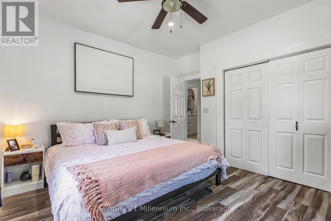
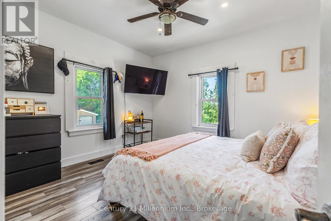
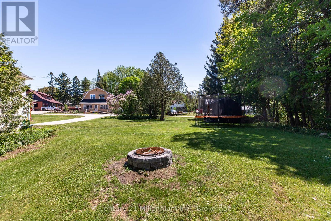
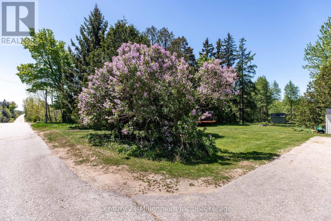
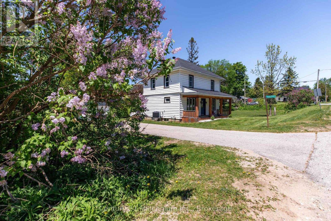
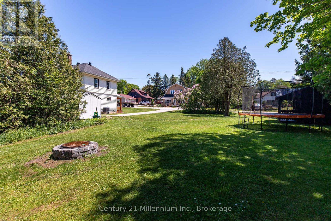
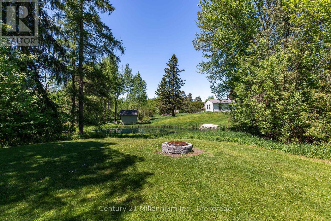
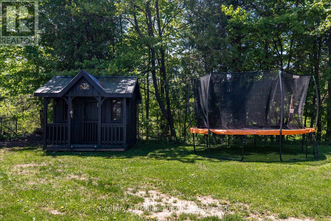
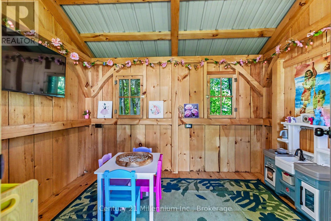
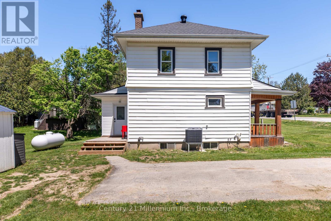
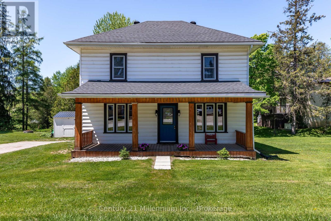
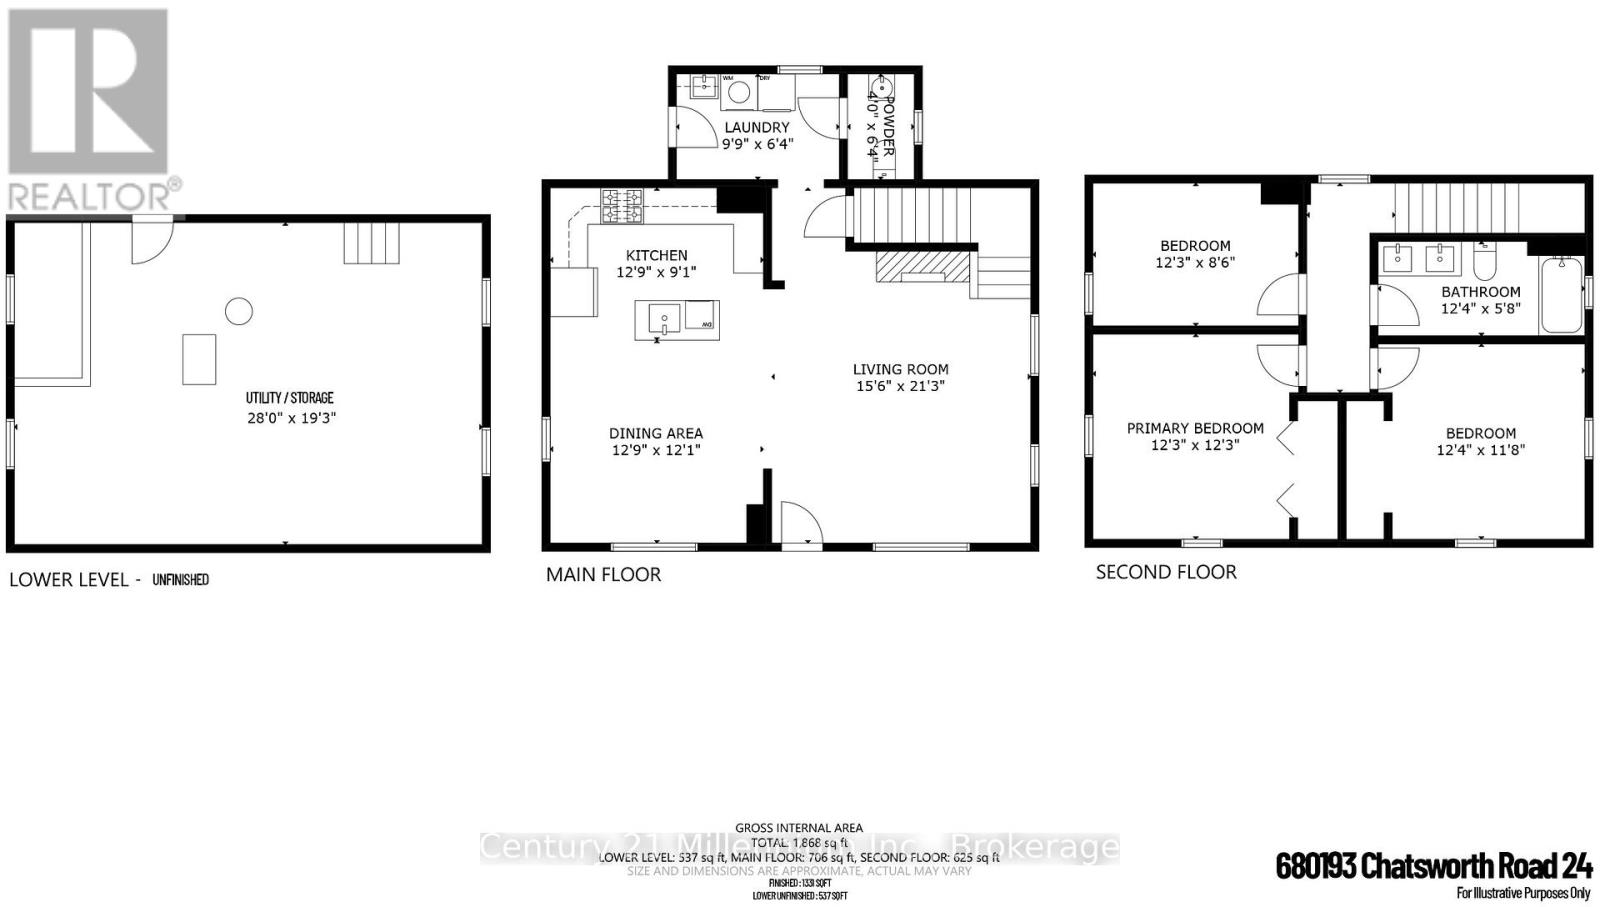
A covered front porch sets a welcoming tone for this inviting 3-bedroom home, offering a charming place to enjoy your morning coffee or unwind at the end of the day. Inside, tall ceilings, natural light, and tasteful updates come together to create a warm and comfortable atmosphere. The main floor offers a bright, open layout designed for everyday living, with laminate flooring, pot lights, and an easy flow through the principal spaces. The eat-in kitchen has a fresh, clean feel with its crisp white backsplash, kitchen island with stainless steel sink, and some newer stainless steel appliances. A main floor mudroom/laundry area and convenient 2-piece powder room add the practical touches every home needs.Upstairs, luxury vinyl plank flooring continues through three good-sized bedrooms, complemented by a nicely renovated 5-piece bathroom with his-and-hers sinks. Forced-air propane heat is supplemented by a heat pump with A/C, offering added comfort through the seasons. Outside, the nearly half-acre lot provides room to enjoy the outdoors, with parking for four vehicles and a charming wooden playhouse/mini cabin complete with hydro and internet, creating a fun and flexible bonus space. With the Grey County CP Rail Trail located beside the property to the west, this home offers a comfortable blend of updated living, everyday practicality, and easy access to outdoor recreation. (id:61499)
Property Details
| MLS® Number | X13215064 |
| Property Type | Single Family |
| Community Name | Chatsworth |
| EquipmentType | Propane Tank |
| ParkingSpaceTotal | 3 |
| RentalEquipmentType | Propane Tank |
| Structure | Deck, Porch, Shed |
Building
| BathroomTotal | 2 |
| BedroomsAboveGround | 3 |
| BedroomsTotal | 3 |
| Age | 100+ Years |
| Appliances | Water Heater, Water Softener, Water Treatment, Dishwasher, Dryer, Microwave, Stove, Washer, Refrigerator |
| BasementDevelopment | Unfinished |
| BasementType | Partial (unfinished) |
| ConstructionStyleAttachment | Detached |
| CoolingType | Central Air Conditioning |
| ExteriorFinish | Vinyl Siding |
| FoundationType | Concrete |
| HalfBathTotal | 1 |
| HeatingFuel | Propane |
| HeatingType | Forced Air |
| StoriesTotal | 2 |
| SizeInterior | 1100 - 1500 Sqft |
| Type | House |
Parking
| No Garage | |
| Tandem |
Land
| Acreage | No |
| Sewer | Septic System |
| SizeFrontage | 66 Ft |
| SizeIrregular | 66 Ft |
| SizeTotalText | 66 Ft |
Rooms
| Level | Type | Length | Width | Dimensions |
|---|---|---|---|---|
| Second Level | Primary Bedroom | 3.73 m | 3.73 m | 3.73 m x 3.73 m |
| Second Level | Bedroom | 3.76 m | 3.56 m | 3.76 m x 3.56 m |
| Second Level | Bedroom | 3.73 m | 2.59 m | 3.73 m x 2.59 m |
| Second Level | Bathroom | 3.76 m | 1.73 m | 3.76 m x 1.73 m |
| Lower Level | Utility Room | 8.53 m | 5.87 m | 8.53 m x 5.87 m |
| Main Level | Living Room | 4.72 m | 6.48 m | 4.72 m x 6.48 m |
| Main Level | Dining Room | 3.89 m | 3.68 m | 3.89 m x 3.68 m |
| Main Level | Kitchen | 3.89 m | 2.77 m | 3.89 m x 2.77 m |
| Main Level | Laundry Room | 2.97 m | 1.93 m | 2.97 m x 1.93 m |
| Main Level | Bathroom | 1.22 m | 1.93 m | 1.22 m x 1.93 m |
Utilities
| Electricity | Installed |
https://www.realtor.ca/real-estate/29825877/680193-chatsworth-road-24-chatsworth-chatsworth
Interested?
Contact us for more information
Susan Moffat
Salesperson
45 Main Street West - Po Box 187
Markdale, Ontario N0C 1H0

The trademarks REALTOR®, REALTORS®, and the REALTOR® logo are controlled by The Canadian Real Estate Association (CREA) and identify real estate professionals who are members of CREA. The trademarks MLS®, Multiple Listing Service® and the associated logos are owned by The Canadian Real Estate Association (CREA) and identify the quality of services provided by real estate professionals who are members of CREA. The trademark DDF® is owned by The Canadian Real Estate Association (CREA) and identifies CREA's Data Distribution Facility (DDF®)
June 05 2026 06:02:05
Century 21 Millennium Inc.