


684 Griffith Street London South, Ontario N6K 2W4

$664,900
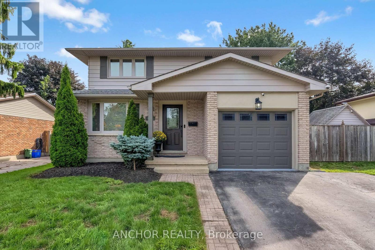
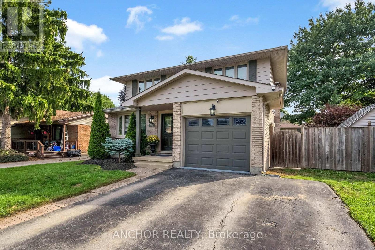
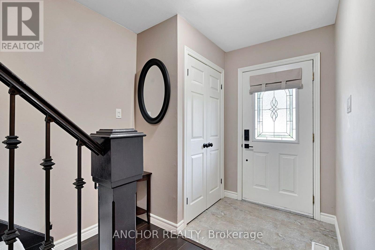
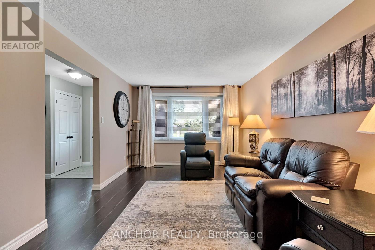
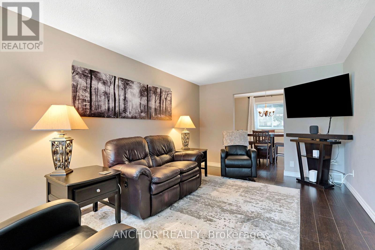
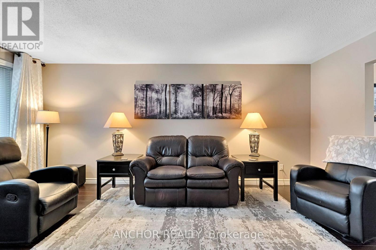
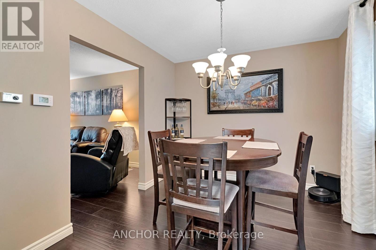
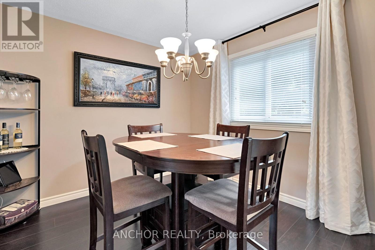
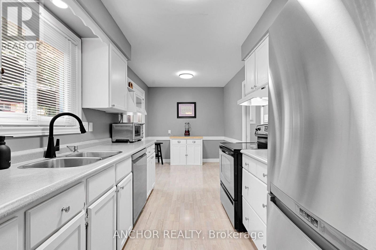
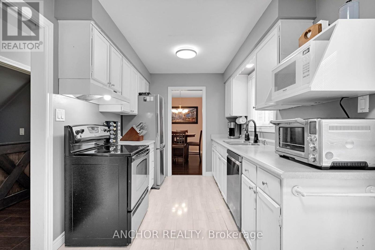
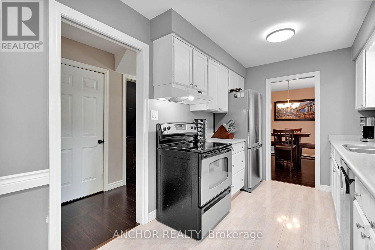
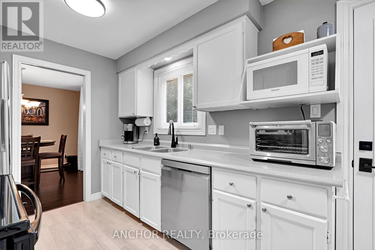
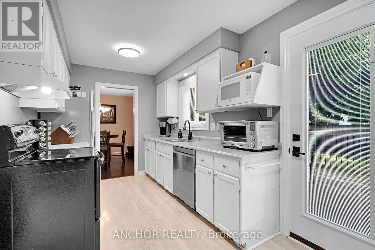
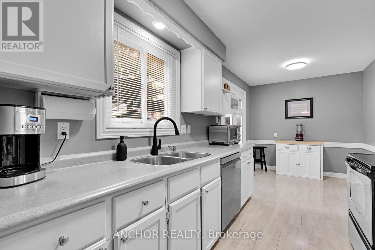
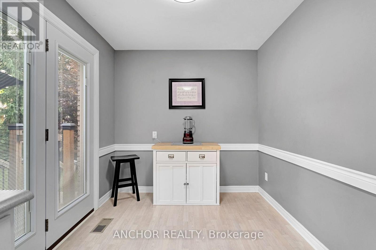
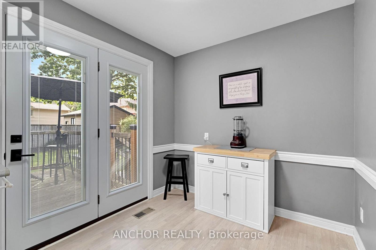
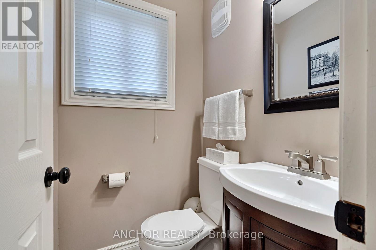
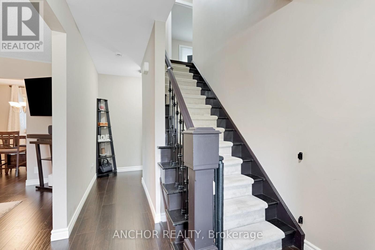
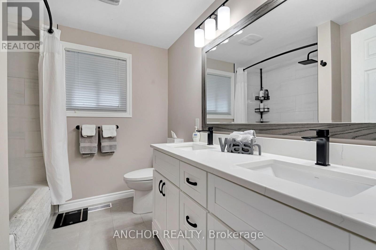
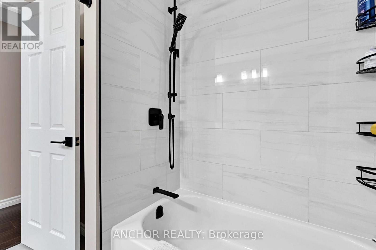
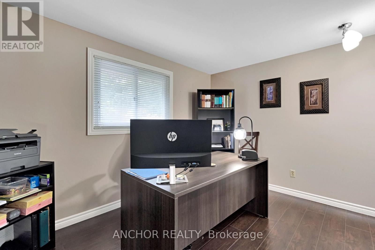
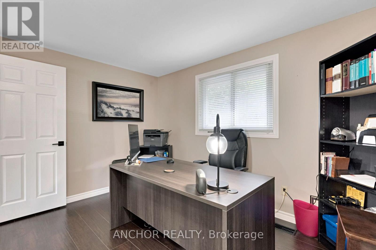
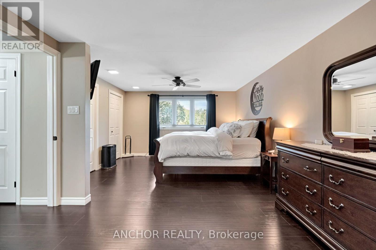
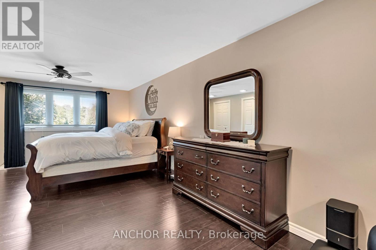
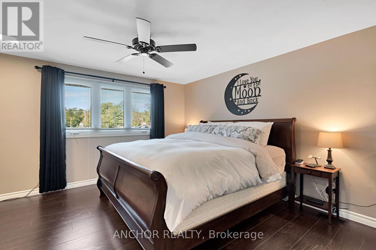
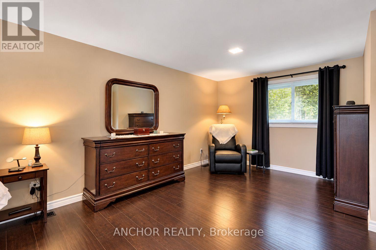
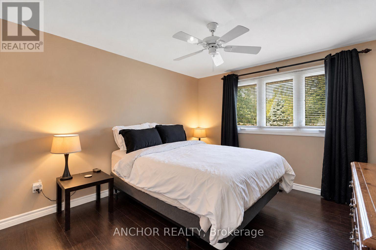
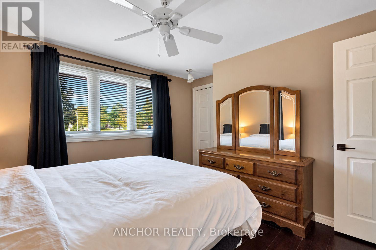
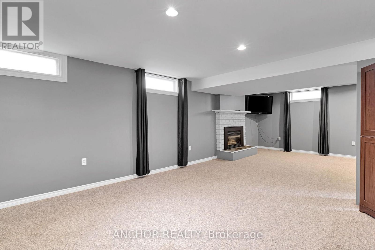
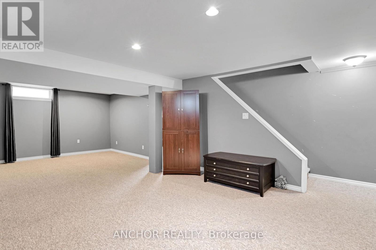
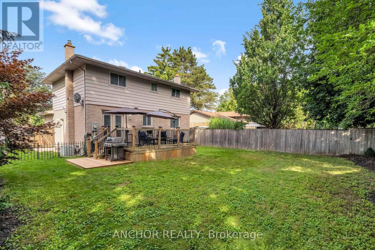
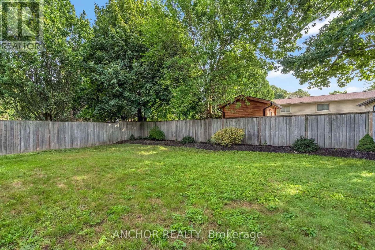
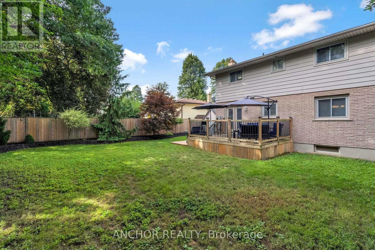
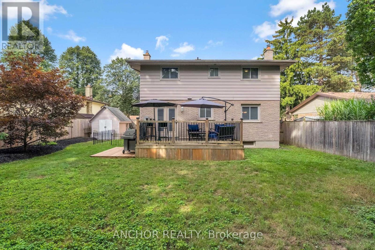
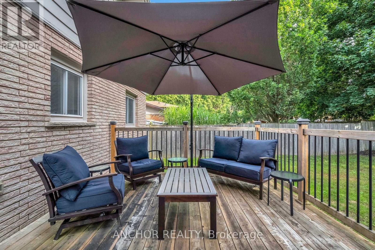
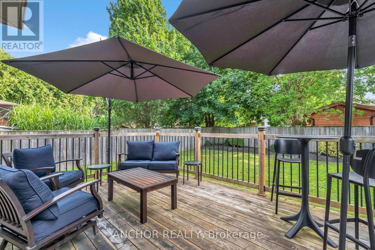
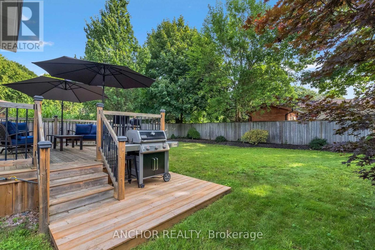
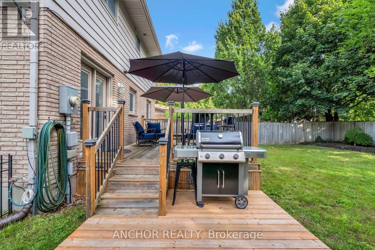
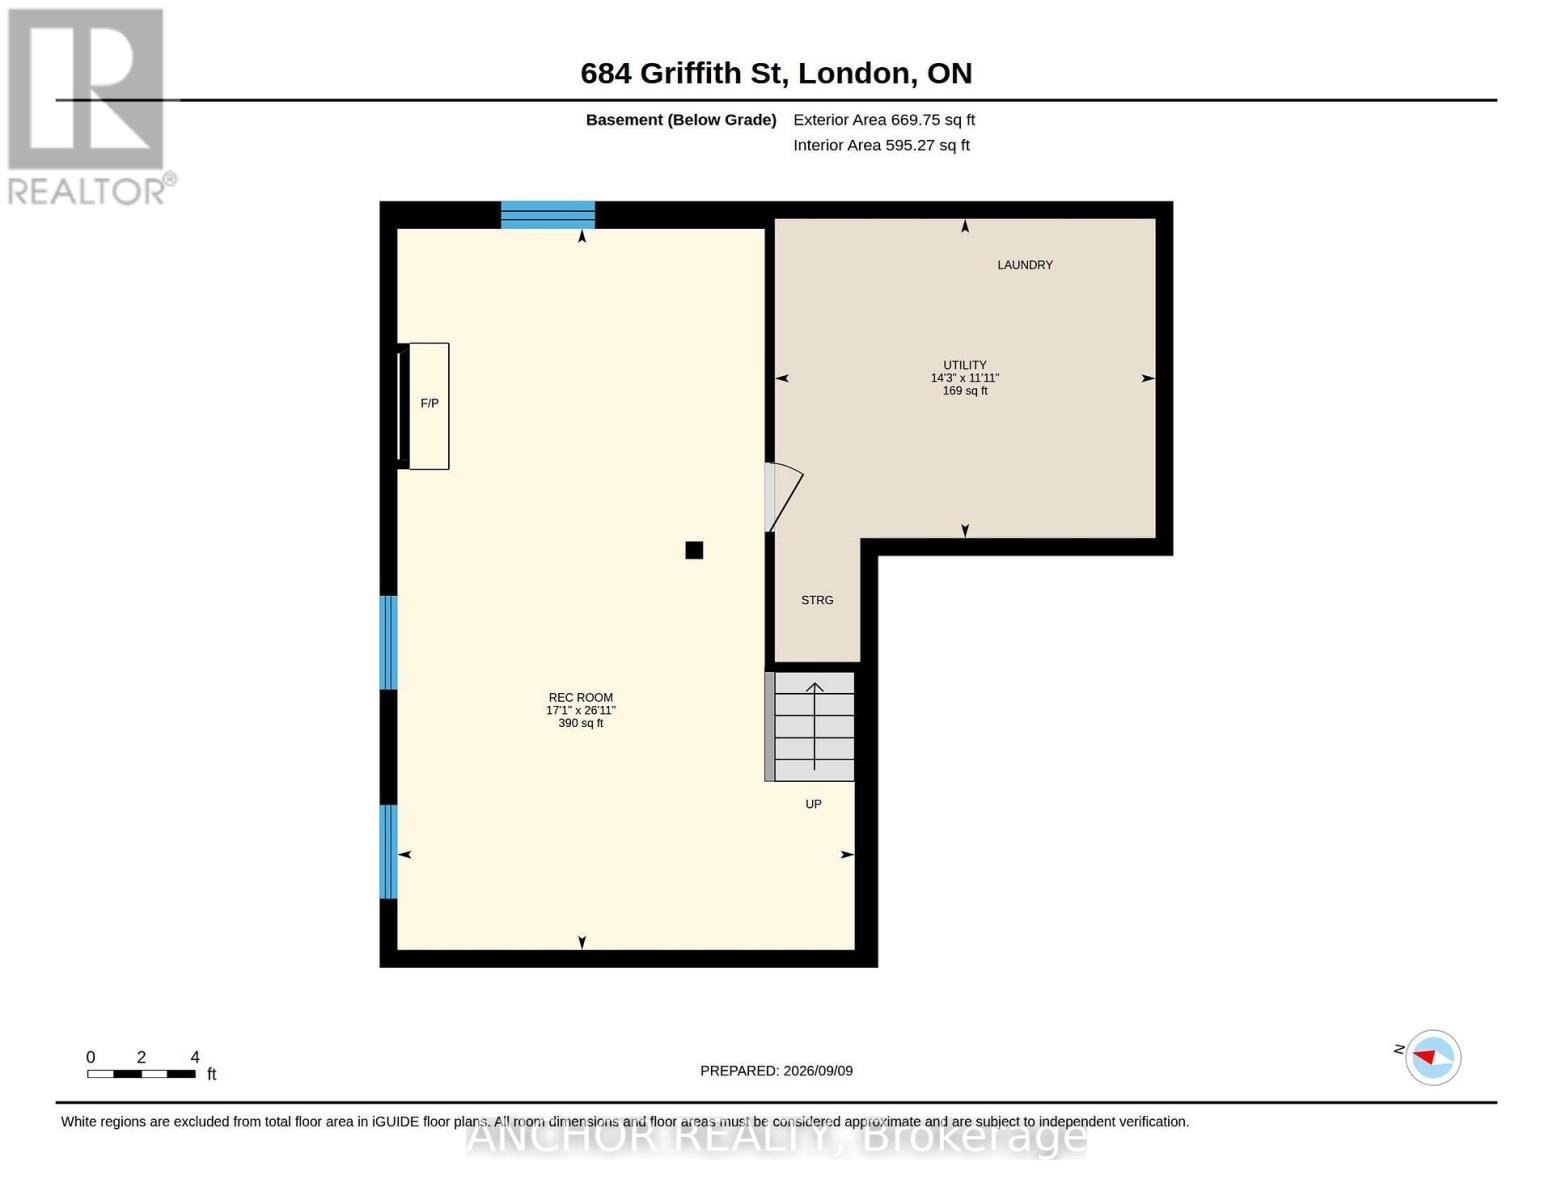
Welcome to 684 Griffith Street, a beautiful 3-bedroom, 2-bathroom home ideally located in the heart of Byron, just steps from Boler Mountain. In fact, you can literally walk to the slopes in approximately 5 minutes! This is an incredible opportunity to enjoy year-round recreation right at your doorstep. Inside, this well-maintained home offers comfortable living spaces, three bedrooms, two bathrooms, and a spacious recreation room in the basement-perfect for family movie nights, entertaining, a home gym, or après-ski gatherings. Outside, enjoy a beautiful fully fenced backyard, ideal for relaxing, entertaining, and letting the kids or pets play. The home has also benefited from numerous thoughtful updates over the years, including a bedroom renovation (2016), updated electrical panel and flooring (2017), fresh paint (2018), a new deck (2019), a complete bathroom renovation (2020), kitchen garden doors (2021), and a gas BBQ (2021). Most recently, the home received a new top-control steam dishwasher with QuadWash Pro and Dynamic Dry in 2026, complete with a 5-year warranty. Smart technology-operated garage door and thermostat. Located at 684 Griffith Street in beautiful Byron, this home combines comfort, convenience, and an unbeatable recreational lifestyle. Whether you're an avid skier or snowboarder, an outdoor enthusiast, or simply looking for a great home in a desirable neighbourhood, this property is one you won't want to miss! (id:61499)
Open House
This property has open houses!
2:00 pm
Ends at:4:00 pm
Property Details
| MLS® Number | X13764156 |
| Property Type | Single Family |
| Community Name | South K |
| EquipmentType | Water Heater |
| ParkingSpaceTotal | 3 |
| RentalEquipmentType | Water Heater |
Building
| BathroomTotal | 2 |
| BedroomsAboveGround | 3 |
| BedroomsTotal | 3 |
| Amenities | Fireplace(s) |
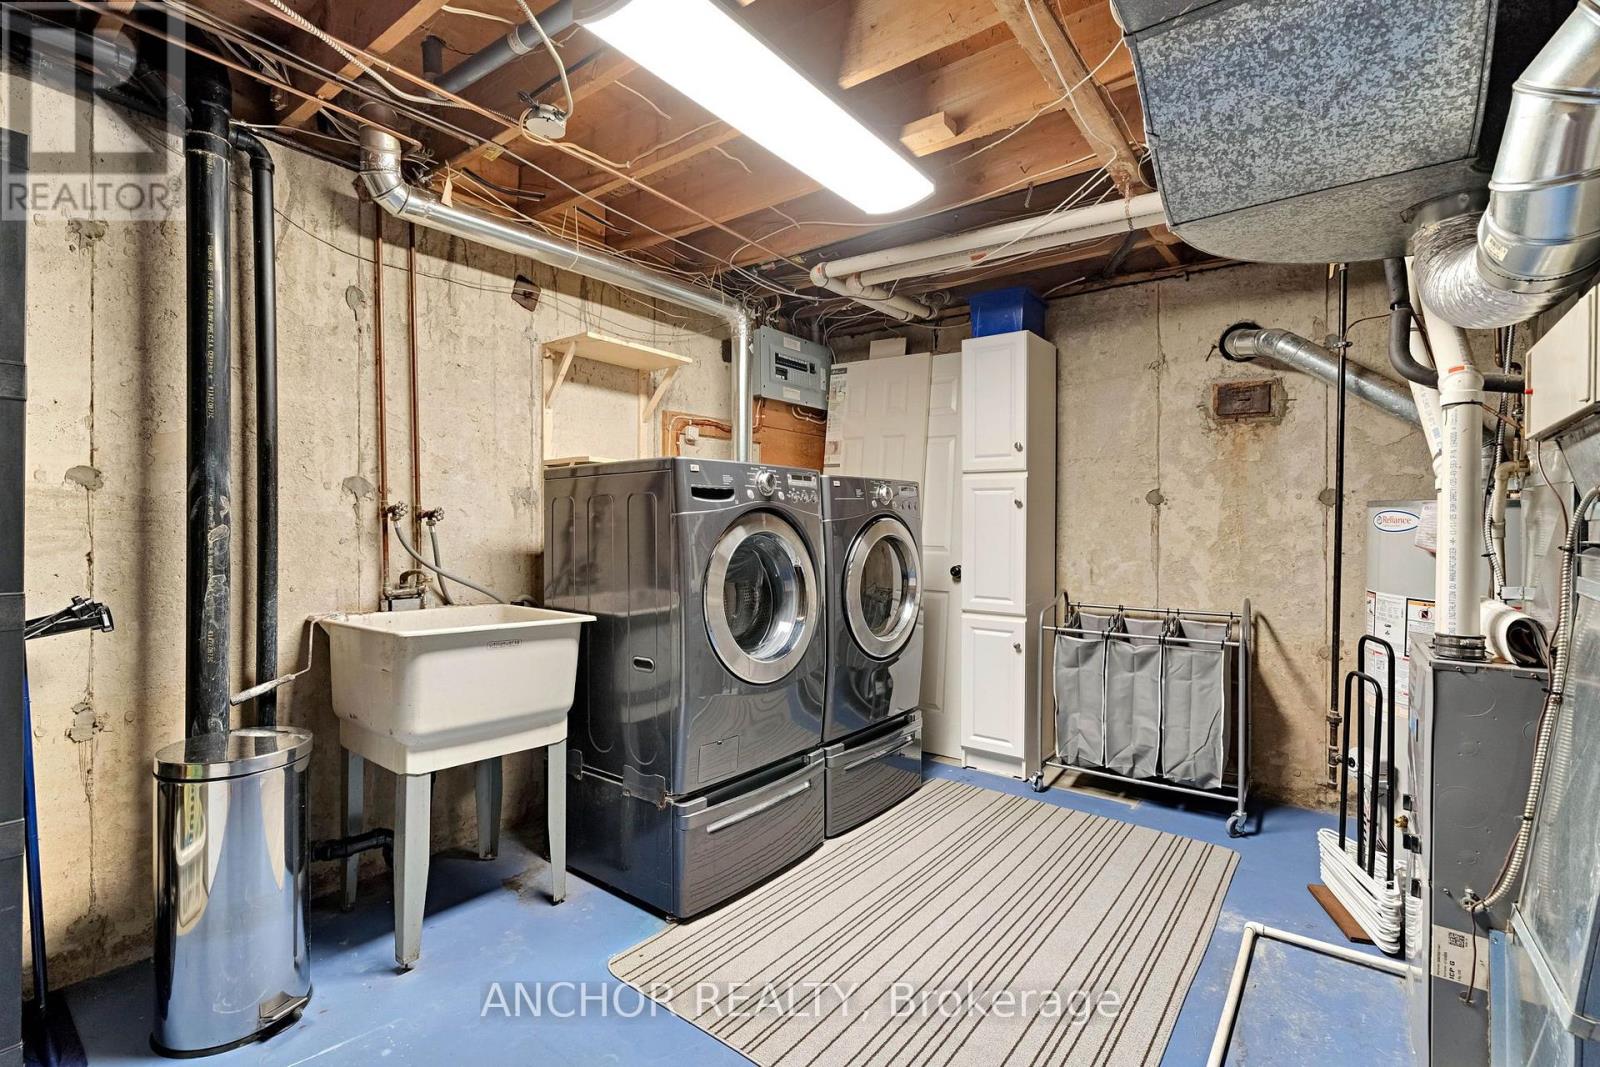
| Appliances | Water Heater, Dishwasher, Dryer, Stove, Washer, Refrigerator |
| BasementDevelopment | Finished |
| BasementType | N/a (finished) |
| ConstructionStyleAttachment | Detached |
| CoolingType | Central Air Conditioning |
| ExteriorFinish | Aluminum Siding, Brick |
| FireplacePresent | Yes |
| FoundationType | Poured Concrete |
| HeatingFuel | Natural Gas |
| HeatingType | Forced Air |
| StoriesTotal | 2 |
| SizeInterior | 1100 - 1500 Sqft |
| Type | House |
| UtilityWater | Municipal Water |
Parking
| Attached Garage | |
| Garage |
Land
| Acreage | No |
| Sewer | Sanitary Sewer |
| SizeDepth | 99 Ft ,8 In |
| SizeFrontage | 56 Ft ,6 In |
| SizeIrregular | 56.5 X 99.7 Ft |
| SizeTotalText | 56.5 X 99.7 Ft |
Rooms
| Level | Type | Length | Width | Dimensions |
|---|---|---|---|---|
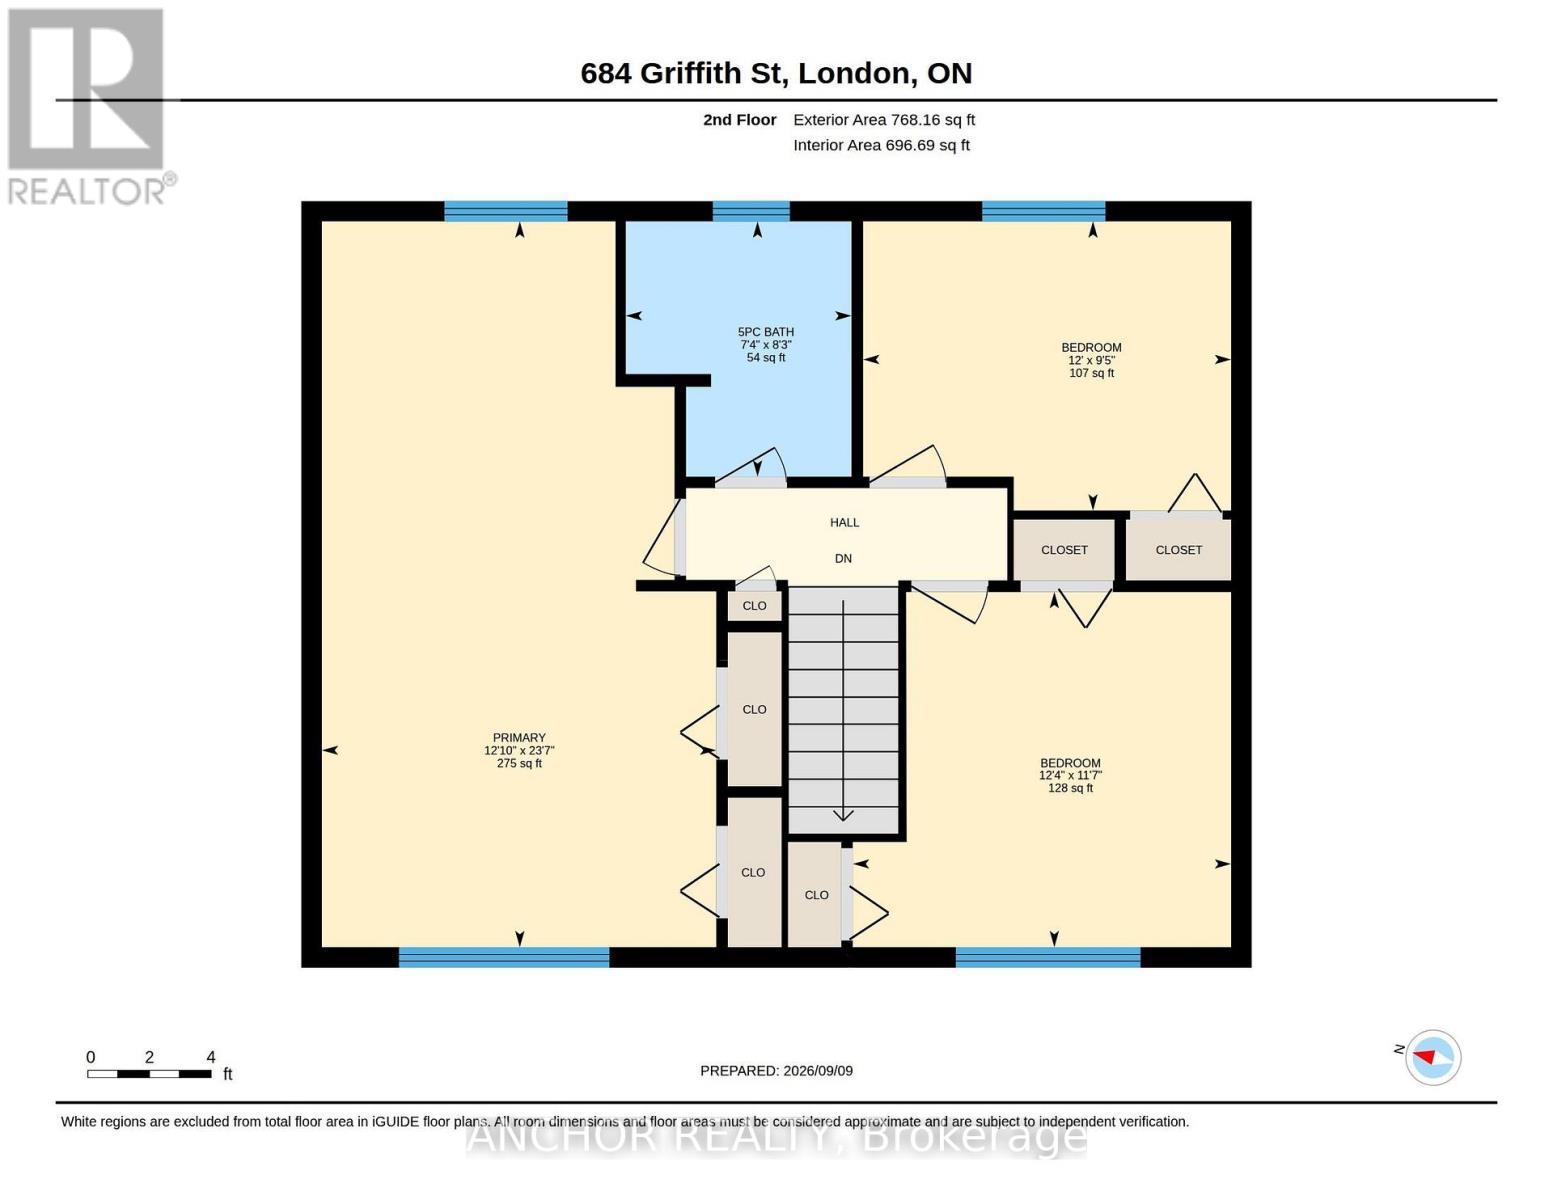
| Second Level | Primary Bedroom | 3.91 m | 7.19 m | 3.91 m x 7.19 m |
| Second Level | Bedroom | 3.65 m | 2.85 m | 3.65 m x 2.85 m |
| Second Level | Bedroom | 3.75 m | 3.52 m | 3.75 m x 3.52 m |
| Second Level | Bathroom | 2.24 m | 2.53 m | 2.24 m x 2.53 m |
| Basement | Recreational, Games Room | 5.2 m | 8.2 m | 5.2 m x 8.2 m |
| Basement | Utility Room | 4.33 m | 3.63 m | 4.33 m x 3.63 m |
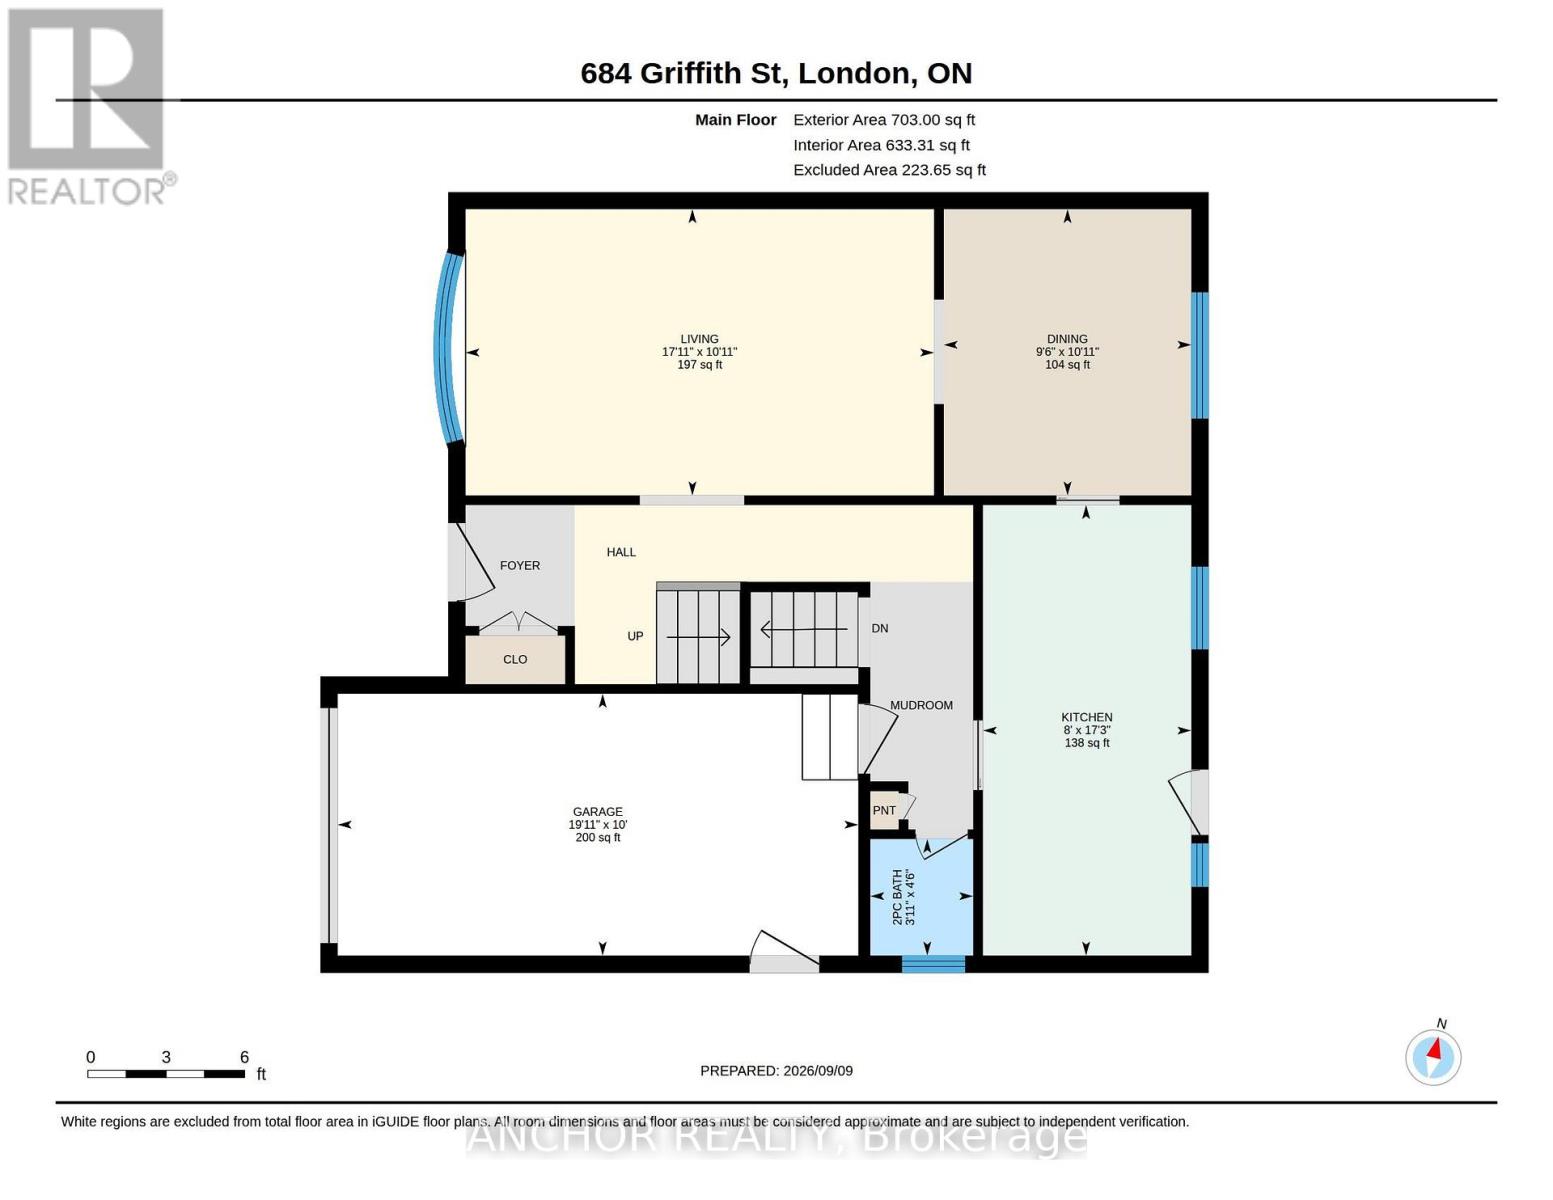
| Main Level | Living Room | 5.47 m | 3.34 m | 5.47 m x 3.34 m |
| Main Level | Dining Room | 2.89 m | 3.34 m | 2.89 m x 3.34 m |
| Main Level | Kitchen | 2.43 m | 5.26 m | 2.43 m x 5.26 m |
| Main Level | Bathroom | 1.2 m | 1.36 m | 1.2 m x 1.36 m |
https://www.realtor.ca/real-estate/30256979/684-griffith-street-london-south-south-k-south-k
Interested?
Contact us for more information
Hal Canoglu
Salesperson

The trademarks REALTOR®, REALTORS®, and the REALTOR® logo are controlled by The Canadian Real Estate Association (CREA) and identify real estate professionals who are members of CREA. The trademarks MLS®, Multiple Listing Service® and the associated logos are owned by The Canadian Real Estate Association (CREA) and identify the quality of services provided by real estate professionals who are members of CREA. The trademark DDF® is owned by The Canadian Real Estate Association (CREA) and identifies CREA's Data Distribution Facility (DDF®)
September 10 2026 11:51:32
Anchor Realty