


688 22nd Avenue Hanover, Ontario N4N 3W8


$649,900
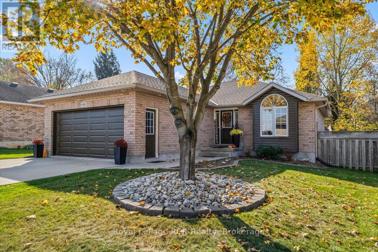
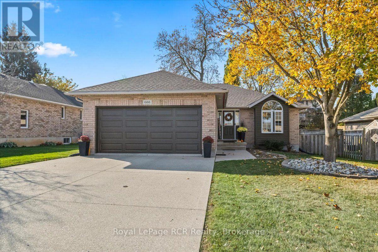
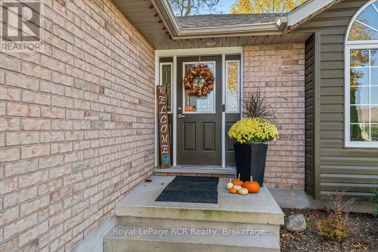
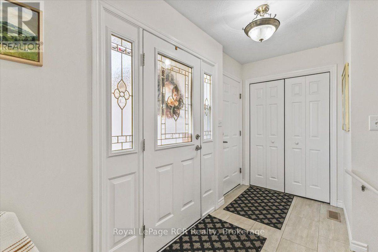
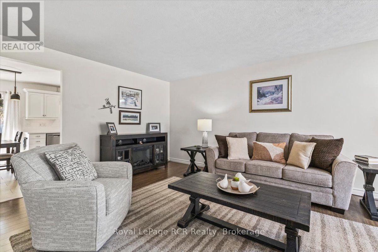
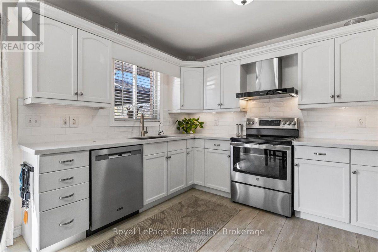
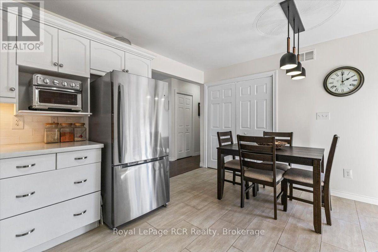
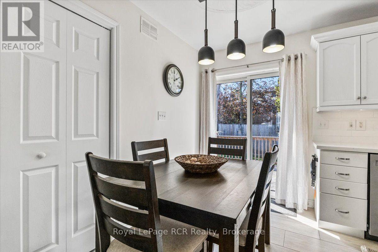
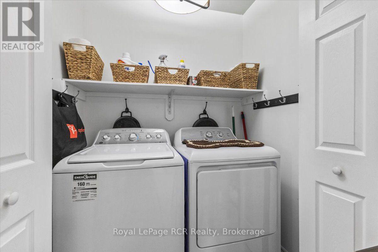
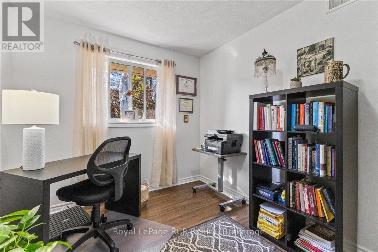
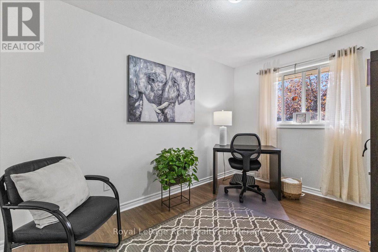
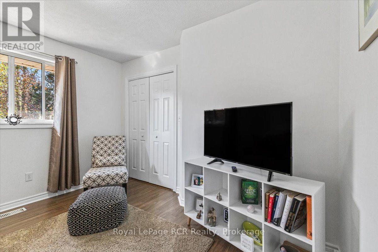
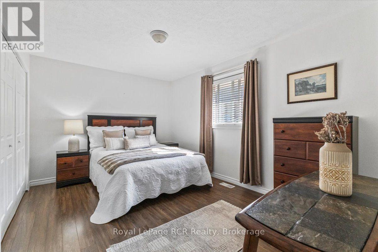
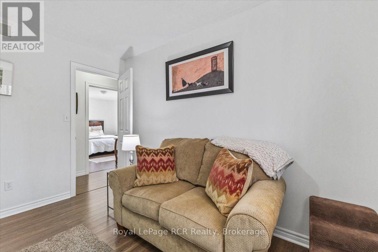
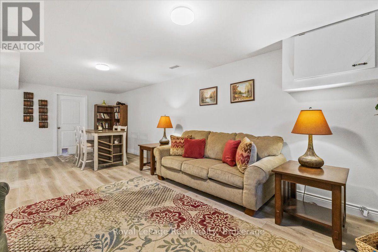
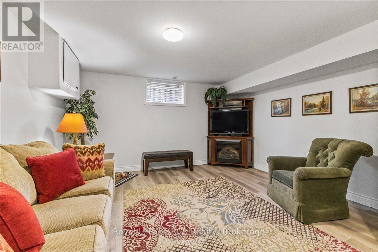
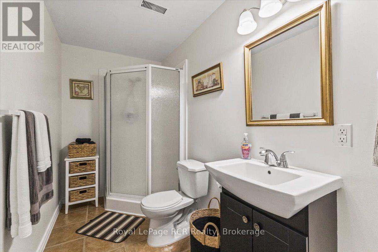
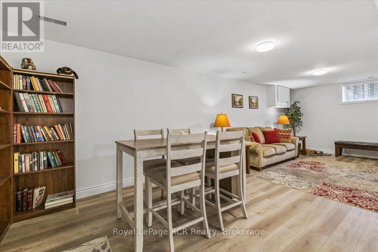
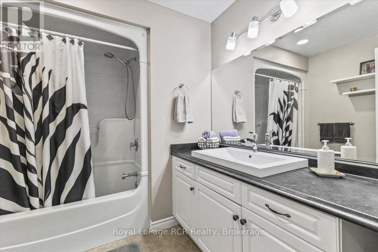
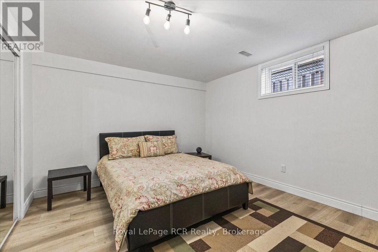
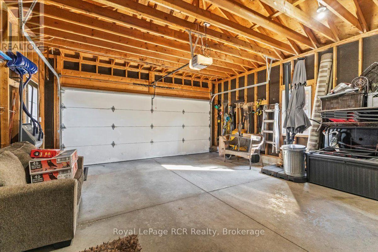
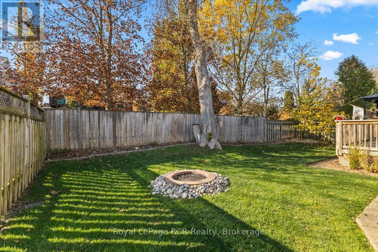
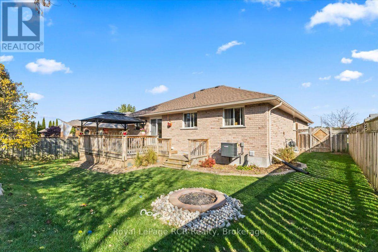
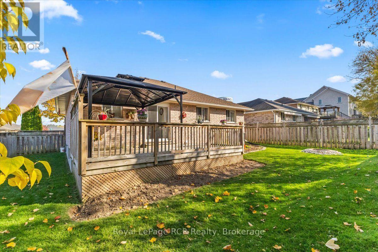
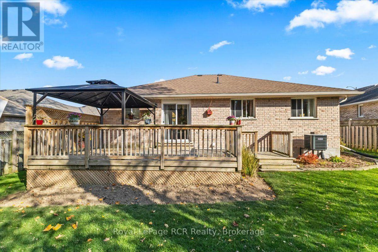
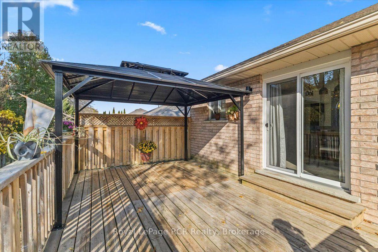
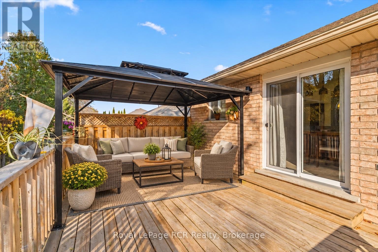
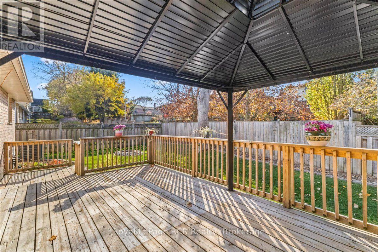
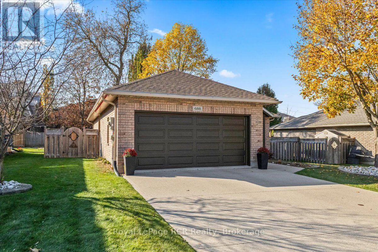
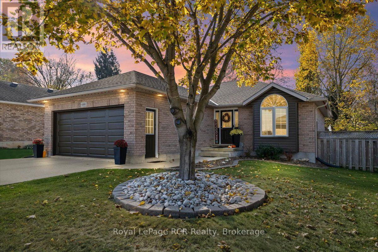
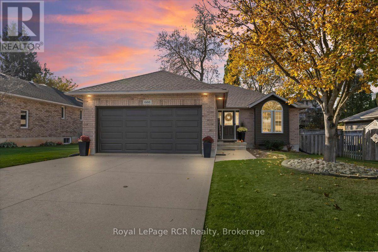
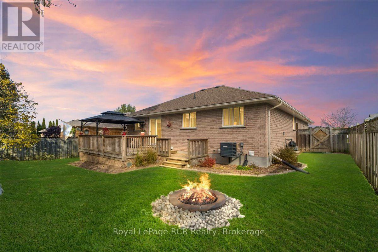
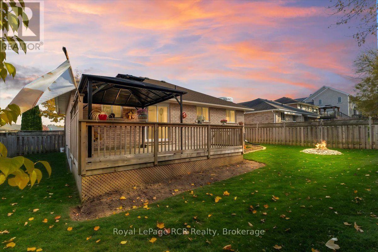
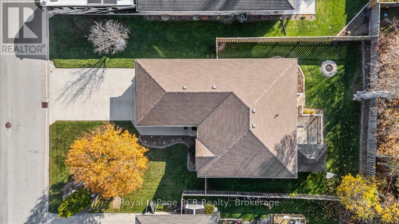
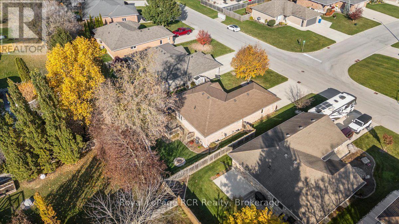
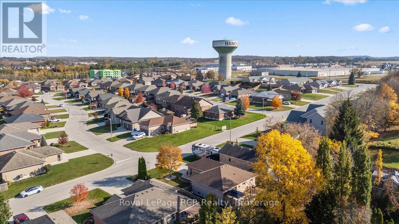
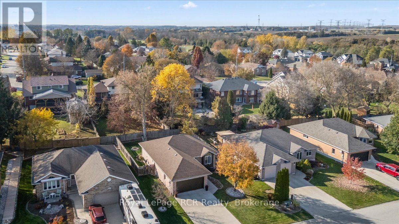
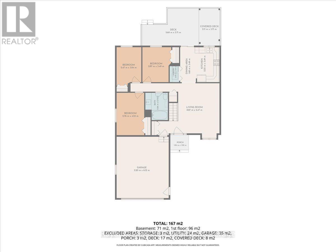
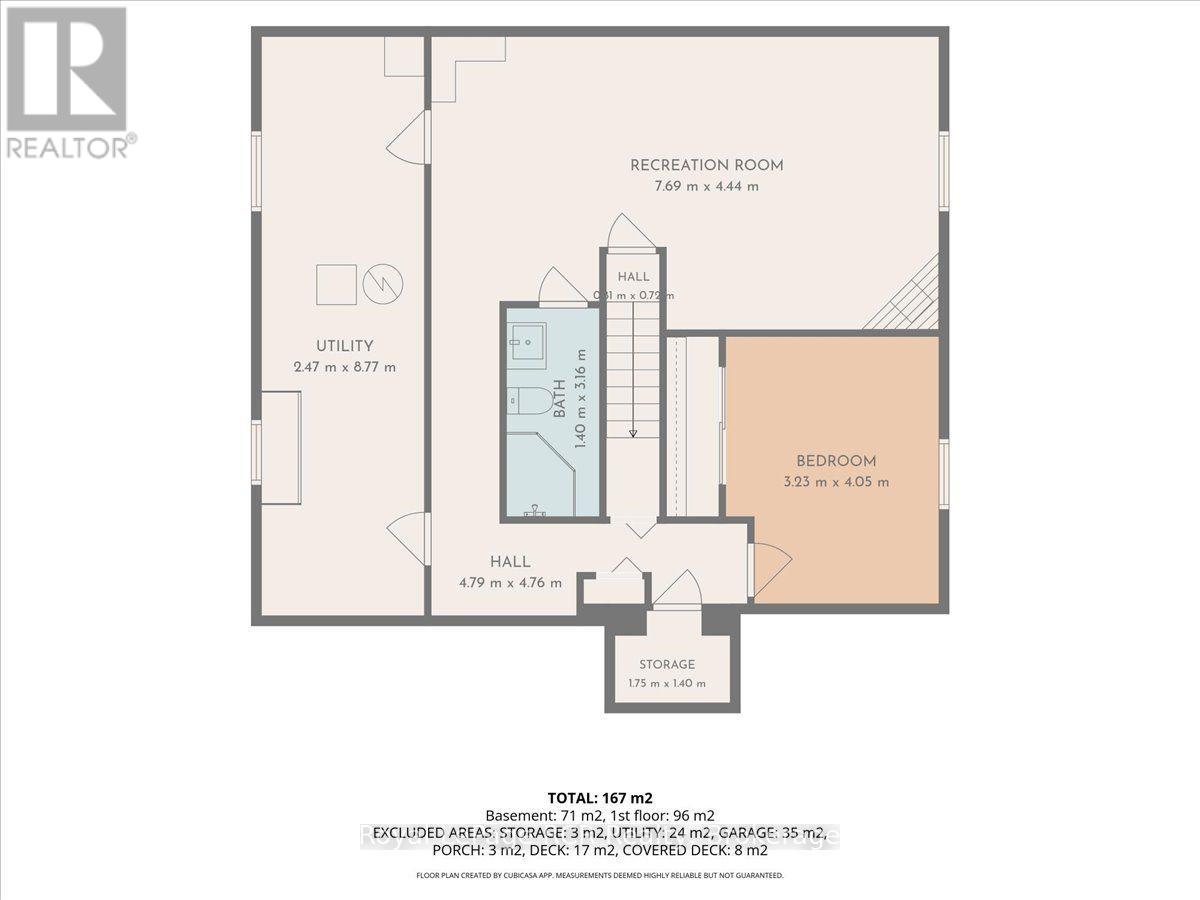
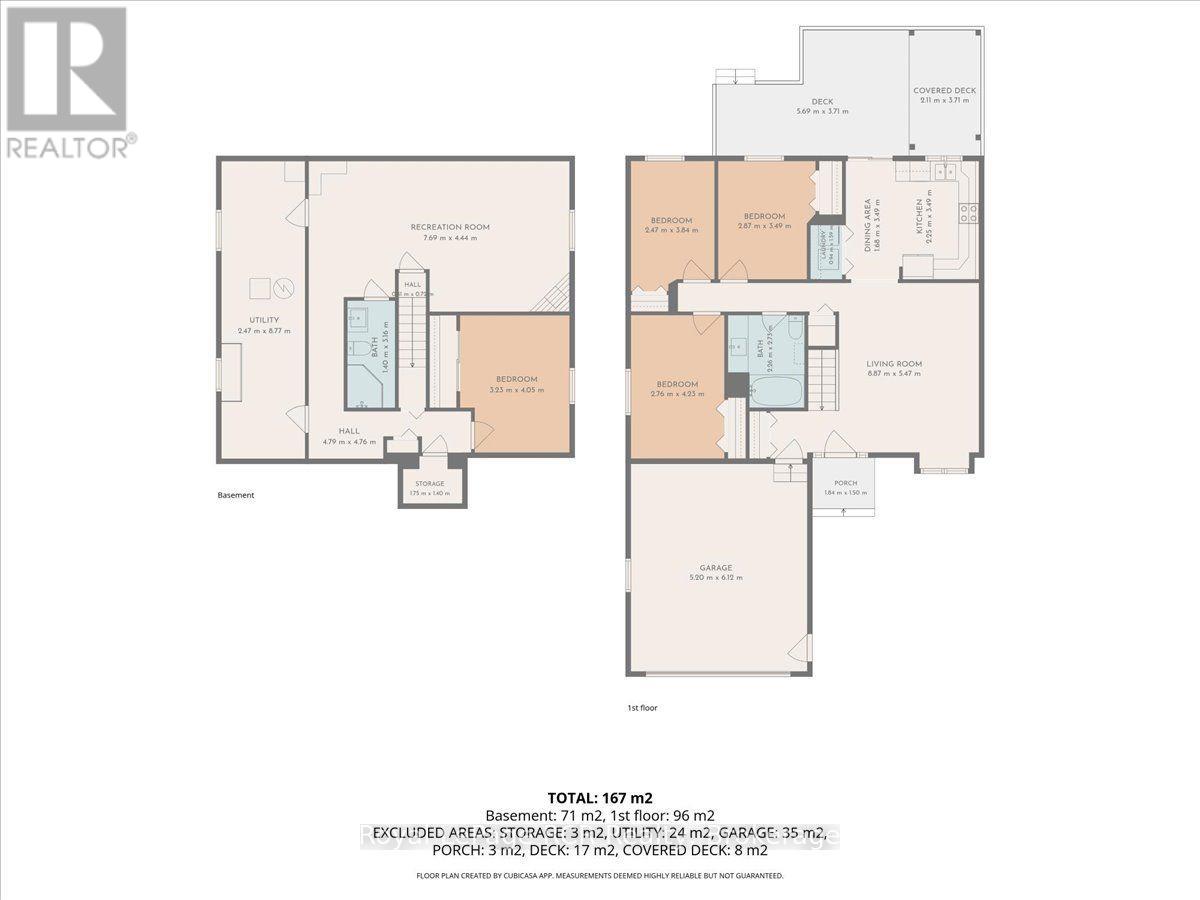
Updated Inside & Out, Top to Bottom! This beautifully maintained bungalow offers comfortable main floor living, complemented by a fully finished lower level in a desirable neighbourhood close to all amenities. Over the past five years, the home has seen steady updates throughout. Step into the welcoming entrance and enjoy the bright living room and eat-in kitchen, where patio doors open to a deck with a gazebo-perfect for relaxing or entertaining. The main floor also includes a bathroom and three bedrooms. Downstairs, discover a recently updated lower level (2025) featuring an additional bedroom, bathroom, a spacious rec room, and ample storage. Further highlights include a forced air gas furnace and central A/C (installed September 2026), a new roof (September 2024), a double concrete driveway, an attached garage, and a fenced yard. This home truly has so much to offer! (id:61499)
Property Details
| MLS® Number | X14131000 |
| Property Type | Single Family |
| Community Name | Hanover |
| AmenitiesNearBy | Hospital, Schools |
| CommunityFeatures | Community Centre, School Bus |
| EquipmentType | None |
| Features | Gazebo, Sump Pump |
| ParkingSpaceTotal | 6 |
| RentalEquipmentType | None |
| Structure | Deck |
Building
| BathroomTotal | 2 |
| BedroomsAboveGround | 3 |
| BedroomsBelowGround | 1 |
| BedroomsTotal | 4 |
| Age | 16 To 30 Years |
| Appliances | Garage Door Opener Remote(s), Water Heater, Water Softener, Water Purifier, Dishwasher, Dryer, Stove, Washer, Refrigerator |
| ArchitecturalStyle | Bungalow |
| BasementDevelopment | Finished |
| BasementType | N/a (finished) |
| ConstructionStyleAttachment | Detached |
| CoolingType | Central Air Conditioning, Air Exchanger |
| ExteriorFinish | Brick, Vinyl Siding |
| FoundationType | Poured Concrete |
| HeatingFuel | Natural Gas |
| HeatingType | Forced Air |
| StoriesTotal | 1 |
| SizeInterior | 700 - 1100 Sqft |
| Type | House |
| UtilityWater | Municipal Water |
Parking
| Attached Garage | |
| Garage |
Land
| Acreage | No |
| FenceType | Fenced Yard |
| LandAmenities | Hospital, Schools |
| LandscapeFeatures | Landscaped |
| Sewer | Sanitary Sewer |
| SizeDepth | 103 Ft ,4 In |
| SizeFrontage | 60 Ft ,8 In |
| SizeIrregular | 60.7 X 103.4 Ft |
| SizeTotalText | 60.7 X 103.4 Ft |
| ZoningDescription | R1 |
https://www.realtor.ca/real-estate/30459970/688-22nd-avenue-hanover-hanover
Interested?
Contact us for more information
Stephanie Hocking
Broker
425 10th St
Hanover, Ontario N4N 1P8

The trademarks REALTOR®, REALTORS®, and the REALTOR® logo are controlled by The Canadian Real Estate Association (CREA) and identify real estate professionals who are members of CREA. The trademarks MLS®, Multiple Listing Service® and the associated logos are owned by The Canadian Real Estate Association (CREA) and identify the quality of services provided by real estate professionals who are members of CREA. The trademark DDF® is owned by The Canadian Real Estate Association (CREA) and identifies CREA's Data Distribution Facility (DDF®)
October 30 2026 08:01:19
Royal LePage Rcr Realty