


7 Fidler Avenue Woodstock, Ontario N4S 7J1

$600,000
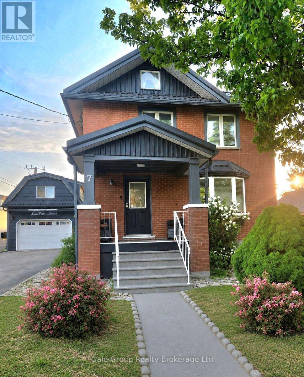
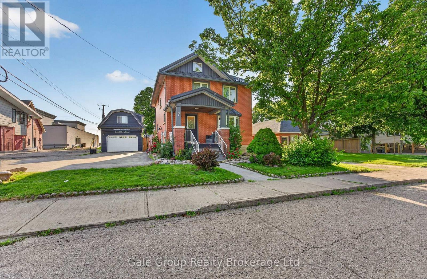
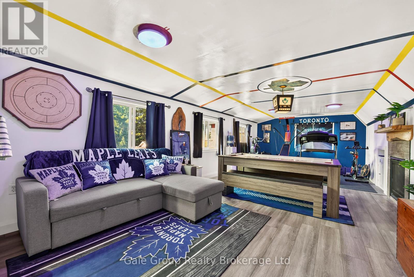
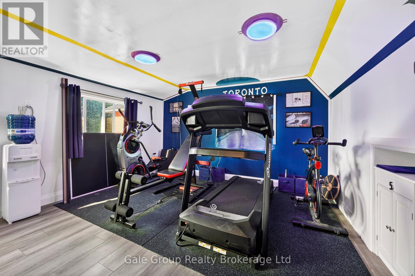
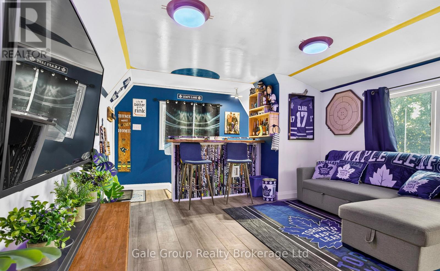
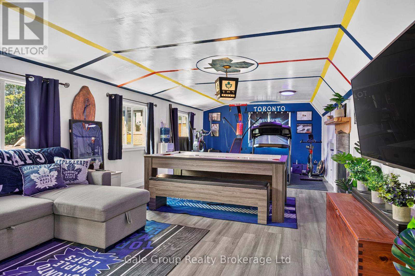
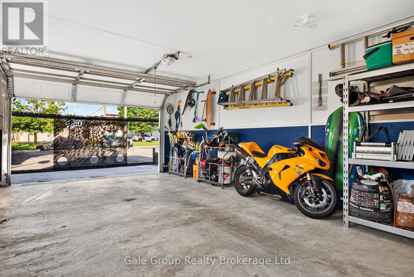
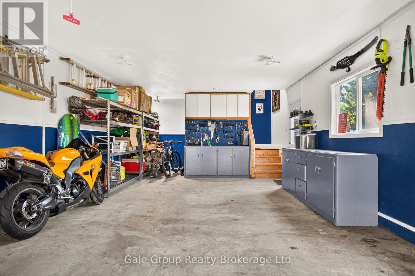
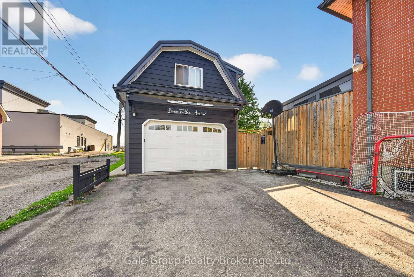
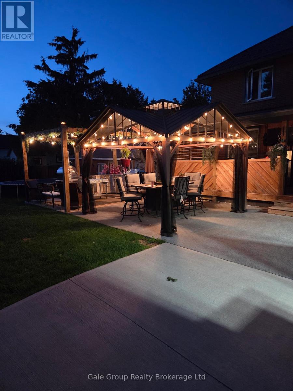
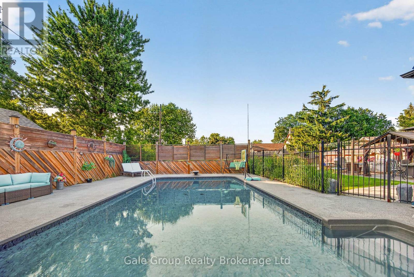
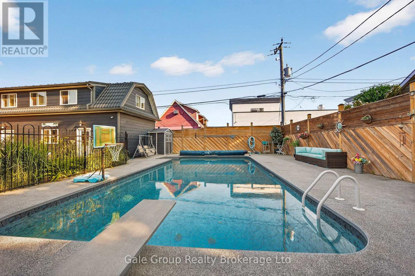
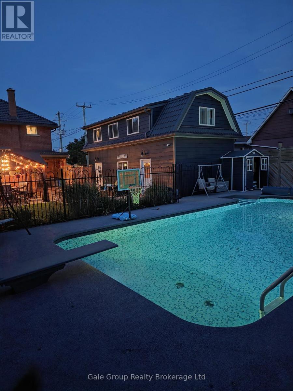
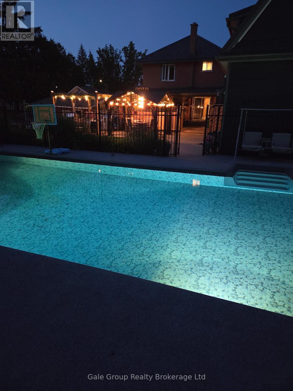
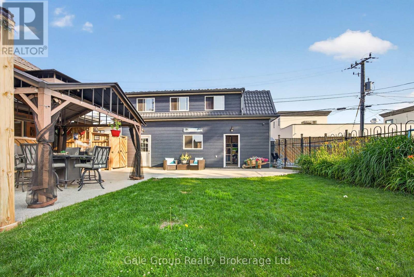
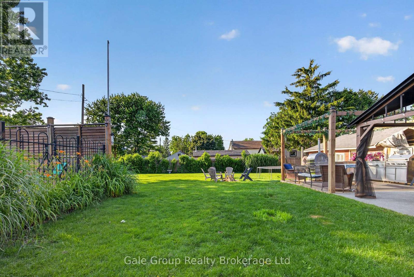
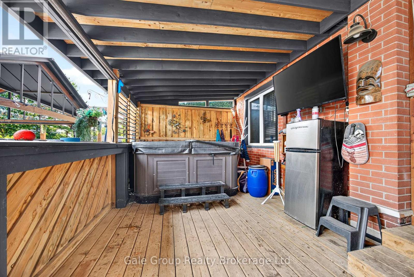
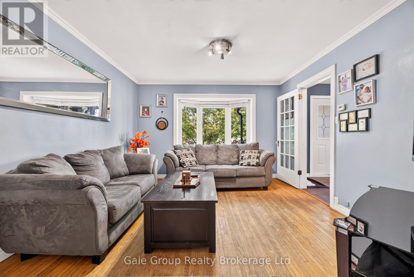
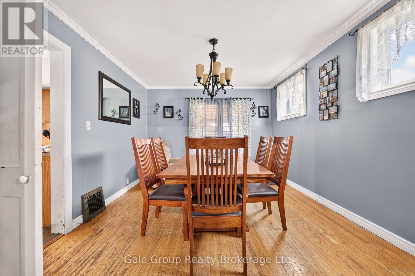
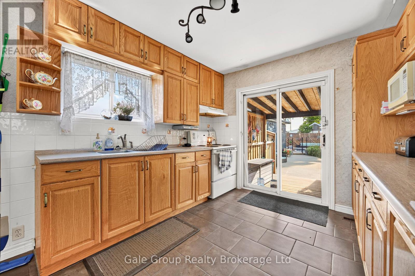
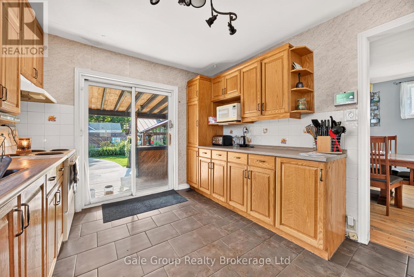
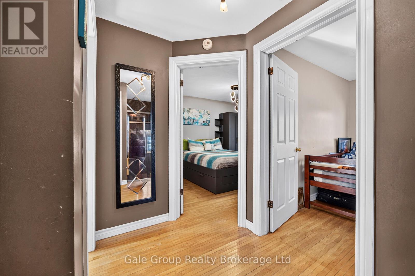
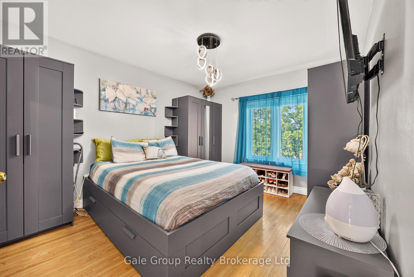
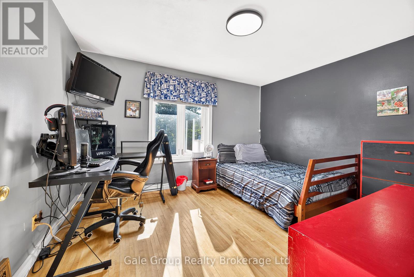
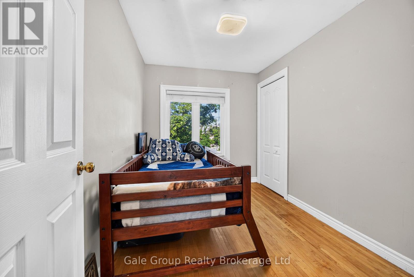
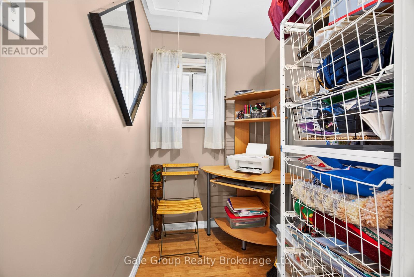
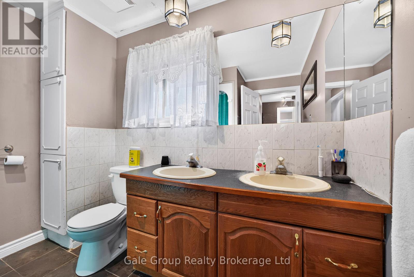
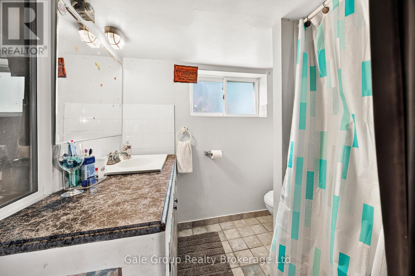
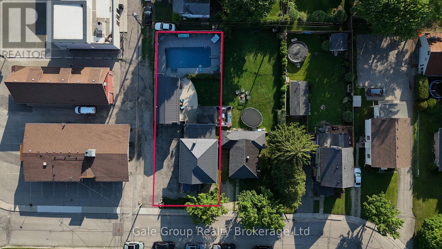
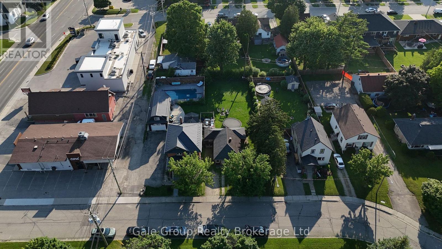

Welcome to 7 Fidler Avenue, a solid and well-cared-for 3-bedroom, 2-bathroom home with standout features that are increasingly difficult to find. A true highlight is the exceptional newer two-storey detached garage. The main level offers excellent garage and workshop space, while the beautiful finished loft above provides an incredible bonus area for entertaining, relaxing, watching the game or hanging out with family and friends. This is far more than your typical detached garage and truly needs to be seen to be appreciated.The private backyard is another highlight, featuring a beautiful inground saltwater pool, upgraded in 2021 with a new liner and playground rubber surfacing around the entire pool area. Add the hot tub and outdoor entertaining space and you have your own summer retreat at home. Another feature that sets this property apart is the steel roofing on both the house and garage. The home's steel roof was installed in 2017 and carries a transferable 55-year warranty, while the garage received its steel roof when it was built in 2021. Inside are 3 bedrooms, 2 bathrooms and a solid, functional layout with an opportunity to modernize and personalize to your own style. The generous driveway accommodates approximately 5 vehicles, plus an additional vehicle in the garage. Set on a 50 x 118 ft lot with convenient access to Highways 401 and 403, this property offers so much that's difficult to add later; An incredible two-storey garage and finished loft, beautiful saltwater pool, steel roofing and generous parking. Bring your decorating ideas and make the interior your own - the exceptional features are already here. (id:61499)
Open House
This property has open houses!
2:00 pm
Ends at:4:00 pm
Property Details
| MLS® Number | X13705700 |
| Property Type | Single Family |
| Community Name | Woodstock - North |
| Features | Carpet Free |
| ParkingSpaceTotal | 4 |
| PoolType | Inground Pool |
| Structure | Deck, Porch, Patio(s) |
Building
| BathroomTotal | 2 |
| BedroomsAboveGround | 3 |
| BedroomsTotal | 3 |
| Age | 51 To 99 Years |
| Appliances | Hot Tub, Water Heater |
| BasementDevelopment | Partially Finished |
| BasementType | Partial (partially Finished) |
| ConstructionStyleAttachment | Detached |
| CoolingType | Central Air Conditioning |
| ExteriorFinish | Brick |
| FoundationType | Poured Concrete |
| HeatingFuel | Natural Gas |
| HeatingType | Forced Air |
| StoriesTotal | 2 |
| SizeInterior | 1100 - 1500 Sqft |
| Type | House |
| UtilityWater | Municipal Water |
Parking
| Detached Garage | |
| Garage |
Land
| Acreage | No |
| Sewer | Sanitary Sewer |
| SizeDepth | 118 Ft |
| SizeFrontage | 50 Ft |
| SizeIrregular | 50 X 118 Ft |
| SizeTotalText | 50 X 118 Ft |
| ZoningDescription | R2 |
Rooms
| Level | Type | Length | Width | Dimensions |
|---|---|---|---|---|
| Second Level | Primary Bedroom | 3.17 m | 3.84 m | 3.17 m x 3.84 m |
| Second Level | Bedroom 2 | 3.84 m | 3.19 m | 3.84 m x 3.19 m |
| Second Level | Bedroom 3 | 3.07 m | 2.33 m | 3.07 m x 2.33 m |
| Second Level | Bathroom | 2.23 m | 2.73 m | 2.23 m x 2.73 m |
| Basement | Utility Room | 2.2 m | 4.47 m | 2.2 m x 4.47 m |
| Basement | Other | 5.19 m | 3.1 m | 5.19 m x 3.1 m |
| Basement | Bathroom | 2.15 m | 1.78 m | 2.15 m x 1.78 m |
| Basement | Laundry Room | 5.7 m | 5.68 m | 5.7 m x 5.68 m |
| Main Level | Dining Room | 4.29 m | 3.49 m | 4.29 m x 3.49 m |
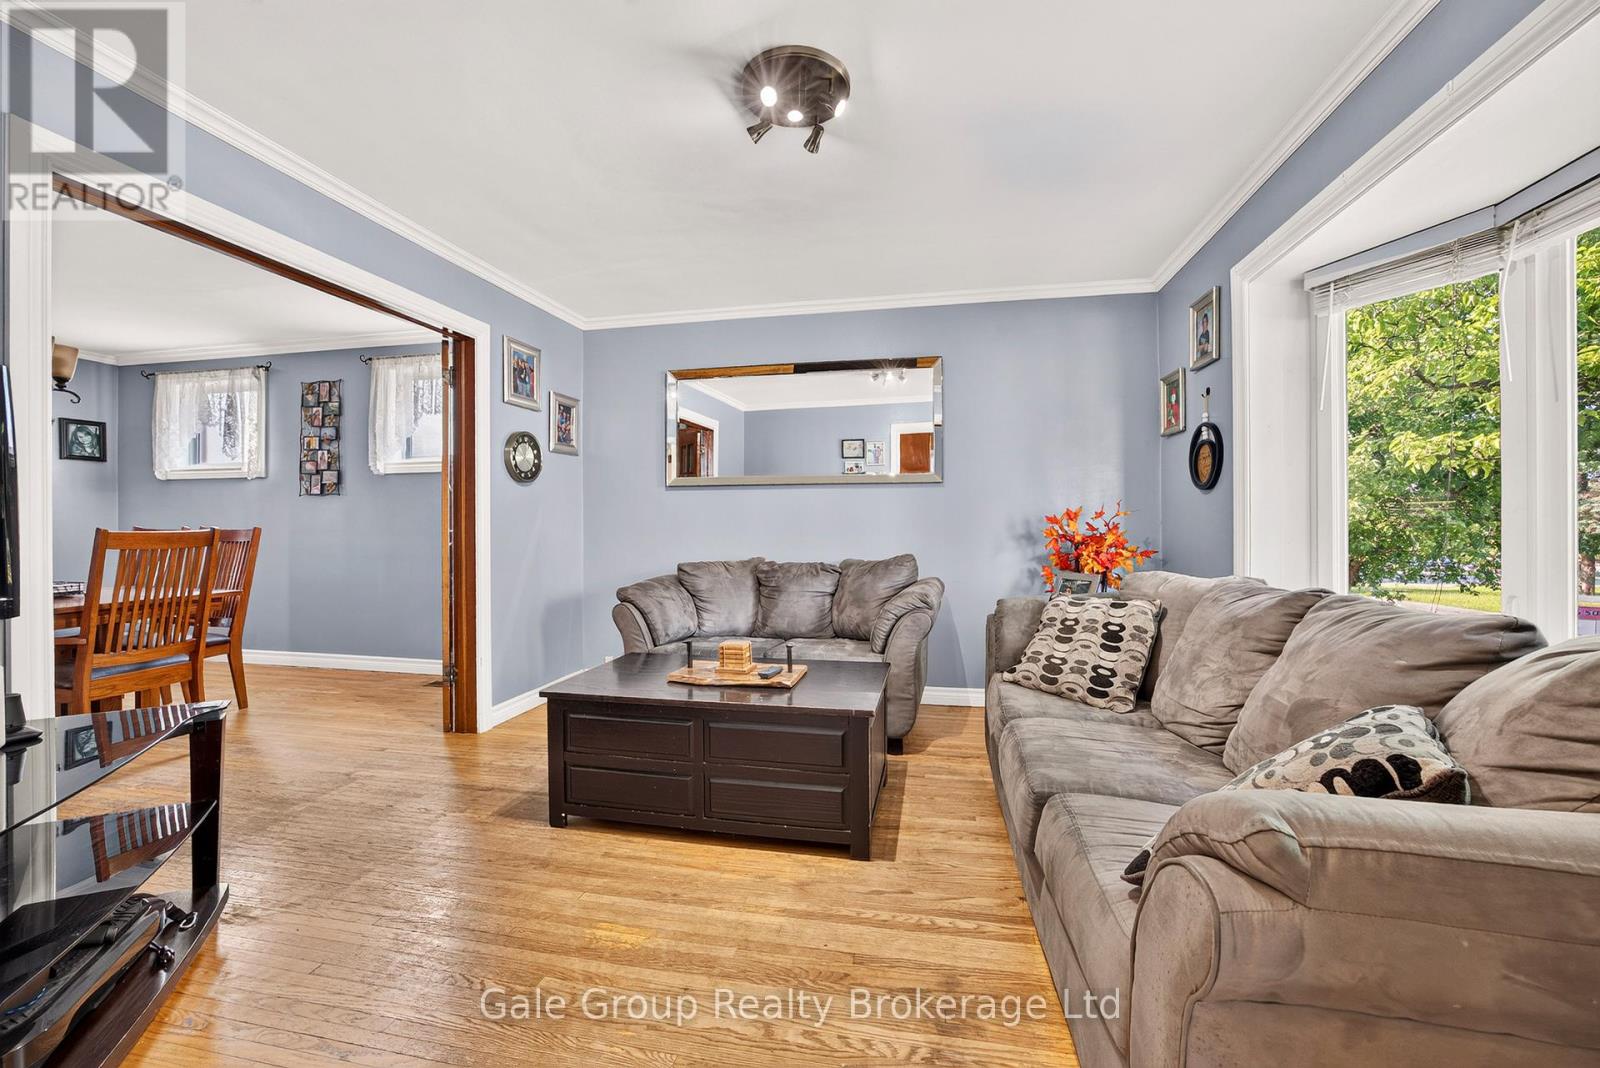
| Main Level | Living Room | 3.64 m | 3.77 m | 3.64 m x 3.77 m |
| Main Level | Kitchen | 4.27 m | 3.07 m | 4.27 m x 3.07 m |

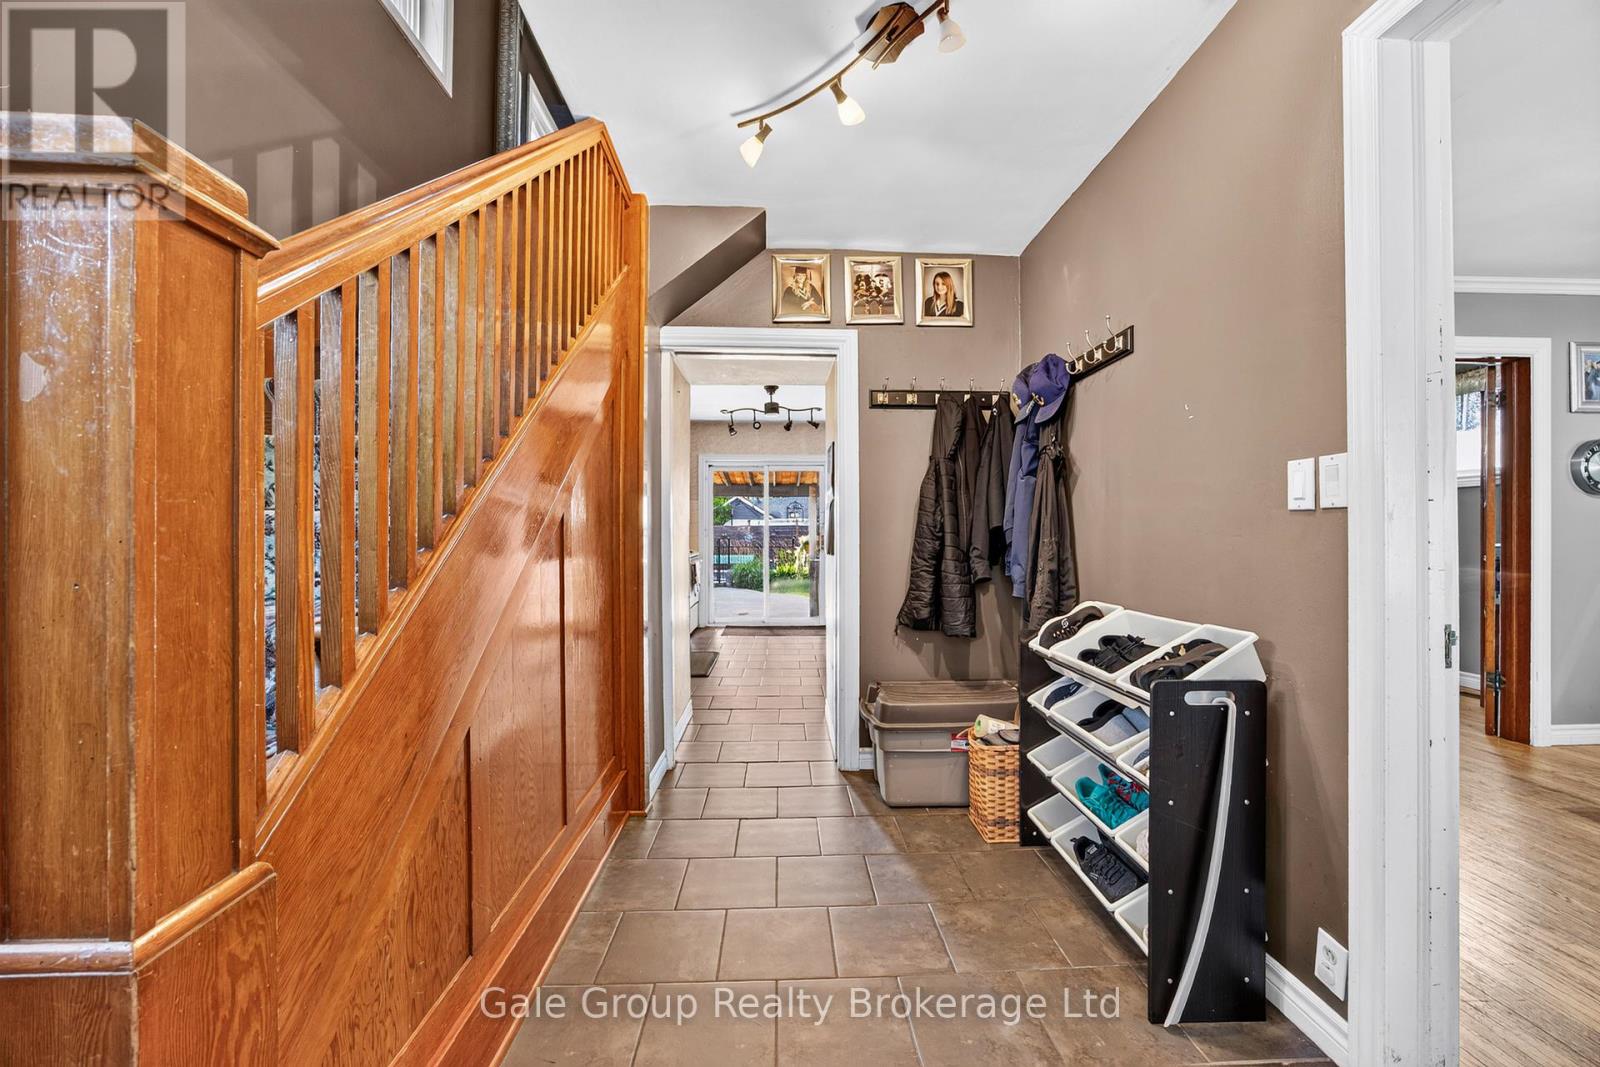
| Main Level | Foyer | 3.58 m | 1.75 m | 3.58 m x 1.75 m |
Interested?
Contact us for more information
Clarissa Vanpelt
Salesperson
425 Dundas Street
Woodstock, Ontario N4S 1B8

The trademarks REALTOR®, REALTORS®, and the REALTOR® logo are controlled by The Canadian Real Estate Association (CREA) and identify real estate professionals who are members of CREA. The trademarks MLS®, Multiple Listing Service® and the associated logos are owned by The Canadian Real Estate Association (CREA) and identify the quality of services provided by real estate professionals who are members of CREA. The trademark DDF® is owned by The Canadian Real Estate Association (CREA) and identifies CREA's Data Distribution Facility (DDF®)
September 08 2026 12:25:09
Gale Group Realty Brokerage Ltd