


7 Homestead Drive Clearview, Ontario L9Y 3Y9

$10,000 Monthly
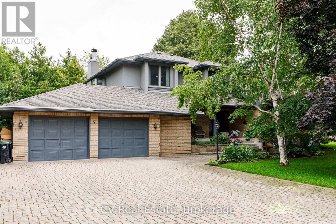
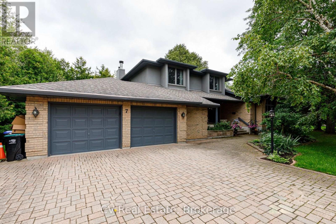
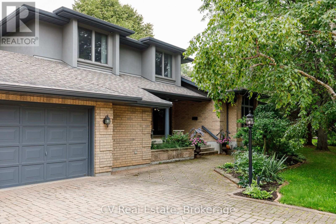
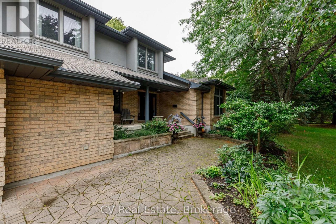
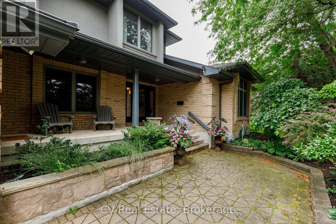
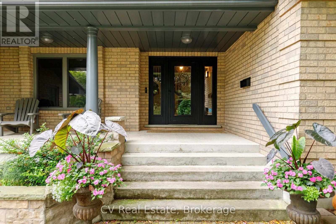
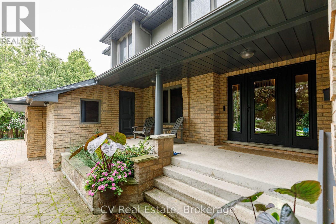
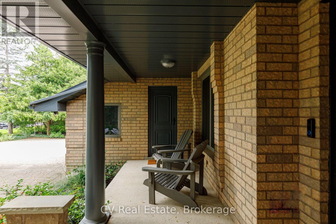
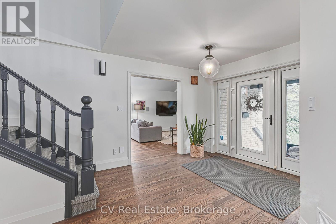
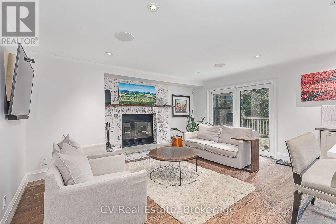
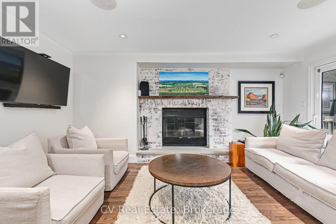
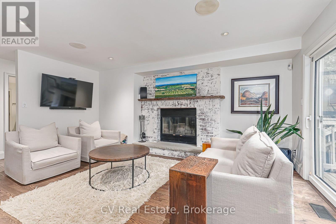
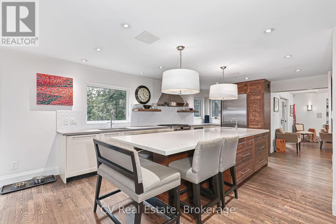
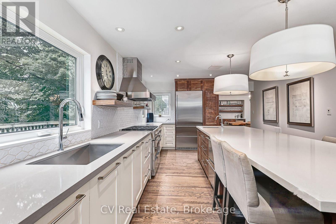
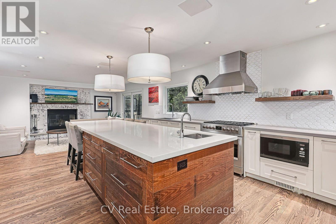
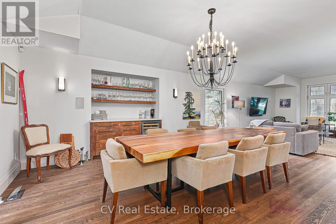
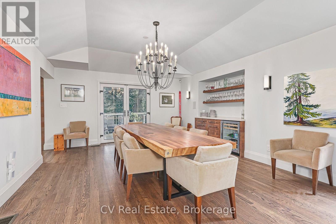
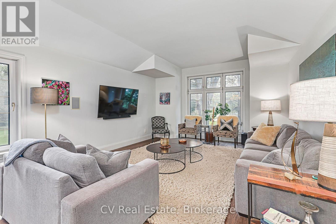
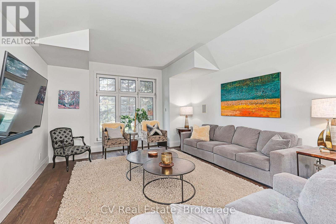
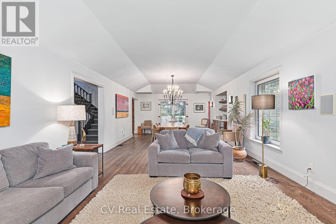
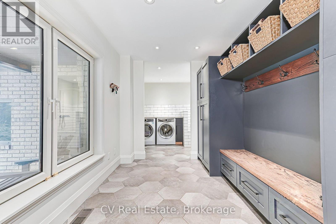
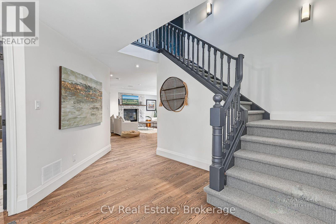
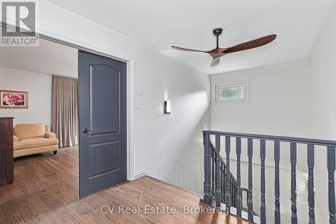
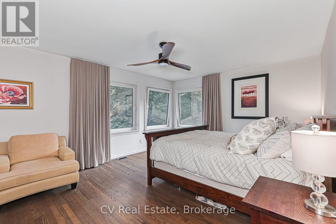
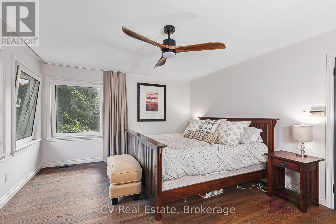
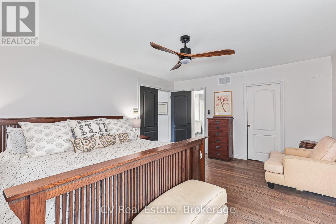
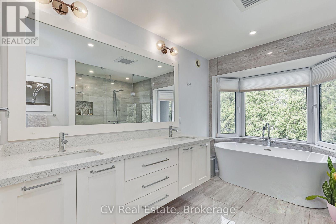
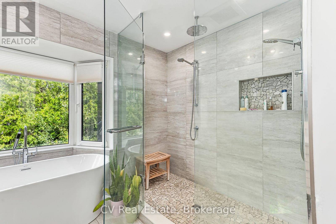
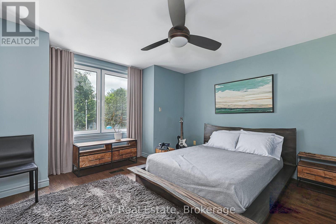
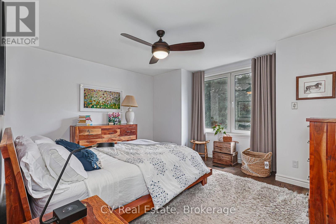
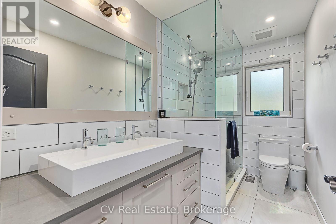
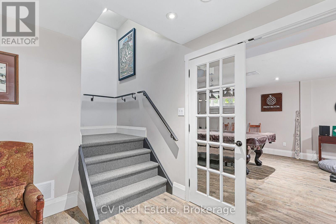
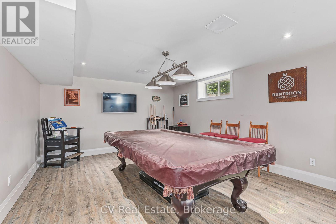
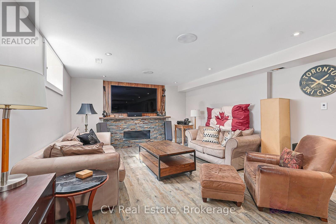
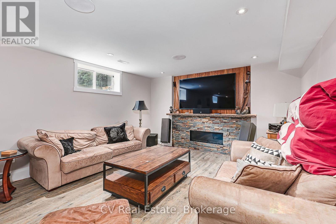
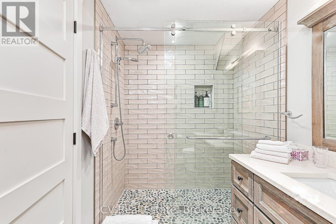
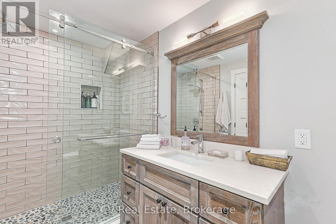
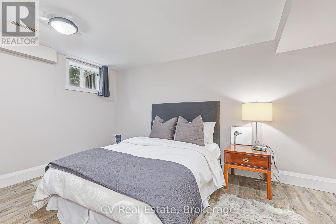
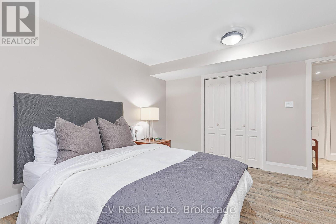
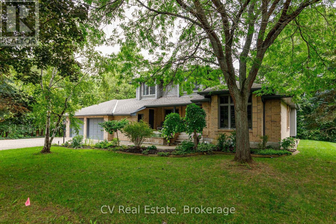
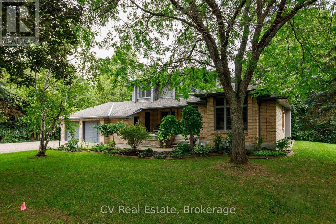
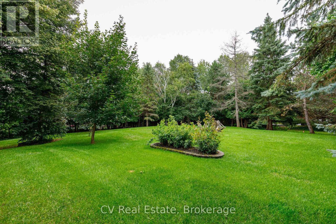
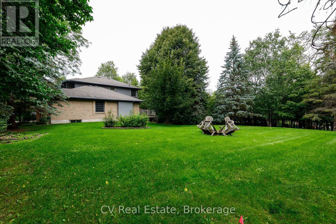
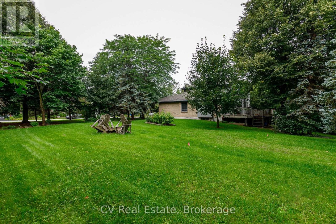
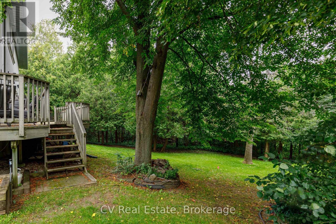
Collingwoodlands Ski Season Homestead | Family Retreat Near Osler Bluff -Available Jan 6 - Apr 30 (Utilities/Snow Removal Extra). Welcome to Collingwoodlands Ski Season Homestead, a warm and inviting seasonal retreat tucked into one of Southern Georgian Bay's most desirable recreational enclaves. Surrounded by mature trees and the natural beauty of the Niagara Escarpment, this spacious home offers the ultimate winter sanctuary for families looking to settle in for the season. Unbeatable Proximity for Osler Bluff Families. Positioned just minutes from Osler Bluff Ski Club, this location is an extraordinary home base for Osler families seeking seamless hill access. Skip the rushed morning commute-enjoy breakfast at home, suit up, and be at the club in minutes. Return effortlessly for midday breaks, lunch, or gear changes. Blue Mountain Village, OslerBrook Golf & Country Club, and downtown Collingwood are all just minutes away for additional dining, shopping, and entertainment. Spacious Family Accommodations. Designed for long-term comfort, the generous bedroom configuration comfortably accommodates parents, children, and visiting guests. Multiple living areas allow everyone to spread out after an active day outdoors-whether hosting extended family, unwinding with a movie, or sharing long dinners. The Authentic Ski-Country Lifestyle. Unpack once and live like a local all winter long. Store your skis and gear on-site, avoid Friday night traffic jams, and start Saturday morning checking snow conditions instead of loading the car. Collingwoodlands delivers a peaceful neighborhood setting with immediate access to world-class skiing, snowshoeing, and Escarpment trails. Experience the warmth, space, and convenience of a true seasonal homestead in the heart of The Blue Mountains. Snow removal, utilities, last cleaning & internet are extra. 50% of the total rental price is due upon a fully signed lease agreement. Balance of rent plus $5000 utility/damage/last cleaning deposit (id:61499)
Property Details
| MLS® Number | S14137152 |
| Property Type | Single Family |
| Community Name | Nottawa |
| ParkingSpaceTotal | 7 |
Building
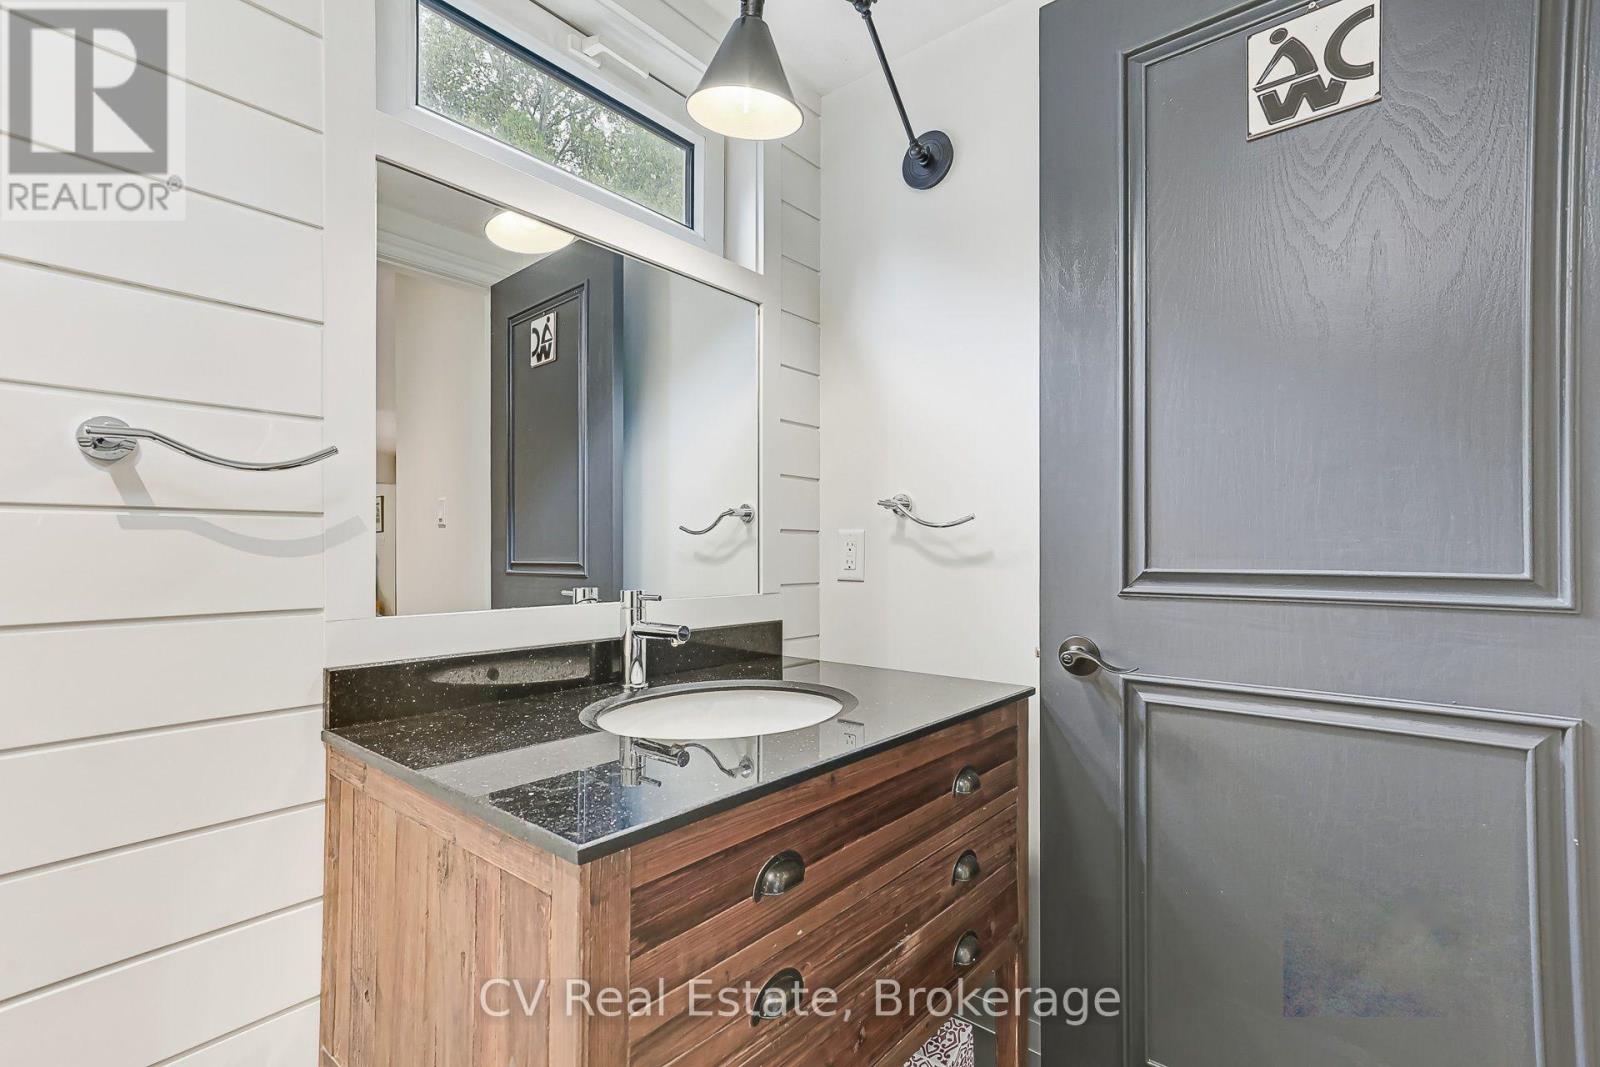
| BathroomTotal | 3 |
| BedroomsAboveGround | 3 |
| BedroomsTotal | 3 |
| Age | 16 To 30 Years |
| Amenities | Fireplace(s) |
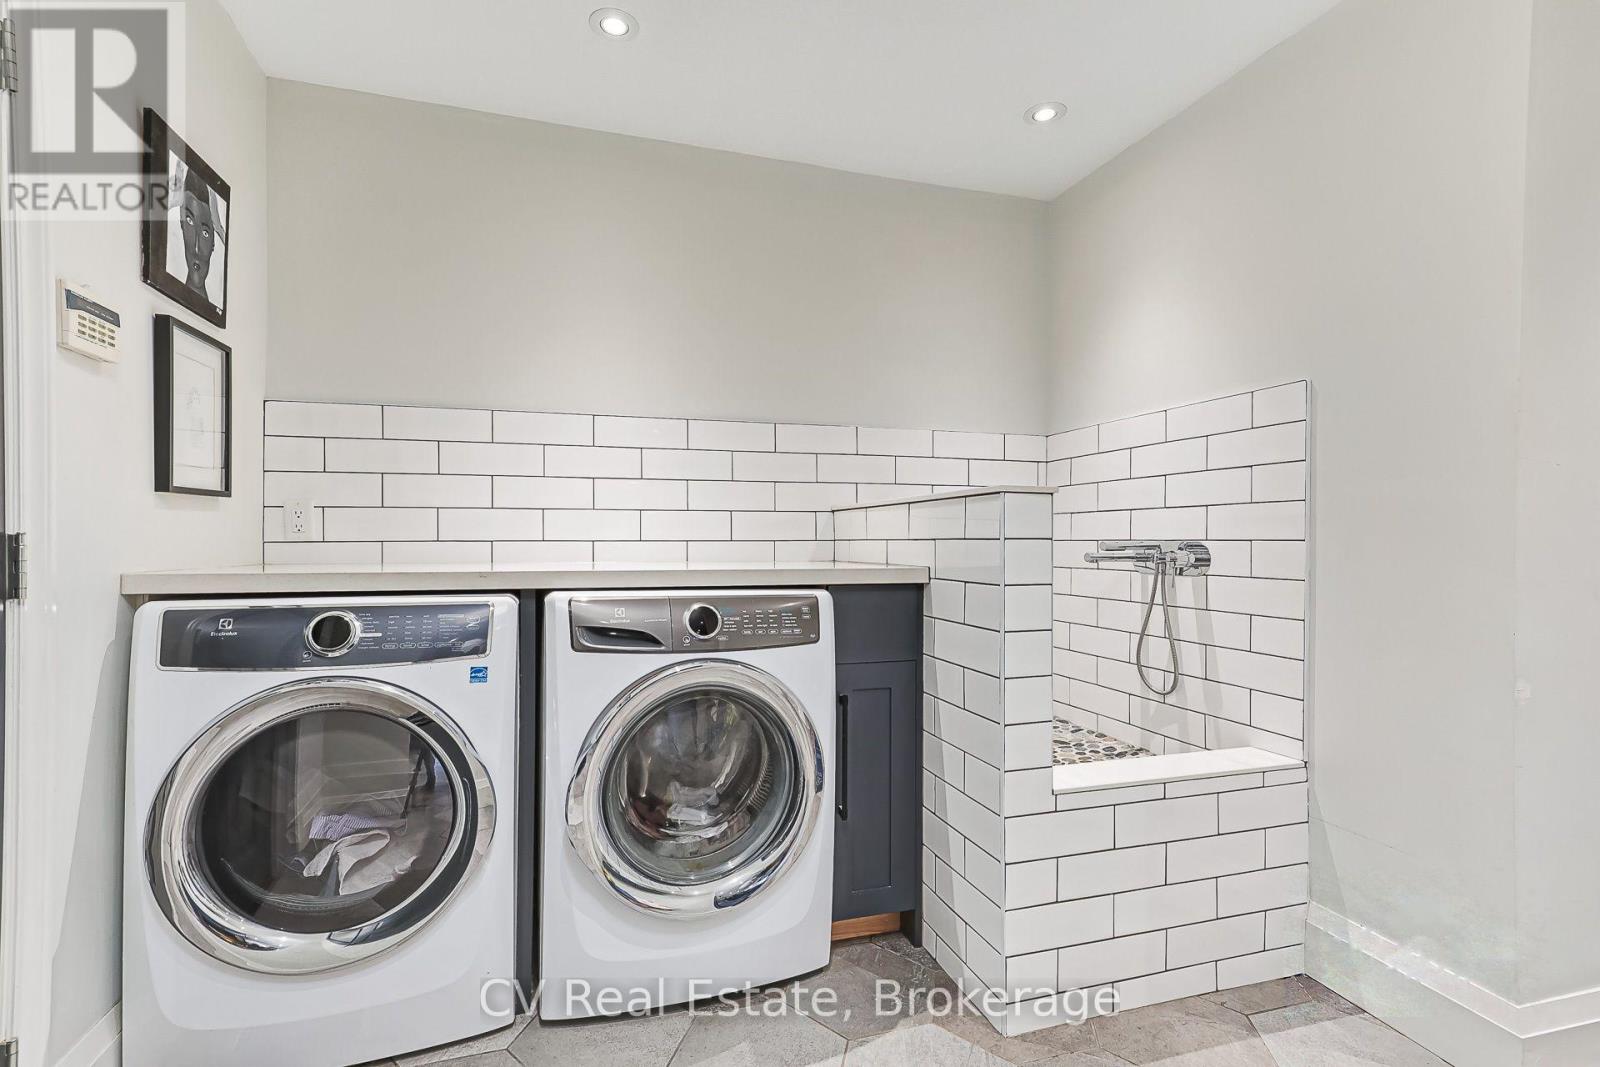
| Appliances | Blinds, Dryer, Oven, Range, Washer, Water Softener, Refrigerator |
| BasementDevelopment | Finished |
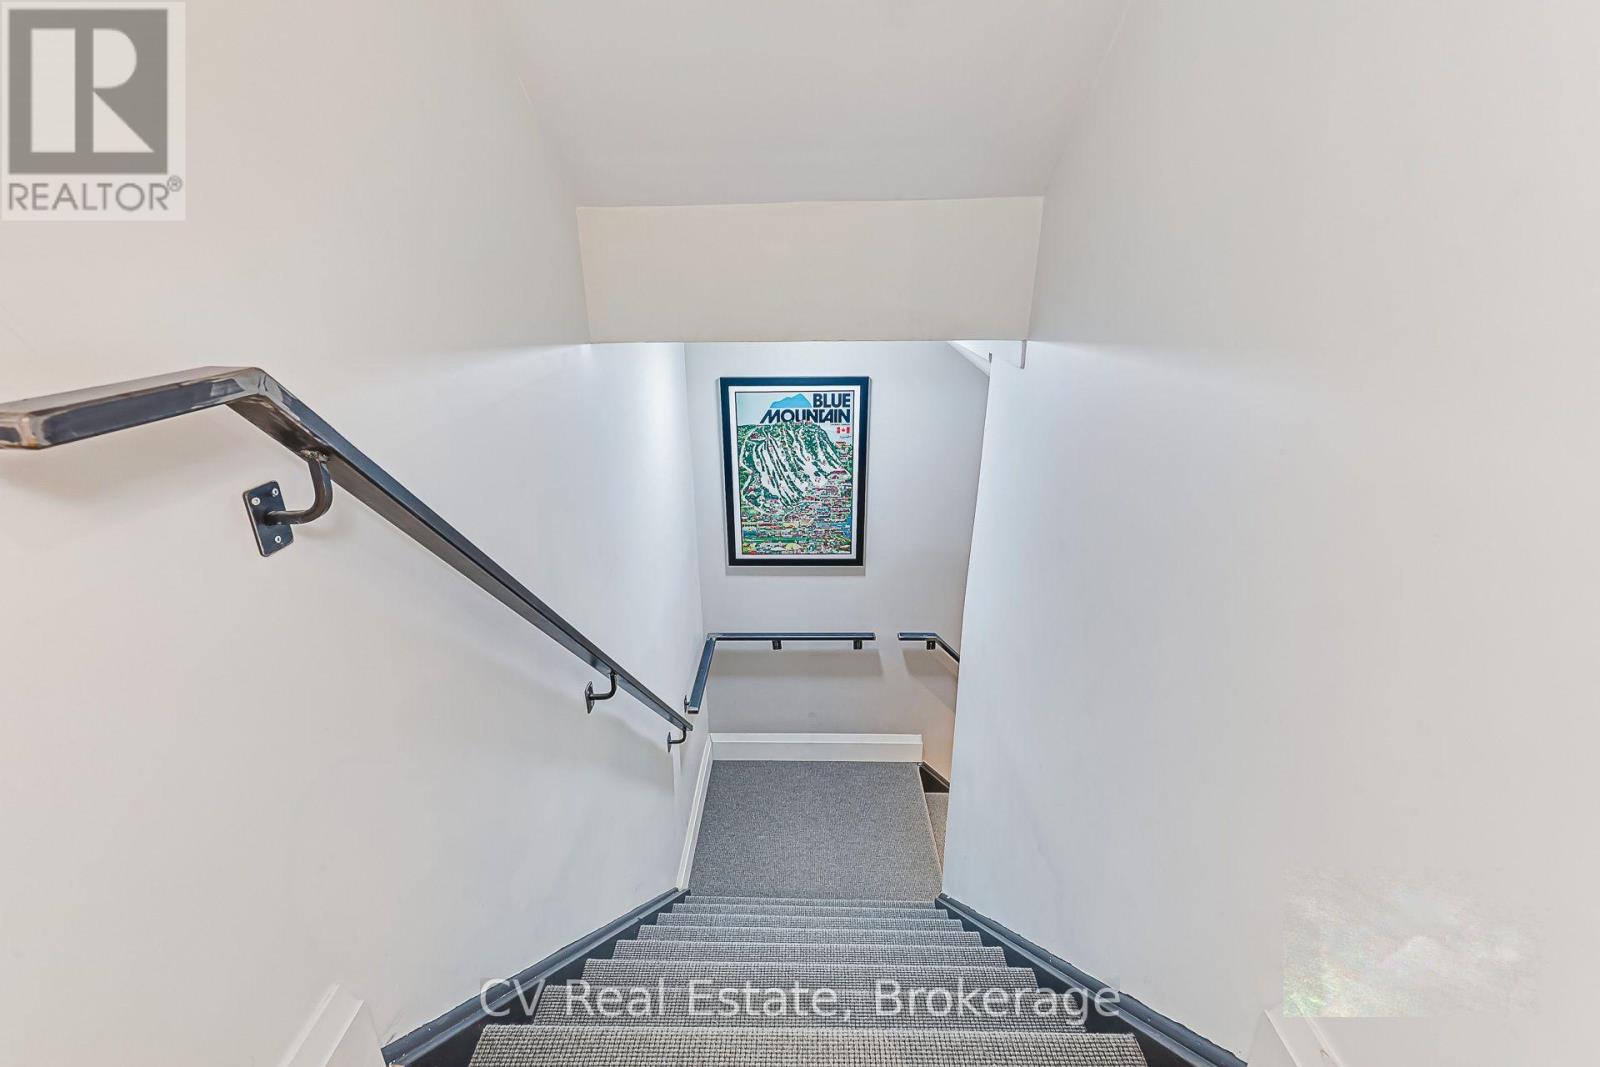
| BasementFeatures | Separate Entrance |
| BasementType | N/a, N/a (finished) |
| ConstructionStyleAttachment | Detached |
| CoolingType | Central Air Conditioning |
| ExteriorFinish | Brick, Stucco |
| FireplacePresent | Yes |
| FireplaceTotal | 2 |
| FoundationType | Unknown |
| HalfBathTotal | 1 |
| HeatingFuel | Natural Gas |
| HeatingType | Forced Air |
| StoriesTotal | 2 |
| SizeInterior | 2500 - 3000 Sqft |
| Type | House |
| UtilityWater | Municipal Water |
Parking
| Attached Garage | |
| Garage |
Land
| Acreage | No |
| Sewer | Septic System |
| SizeFrontage | 192 Ft |
| SizeIrregular | 192 Ft ; Irregular Depth |
| SizeTotalText | 192 Ft ; Irregular Depth |
Rooms
| Level | Type | Length | Width | Dimensions |
|---|---|---|---|---|
| Second Level | Primary Bedroom | 7.19 m | 3.96 m | 7.19 m x 3.96 m |
| Second Level | Bedroom | 4.93 m | 3.96 m | 4.93 m x 3.96 m |
| Second Level | Bedroom | 4.93 m | 3.81 m | 4.93 m x 3.81 m |
| Main Level | Living Room | 4.524 m | 6.86 m | 4.524 m x 6.86 m |
| Main Level | Dining Room | 4.52 m | 6.86 m | 4.52 m x 6.86 m |
| Main Level | Kitchen | 3.96 m | 3.91 m | 3.96 m x 3.91 m |
| Main Level | Family Room | 6.15 m | 5.69 m | 6.15 m x 5.69 m |
| Main Level | Study | 3.81 m | 3.4 m | 3.81 m x 3.4 m |
| Main Level | Laundry Room | 3.81 m | 2.41 m | 3.81 m x 2.41 m |
| Main Level | Foyer | 4.22 m | 4.14 m | 4.22 m x 4.14 m |
Utilities
| Cable | Installed |
| Electricity | Installed |
https://www.realtor.ca/real-estate/30466310/7-homestead-drive-clearview-nottawa-nottawa
Interested?
Contact us for more information
Eva Landreth
Salesperson
73 Joseph St.
Port Carling, Ontario P0B 1J0

The trademarks REALTOR®, REALTORS®, and the REALTOR® logo are controlled by The Canadian Real Estate Association (CREA) and identify real estate professionals who are members of CREA. The trademarks MLS®, Multiple Listing Service® and the associated logos are owned by The Canadian Real Estate Association (CREA) and identify the quality of services provided by real estate professionals who are members of CREA. The trademark DDF® is owned by The Canadian Real Estate Association (CREA) and identifies CREA's Data Distribution Facility (DDF®)
November 02 2026 12:28:13
Cv Real Estate