


70 Bathgate Drive Guelph, Ontario N1L 1B1

$1,499,999
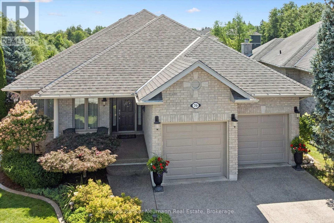
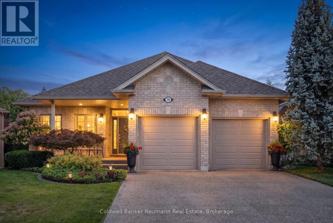
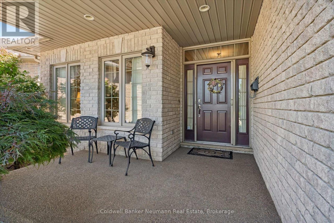
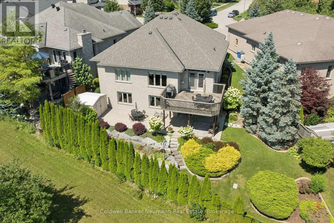
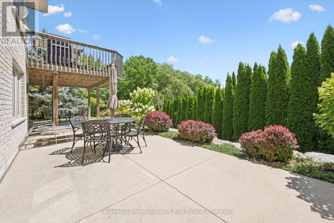
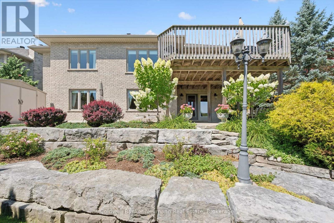
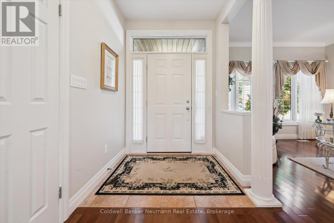
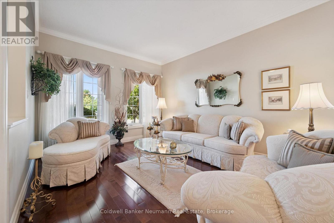
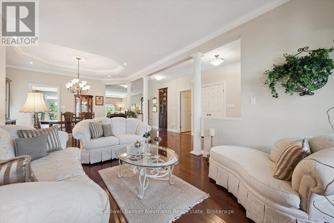
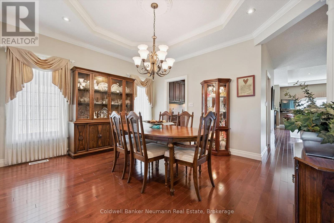
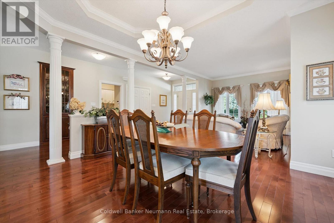
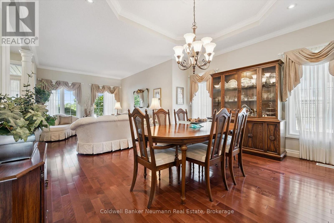
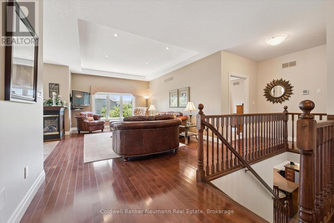
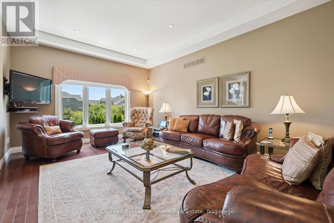
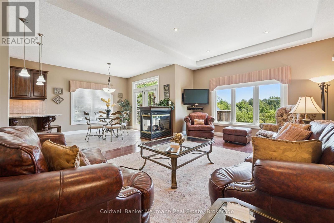
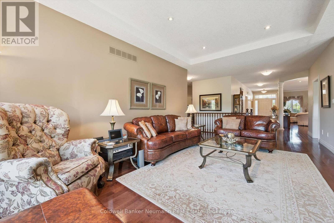
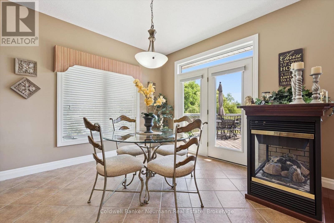
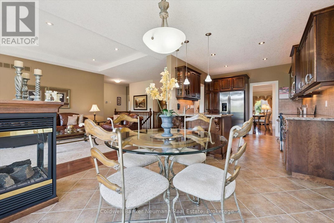
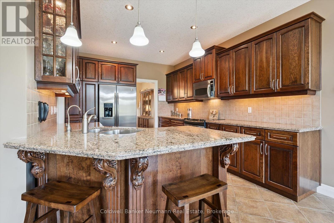
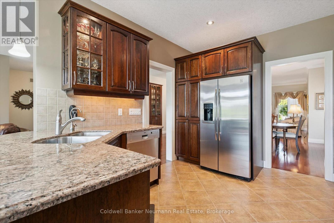
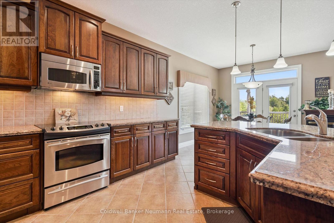
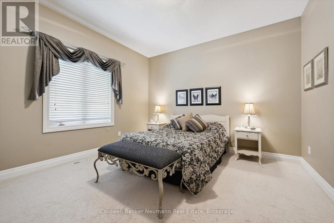
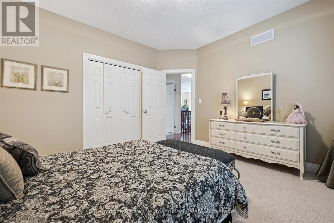
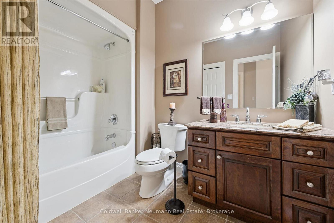
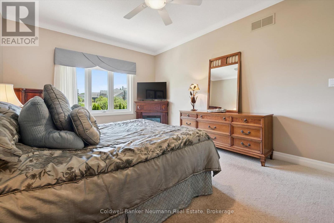
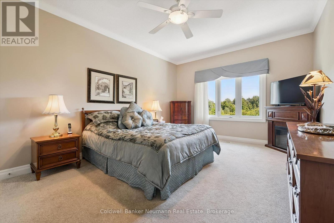
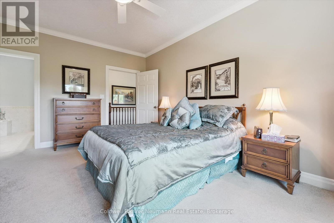
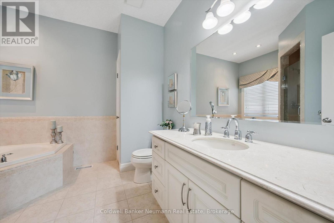
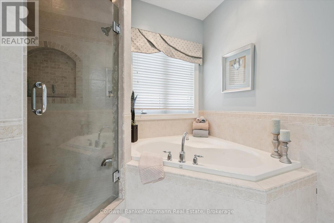
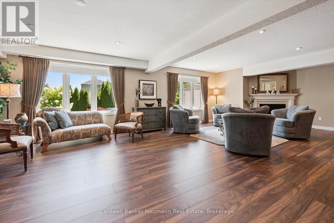
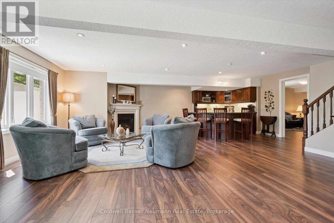
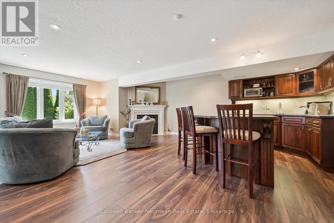
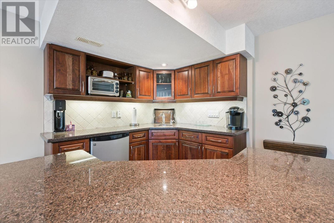
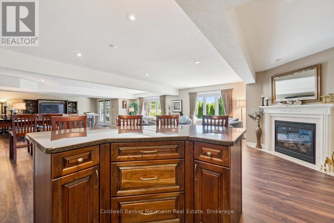
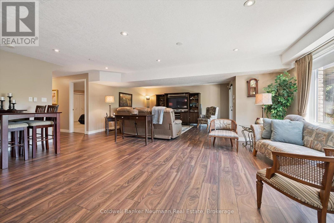
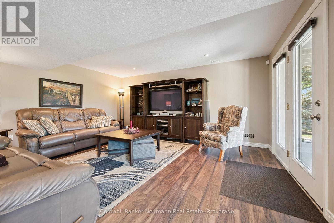
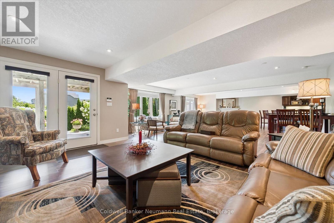
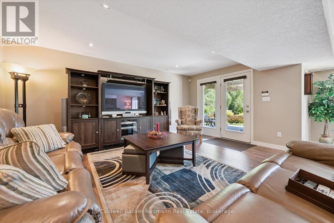
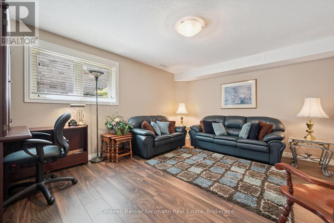
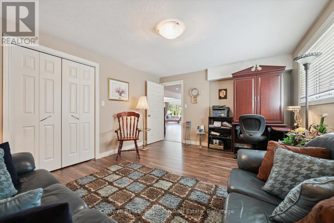
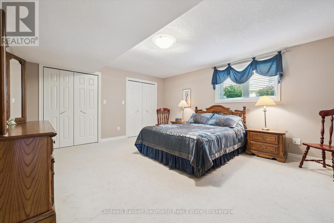
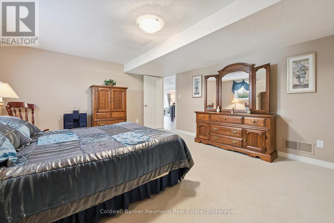
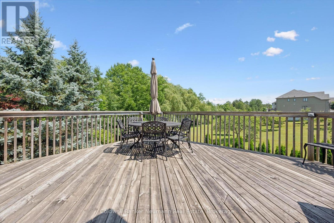
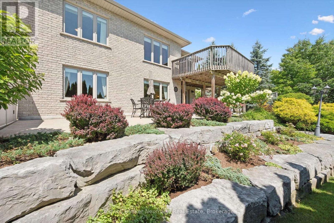
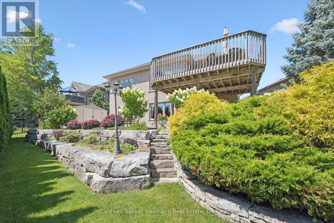
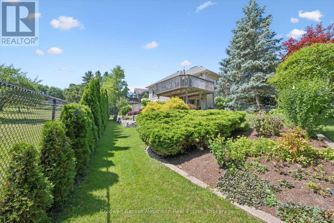
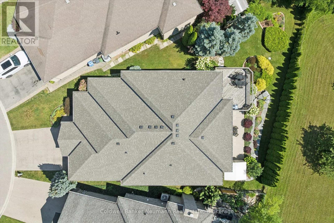
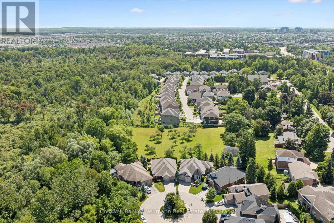
Welcome to this beautifully maintained one-owner bungalow, nestled on a quiet cul-de-sac in Guelph's highly sought after south end, backing onto peaceful greenery. This exceptional home offers privacy, quality and unbeatable location. Boasting impressive 9ft. ceilings, rich hardwood flooring, and quality finishes throughout, this home combines elegance, comfort, and exceptional pride of ownership. As you enter, you are welcomed by a bright and inviting living room, the perfect place to relax or entertain guests. The heart of the home is the custom cherry wood kitchen, complete with granite countertops and ample cabinetry. Adjacent to the kitchen is a spacious dining area, perfect for family dinners and entertaining, along with a warm and inviting family room that creates the ideal gathering space. Just off the kitchen, step out onto the upper deck, perfect for summer BBQ's, morning coffee, or simply enjoying the tranquil views. The spacious main floor features a generous primary bedroom with a large walk-in closet and private ensuite, along with a second well sized bedroom, making everyday living both comfortable and convenient. It does not stop here! The fully professionally finished basement by the builder is designed for entertaining and extended living. A custom cherry wood bar with granite counters just adds to this beautiful basement. It is complemented by two versatile sitting areas, perfect for hosting and enjoying movie nights. The lower level also features two additional large bedrooms, a dedicated office, a full utility room and generous space for storage. Walk out to a private, concrete lower deck surrounded by beautifully landscaped, gardens. Enjoy a peaceful, nature-inspired backyard setting where you may spot local wildlife, including deer and coyotes. This exceptional bungalow delivers comfort, ample space, and and elevated lifestyle in Guelph's desirable South end. You won't want to miss this one! (id:61499)
Property Details
| MLS® Number | X13660754 |
| Property Type | Single Family |
| Community Name | Kortright East |
| Features | Irregular Lot Size |
| ParkingSpaceTotal | 4 |
| Structure | Deck, Porch, Shed |
Building
| BathroomTotal | 3 |
| BedroomsAboveGround | 2 |
| BedroomsBelowGround | 2 |
| BedroomsTotal | 4 |
| Amenities | Fireplace(s) |
| Appliances | Garage Door Opener Remote(s), Central Vacuum, Water Heater, Water Softener, Dishwasher, Dryer, Stove, Washer, Refrigerator |
| ArchitecturalStyle | Bungalow |
| BasementDevelopment | Finished |
| BasementFeatures | Walk Out |
| BasementType | N/a (finished) |
| ConstructionStyleAttachment | Detached |
| CoolingType | Central Air Conditioning |
| ExteriorFinish | Brick Facing |
| FireProtection | Smoke Detectors, Security System |
| FireplacePresent | Yes |
| FireplaceTotal | 2 |
| FoundationType | Poured Concrete |
| HeatingFuel | Natural Gas |
| HeatingType | Forced Air |
| StoriesTotal | 1 |
| SizeInterior | 2000 - 2500 Sqft |
| Type | House |
| UtilityWater | Municipal Water |
Parking
| Attached Garage | |
| Garage |
Land
| Acreage | No |
| FenceType | Partially Fenced |
| LandscapeFeatures | Lawn Sprinkler |
| Sewer | Sanitary Sewer |
| SizeDepth | 153 Ft ,9 In |
| SizeFrontage | 30 Ft |
| SizeIrregular | 30 X 153.8 Ft ; 153 Ft. On One Side 112 Ft. On Other |
| SizeTotalText | 30 X 153.8 Ft ; 153 Ft. On One Side 112 Ft. On Other |
Rooms
| Level | Type | Length | Width | Dimensions |
|---|---|---|---|---|
| Basement | Recreational, Games Room | 6.4 m | 12.62 m | 6.4 m x 12.62 m |
| Basement | Bedroom 3 | 5.12 m | 4.27 m | 5.12 m x 4.27 m |
| Main Level | Living Room | 3.99 m | 3.4 m | 3.99 m x 3.4 m |
| Main Level | Dining Room | 3.72 m | 4.3 m | 3.72 m x 4.3 m |
| Main Level | Kitchen | 4.05 m | 3.08 m | 4.05 m x 3.08 m |
| Main Level | Eating Area | 3.35 m | 3.08 m | 3.35 m x 3.08 m |
| Main Level | Family Room | 6.53 m | 4.12 m | 6.53 m x 4.12 m |
| Main Level | Primary Bedroom | 5.21 m | 3.69 m | 5.21 m x 3.69 m |
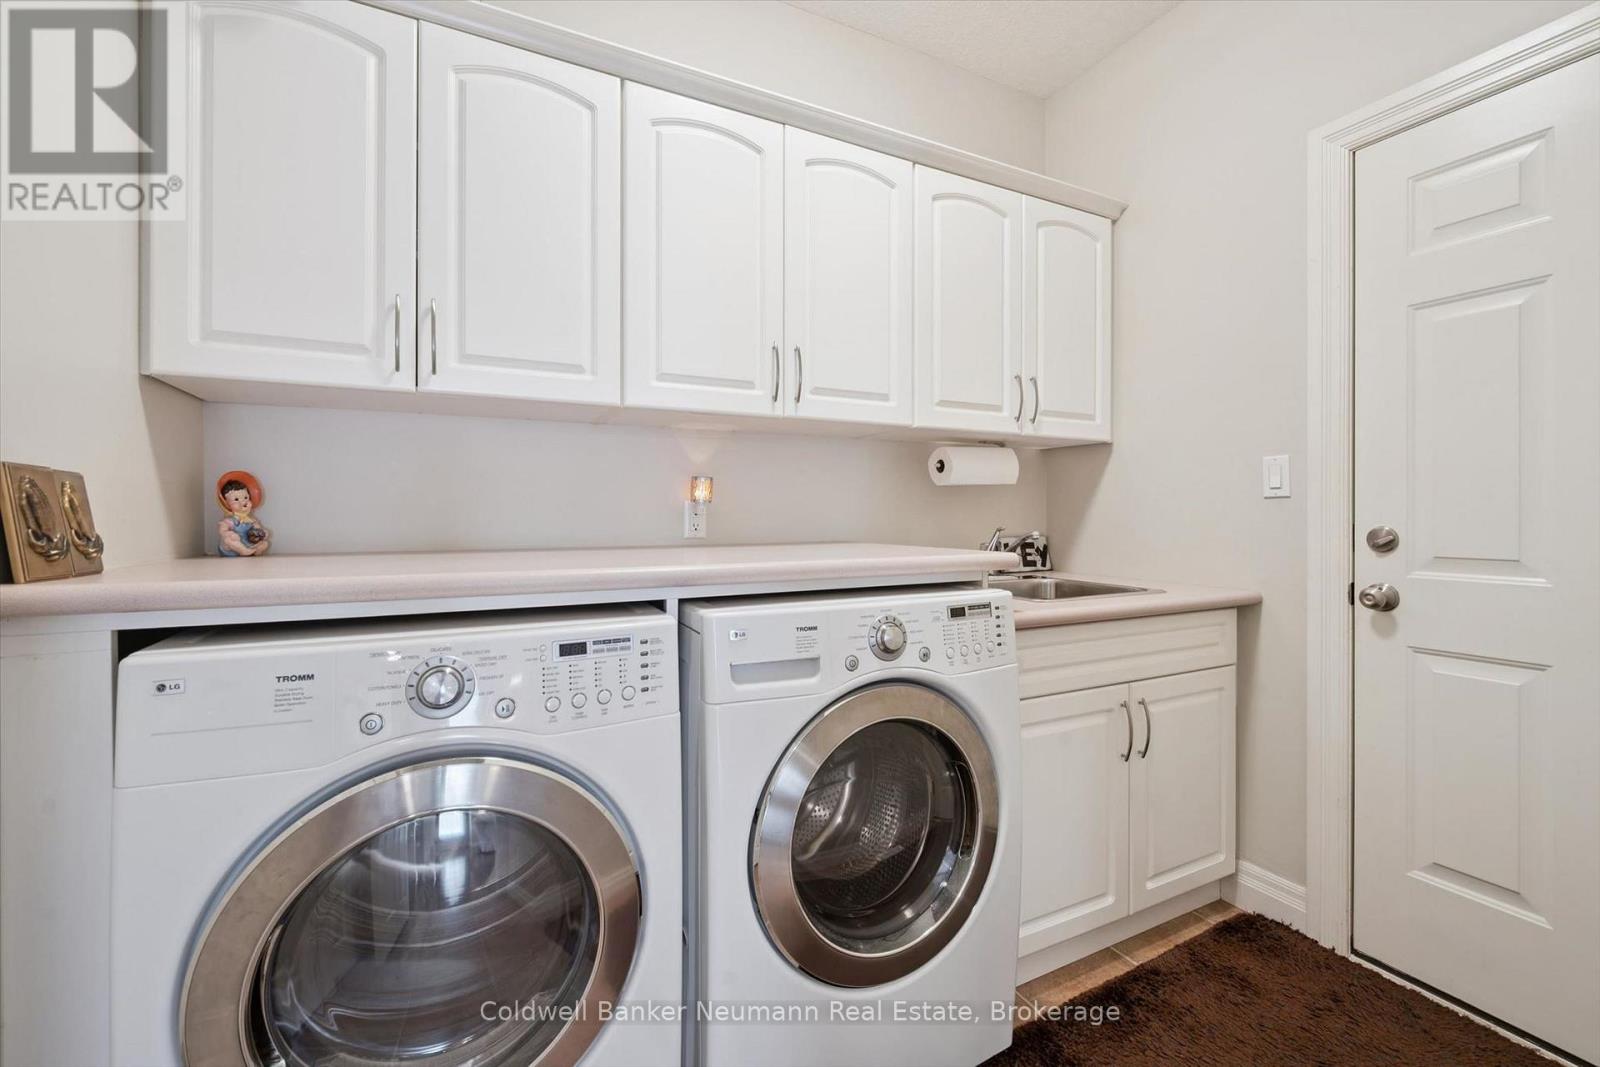
| Main Level | Laundry Room | 2.54 m | 0.22 m | 2.54 m x 0.22 m |
| Main Level | Bedroom | 3.96 m | 3.71 m | 3.96 m x 3.71 m |
| Other | Office | 4.72 m | 3.73 m | 4.72 m x 3.73 m |
| Other | Den | 5.46 m | 3.66 m | 5.46 m x 3.66 m |
| Other | Utility Room | 4.17 m | 3.35 m | 4.17 m x 3.35 m |
| Other | Cold Room | 2.74 m | 3.54 m | 2.74 m x 3.54 m |
https://www.realtor.ca/real-estate/30139652/70-bathgate-drive-guelph-kortright-east-kortright-east
Interested?
Contact us for more information
Francie Schmidt
Salesperson
824 Gordon Street
Guelph, Ontario N1G 1Y7

The trademarks REALTOR®, REALTORS®, and the REALTOR® logo are controlled by The Canadian Real Estate Association (CREA) and identify real estate professionals who are members of CREA. The trademarks MLS®, Multiple Listing Service® and the associated logos are owned by The Canadian Real Estate Association (CREA) and identify the quality of services provided by real estate professionals who are members of CREA. The trademark DDF® is owned by The Canadian Real Estate Association (CREA) and identifies CREA's Data Distribution Facility (DDF®)
October 04 2026 04:28:47
Coldwell Banker Neumann Real Estate