


7009 Wellington Rd 34 Puslinch, Ontario N3C 2V4

$5,985,000
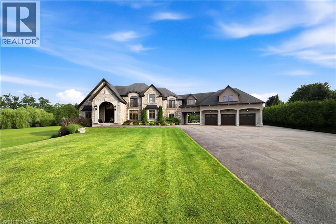
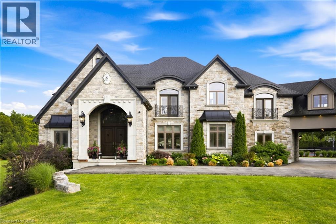
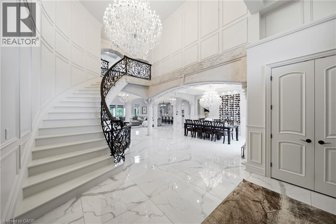
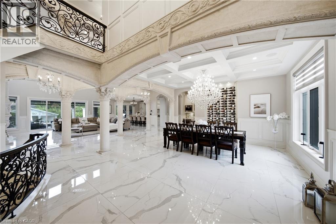
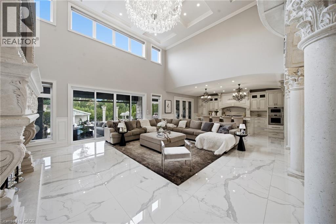
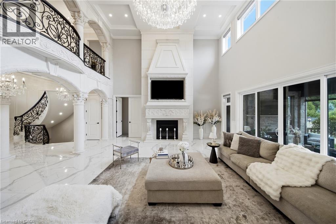
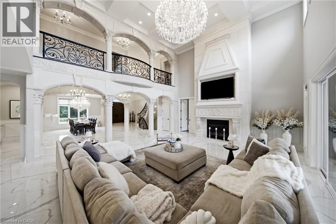
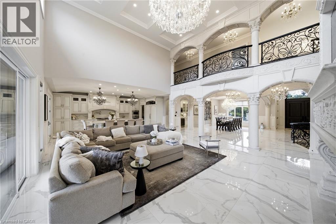
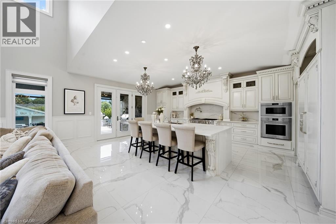
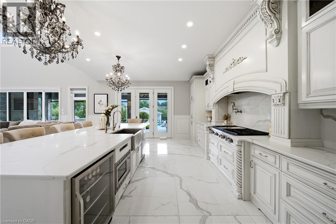
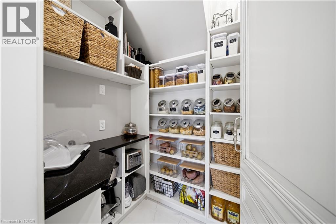
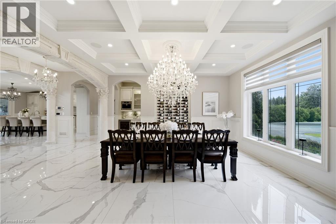
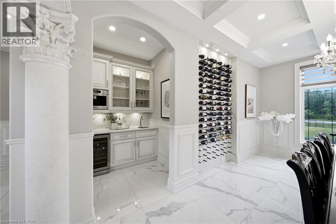
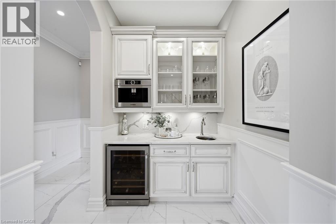
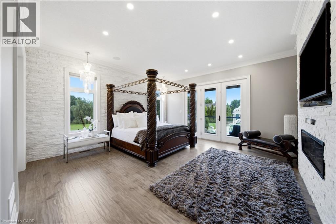
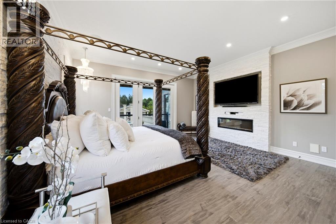
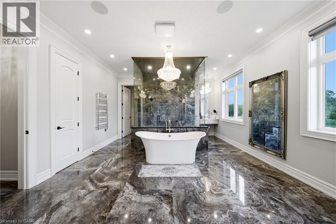
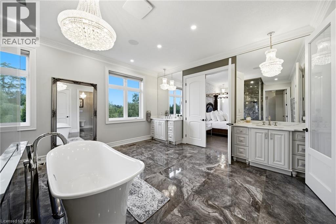
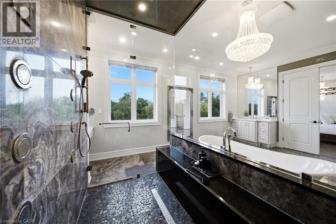
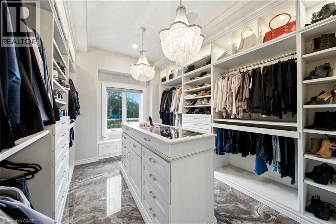
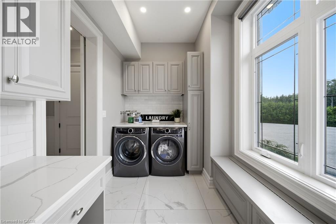
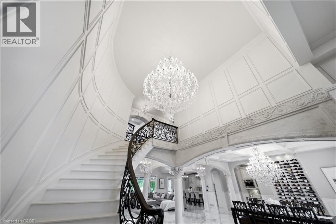
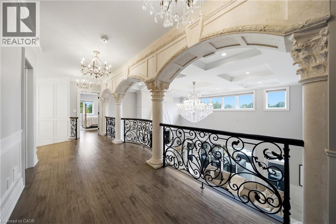
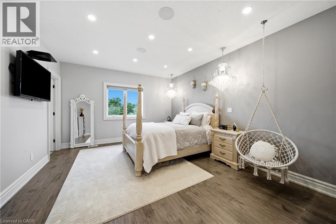
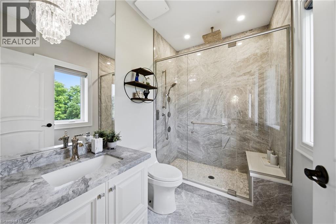
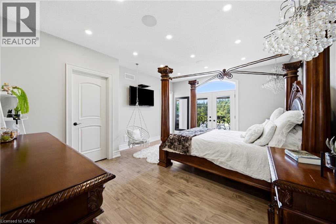
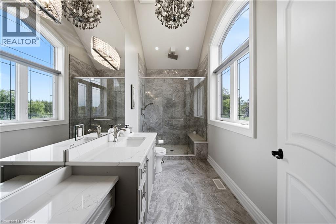
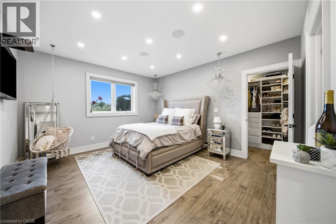
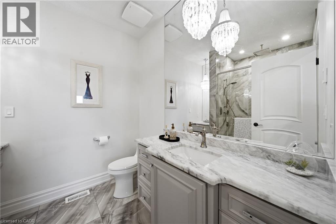
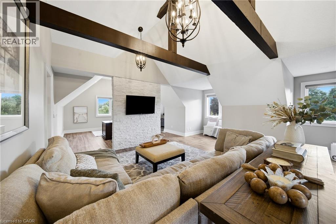
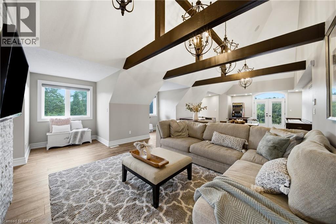
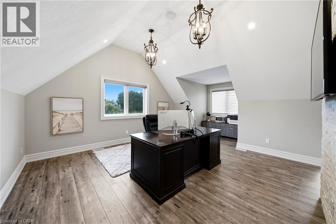
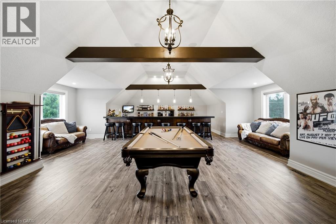
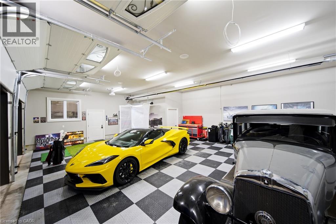
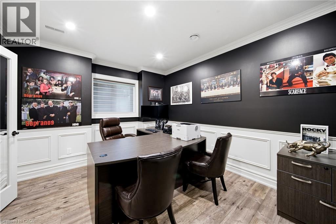
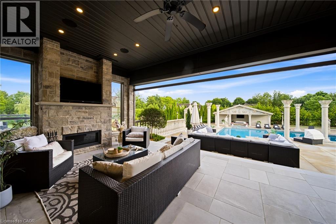
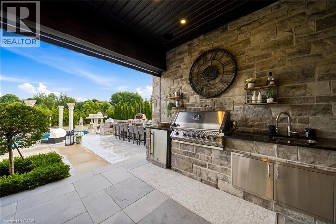
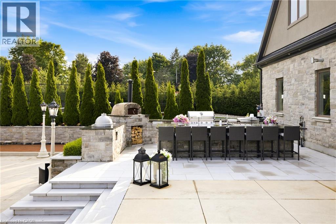
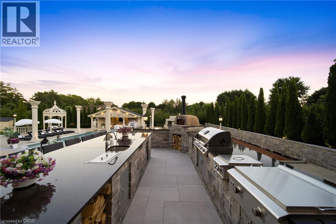
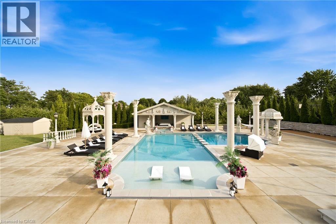
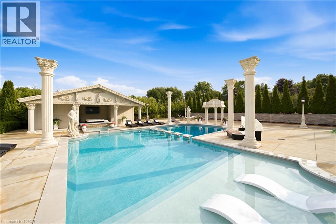
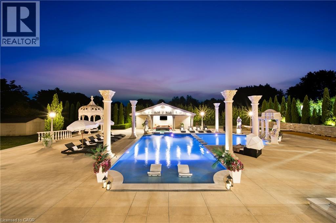
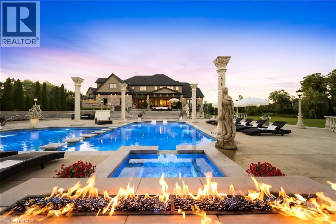
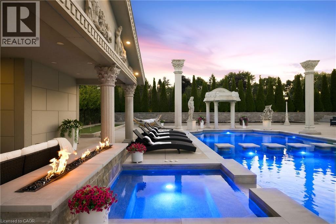
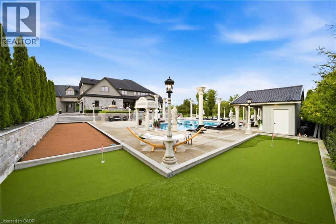
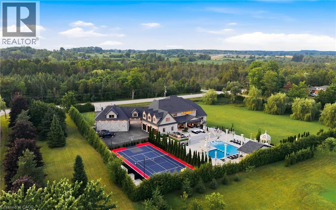
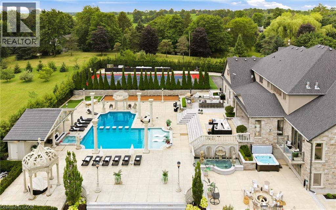
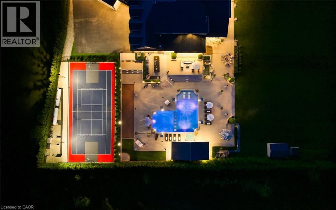
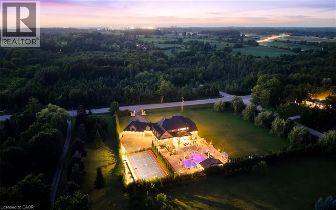
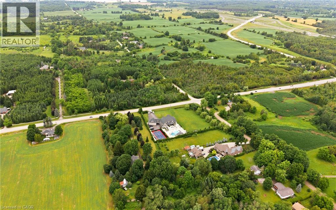
Some homes impress. Others redefine what is possible. Set behind private gates on 2.3 acres in prestigious Puslinch, this custom estate blends luxury, craftsmanship, and resort-style recreation. Conceived as both a private retreat and an entertaining destination, it offers scale, sophistication, and amenities rarely found in one residence. Natural stone architecture, manicured grounds, and a dramatic sense of arrival set the tone, while over one million dollars invested in the rear grounds has created a resort oasis. Inside, a residential elevator serves all three levels, and premium finishes - custom Busato cabinetry, Petra mouldings, porcelain flooring, and hardwoods - underscore the home’s calibre. Integrated technology, in-floor heating, zoned mechanicals, and refined materials bring comfort and ease. The chef’s kitchen features a 48-inch Wolf range, steam and convection cooking, Sub-Zero refrigeration, quartz surfaces, and a butler’s pantry with Bosch coffee system. The principal suite offers a private balcony, fireplace, and spa-inspired ensuite. Multiple entertaining areas, including a theatre room and loft retreat above the garages, provide flexible space for family and guests. Outdoors, the estate rivals premier private resorts. A saltwater pool with integrated spa, second hot tub, limestone terraces, covered living areas, and fireplaces create an unforgettable setting, while classical elements by Bernardi add grandeur. The outdoor kitchen offers multiple cooking stations, complemented by a lit multi-sport court, putting area with sand trap, and bocce court. Infrastructure is equally robust with 400-amp service, radiant-heated garages, spray-foam insulation, reverse-osmosis water treatment, whole-home audio, Lutron lighting, integrated security, and a full-house generator. Minutes from Cambridge, Guelph, and Highway 401, with easy access to Toronto and Pearson Airport, this estate offers privacy, accessibility, and uncompromising luxury. (id:61499)
Property Details
| MLS® Number | 40848310 |
| Property Type | Single Family |
| AmenitiesNearBy | Shopping |
| CommunicationType | High Speed Internet |
| CommunityFeatures | School Bus |
| EquipmentType | Propane Tank |
| Features | Paved Driveway, Country Residential, Sump Pump, Automatic Garage Door Opener |
| ParkingSpaceTotal | 23 |
| PoolType | Inground Pool |
| RentalEquipmentType | Propane Tank |
| Structure | Tennis Court |
Building
| BathroomTotal | 7 |
| BedroomsAboveGround | 4 |
| BedroomsTotal | 4 |
| Appliances | Central Vacuum, Dishwasher, Dryer, Freezer, Garburator, Oven - Built-in, Refrigerator, Sauna, Water Softener, Washer, Microwave Built-in, Gas Stove(s), Hood Fan, Window Coverings, Wine Fridge, Garage Door Opener |
| ArchitecturalStyle | Other |
| BasementDevelopment | Finished |
| BasementType | Full (finished) |
| ConstructedDate | 2018 |
| ConstructionStyleAttachment | Detached |
| CoolingType | Central Air Conditioning |
| ExteriorFinish | Stone, Stucco |
| FireProtection | Smoke Detectors, Alarm System, Security System |
| FireplaceFuel | Propane |
| FireplacePresent | Yes |
| FireplaceTotal | 2 |
| FireplaceType | Other - See Remarks,other - See Remarks |
| FoundationType | Poured Concrete |
| HalfBathTotal | 2 |
| HeatingFuel | Propane |
| HeatingType | In Floor Heating, Forced Air, Radiant Heat |
| StoriesTotal | 2 |
| SizeInterior | 10104 Sqft |
| Type | House |
| UtilityWater | Drilled Well |
Parking
| Attached Garage |
Land
| AccessType | Highway Access, Highway Nearby |
| Acreage | Yes |
| LandAmenities | Shopping |
| LandscapeFeatures | Landscaped |
| Sewer | Septic System |
| SizeDepth | 373 Ft |
| SizeFrontage | 328 Ft |
| SizeIrregular | 2.355 |
| SizeTotal | 2.355 Ac|2 - 4.99 Acres |
| SizeTotalText | 2.355 Ac|2 - 4.99 Acres |
| ZoningDescription | A |
Rooms
| Level | Type | Length | Width | Dimensions |
|---|---|---|---|---|
| Second Level | 2pc Bathroom | 4'6'' x 7'2'' | ||
| Second Level | Other | 8'10'' x 19'6'' | ||
| Second Level | Loft | 28'11'' x 19'3'' | ||
| Second Level | Office | 20'7'' x 14'8'' | ||
| Second Level | Family Room | 21'8'' x 37'5'' | ||
| Second Level | 3pc Bathroom | 9'3'' x 7'4'' | ||
| Second Level | Bedroom | 21'4'' x 13'3'' | ||
| Second Level | 3pc Bathroom | 13'5'' x 5'11'' | ||
| Second Level | Bedroom | 17'2'' x 13'10'' | ||
| Second Level | 3pc Bathroom | 8'9'' x 5'11'' | ||
| Second Level | Bedroom | 18'3'' x 13'4'' | ||
| Basement | Cold Room | 7'2'' x 15'8'' | ||
| Basement | Cold Room | 11'1'' x 11'6'' | ||
| Basement | Storage | 5'1'' x 15'0'' | ||
| Basement | Utility Room | 20'4'' x 16'2'' | ||
| Basement | 3pc Bathroom | 7'5'' x 12'5'' | ||
| Basement | Office | 13'7'' x 11'6'' | ||
| Basement | Recreation Room | 30'0'' x 28'1'' | ||
| Basement | Recreation Room | 36'10'' x 16'6'' | ||
| Basement | Media | 20'4'' x 14'6'' | ||
| Main Level | 2pc Bathroom | 7'6'' x 3'3'' | ||
| Main Level | Mud Room | 17'9'' x 12'5'' | ||
| Main Level | Laundry Room | 13'4'' x 7'1'' | ||
| Main Level | Other | 11'10'' x 15'4'' | ||
| Main Level | 5pc Ensuite Bath | 20'4'' x 20'2'' | ||
| Main Level | Primary Bedroom | 20'9'' x 17'0'' | ||
| Main Level | Other | 6'2'' x 5'9'' | ||
| Main Level | Pantry | 7'6'' x 5'0'' | ||
| Main Level | Kitchen | 22'10'' x 16'11'' | ||
| Main Level | Living Room | 24'7'' x 20'8'' | ||
| Main Level | Dining Room | 24'0'' x 13'0'' |
Utilities
| Cable | Available |
| Electricity | Available |
| Telephone | Available |
https://www.realtor.ca/real-estate/30044667/7009-wellington-rd-34-puslinch
Interested?
Contact us for more information
Steve Bailey
Broker
110b-231 Shearson Crescent
Cambridge, Ontario N1T 1J5

The trademarks REALTOR®, REALTORS®, and the REALTOR® logo are controlled by The Canadian Real Estate Association (CREA) and identify real estate professionals who are members of CREA. The trademarks MLS®, Multiple Listing Service® and the associated logos are owned by The Canadian Real Estate Association (CREA) and identify the quality of services provided by real estate professionals who are members of CREA. The trademark DDF® is owned by The Canadian Real Estate Association (CREA) and identifies CREA's Data Distribution Facility (DDF®)
October 16 2026 05:41:49
The Agency