


703 Paris Boulevard Waterloo, Ontario N2T 2X9

$2,900 Monthly
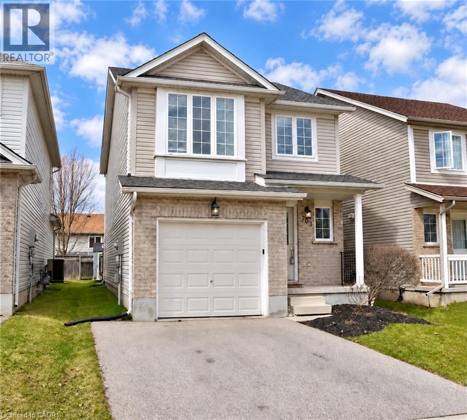
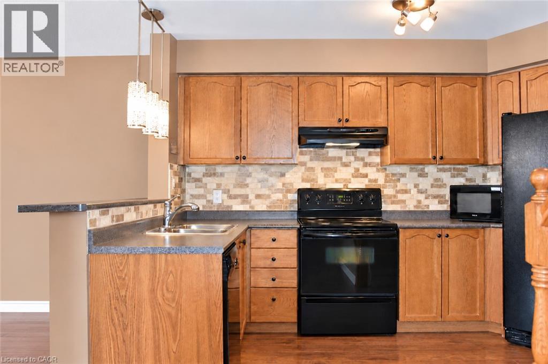
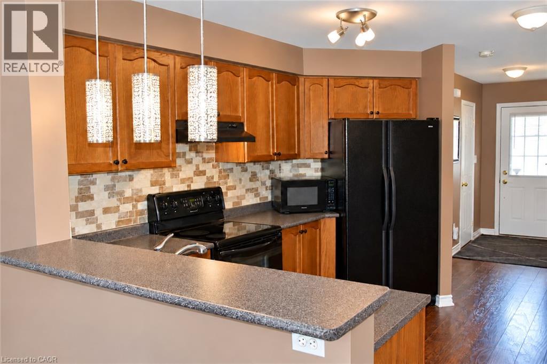
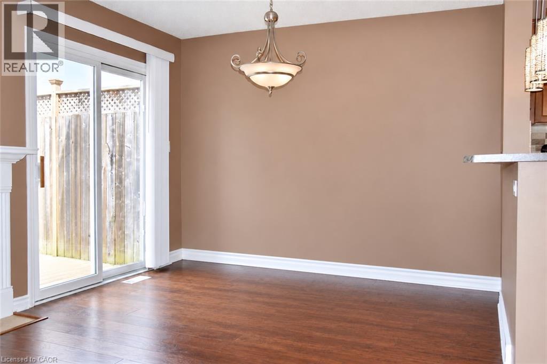
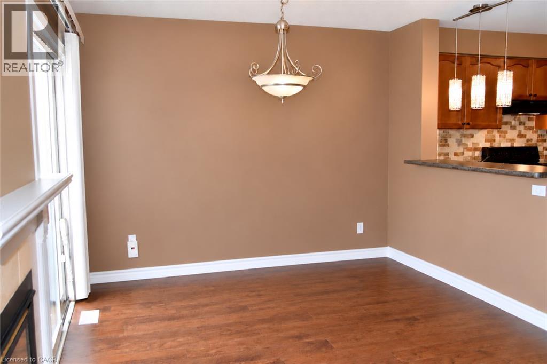
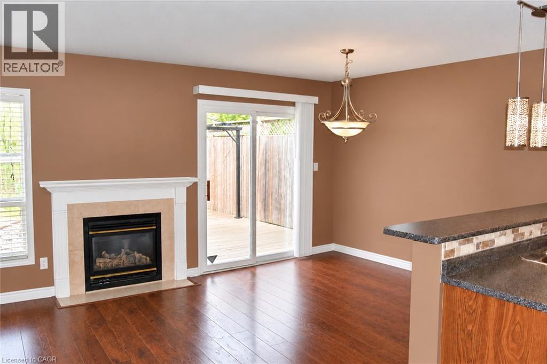
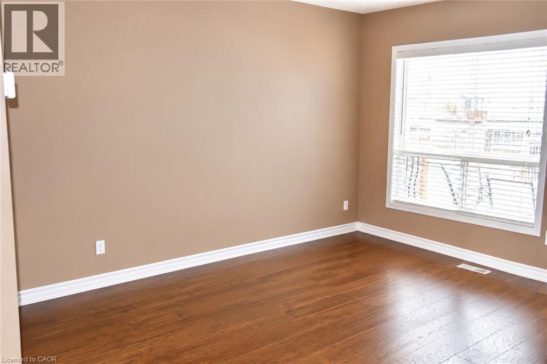
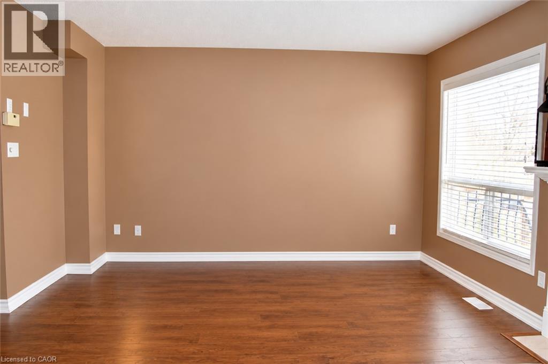
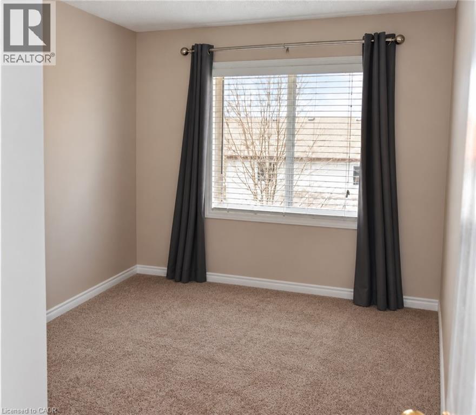
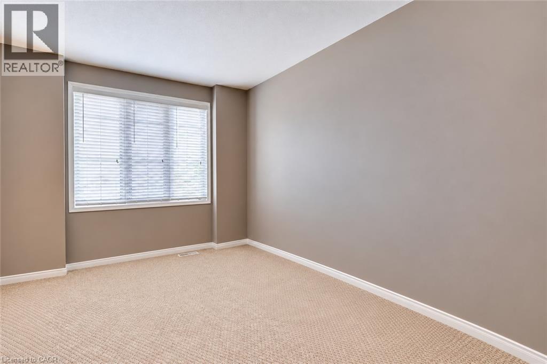
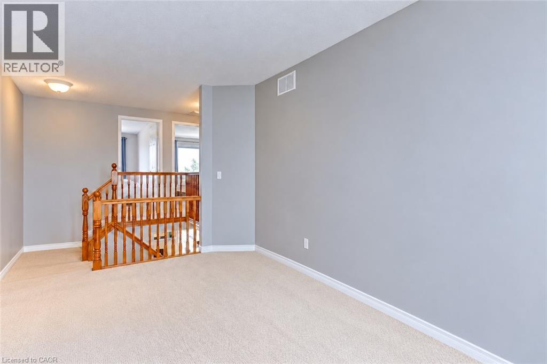
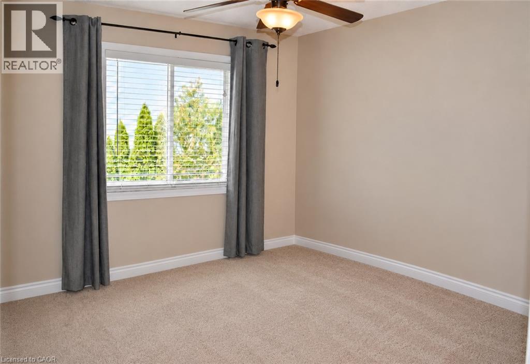
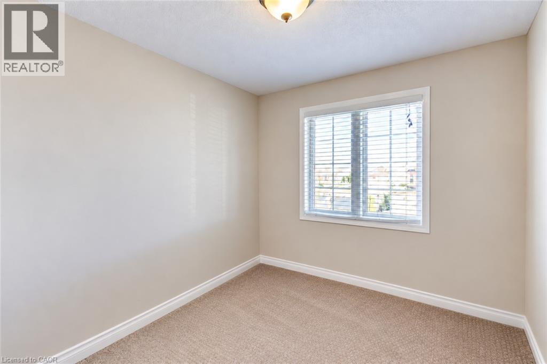
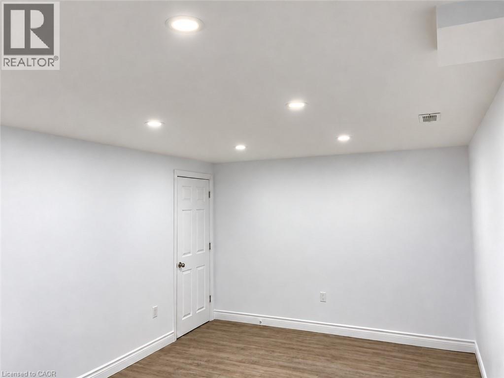
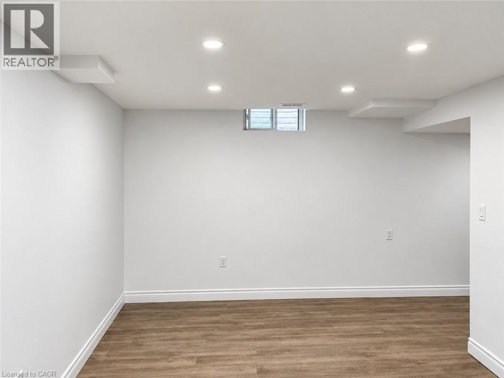
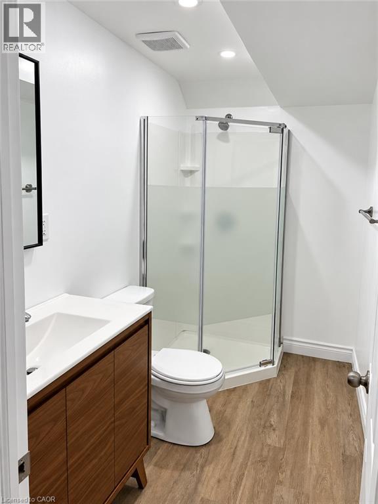
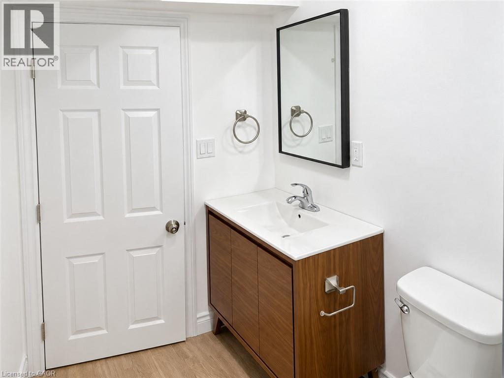
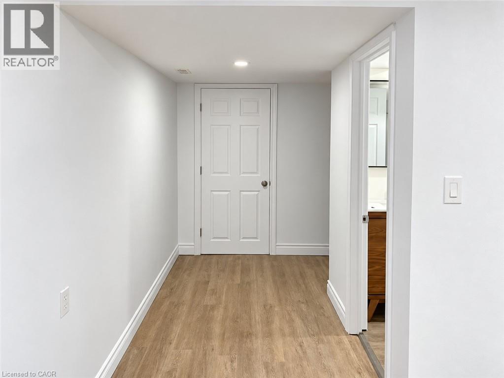
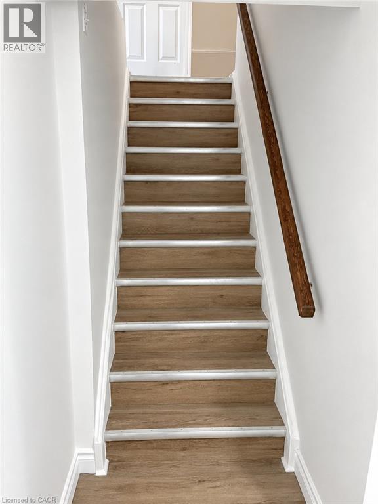
Welcome to 703 Paris Blvd in Waterloo! This detached home offers 3 bedrooms, 3 bathrooms and a single-car garage. The finished basement provides additional space for a home office, recreation or relaxing. Located within the Laurel Heights Secondary School area. Offered for lease at $2,900 per month. Book your private showing today! (id:61499)
Property Details
| MLS® Number | 40874921 |
| Property Type | Single Family |
| ParkingSpaceTotal | 2 |
Building
| BathroomTotal | 3 |
| BedroomsAboveGround | 3 |
| BedroomsTotal | 3 |
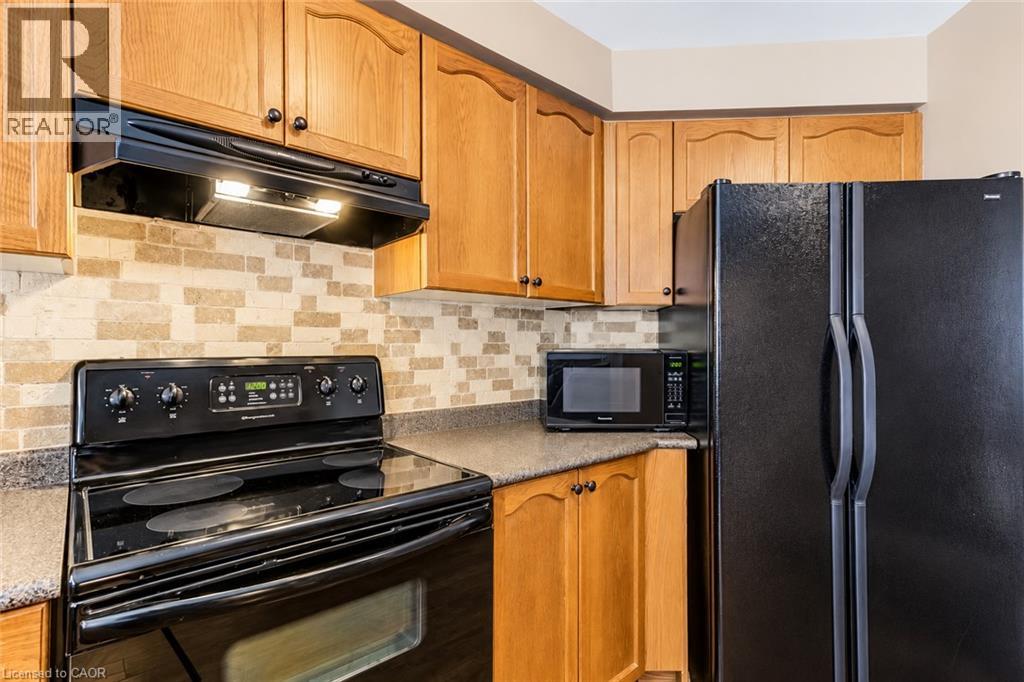
| Appliances | Dishwasher, Dryer, Refrigerator, Washer, Microwave Built-in |
| ArchitecturalStyle | Other |
| BasementDevelopment | Finished |
| BasementType | Full (finished) |
| ConstructionStyleAttachment | Detached |
| CoolingType | Central Air Conditioning |
| ExteriorFinish | Aluminum Siding |
| HalfBathTotal | 1 |
| HeatingFuel | Natural Gas |
| StoriesTotal | 2 |
| SizeInterior | 1377 Sqft |
| Type | House |
| UtilityWater | Municipal Water |
Parking
| Attached Garage |
Land
| Acreage | No |
| Sewer | Septic System |
| SizeDepth | 105 Ft |
| SizeFrontage | 28 Ft |
| SizeTotalText | Unknown |
| ZoningDescription | A |
Rooms
| Level | Type | Length | Width | Dimensions |
|---|---|---|---|---|
| Second Level | 4pc Bathroom | Measurements not available | ||
| Second Level | Living Room | 5'5'' x 5'5'' | ||
| Second Level | Bedroom | 8'1'' x 7'1'' | ||
| Second Level | Bedroom | 8'1'' x 8'1'' | ||
| Second Level | Bedroom | 8'1'' x 8'1'' | ||
| Basement | 3pc Bathroom | 5' x 5' | ||
| Basement | Recreation Room | 10' x 10' | ||
| Main Level | 2pc Bathroom | 3' x 3' | ||
| Main Level | Kitchen | 10'1'' x 10'1'' | ||
| Main Level | Living Room | 10'1'' x 10'1'' |
https://www.realtor.ca/real-estate/30459846/703-paris-boulevard-waterloo
Interested?
Contact us for more information
Milly Li
Salesperson
7240 Woobine Avenue Unit: 103b
Markham, Ontario L3R 1A4

The trademarks REALTOR®, REALTORS®, and the REALTOR® logo are controlled by The Canadian Real Estate Association (CREA) and identify real estate professionals who are members of CREA. The trademarks MLS®, Multiple Listing Service® and the associated logos are owned by The Canadian Real Estate Association (CREA) and identify the quality of services provided by real estate professionals who are members of CREA. The trademark DDF® is owned by The Canadian Real Estate Association (CREA) and identifies CREA's Data Distribution Facility (DDF®)
October 30 2026 04:29:14
Homelife Landmark Realty Inc Brokerage 103b