


707 Tamarac Street Dunnville, Ontario N1A 2E3

$493,900
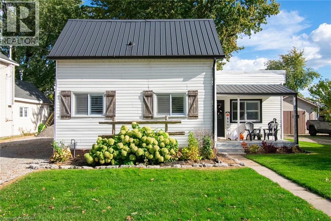
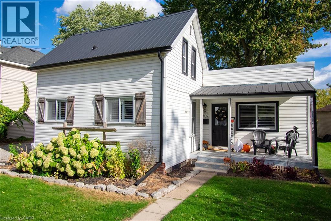
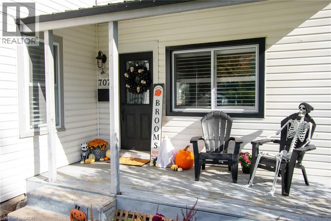
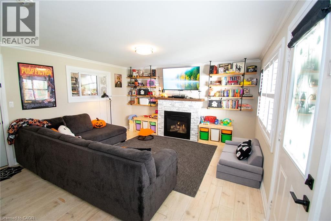
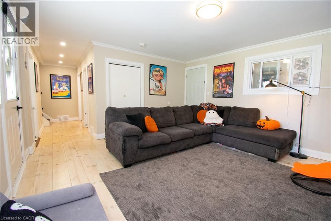
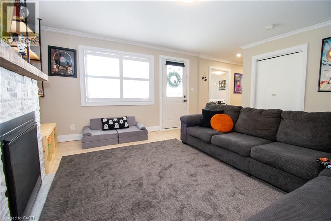
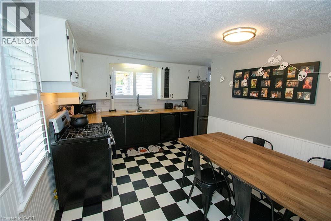
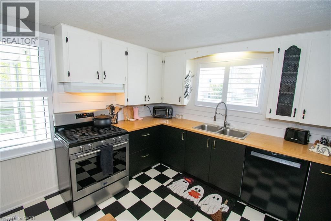
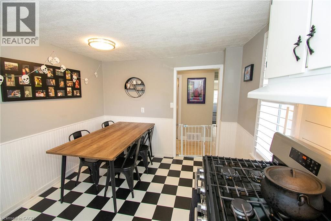
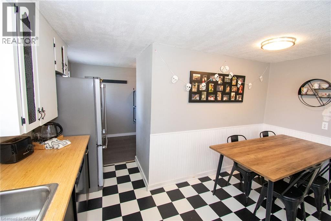
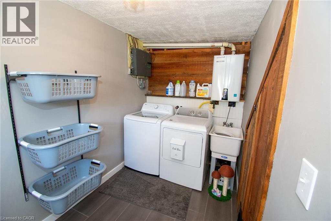
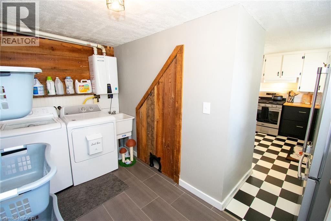
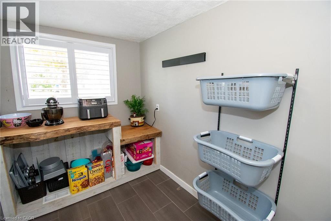
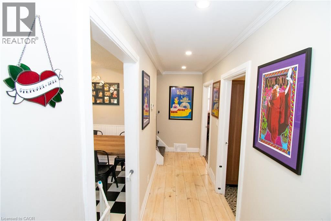
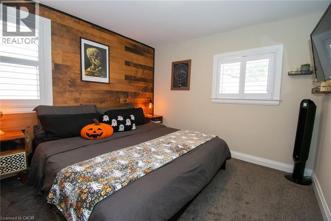
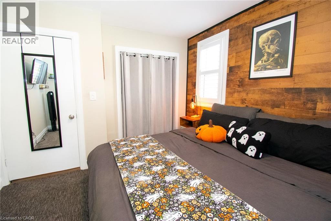
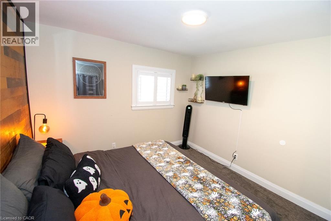
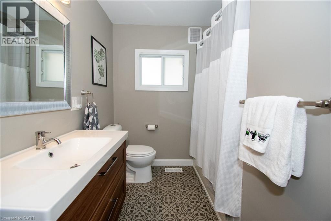
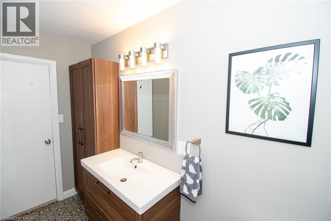
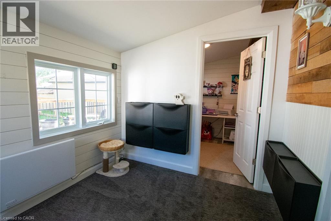
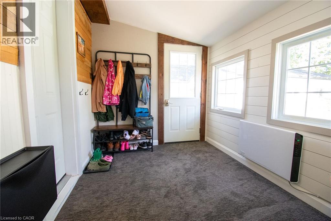
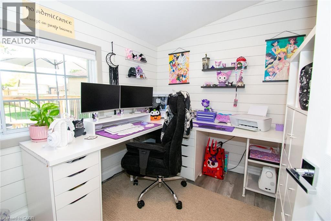
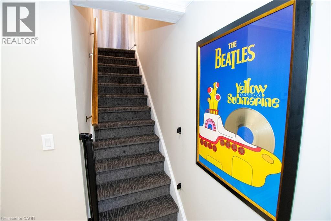
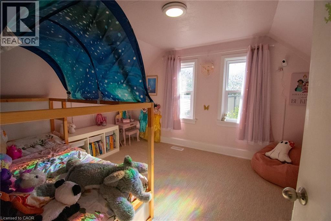
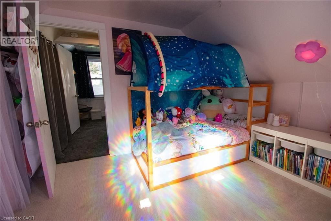
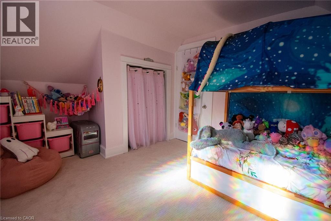
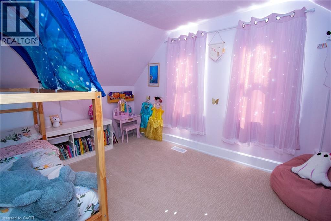
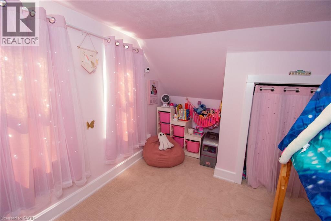
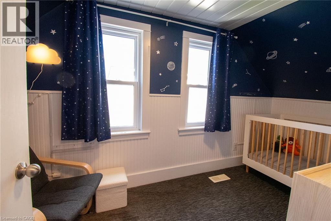
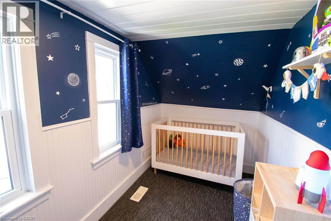
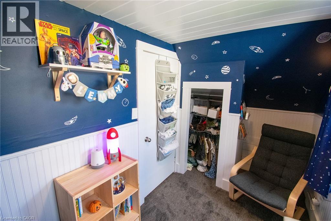
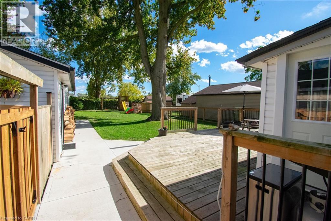
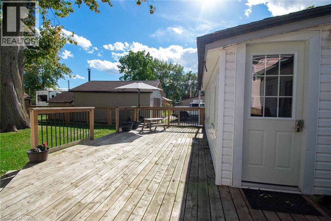
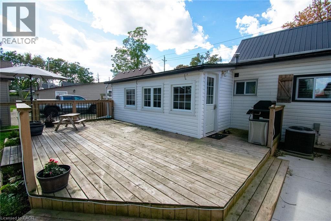
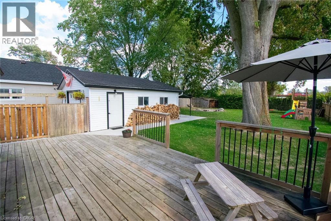
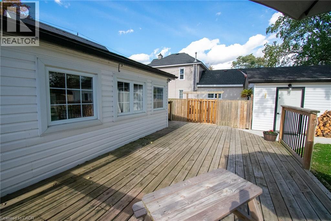
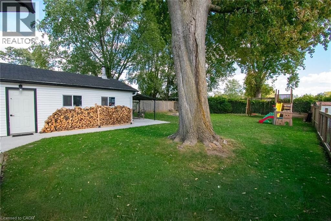
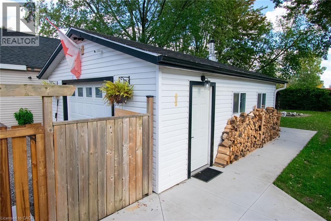
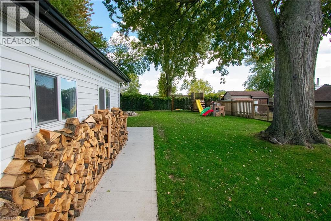
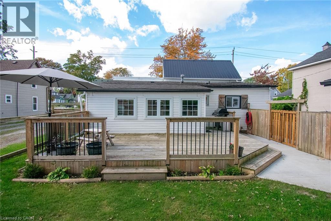
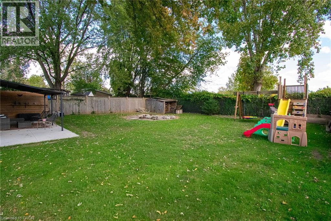
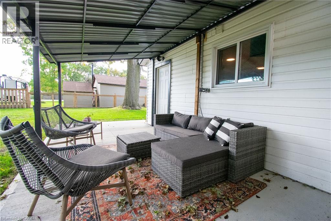
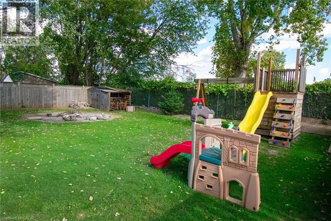
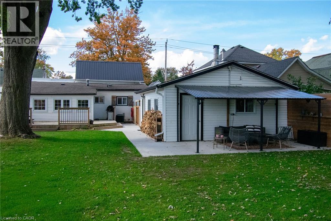
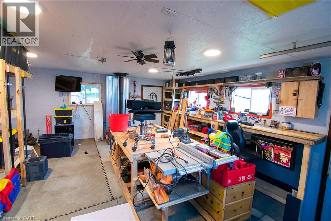
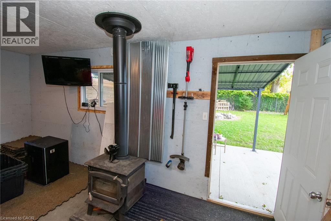
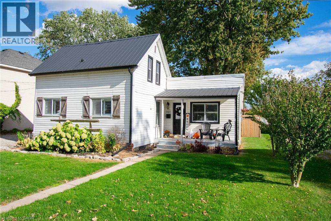
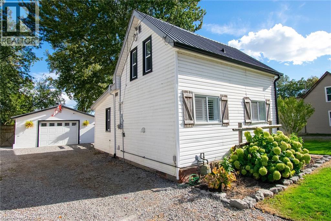
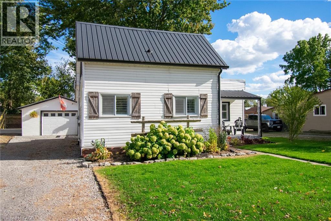
Charming, Move-In Ready Home with Great Curb Appeal! An ideal opportunity for first-time buyers, young families, or those looking to downsize! From the moment you arrive, you'll appreciate the inviting curb appeal and pride of ownership this well-maintained home has to offer. Featuring a durable metal roof, detached 24' x 20' garage, and an oversized, fully fenced backyard, this property is packed with value!!! Step inside through the convenient rear mudroom, accessible from the spacious 24' x 12' deck, and discover a functional layout featuring a home office, cozy living room with gas fireplace, and a bright eat-in kitchen offering plenty of counter space and new luxury vinyl flooring (2025). Convenient main-floor laundry with additional storage tucked beneath the stairs adds to the home's practicality. A main-floor bedroom and stylish 4-piece bathroom complete this level. Upstairs, you'll find two tastefully decorated bedrooms featuring new plush broadloom (2026), with new carpeting also enhancing the staircase. The outdoor space is equally impressive; Enjoy summer entertaining on the generous rear deck, relax in the newly completed poured concrete covered sitting area with walkway (2026), or put your green thumb to work with plenty of room for gardens and outdoor activities. The oversized fenced yard offers a wonderful space for children and pets to play. Ideally situated close to everyday amenities, scenic walking trails, the renowned Grand River, golf, hospital and highway access. Tastefully decorated, thoughtfully updated, and truly move-in ready, this charming home offers exceptional value and a wonderful place to call home! (id:61499)
Property Details
| MLS® Number | 40870287 |
| Property Type | Single Family |
| AmenitiesNearBy | Place Of Worship, Shopping |
| CommunityFeatures | Community Centre |
| Features | Crushed Stone Driveway, Gazebo |
| ParkingSpaceTotal | 6 |
Building
| BathroomTotal | 1 |
| BedroomsAboveGround | 3 |
| BedroomsTotal | 3 |
| Appliances | Dishwasher, Refrigerator, Stove, Washer |
| ArchitecturalStyle | Other |
| BasementDevelopment | Unfinished |
| BasementType | Crawl Space (unfinished) |
| ConstructedDate | 1910 |
| ConstructionStyleAttachment | Detached |
| CoolingType | Central Air Conditioning |
| ExteriorFinish | Vinyl Siding |
| FireProtection | Smoke Detectors |
| FireplacePresent | Yes |
| FireplaceTotal | 1 |
| HeatingFuel | Natural Gas |
| HeatingType | Forced Air |
| StoriesTotal | 2 |
| SizeInterior | 1100 Sqft |
| Type | House |
| UtilityWater | Municipal Water |
Parking
| Detached Garage |
Land
| Acreage | No |
| LandAmenities | Place Of Worship, Shopping |
| Sewer | Municipal Sewage System |
| SizeDepth | 150 Ft |
| SizeFrontage | 60 Ft |
| SizeIrregular | 0.21 |
| SizeTotal | 0.21 Ac|under 1/2 Acre |
| SizeTotalText | 0.21 Ac|under 1/2 Acre |
| ZoningDescription | D A4b |
Rooms
| Level | Type | Length | Width | Dimensions |
|---|---|---|---|---|
| Second Level | Bedroom | 10'10'' x 6'2'' | ||
| Second Level | Bedroom | 10'9'' x 9'10'' | ||
| Main Level | Primary Bedroom | 11'1'' x 10'5'' | ||
| Main Level | Office | 7'11'' x 7'7'' | ||
| Main Level | Mud Room | 10'0'' x 7'7'' | ||
| Main Level | 4pc Bathroom | 9'7'' x 7'1'' | ||
| Main Level | Laundry Room | 13'3'' x 12'11'' | ||
| Main Level | Eat In Kitchen | 13'4'' x 9'9'' | ||
| Main Level | Living Room | 15'0'' x 14'1'' |
https://www.realtor.ca/real-estate/30387032/707-tamarac-street-dunnville
Interested?
Contact us for more information
Dawn Mcilravey-Shirton
Salesperson
209 Broad Street East
Dunnville, Ontario N1A 1E8
Rob Shirton
Salesperson
209 Broad Street East
Dunnville, Ontario N1A 1E8

The trademarks REALTOR®, REALTORS®, and the REALTOR® logo are controlled by The Canadian Real Estate Association (CREA) and identify real estate professionals who are members of CREA. The trademarks MLS®, Multiple Listing Service® and the associated logos are owned by The Canadian Real Estate Association (CREA) and identify the quality of services provided by real estate professionals who are members of CREA. The trademark DDF® is owned by The Canadian Real Estate Association (CREA) and identifies CREA's Data Distribution Facility (DDF®)
October 16 2026 01:49:13
Royal LePage NRC Realty Inc.