


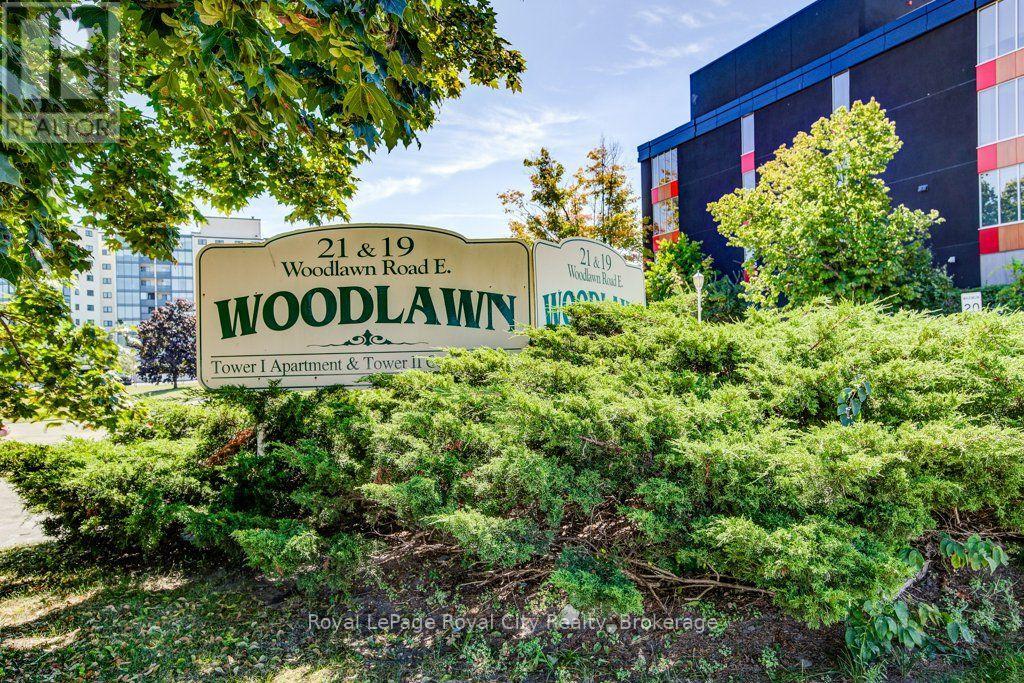
711 - 19 Woodlawn Road E Guelph, Ontario N1H 7B1

$499,000Maintenance, Heat, Water, Electricity, Common Area Maintenance, Insurance, Parking
$946.76 Monthly
Maintenance, Heat, Water, Electricity, Common Area Maintenance, Insurance, Parking
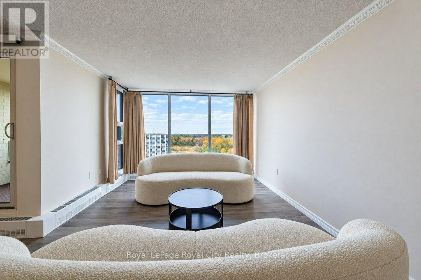
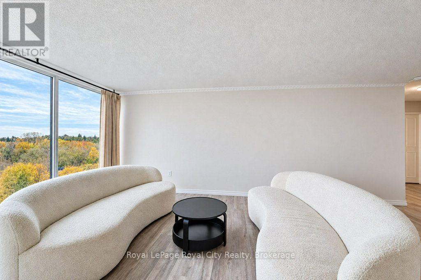
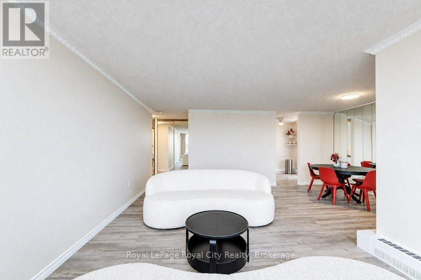
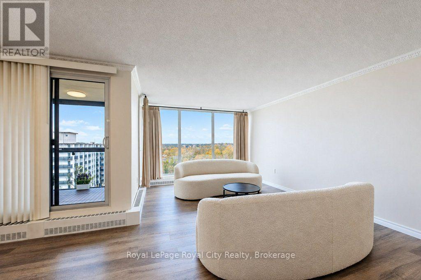
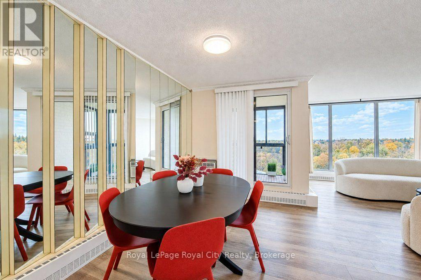
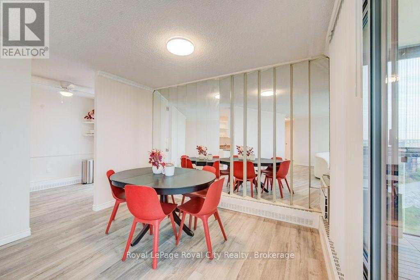
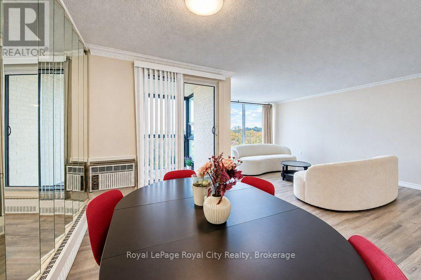
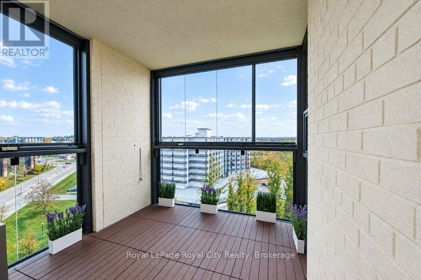
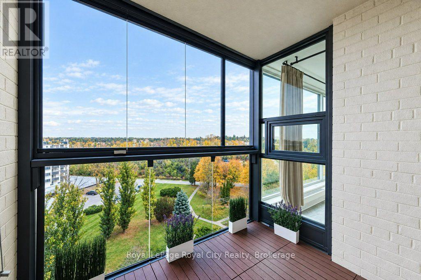
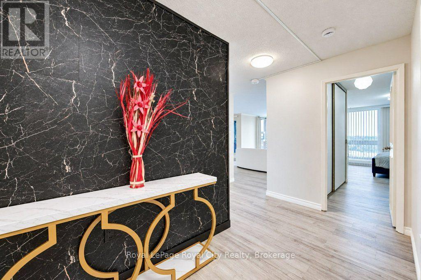
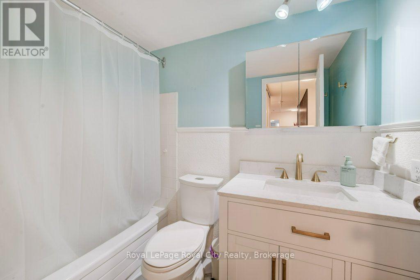
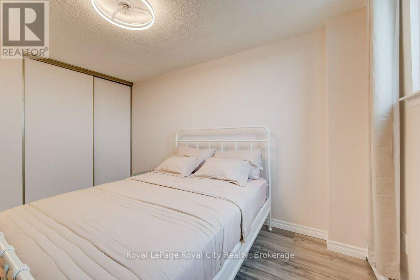
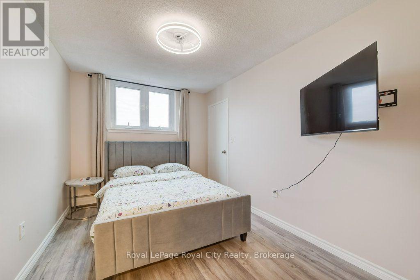
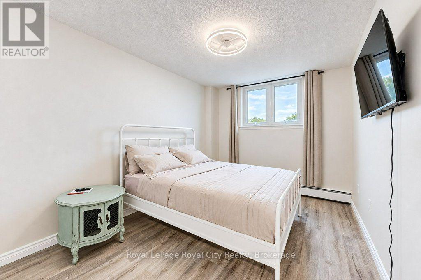
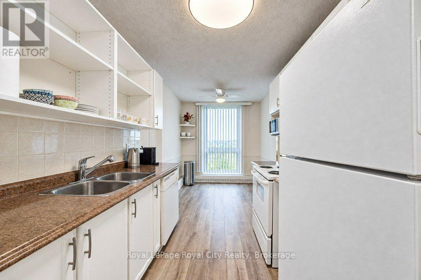
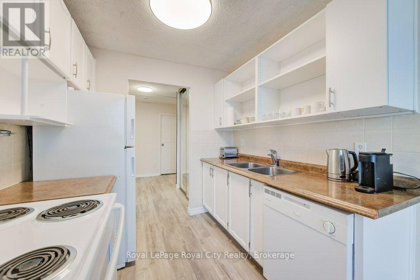
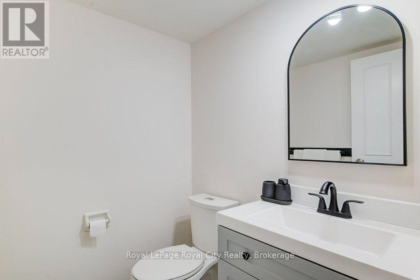
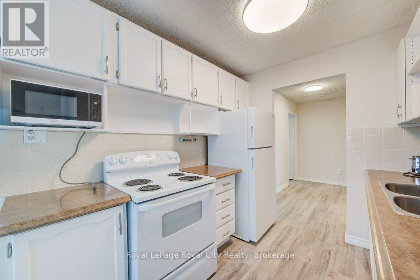
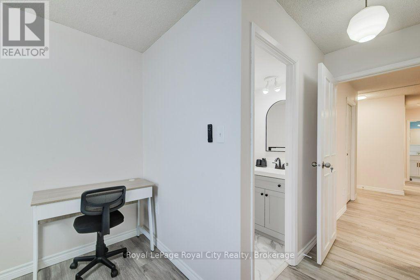
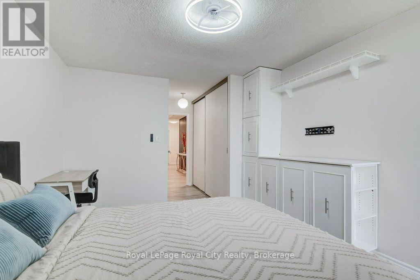
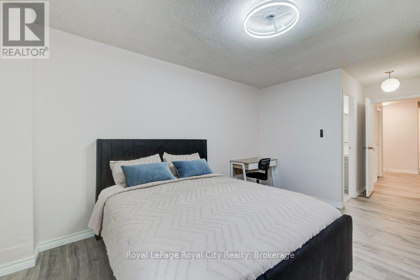
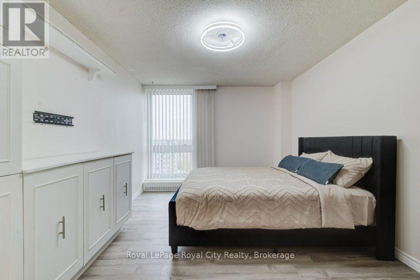
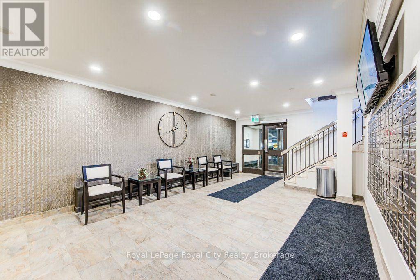
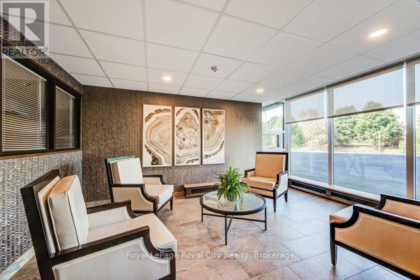
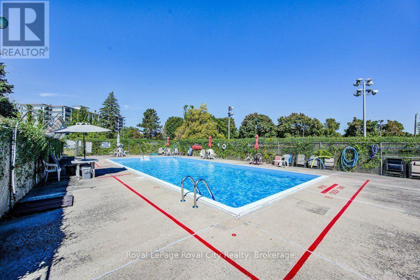
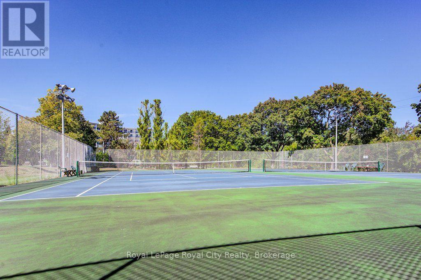
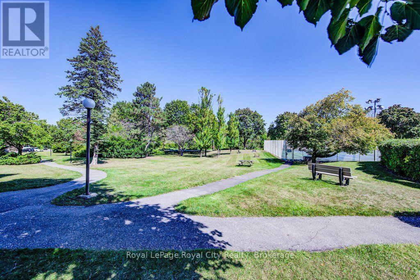
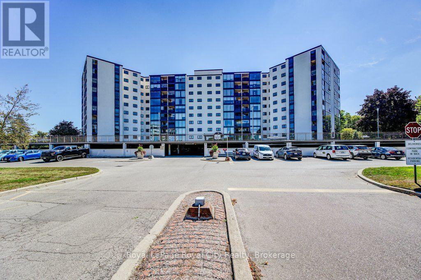
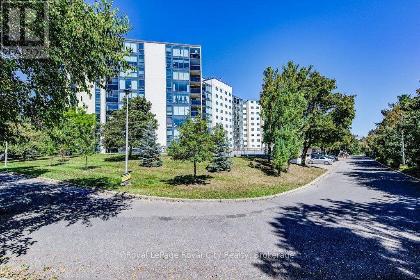
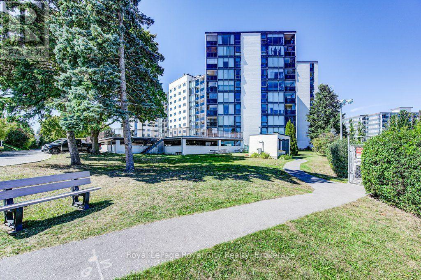
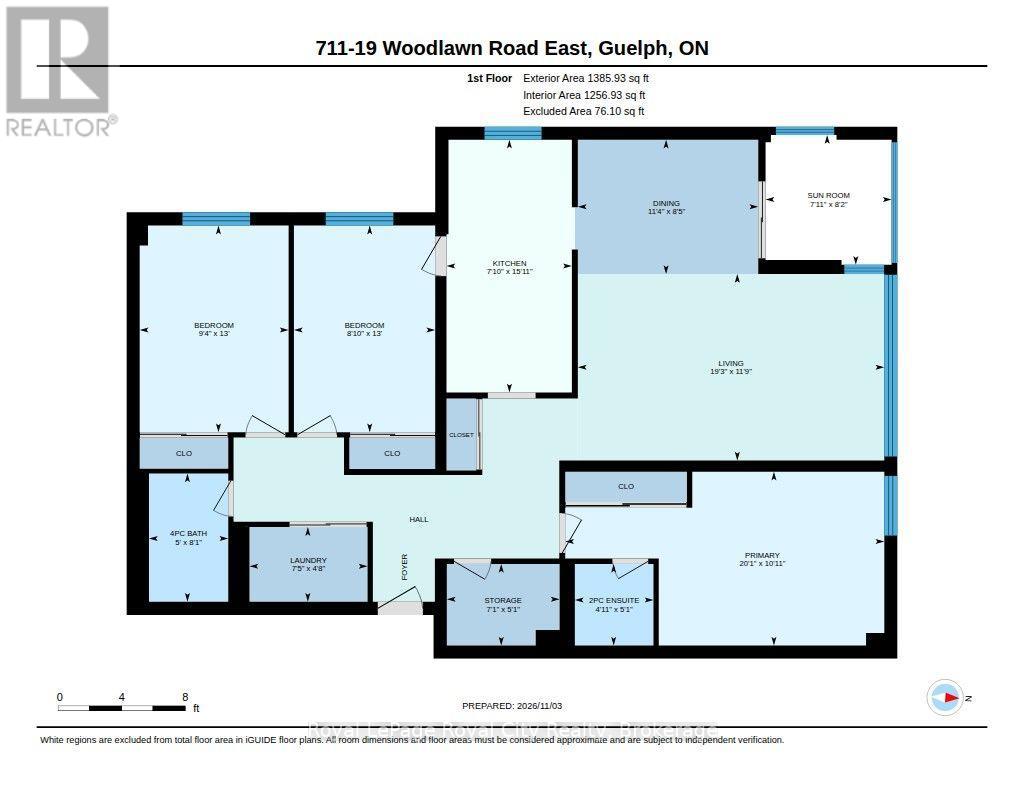
$946.76 MonthlyPerched on the 7th floor with fantastic views, this updated 3-bedroom, 2-bathroom apartment unit feels more like a bungalow in the sky than a typical apartment. Step inside to discover a freshly painted interior, newly updated flooring, and modernised, refreshed bathrooms that bring a clean, polished feel to everyday living. The expansive main floor plan boasts a sun-drenched living area with room for full-sized furniture and a dedicated dining space, ideal for entertaining family or working comfortably from home. Living at 19 Woodlawn E means enjoying a resort-style summer right in your own backyard. Take advantage of top-tier building amenities including a sparkling outdoor swimming pool, pickleball and tennis courts, sauna, fitness centre, games room, and guest suites for visiting loved ones. Complete with covered parking and an easy-access layout, this well-maintained community offers true peace of mind. Nestled beside the natural beauty and walking trails of Riverside Park as well as a short walk to Grocery shopping, daily amenities, and main transit bus routes, while quick connections via Highway 6 make commuting a breeze. (id:61499)
Property Details
| MLS® Number | X14142122 |
| Property Type | Single Family |
| Community Name | Riverside Park |
| CommunityFeatures | Pets Allowed With Restrictions |
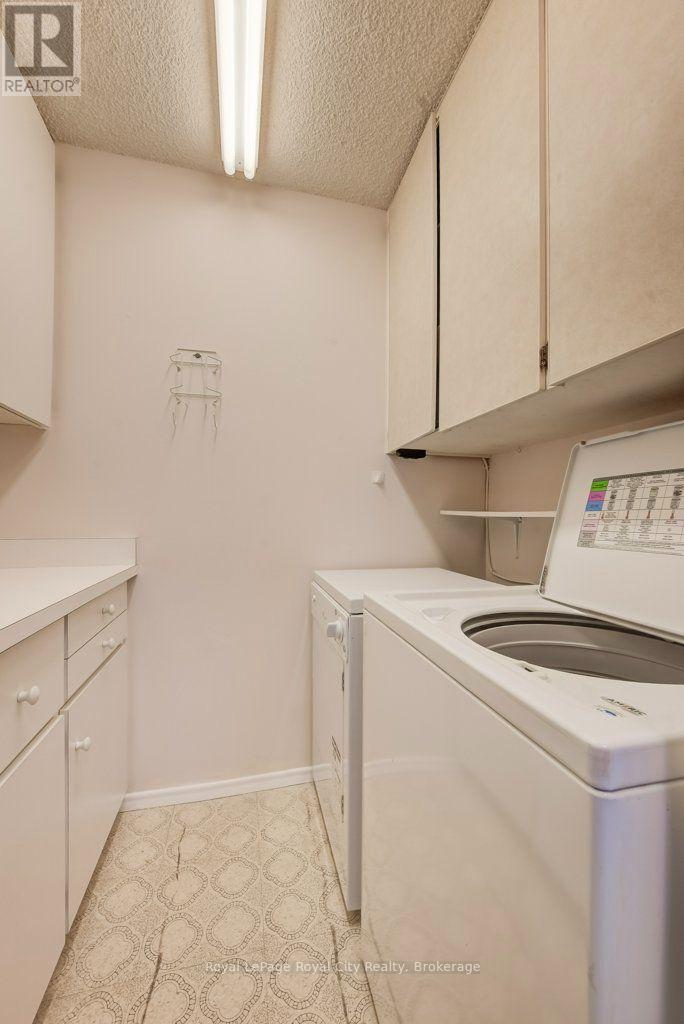
| Features | Balcony, Carpet Free, In Suite Laundry, Guest Suite |
| ParkingSpaceTotal | 1 |
Building
| BathroomTotal | 2 |
| BedroomsAboveGround | 3 |
| BedroomsTotal | 3 |
| Age | 31 To 50 Years |
| Appliances | Intercom, Dishwasher, Dryer, Stove, Washer, Refrigerator |
| BasementType | None |
| CoolingType | Window Air Conditioner |
| ExteriorFinish | Concrete Block |
| HalfBathTotal | 1 |
| HeatingFuel | Natural Gas |
| HeatingType | Baseboard Heaters, Radiant Heat |
| SizeInterior | 1200 - 1399 Sqft |
| Type | Apartment |
Parking
| Underground | |
| Garage |
Land
| Acreage | No |
Rooms
| Level | Type | Length | Width | Dimensions |
|---|---|---|---|---|
| Main Level | Bathroom | 1.56 m | 1.51 m | 1.56 m x 1.51 m |
| Main Level | Sunroom | 2.48 m | 2.41 m | 2.48 m x 2.41 m |
| Main Level | Bedroom | 3.96 m | 2.85 m | 3.96 m x 2.85 m |
| Main Level | Bedroom | 3.96 m | 2.71 m | 3.96 m x 2.71 m |
| Main Level | Dining Room | 2.57 m | 3.45 m | 2.57 m x 3.45 m |
| Main Level | Kitchen | 4.84 m | 2.4 m | 4.84 m x 2.4 m |
| Main Level | Laundry Room | 1.43 m | 2.26 m | 1.43 m x 2.26 m |
| Main Level | Living Room | 3.57 m | 5.87 m | 3.57 m x 5.87 m |
| Main Level | Primary Bedroom | 3.33 m | 6.11 m | 3.33 m x 6.11 m |
| Main Level | Utility Room | 1.56 m | 2.16 m | 1.56 m x 2.16 m |
Interested?
Contact us for more information
Michael Bennett
Salesperson
30 Edinburgh Road North
Guelph, Ontario N1H 7J1

The trademarks REALTOR®, REALTORS®, and the REALTOR® logo are controlled by The Canadian Real Estate Association (CREA) and identify real estate professionals who are members of CREA. The trademarks MLS®, Multiple Listing Service® and the associated logos are owned by The Canadian Real Estate Association (CREA) and identify the quality of services provided by real estate professionals who are members of CREA. The trademark DDF® is owned by The Canadian Real Estate Association (CREA) and identifies CREA's Data Distribution Facility (DDF®)
November 10 2026 12:58:16
Royal LePage Royal City Realty