


719 Mcnaughton Street South Bruce Peninsula, Ontario N0H 2T0

$549,000
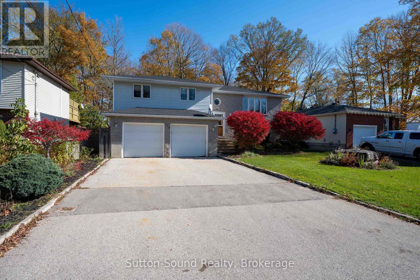
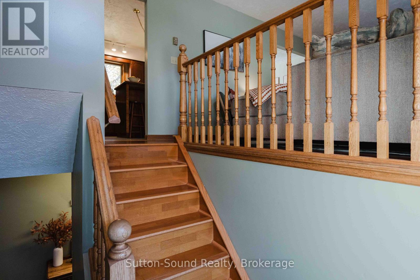
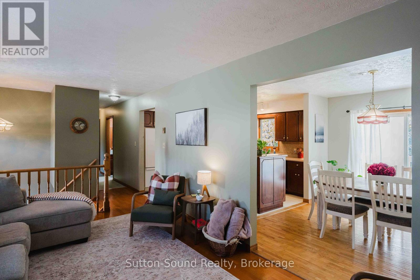
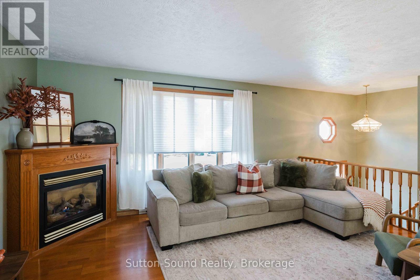
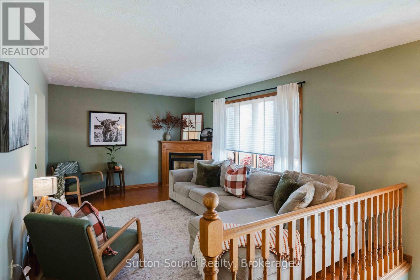
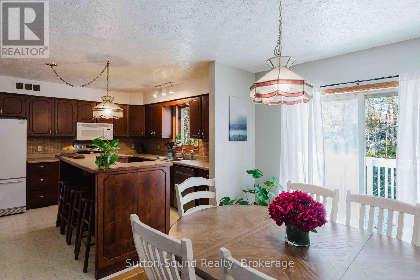
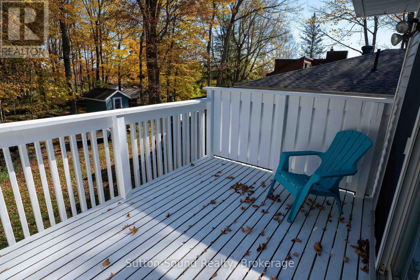
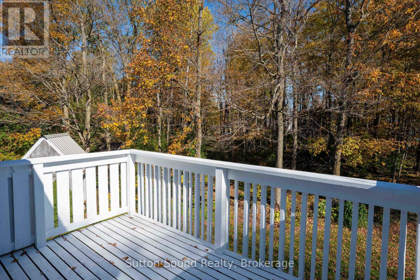
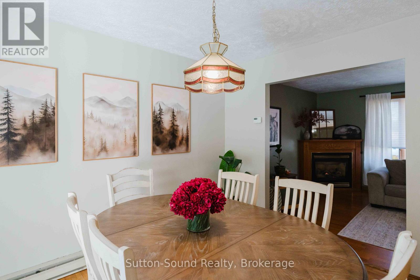
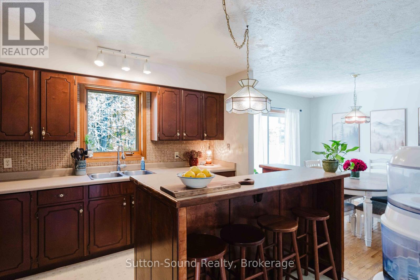
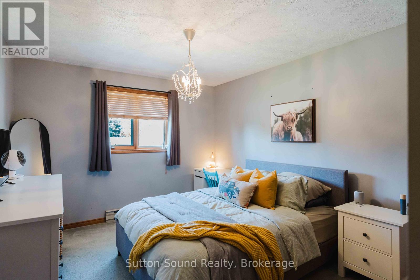
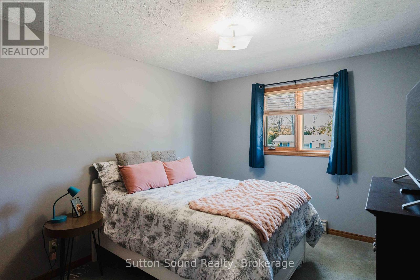
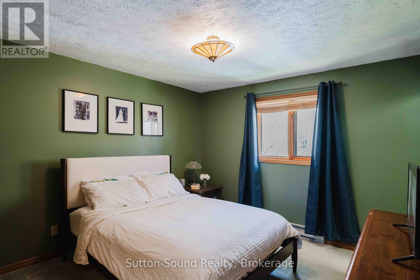
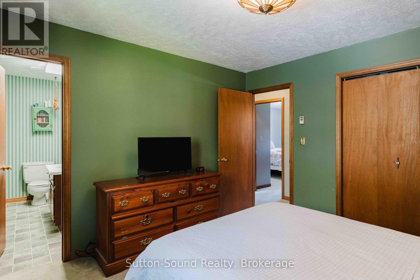
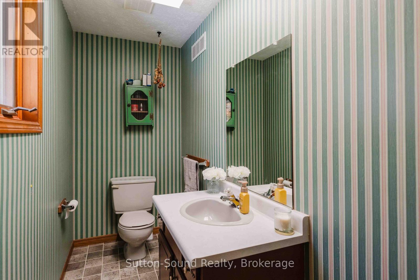
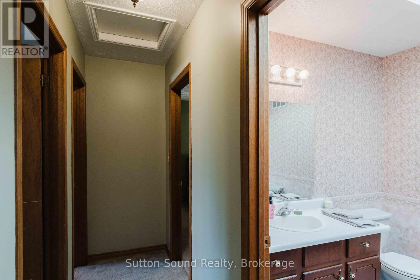
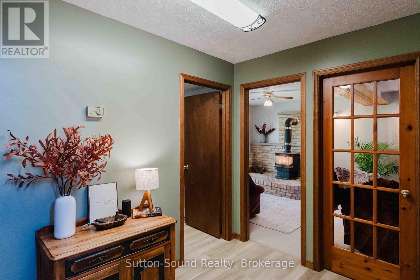
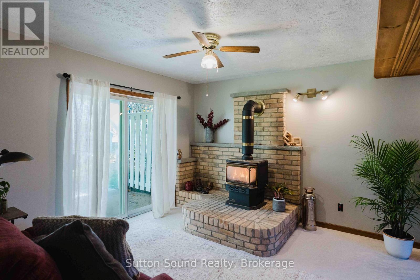
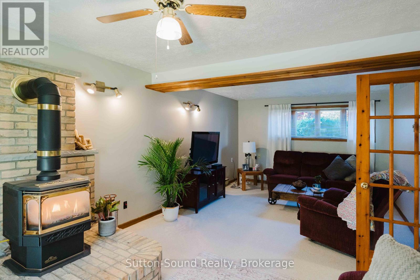
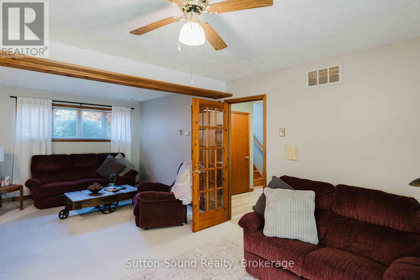
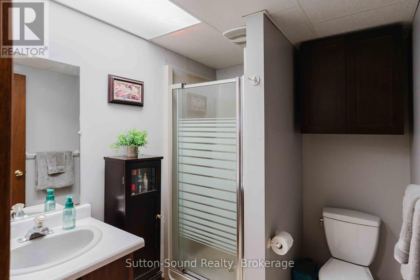
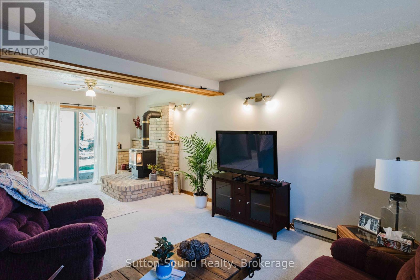
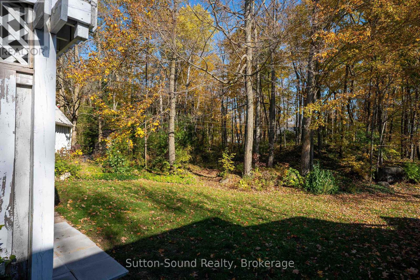
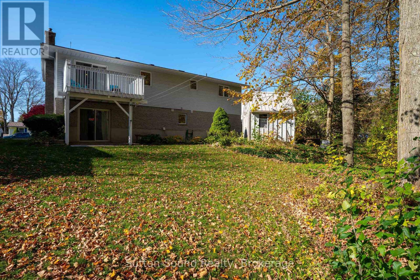
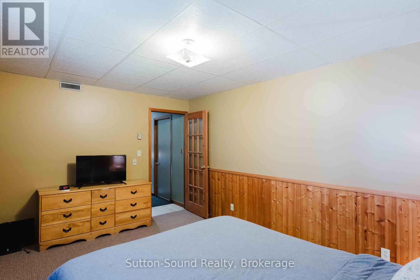
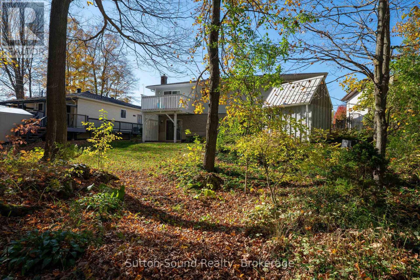
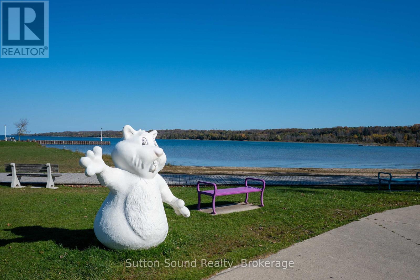
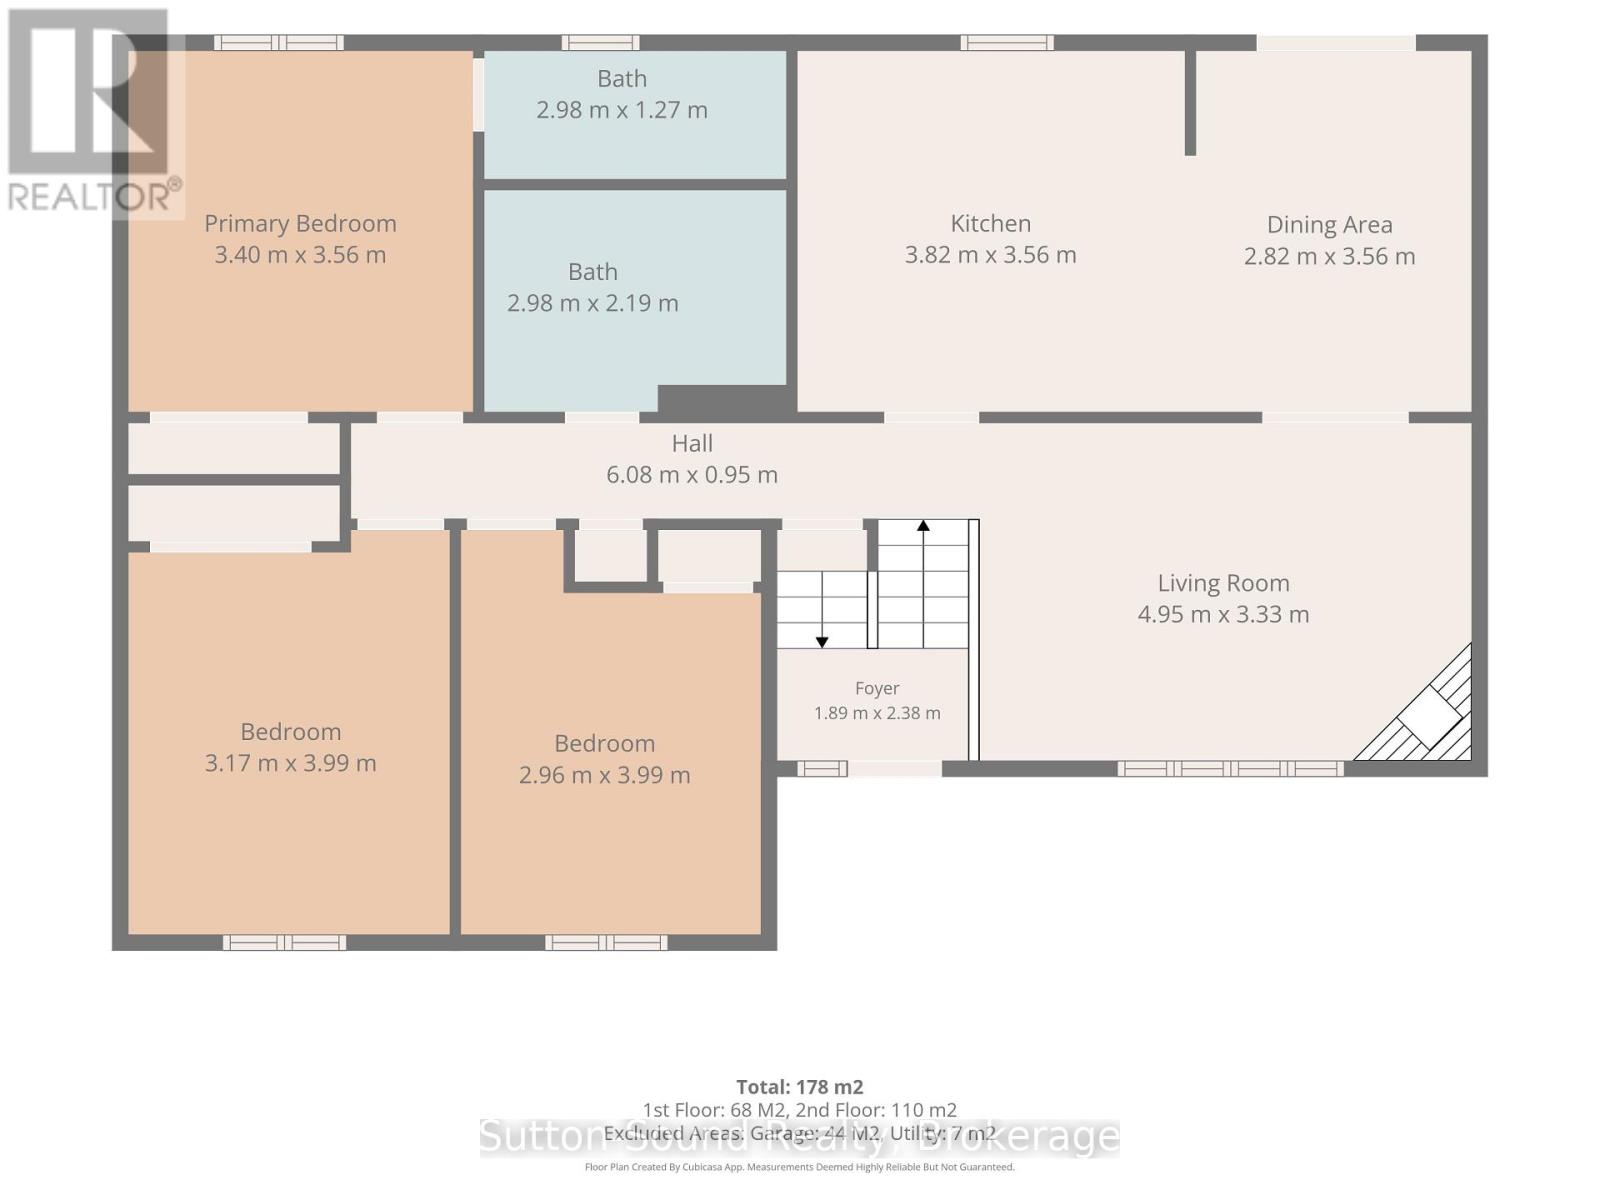
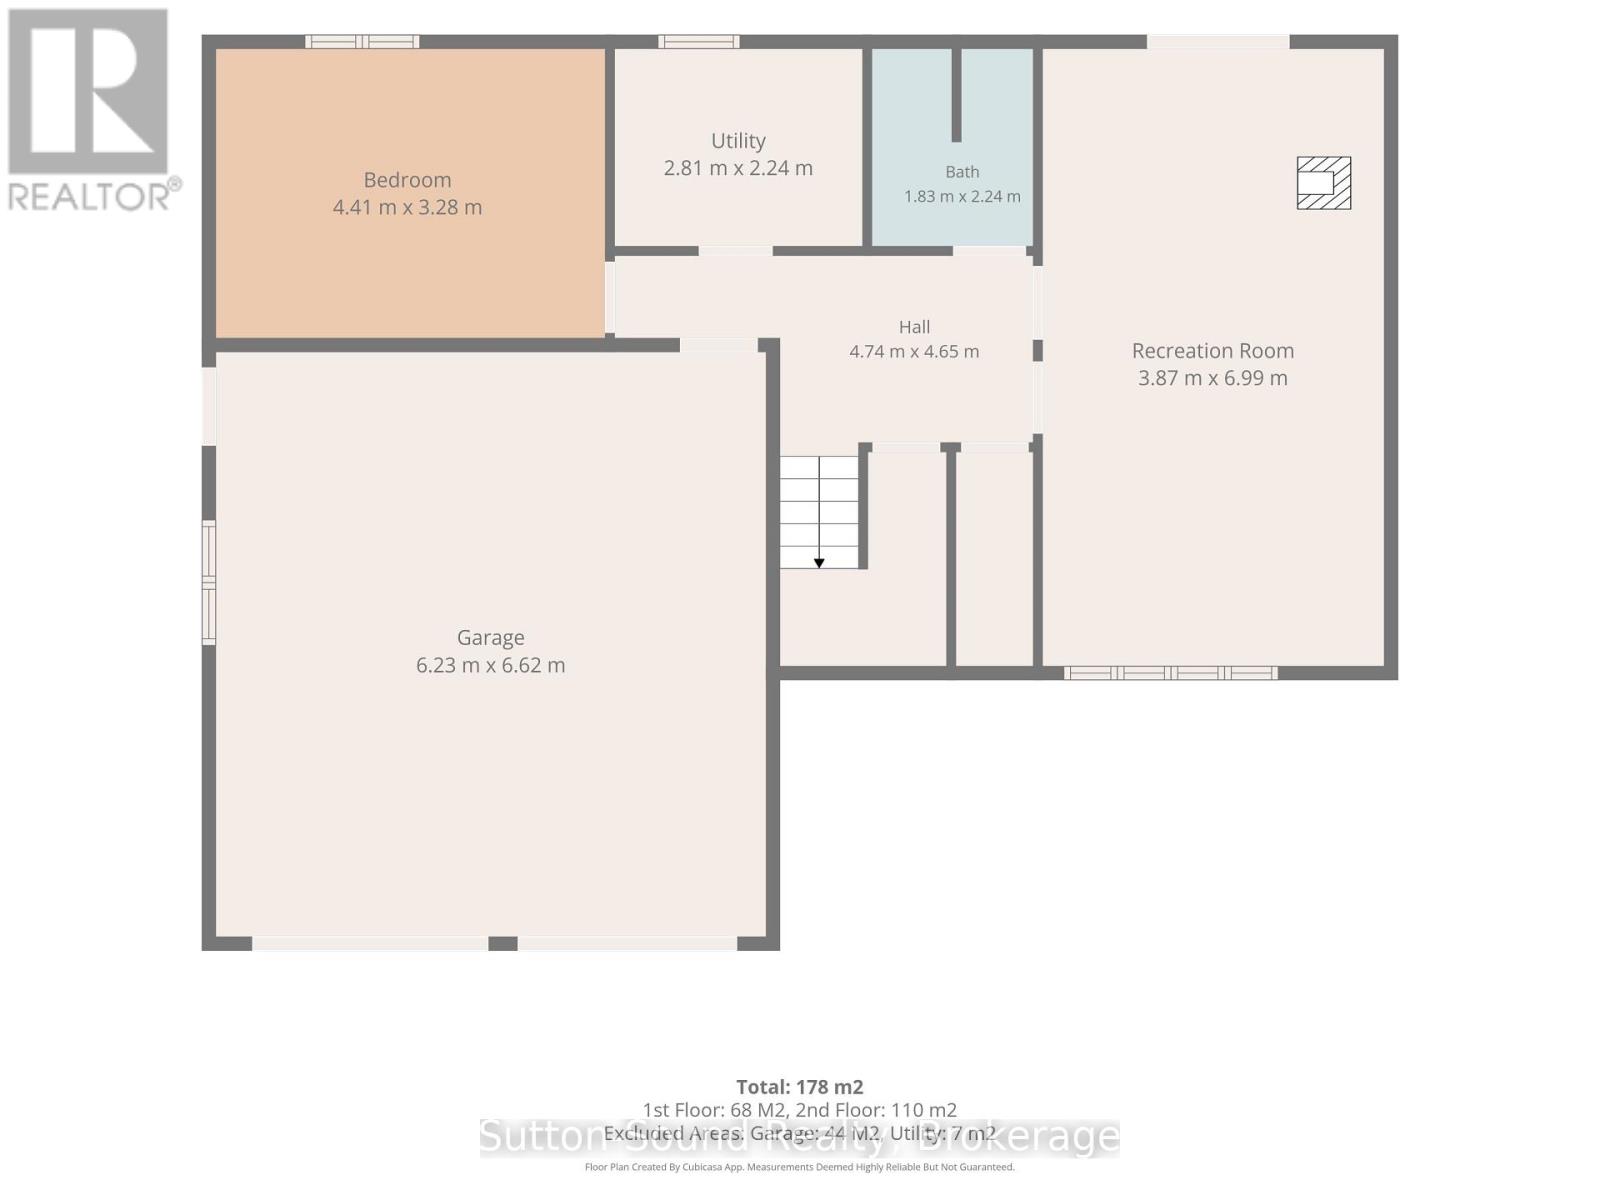
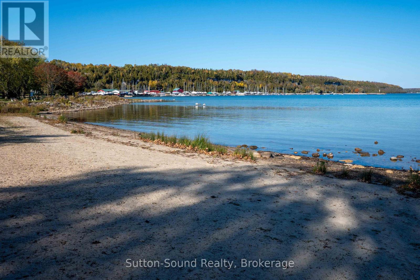
Spacious Living in an EXCELLENT Location! Inviting Raised Bungalow with Double Car Garage situated on a quiet lightly travelled street in the town of Wiarton. The bright and welcoming Main Level features a large Living Room with engineered hardwood floor and natural gas fireplace accented with a large picture window offering an abundance of natural light. The eat-in Kitchen offers a centre island as well a walk out to deck overlooking the Private Park like setting with Mature Forest ideal for relaxing or entertaining alike. The Primary Bedroom includes double closet and a convenient two-piece ensuite. Two additional Bedrooms with generous closet space and a Primary Bathroom with soaker tub complete the Main Level. The fully finished Lower Level offers a spacious Family Room boasting brand new flooring, a second natural gas fireplace, and an additional Walkout to the rear yard. The Lower Level Foyer provides direct access to the Double-Car Garage. Additional features include a large Fourth Bedroom, a Three-Piece Bathroom with a Walk-in Shower, and a Laundry Room with a laundry sink and gas dryer hookup! This home presents a SUPER versatile High Functioning Layout with many transitions to enjoy excellent outdoor living spaces in a SUPERB location walking distance to all shops, restaurants, trail systems, school and the Beautiful Bluewater Park including a Sand Beach. (id:61499)
Property Details
| MLS® Number | X14110388 |
| Property Type | Single Family |
| Community Name | South Bruce Peninsula |
| AmenitiesNearBy | Beach, Marina, Schools, Hospital |
| CommunityFeatures | Community Centre |
| EquipmentType | None |
| Features | Wooded Area |
| ParkingSpaceTotal | 6 |
| RentalEquipmentType | None |
| Structure | Deck, Patio(s), Porch |
Building
| BathroomTotal | 3 |
| BedroomsAboveGround | 4 |
| BedroomsTotal | 4 |
| Amenities | Fireplace(s) |
| Appliances | Garage Door Opener Remote(s), Water Heater, Water Meter, Dishwasher, Dryer, Stove, Washer, Refrigerator |
| ArchitecturalStyle | Raised Bungalow |
| BasementDevelopment | Finished |
| BasementFeatures | Walk Out |
| BasementType | N/a (finished) |
| ConstructionStyleAttachment | Detached |
| CoolingType | None |
| ExteriorFinish | Brick, Vinyl Siding |
| FireplacePresent | Yes |
| FireplaceTotal | 2 |
| FlooringType | Hardwood |
| FoundationType | Concrete |
| HalfBathTotal | 1 |
| HeatingFuel | Natural Gas |
| HeatingType | Baseboard Heaters |
| StoriesTotal | 1 |
| SizeInterior | 1100 - 1500 Sqft |
| Type | House |
| UtilityWater | Municipal Water |
Parking
| Attached Garage | |
| Garage |
Land
| Acreage | No |
| LandAmenities | Beach, Marina, Schools, Hospital |
| LandscapeFeatures | Landscaped |
| Sewer | Sanitary Sewer |
| SizeDepth | 198 Ft ,3 In |
| SizeFrontage | 56 Ft |
| SizeIrregular | 56 X 198.3 Ft |
| SizeTotalText | 56 X 198.3 Ft |
Rooms
| Level | Type | Length | Width | Dimensions |
|---|---|---|---|---|
| Lower Level | Bedroom 4 | 4.41 m | 3.28 m | 4.41 m x 3.28 m |
| Lower Level | Bathroom | 2.24 m | 1.83 m | 2.24 m x 1.83 m |
| Lower Level | Laundry Room | 2.81 m | 2.24 m | 2.81 m x 2.24 m |
| Lower Level | Foyer | 4.74 m | 4.65 m | 4.74 m x 4.65 m |
| Lower Level | Family Room | 6.99 m | 3.87 m | 6.99 m x 3.87 m |
| Main Level | Foyer | 2.38 m | 1.89 m | 2.38 m x 1.89 m |
| Main Level | Living Room | 4.95 m | 3.33 m | 4.95 m x 3.33 m |
| Main Level | Kitchen | 7.12 m | 6.64 m | 7.12 m x 6.64 m |
| Main Level | Bathroom | 2.98 m | 2.19 m | 2.98 m x 2.19 m |
| Main Level | Bedroom | 3.56 m | 3.4 m | 3.56 m x 3.4 m |
| Main Level | Bedroom 2 | 3.99 m | 3.17 m | 3.99 m x 3.17 m |
| Main Level | Bedroom 3 | 3.99 m | 2.96 m | 3.99 m x 2.96 m |
Utilities
| Cable | Installed |
| Electricity | Installed |
| Sewer | Installed |
Interested?
Contact us for more information
Shannon Mccomb
Broker
1077 2nd Avenue East, Suite A
Owen Sound, Ontario N4K 2H8
Rob Macvicar
Broker
1077 2nd Avenue East, Suite A
Owen Sound, Ontario N4K 2H8

The trademarks REALTOR®, REALTORS®, and the REALTOR® logo are controlled by The Canadian Real Estate Association (CREA) and identify real estate professionals who are members of CREA. The trademarks MLS®, Multiple Listing Service® and the associated logos are owned by The Canadian Real Estate Association (CREA) and identify the quality of services provided by real estate professionals who are members of CREA. The trademark DDF® is owned by The Canadian Real Estate Association (CREA) and identifies CREA's Data Distribution Facility (DDF®)
November 01 2026 04:29:06
Sutton-Sound Realty