


72 - 900 Pond View Road London South, Ontario N5Z 4L7

$379,900Maintenance, Water, Parking, Common Area Maintenance, Insurance
$510 Monthly
Maintenance, Water, Parking, Common Area Maintenance, Insurance
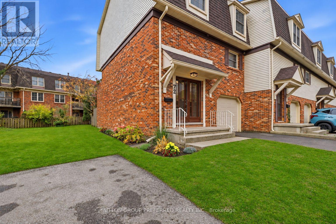
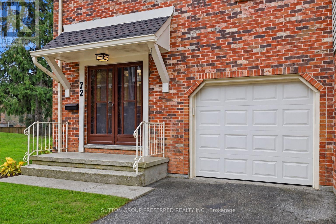
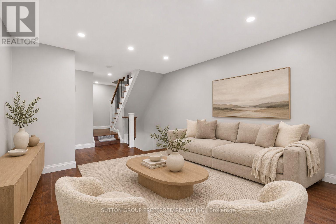
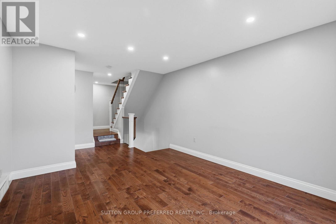
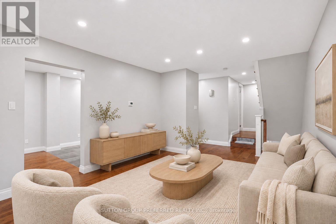
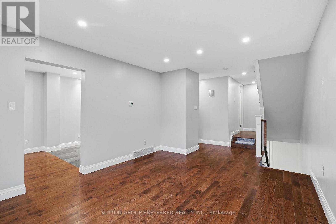
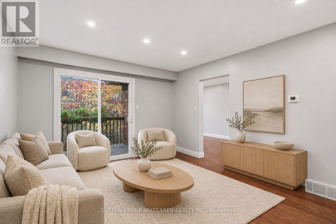
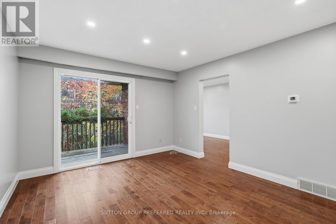
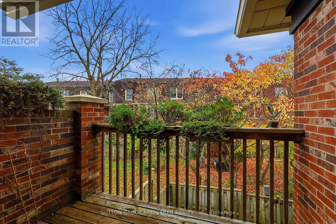
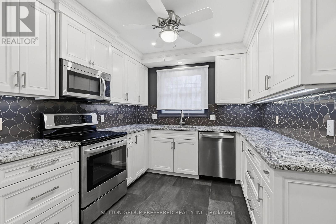
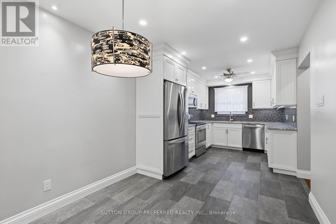
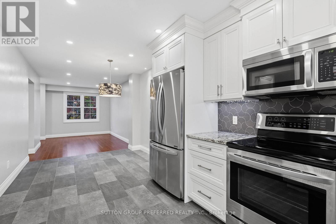
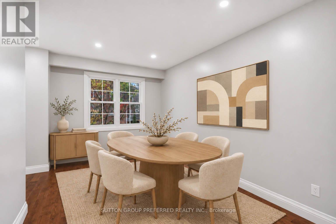
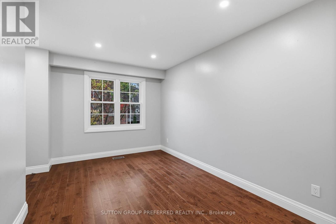
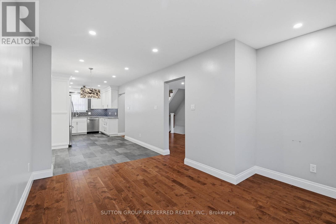
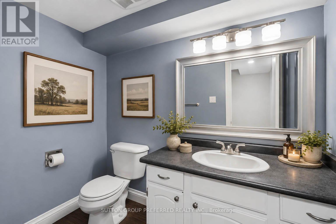
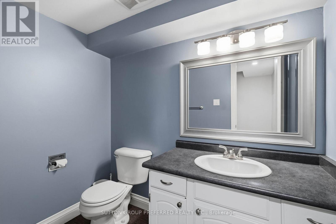
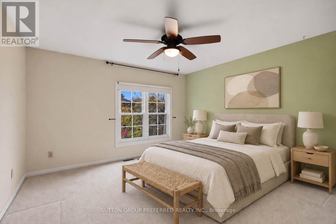
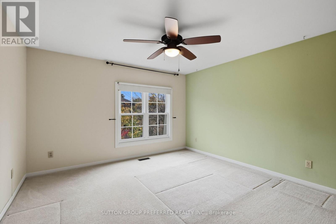
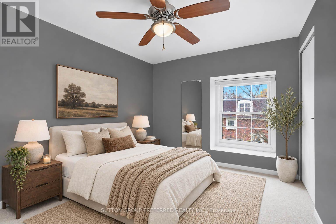
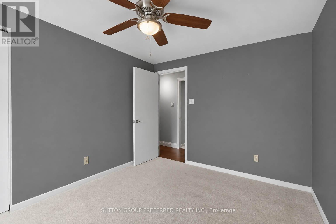
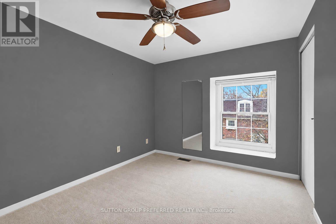
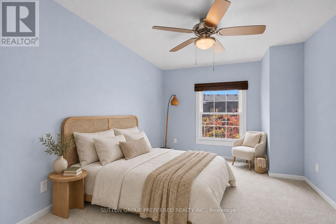
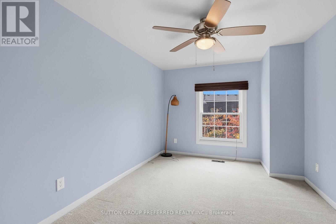
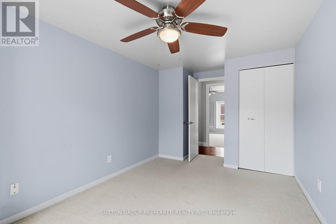
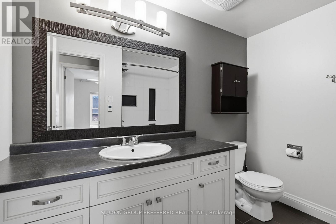
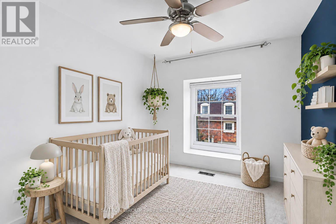
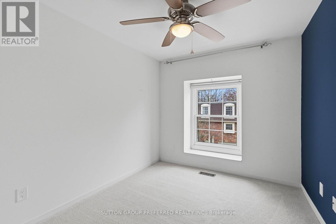
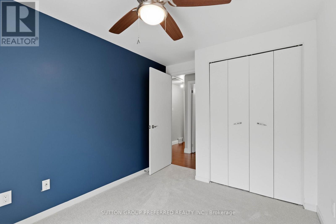
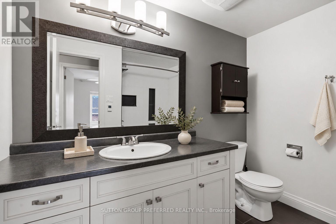
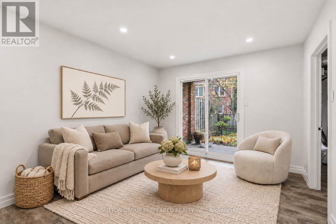
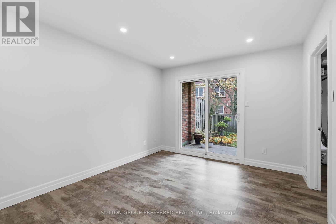
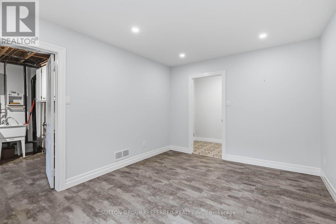
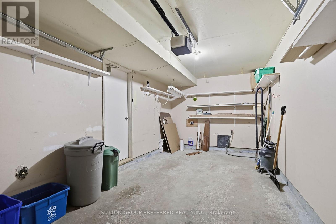
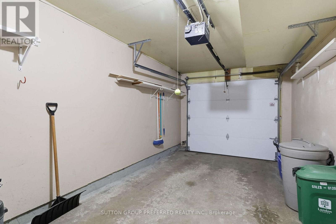
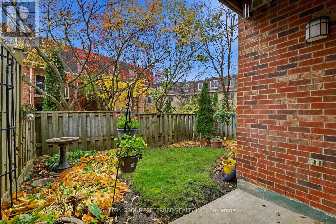
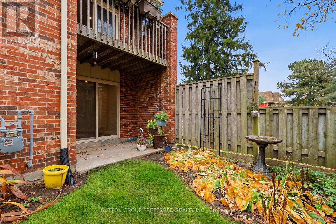
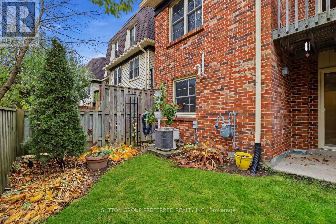
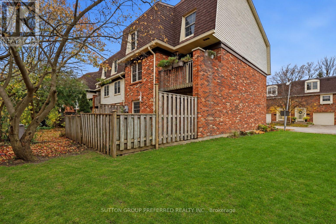
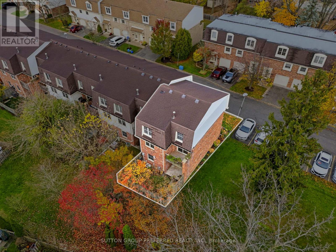
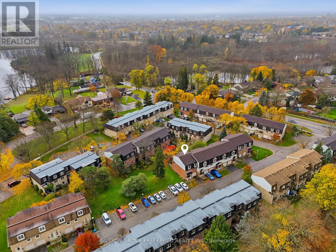
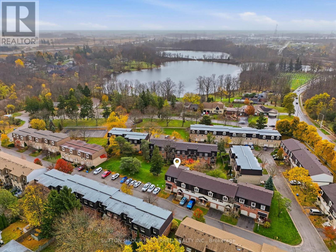
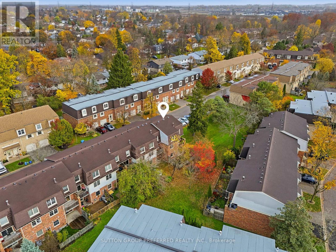
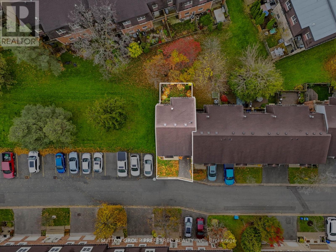
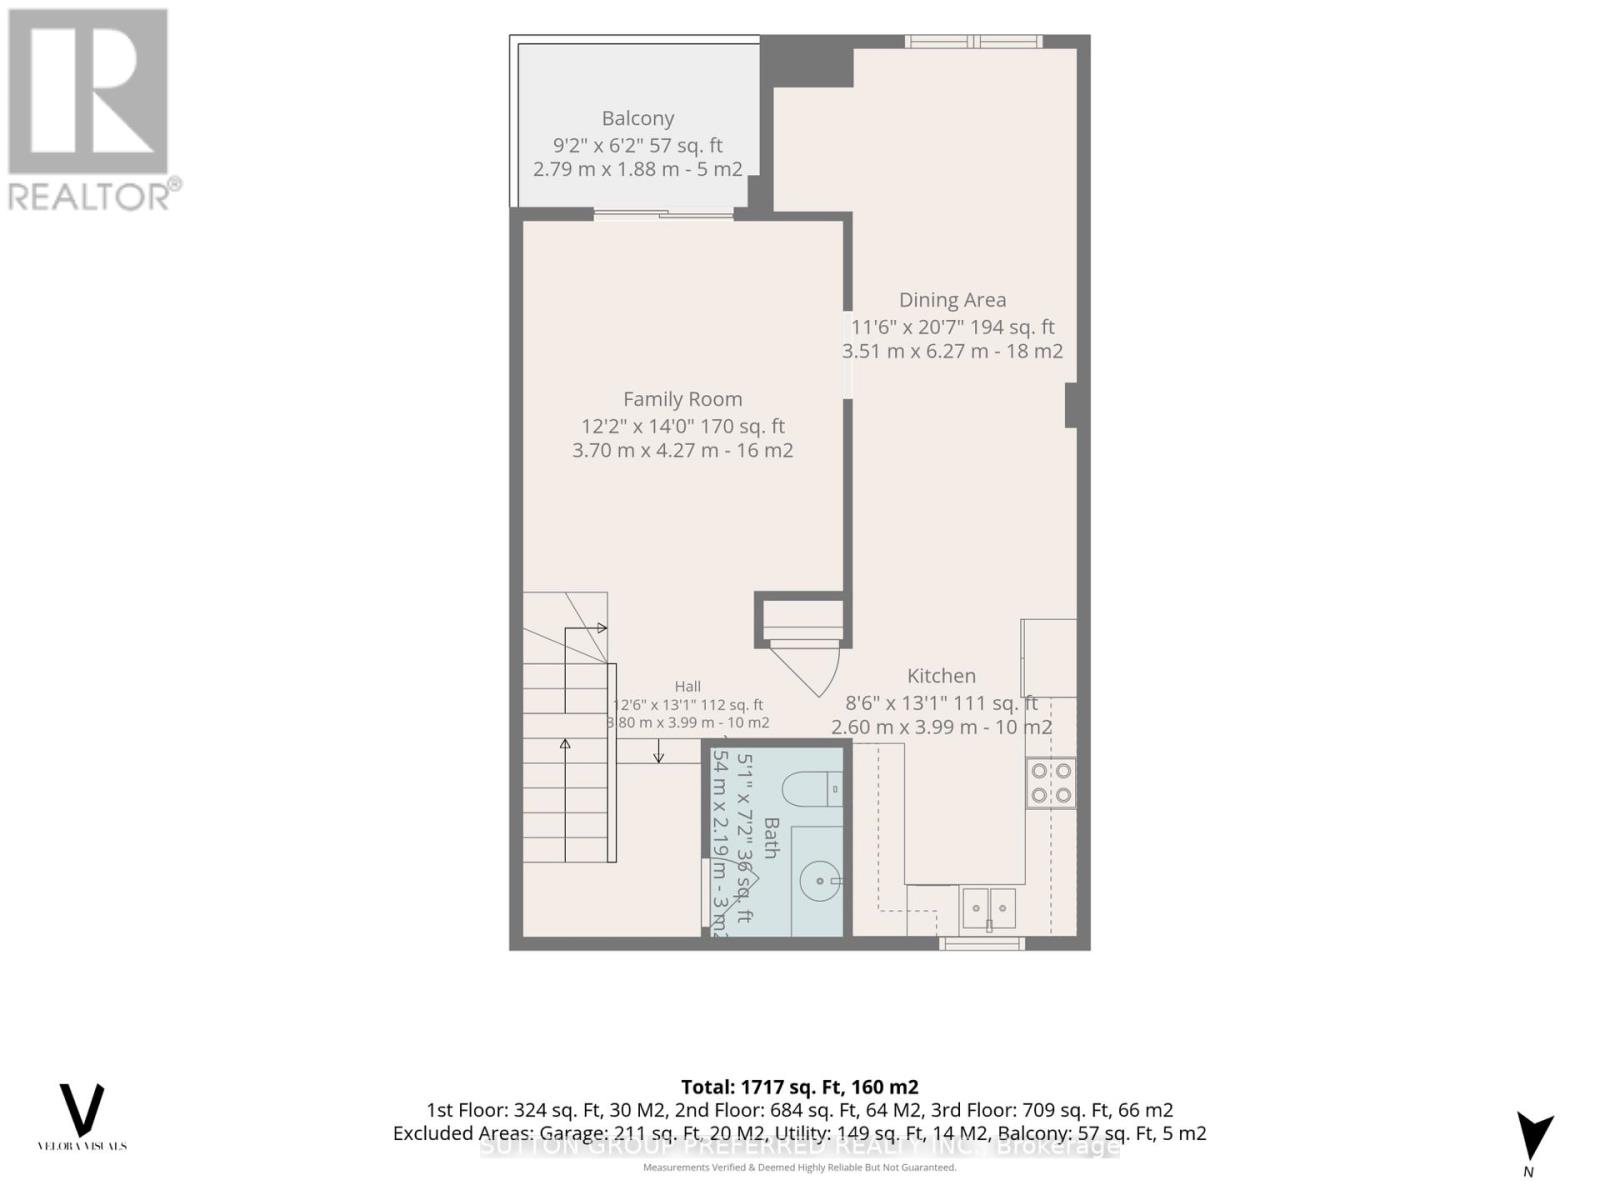
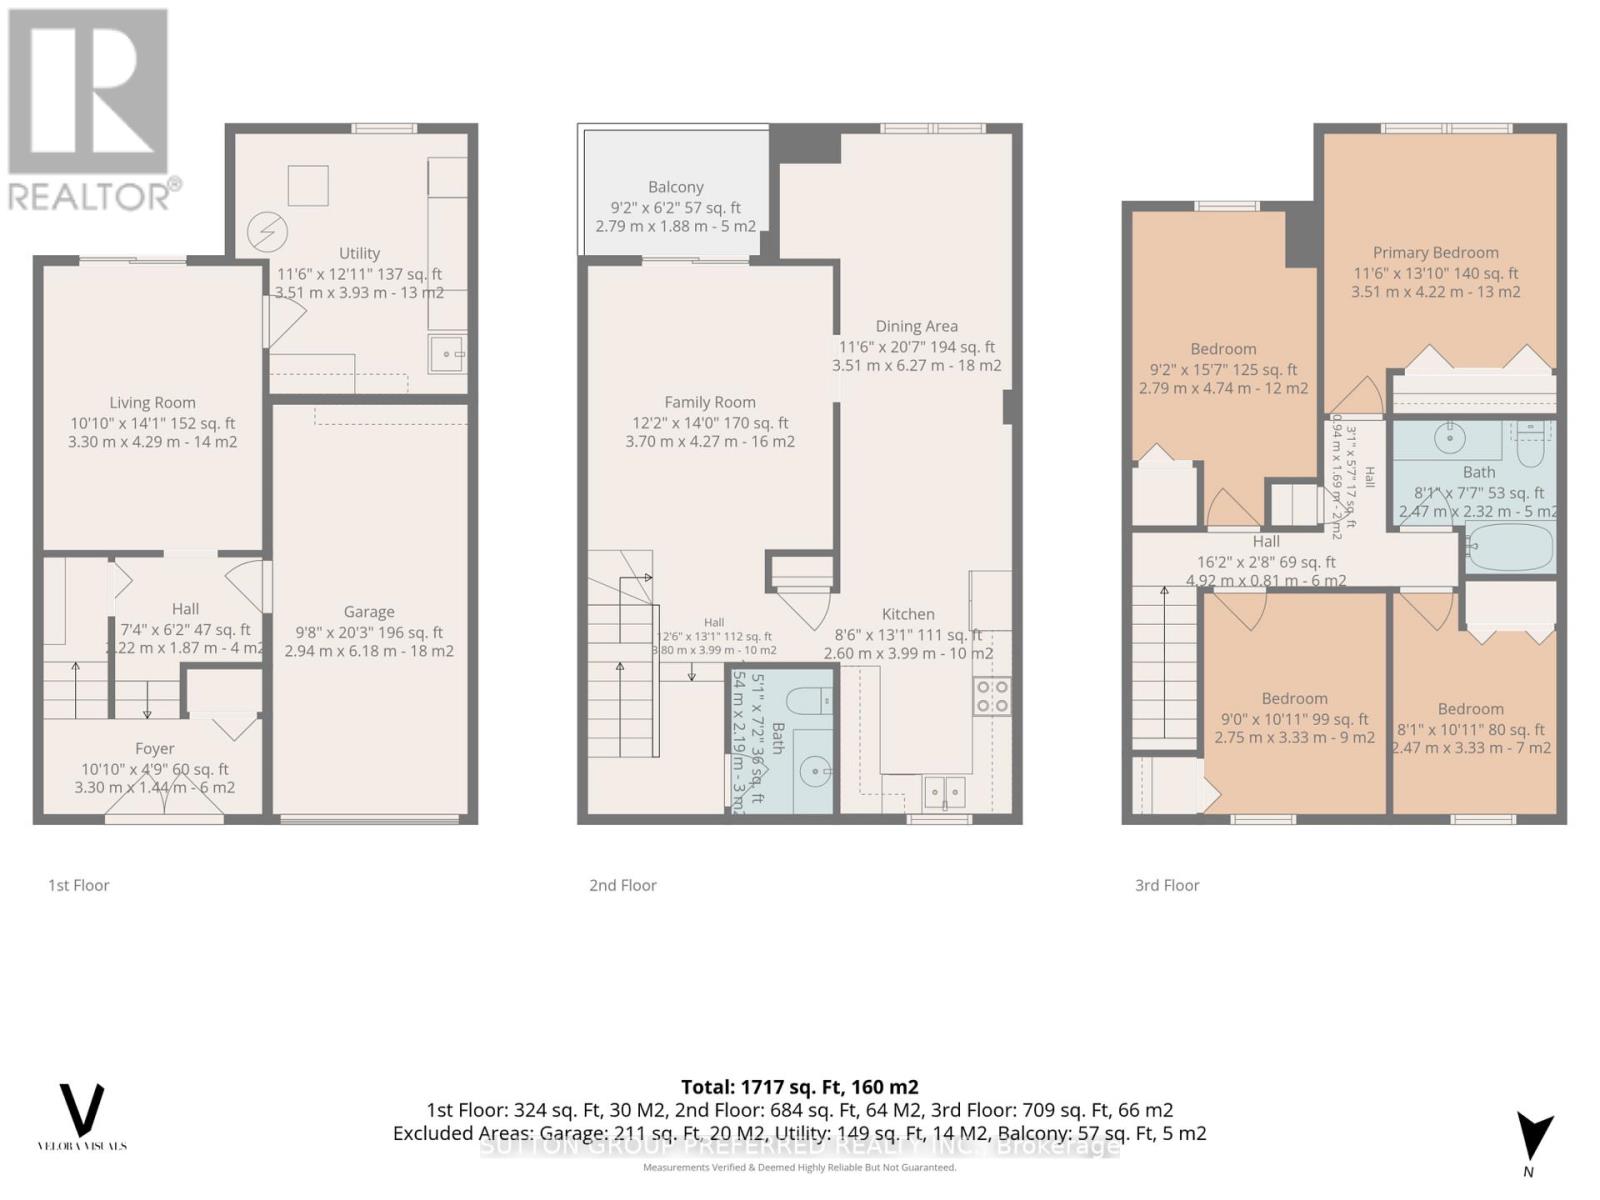
$510 MonthlyLooking for more space than the average townhouse? This move in ready, four bedroom end unit in the desirable Pond Mills community offers just that! With a larger floor plan than many of the three bedroom units in the complex, this home has room for the whole family, guests or a home office. The brand new kitchen is sure to impress, featuring beautiful granite countertops and a stylish tile backsplash. Both bathrooms have been updated, including one with a stunning tiled shower and heated floor. Hardwood flooring, pot lights and a bright, welcoming feel carry throughout the home. The finished lower level offers even more living space, with a walkout to a covered patio and your own private, fully fenced backyard. Enjoy your morning coffee or unwind on the main level balcony, too. An attached garage, newer furnace and a/c (2022), upgraded electrical panel, and additional attic insulation are just some of the improvements made throughout the home. Water is also included in the condo fees. Residents enjoy plenty of visitor parking and access to the complex's tennis and pickleball courts. Nature lovers will appreciate the close proximity to Pond Mills Conservation Area, offering scenic walking trails, ponds and fishing. Conveniently located near LHSC, schools, shopping and everyday amenities, with quick access to Highway 401 for an easy commute. A rare opportunity to enjoy a spacious four bedroom home with plenty of updates, outdoor space and a convenient location! (id:61499)
Open House
This property has open houses!
2:00 pm
Ends at:4:00 pm
Property Details
| MLS® Number | X14164542 |
| Property Type | Single Family |
| Community Name | South T |
| CommunityFeatures | Pets Allowed With Restrictions |
| EquipmentType | Water Heater |
| Features | Balcony |
| ParkingSpaceTotal | 2 |
| RentalEquipmentType | Water Heater |
| Structure | Squash & Raquet Court, Tennis Court, Deck, Patio(s), Porch |
Building
| BathroomTotal | 2 |
| BedroomsAboveGround | 4 |
| BedroomsTotal | 4 |
| Appliances | Dishwasher, Dryer, Microwave, Stove, Washer, Refrigerator |
| BasementDevelopment | Finished |
| BasementFeatures | Walk Out |
| BasementType | N/a (finished) |
| CoolingType | Central Air Conditioning |
| ExteriorFinish | Brick |
| HalfBathTotal | 1 |
| HeatingFuel | Natural Gas |
| HeatingType | Forced Air |
| StoriesTotal | 2 |
| SizeInterior | 1600 - 1799 Sqft |
| Type | Row / Townhouse |
Parking
| Attached Garage | |
| Garage |
Land
| Acreage | No |
| ZoningDescription | R5-4 |
Rooms
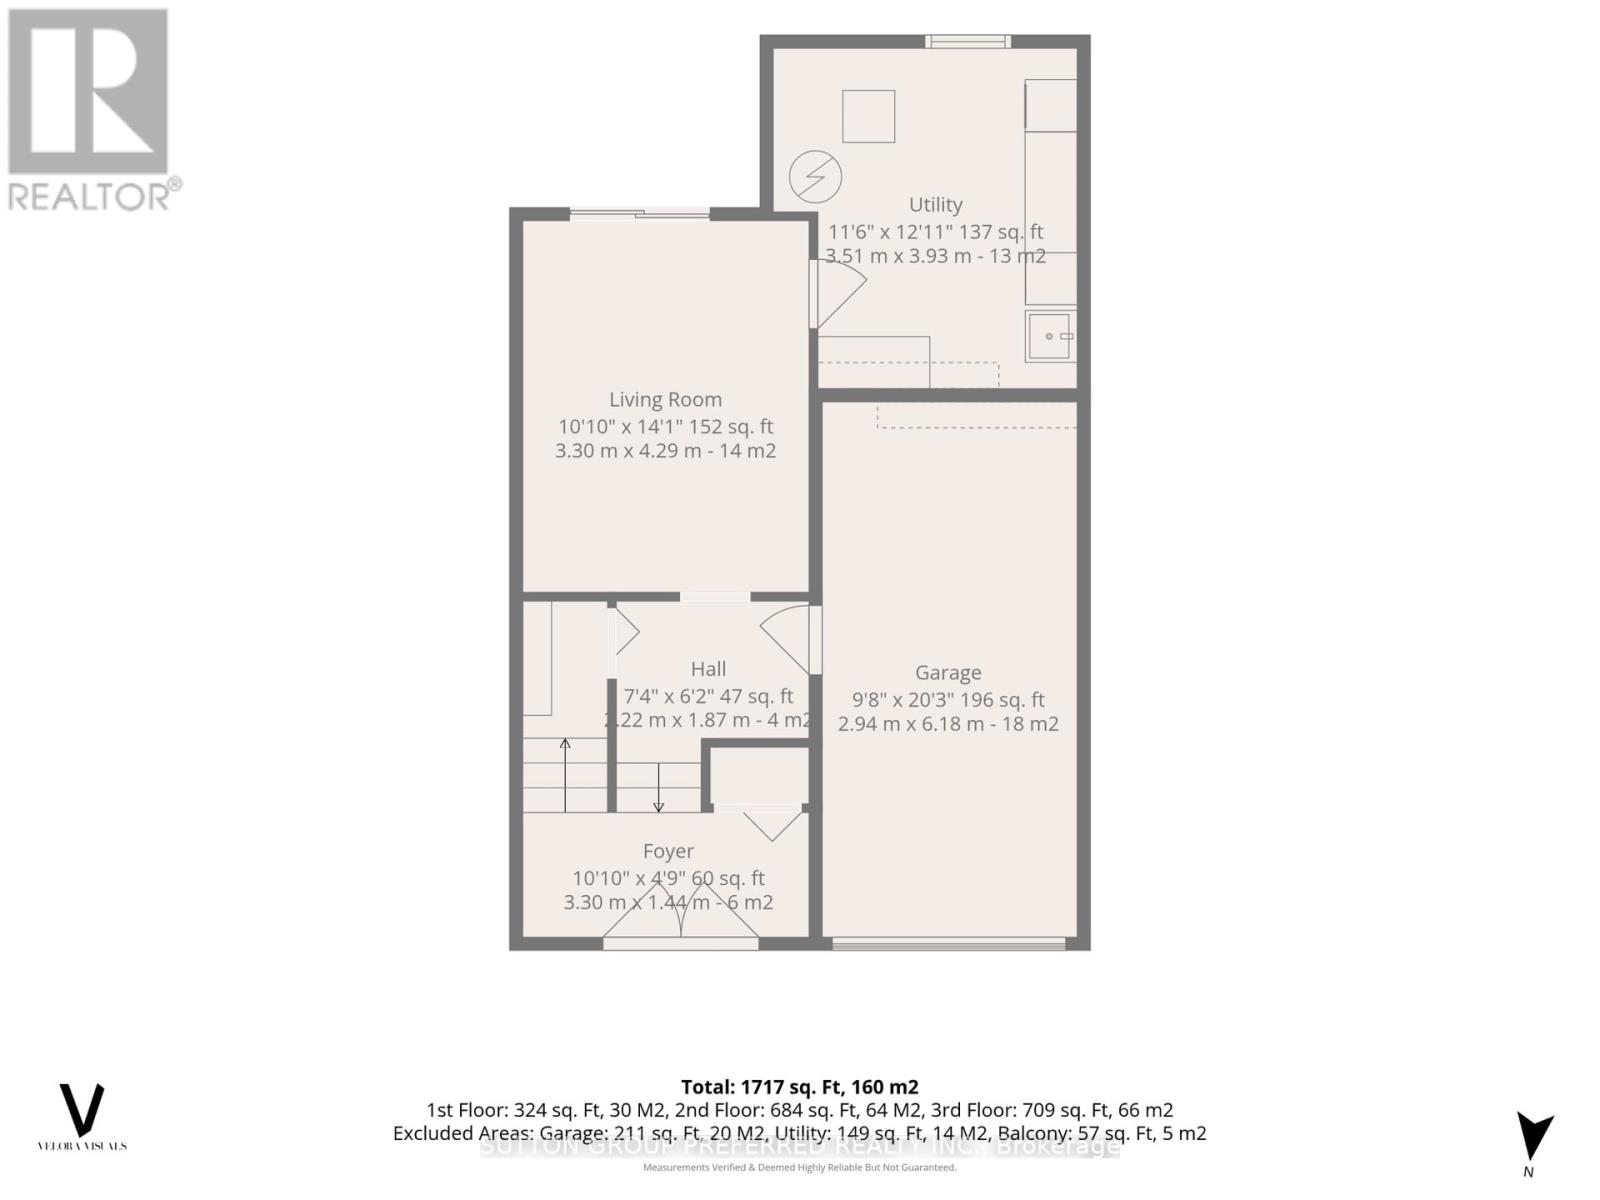
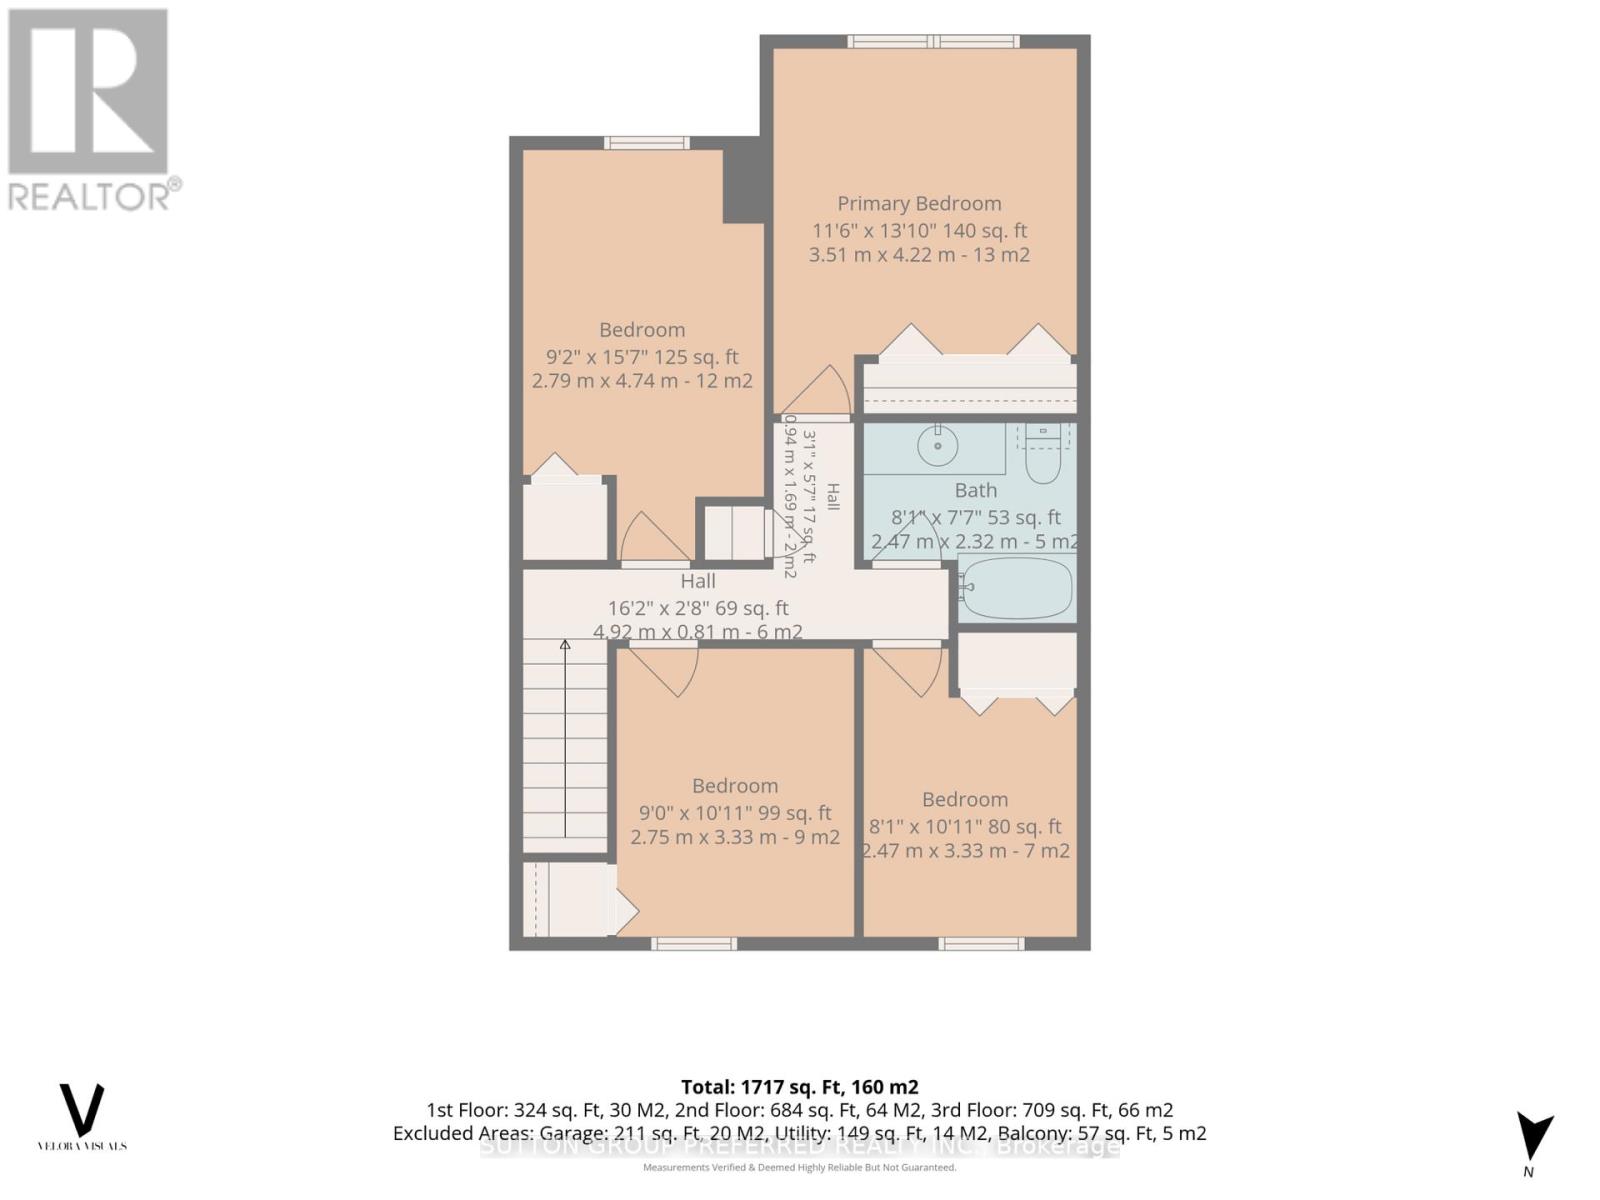
| Level | Type | Length | Width | Dimensions |
|---|---|---|---|---|
| Main Level | Living Room | 4.27 m | 3.7 m | 4.27 m x 3.7 m |
| Main Level | Bathroom | 2.19 m | 1.55 m | 2.19 m x 1.55 m |
| Main Level | Dining Room | 3 m | 3.51 m | 3 m x 3.51 m |
| Main Level | Kitchen | 3.99 m | 2.6 m | 3.99 m x 2.6 m |
| Main Level | Family Room | 3.27 m | 3.51 m | 3.27 m x 3.51 m |
| Upper Level | Primary Bedroom | 2.32 m | 2.47 m | 2.32 m x 2.47 m |
| Upper Level | Bedroom | 4.22 m | 3.51 m | 4.22 m x 3.51 m |
| Upper Level | Bedroom 2 | 4.74 m | 2.79 m | 4.74 m x 2.79 m |
| Upper Level | Bedroom 3 | 3.33 m | 2.75 m | 3.33 m x 2.75 m |
| Upper Level | Bedroom 4 | 3.33 m | 2.47 m | 3.33 m x 2.47 m |
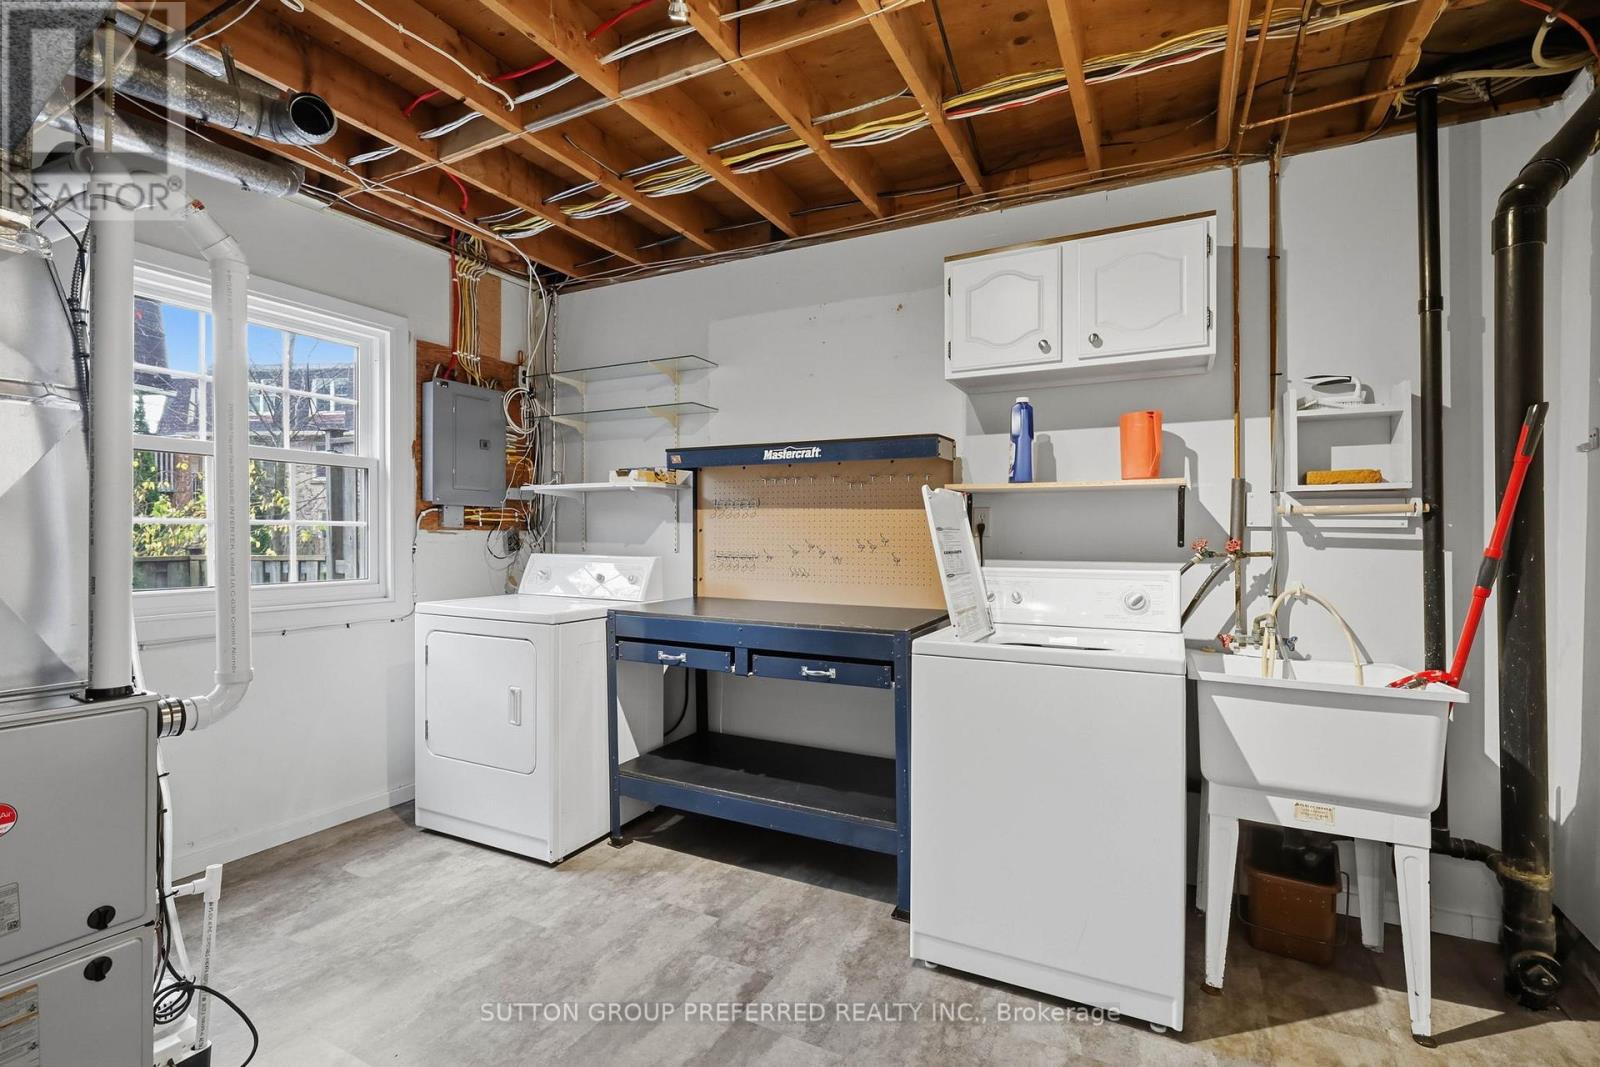
| Ground Level | Laundry Room | 3.93 m | 3.51 m | 3.93 m x 3.51 m |
| Ground Level | Family Room | 4.29 m | 3.3 m | 4.29 m x 3.3 m |
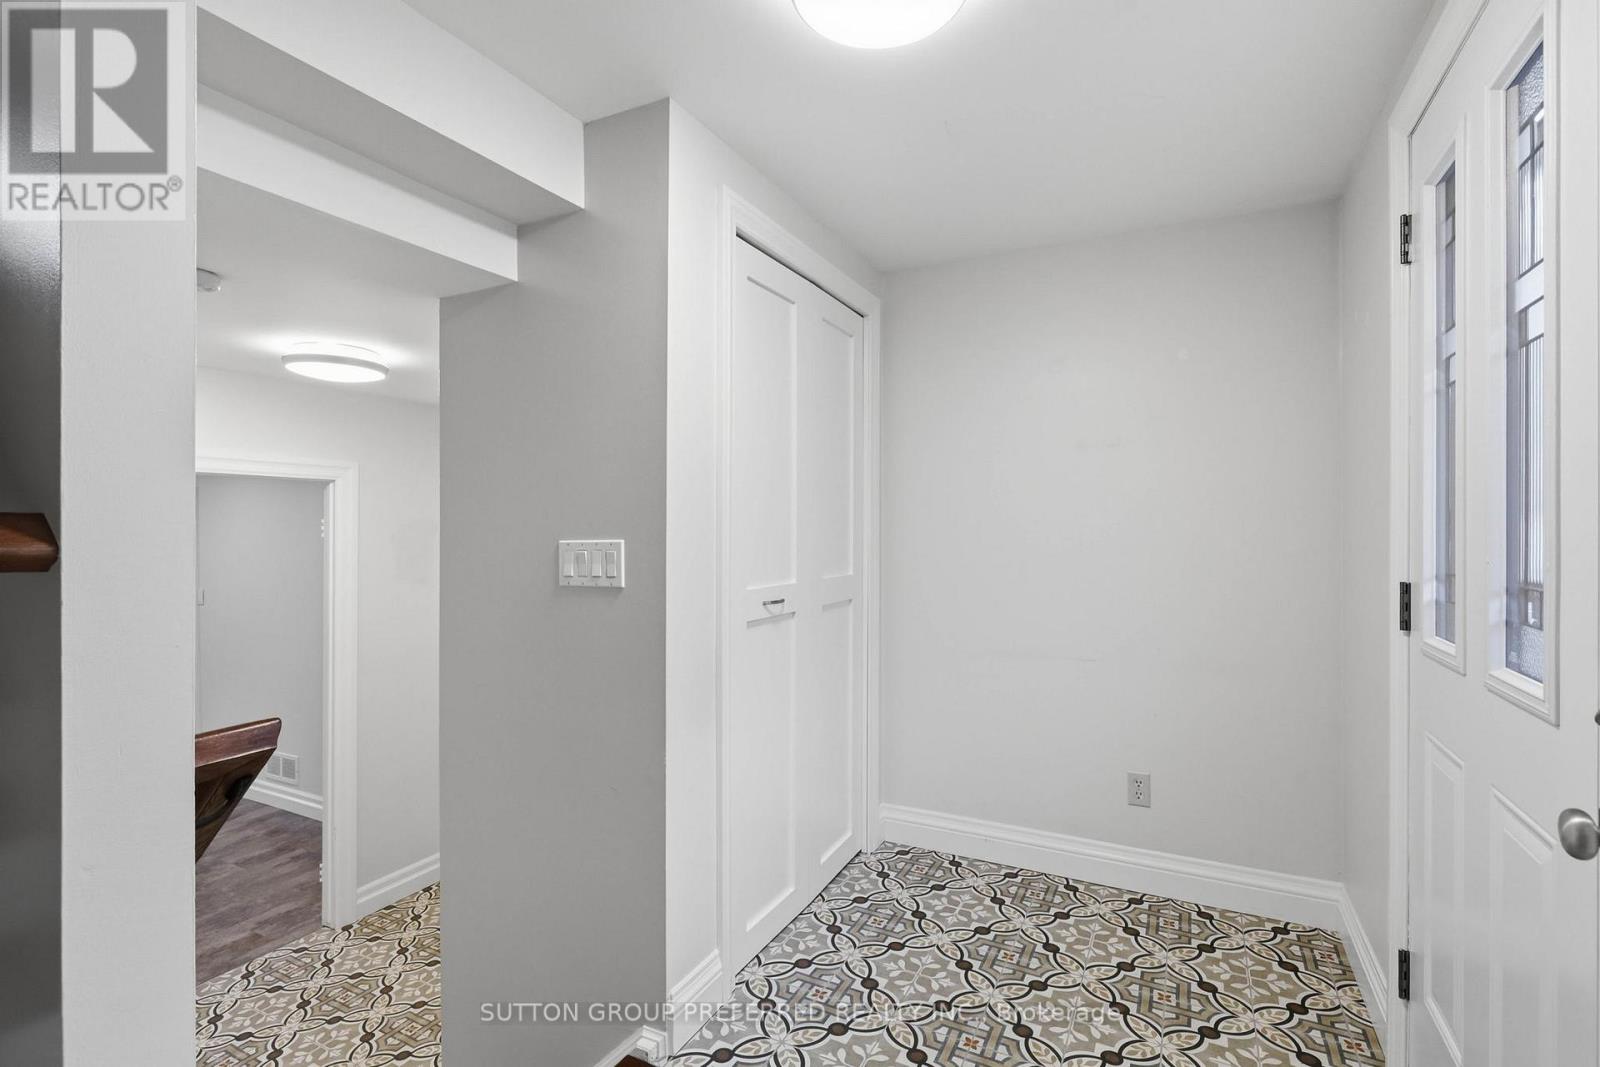
| Ground Level | Foyer | 1.44 m | 3.3 m | 1.44 m x 3.3 m |
https://www.realtor.ca/real-estate/30496098/72-900-pond-view-road-london-south-south-t-south-t
Interested?
Contact us for more information
Brian Maceachern
Salesperson

The trademarks REALTOR®, REALTORS®, and the REALTOR® logo are controlled by The Canadian Real Estate Association (CREA) and identify real estate professionals who are members of CREA. The trademarks MLS®, Multiple Listing Service® and the associated logos are owned by The Canadian Real Estate Association (CREA) and identify the quality of services provided by real estate professionals who are members of CREA. The trademark DDF® is owned by The Canadian Real Estate Association (CREA) and identifies CREA's Data Distribution Facility (DDF®)
November 15 2026 05:22:05
Sutton Group Preferred Realty Inc.